

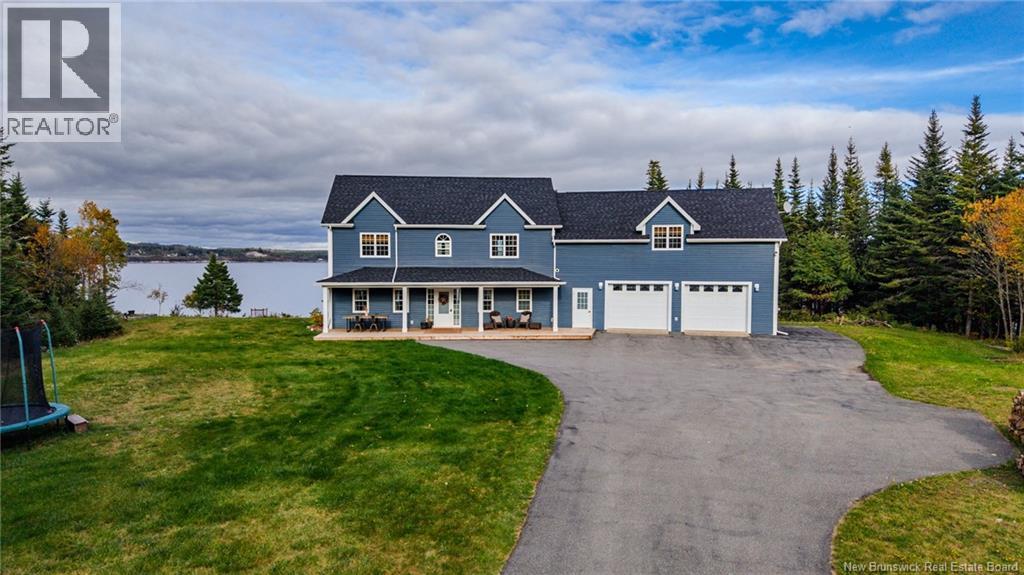
181 Mccarthy's Point Road
Pocologan, New Brunswick
What if your oceanfront home came with its own trails, room for every hobby, and 4.5 acres to explore? Set on 600 ft of oceanfront along the Bay of Fundy, this 5 bedroom, 3 bathroom home offers 3,263 sq. ft. of finished living space, with the ocean becoming part of everyday life from sunrise to sunset. From the backyard, watch the tides roll in and out, spot seals playing in the water, and take in the ever-changing wildlife and scenery of the Bay. Natural wood ceilings and trim throughout bring warmth, character and a beautiful coastal feel to the spacious home, creating that rare balance of feeling both expansive and inviting. Outside, the property invites you to slow down or head out and explore. Follow the walking trails and ATV loop, gather around the fire pit, enjoy the gardens, or make your way down to the rocky shoreline. With farm animals just a short walk away, the setting offers a rare blend of oceanfront and country living. And while the property feels tucked away, adventure is never far. New River Beach, Lepreau Falls and other coastal trails, beaches and waterfalls are nearby, while Saint John and Saint Andrews by-the-Sea are both within an easy drive for shopping, dining, entertainment and day trips. The generous two-car attached garage provides an extra 848 sqft of space for vehicles, toys, equipment and hobbies, along with an additional storage room and a convenient pass-through to the living room fireplace area. Updates over the last year include: new roof, eavestroughs, hot water tank, water purification system, dishwasher, washer and dryer, septic work, new front deck and posts, window screens, fresh paint throughout and smart thermostats. A home with room to grow, space to breathe, and a little adventure waiting just outside the door. Seller is a licensed real estate Salesperson in the Province of New Brunswick. (id:55272)
Exp Realty
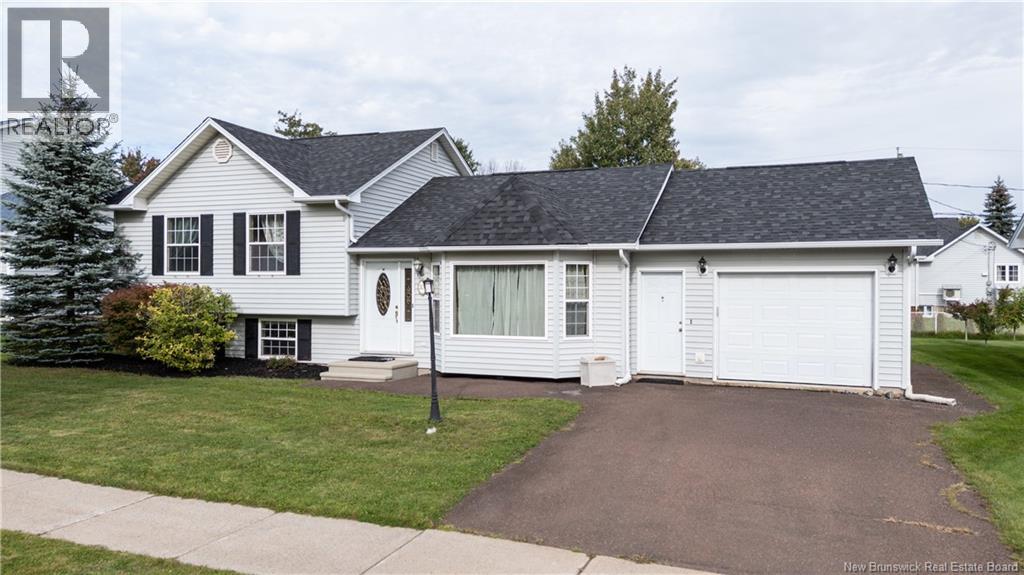
301 Worthington Avenue
Moncton, New Brunswick
Welcome to 301 Worthington Ave. - Your Perfect Place to Call Home in Moncton! Stepping into this beautifully maintained property , you are immediately greeted by a bright spacious layout designed for both effortless daily living and easy entertaining. The home features a welcoming living room bathed in natural light. A stylish, beautifully appointed kitchen and dining nook for family meals. The kitchen is equipped with ample cabinetry and counter space to inspire your inner chef. Designed with fllexiblity in mind, the floor plan boasts three generous bedrooms and 4 pc. bath on the second level, offering plenty of space for a growing family, dedicated home offices or host rooms for visiting guests. Laundry room and 3 pc. bath on the main level. Downstairs, expand your living space in the cozy family room-an ideal setting for movie nights, a kids' play area, or a home gym. Complete with a single attached garage for extra storage and shelter from the winter weather . This turn-key residence checks every box for space, functionality and comfort. Note also that there was a new roof put on in July 2026. (id:55272)
Exp Realty
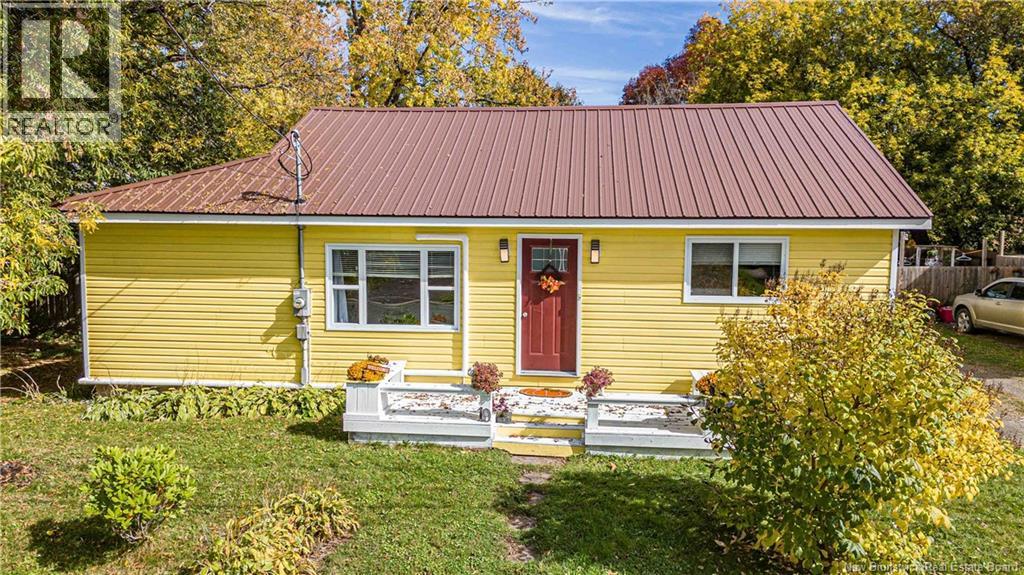
19 Victory Avenue
Fredericton, New Brunswick
Small in size but big on charm, this cute four-bedroom, one-bath bungalow offers a cozy place to call home on a quiet cul-de-sac! Whether youre starting out, downsizing, or looking for a comfortable space to make your own, this sweet home has plenty to offer. The lovely fenced, private backyard is a highlight, complete with a pool for cooling off on warm summer days and a handy shed for storing tools, gardening supplies, and outdoor essentials. Enjoy afternoons by the water, weekend barbecues with friends, or peaceful evenings in your own outdoor retreat. Located close to the trail system, a nice leisurely walk or a heart pounding bike ride is only a skip away. A metal roof adds to the appeal of this charming bungalow, where cozy living and summer fun come together! Fourth bedroom, can and is currently being used as a washer/dryer room. (id:55272)
Exp Realty
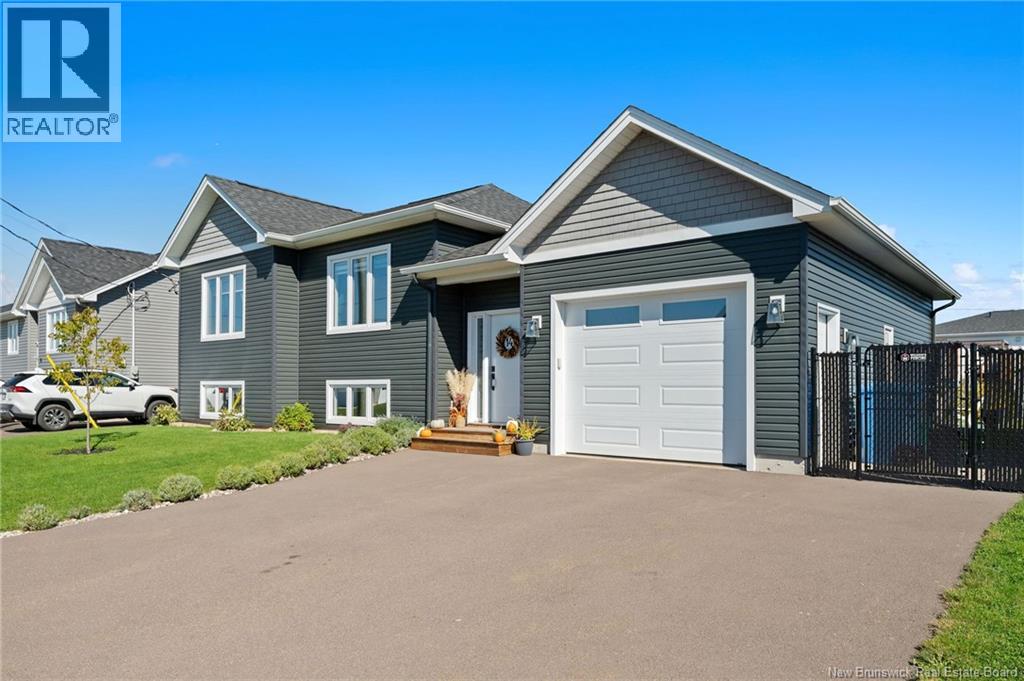
14 Robert Street
Shediac, New Brunswick
If your current home is starting to feel a little too small, 14 Robert Street might be exactly the kind of upgrade you've been waiting for. Built in 2022, this fully finished split-entry bungalow offers over 2,000 sq. ft. of finished living space, four bedrooms, two full bathrooms, an attached garage and a fenced backyard-all without inheriting a long list of projects with your new keys. Upstairs, the bright open-concept layout brings the kitchen, dining and living spaces together, with hardwood floors and plenty of room to entertain. The kitchen centers around an 8-foot island with ceiling-height cabinetry, black tile backsplash and top-of-the-line energy efficient black stainless steel appliances. Two bedrooms and a large full bathroom complete the main level. Downstairs is completely finished and gives you the extra space that makes moving up worthwhile. You'll find two more bedrooms, another large full bathroom with laundry, plus a huge family room. There's room here for older kids, guests, a home office, gym, playroom-or simply a second living space when everyone needs a little breathing room. Outside, some of the expensive extras are already taken care of. The attached garage is insulated, the double driveway is paved, and the backyard is fully fenced with a large deck, mature cedars for privacy, a stone firepit and black slate sitting area. Located on one of Shediac's quieter residential streets, this is a home you can grow into rather than immediately start changing. Four bedrooms, over 2,000 finished sq. ft., a finished lower level, attached garage, fenced yard-and only four years old. More space without taking on more work. (id:55272)
RE/MAX Avante
44 Fallsview Avenue
Saint John, New Brunswick
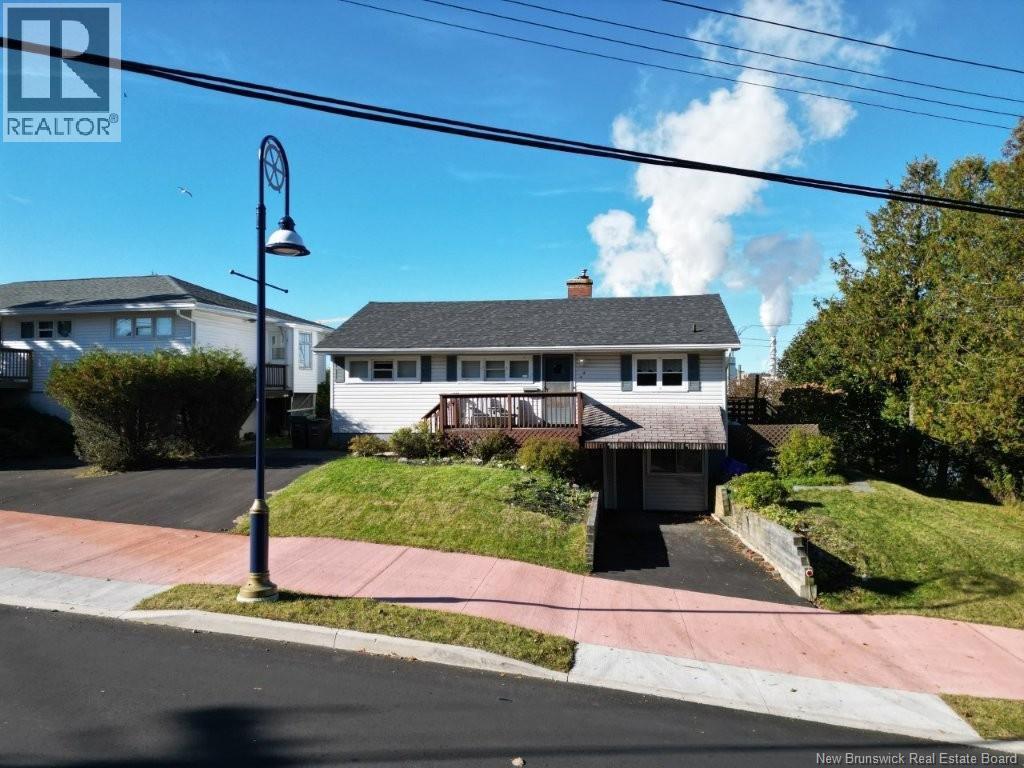
Open House Saturday Oct 17th 2pm-3pm. This three bedroom bungalow is situated on a beautiful Riverview lot which backs on to a green space owned by the city of Saint John. Harbour passage walks right by the front entrance with all new Sidewalks and character street light posts along the street. The main floor offers hardwood floors in all 3 bedrooms including the Livingroom,full bathroom and a cozy eat in kitchen will complete this level. Entrance to the deck is off the kitchen will offer you a view of the World Famous Reversing Falls and Falls view park. Downstairs is a rec room, utility room for the furnace and hot water heater, a very large storage area with a walk out man door to a newly paved driveway, This area was previously a single car garage and could be converted back or has possible potential opportunity to upgrade this level to additional living area or a small in-law suite. PLEASE NOTE. The sundeck needs to be replaced and other upgrades should be expected and is reflected in the list price. (id:55272)
RE/MAX Professionals
114 Collina Road
Collina, New Brunswick
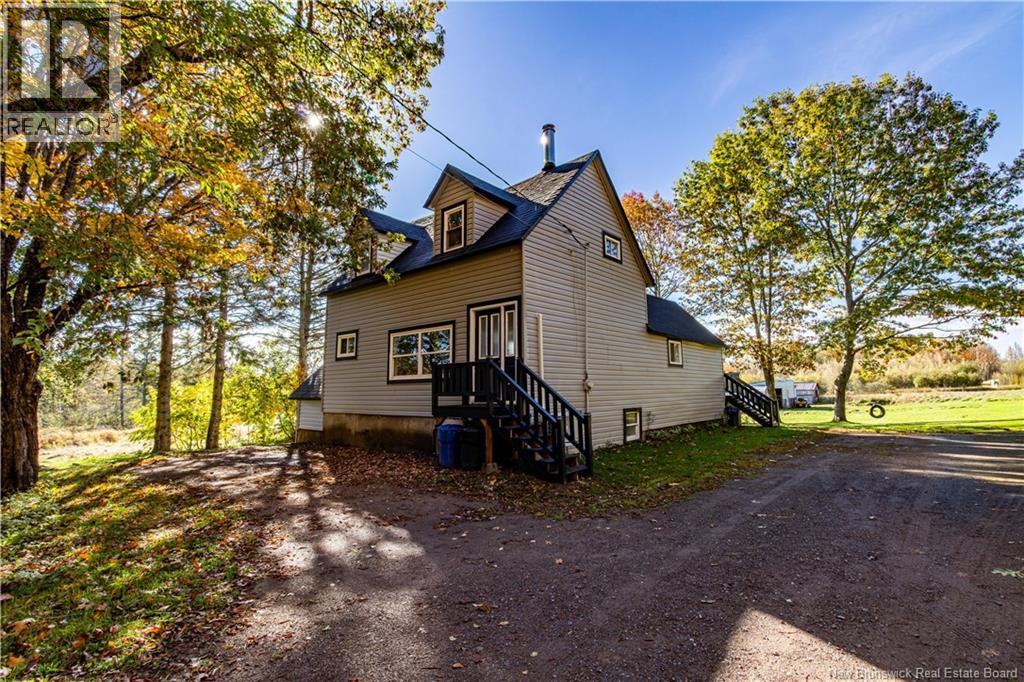
Five whole acres of privacy, room to grow and peaceful country living! Set well back along a long driveway, this home is hidden from the road and surrounded by a mix of mature trees, cleared land and pasture, and even a small pond. Just 15 minutes to Sussex and 5 minutes to Highway 10, it offers space to enjoy the country while staying within easy reach of amenities. This 3-bedroom, 1.5-bath home blends fresh updates with original character. The refreshed kitchen features painted cabinetry and a subway tile backsplash, complemented by updated flooring, new drywall throughout and new baseboards. A new heat pump adds comfort to the living room, while the main level also offers a full bathroom with a large shower and a small bedroom ideal for an office. Upstairs, a spacious landing leads to two bedrooms, with original hardwood floors bringing warmth and charm. A walkthrough pantry provides access to the partially finished walkout basement, featuring laundry, a half bath, and a partial kitchenette. This level offers flexible space and potential for a bachelor suite. Other updates include siding replaced last year and a brand new front step. Outside, established fruit and vegetable gardens, grapevines, apple trees and a greenhouse offer a head start on homesteading. Water is supplied to the gardens and greenhouse, while a 16x24 barn and a smaller livestock barn provide space for your hobby farm plans. Whether you envision growing your own food, keeping a few animals or simply enjoying a private country oasis, this property offers room to make it your own. (id:55272)
Keller Williams Capital Realty
10 Sommerset Lane
Douglas, New Brunswick
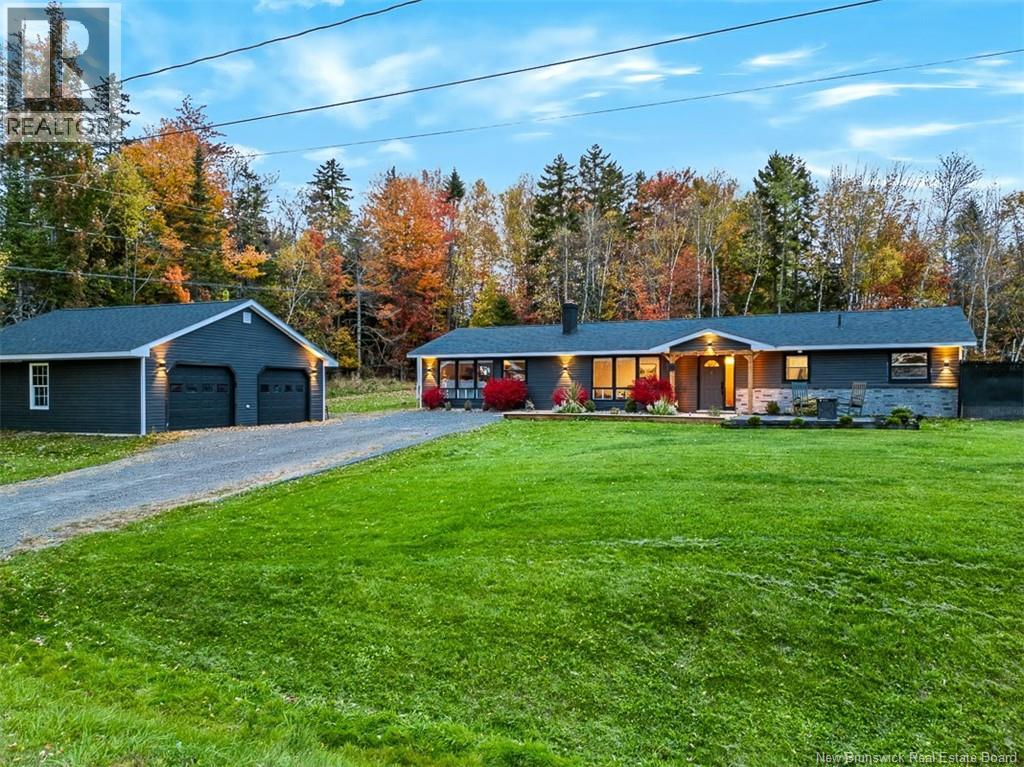
Looking for one-level living? Waiting for a quiet neighbourhood thats still close to amenities? Seeking a house for sale with a detached garage? Look no further than 10 Sommerset Lane. This 3-bedroom, 1-bathroom bungalow in Douglas has been refreshed and updated, and now its ready for you! The exterior captivates with a striking dark colour palette with a stone facade and complementary wood posts. New roof shingles provide peace of mind. Meanwhile, the beautiful patio area is the perfect spot to watch the neighbourhood come and go. The detached double garage delivers storage and the ideal setting for a home workshop or hobby space. Inside, youll find a spacious and open living area, starting with the living room which leads to a versatile reading nook or play space. The large family room follows, offering a ductless heat pump for efficiency and comfort. Plentiful windows ensure you can enjoy natural light throughout. This is the type of space where daily life happens where your kids will build pillow forts, do their homework, and enjoy movie nights, all while you still have room to stretch your legs and spread out. The heart of the home flows seamlessly into the kitchen and dining area, combining functional flow with character. Built-in shelving provides a charming showcase for your favourite dinnerware and treasures, while a discreet laundry closet helps keep weekend chores all in one spot. Step through the patio doors into a secure, fenced backyard ready for play, pets, and summer barbecues. Part of the yard has been recently levelled and hydroseeded, meaning in spring 2027 you should have even more space to enjoy! The three nice-sized bedrooms and bathroom are down the hall, completing the homes functional floor plan. Whether you are looking to simplify into accessible single-level living, searching for a safe haven to raise a growing family, or establishing your roots in a friendly community, 10 Sommerset Lane is ready to welcome you with open arms. (id:55272)
RE/MAX Hartford Realty
449 Canada Street
Fredericton, New Brunswick
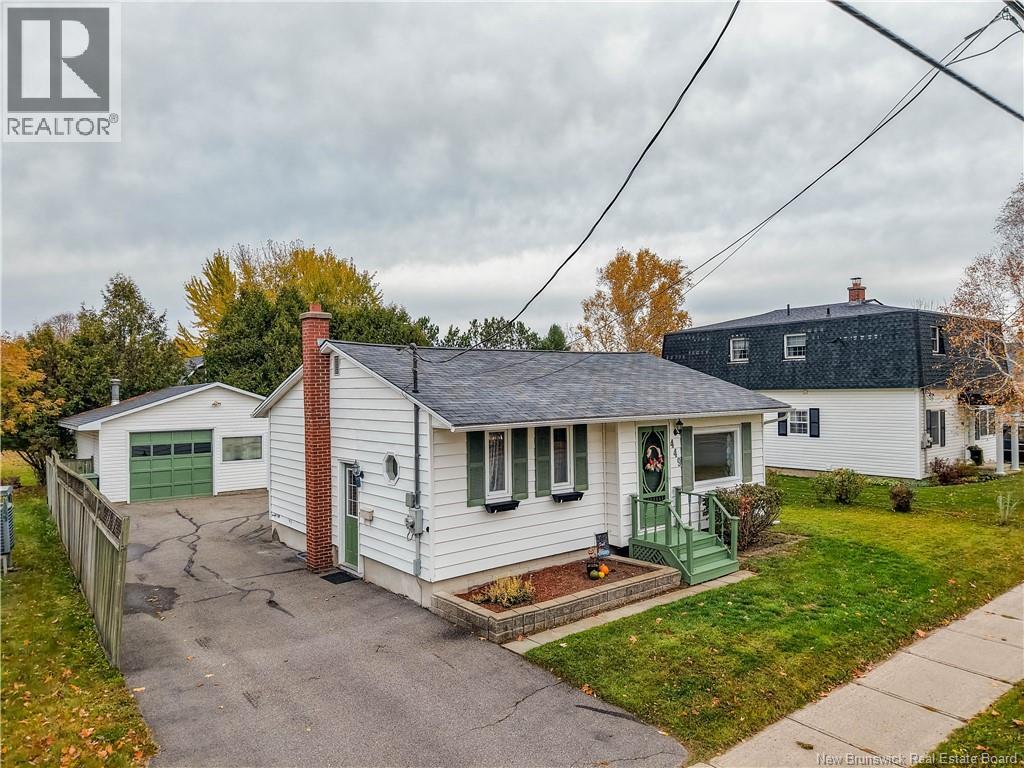
Have you been looking for a home thats just the right size, easy to maintain, and offers more than you might expect? Welcome to 449 Canada Street in the heart of Marysville! This property offers a wonderful alternative to condo living, with your own outdoor space and no shared building, while providing the added benefit of a lower level for guests, hobbies or storage that you dont typically find in a mini home. Whether youre downsizing from a larger family home, looking for a comfortable place to retire, or working away and wanting a place to call your own, this home could be the perfect fit! The main level offers a bright white kitchen, laminate flooring, a comfortable living area, one bedroom and a full bathroom. Downstairs, youll find two additional rooms currently used as bedrooms (windows do not meet egress requirements), a second full bathroom and valuable additional space. A ductless mini-split heat pump provides efficient heating and cooling for year-round comfort. Outside, youll appreciate the paved driveway, outdoor space and an amazing detached garage offering even more possibilities! Location is another highlight, with public transit right outside your front door and so much to enjoy within walking distance. Marysville is known for its beautiful Gibson Trail along the Nashwaak River, its historic charm and strong sense of community. Enjoy two nearby coffee shops, local pizza spots, convenience stores and the well-known Royals baseball field. Why settle for less space or more upkeep than you need? At 449 Canada Street, you can enjoy the simplicity of a smaller home without giving up the extras that make everyday living comfortable and convenient! (id:55272)
Exit Realty Advantage
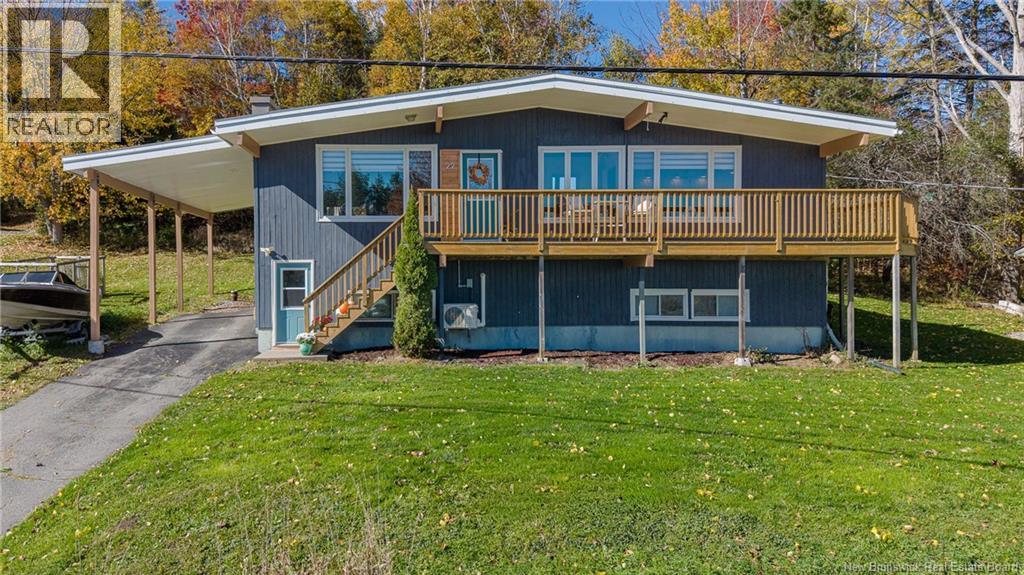
22 Maclean Road
Grand Bay-Westfield, New Brunswick
RIVER VIEWS, MODERN CHARM & INCREDIBLE CONVENIENCE! Get ready to fall in love with this custom built. stylish & upgraded 4-bedroom, 2-bath home offering a chic modern feel, versatile living space & a location that makes getting where you need to go a breeze! With quick highway access, convenience is right at your doorstep. Inside you will be wowed by the vaulted ceilings, bright open-concept layout, multiple oversized windows & inviting living room with vaulted ceiling and cozy fireplace, also featuring beautiful hardwood floors and a handy office nook. The bright kitchen is designed for everyday living & entertaining, complete with a center island & dedicated coffee bar, perfect for starting your mornings in style! Garden doors lead to your private backyard retreat, where you can unwind on the deck, enjoy updated landscaping, or gather around the new firepit area for memorable evenings with family & friends. The wraparound front deck delivers seasonal river views & sunsets, the perfect spot to sip your morning coffee or watch the world go by relaxing in the evenings. The oversized entry provides a welcoming space to kick off your shoes and settle in, while the walkout lower level adds even more possibilities! Discover a spacious family room, a huge bright bedroom, dedicated space for a home office, laundry area & an oversized storage room with built-in shelving to keep everything organized. Need room for guests, hobbies, or a growing family? This home offers flexibility to fit your lifestyle. Outside, enjoy the privacy of the backyard, a handy storage shed, a carport, and outdoor spaces designed for relaxing and entertaining. With numerous upgrades, stylish finishes, 4 bedrooms (2 up and 2 down), two bathrooms (main having heated floors) & walkout basement this home checks so many boxes! 22 MacLean delivers the perfect blend of modern living & everyday appeal. Homes with this much to offer deserve a closer look, so don't wait (id:55272)
Real Broker
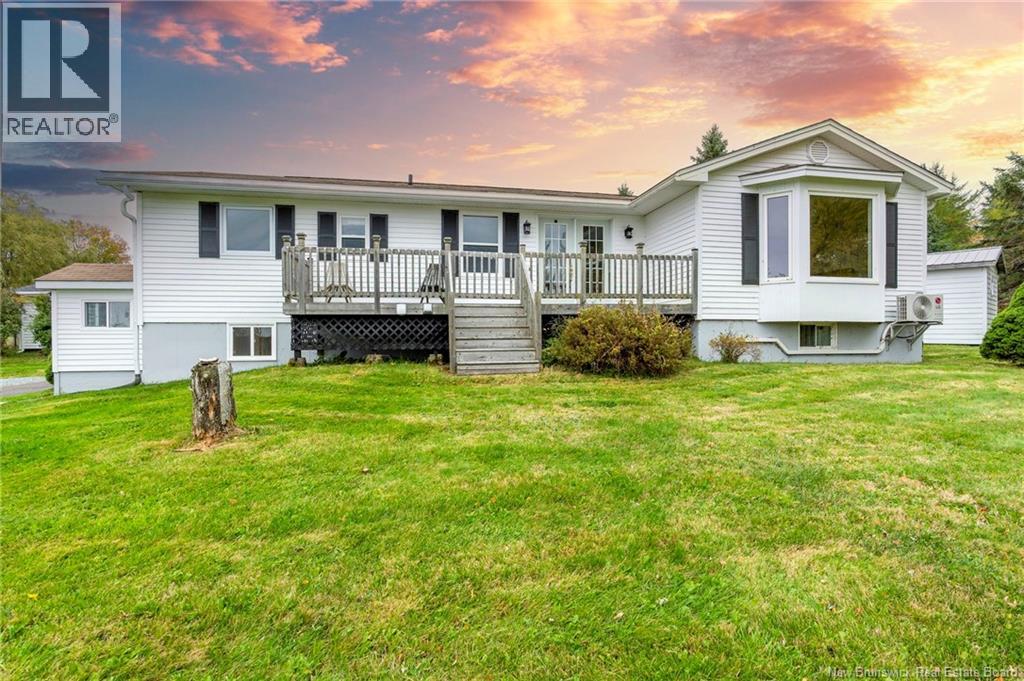
64 Neck Road
Quispamsis, New Brunswick
Welcome to 64 Neck Road! This beautiful 5-bedroom, 2-bathroom bungalow sits on 2 acres and offers spectacular water views and gorgeous sunsets. With recent updates, this home is ideal for a growing family. The downstairs could be converted into an in-law suite, offering plenty of additional finished living space. Enjoy the beautifully landscaped property with mature trees, gardens, and a park within walking distance. The lower garden features a grafted apple tree producing Honeycrisp apples, along with blackberries, raspberries, and blueberries. The upper garden offers an abundance of additional fruit, including currants, haskap berries, gooseberries, elderberries, and grapes! This home also features 5 heat pumps, hardwood floors, a backup generator, wiring for a hot tub, and all appliances included. Located in a wonderful family neighbourhood, this property offers a peaceful, serene setting to raise your family. With so much to offer, this bungalow is a definite must-see! Vendors would entertain a quick closing. Call your favorite REALTOR® to book your appointment today! (id:55272)
Royal LePage Atlantic
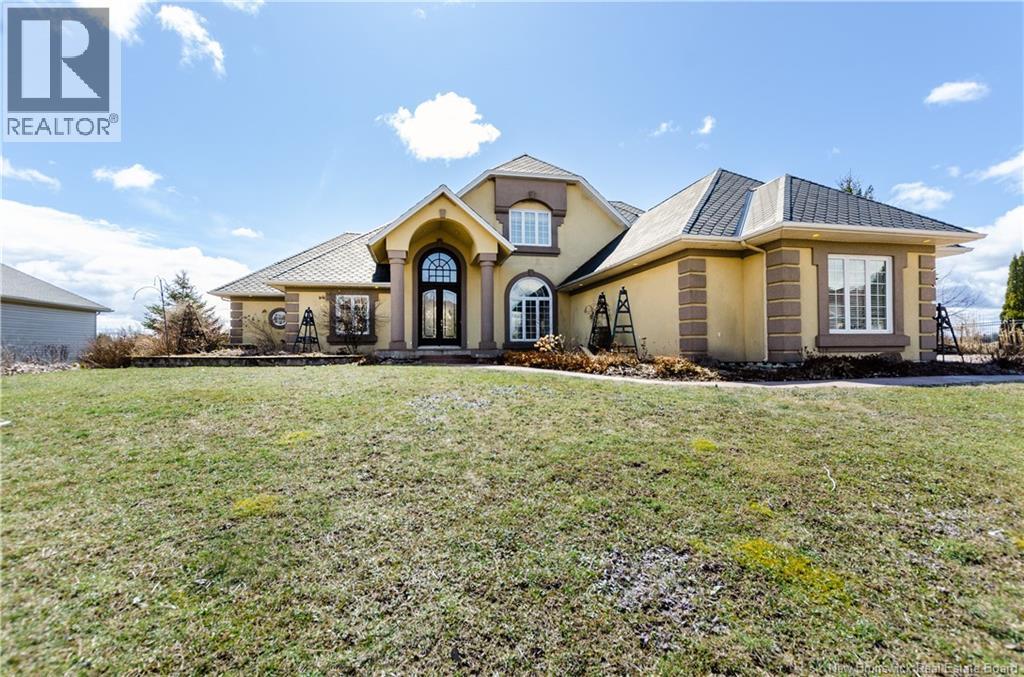
90 Congressional Crescent
Moncton, New Brunswick
Exquisitely positioned in the prestigious Royal Oaks community, this exceptional residence captures refined living at its finest, offering tranquil lake views overlooking the renowned Links course. From the moment you arrive, a grand vaulted entry framed by stately pillars sets the tone for the elegance within. Inside, an expansive, light-filled layout seamlessly blends sophistication with comfort. The main-level primary suite serves as a private retreat, complete with a cozy gas fireplace and a spa-inspired ensuite designed for ultimate relaxation. At the heart of the home, the chefs kitchen is a true showpiecefeaturing marble countertops, premium Bosch appliances, a KitchenAid gas range, and a custom island with built-in pup alcoves, thoughtfully crafted to include every member of the family. Entertain with ease as the living spaces flow effortlessly into a stunning three-season sunroom, where panoramic views of the golf course create an unforgettable backdrop year-round. Upstairs, two generously sized guest suites are complemented by a convenient shared coffee station, offering comfort and privacy for family and visitors alike. The fully finished lower level elevates the home even further, boasting a second kitchen, wine cellar, entertainment lounge, and a private ramp entryperfectly suited for hosting catered events or extended stays. Additional highlights include a formal dining room with wet bar, a distinguished home office with its own fireplace, and an oversized two-car garage. Topped with a durable 50-year composite roof, this home represents a rare opportunity where timeless luxury meets enduring craftsmanship. (id:55272)
Keller Williams Capital Realty

62 Dutch Point Road
Hampton, New Brunswick
Steeped in history and overflowing with character, this charming century-and-a-half-old farmhouse offers a rare opportunity to own a piece of Hampton's rich heritage. Perfectly situated in the heart of town, you'll enjoy the convenience of being just steps from the picturesque Dutch Point Nature Trails, excellent schools, parks, local cafés, and all of Hampton's everyday amenities. From the moment you arrive, you'll appreciate the warmth and authenticity that only a home of this era can provide. A spacious, welcoming foyer sets the tone, showcasing beautiful original details that speak to the home's timeless craftsmanship, in combination with some modern updates as well. Sunlight pours into the inviting living room, which flows effortlessly into a formal dining rooman ideal space for everything from holiday dinners to quiet Sunday mornings. The country-style kitchen is truly the heart of the home, complete with a functioning wood stove that adds both charm and comfort. A separate staircase off of the kitchen leads to a private upper-level flex space, offering endless possibilities as a home office, studio, guest room, or creative retreat. An updated full bathroom completes the main level. Upstairs, you'll find three bedrooms, including a spacious primary suite featuring the convenience of second-floor laundry and an adjoining flex space, currently used as a home office but equally suited as a nursery, reading nook, or dressing room. A half bath serves the upper level. Cherished by the same family for more than 30 years, this character-filled home is ready for its next chapter. Offering timeless charm, classic architecture, and an unbeatable walkable location, it presents an exceptional opportunity for a new owner to update and personalize it while preserving its unique appeal. Whether you're looking to restore, refresh, or simply make it your own over time, this is a home with a story to continue and endless potential to make it your own. (id:55272)
Real Broker
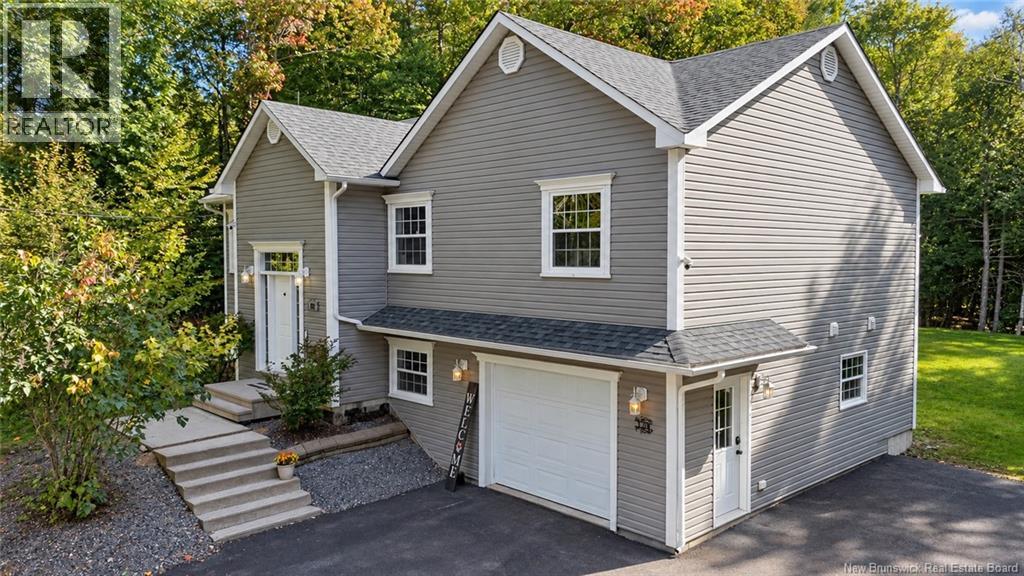
128 Country Wood Lane
Richibucto Road, New Brunswick
Set among mature trees with a private, wooded backyard, this spacious split-entry home offers a welcoming layout, comfortable living spaces, and plenty of room to enjoy both indoors and out. A bright entryway with hardwood stairs leads to the main level, where an open-concept kitchen and dining area features hardwood flooring, warm wood cabinetry, stainless steel appliances, a tiled backsplash, and a generous peninsula with seating. The adjoining living room enjoys a large window overlooking the surrounding trees, bringing natural light into the space. The main bathroom features a double vanity, corner soaker tub, and a tiled walk-in shower with a built-in bench. Three bedrooms complete this floor. Downstairs, additional living space provides flexibility for a family room, home office, exercise area, or playroom, along with convenient laundry facilities and 2nd bathroom. Outside, the paved driveway leads to an attached garage, while the backyard offers a peaceful retreat surrounded by established trees. A multi-level rear deck, hot tub (as is), and raised garden bed provide wonderful opportunities for outdoor living. With its inviting interior, versatile layout, and beautifully treed setting, this property offers a comfortable place to call home. (id:55272)
The Right Choice Realty
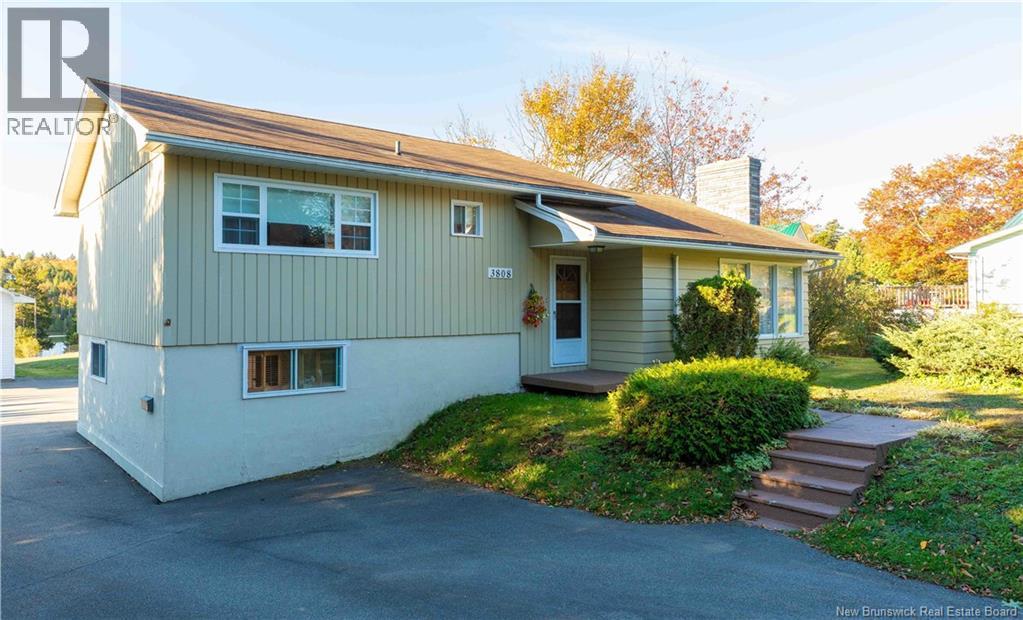
3808 Loch Lomond Road
Saint John, New Brunswick
Opportunities like this don't come along often! Welcome to this beautifully cared-for waterfront home on Loch Lomond Road, offering approximately 94 feet of waterfront on Douglas Lake! Whether you're enjoying your morning coffee overlooking the water, spending summer afternoons swimming and kayaking, or unwinding with a peaceful evening by the lake, this property offers the perfect opportunity to embrace everything lakefront living has to offer. This well-maintained 4-level split offers a functional layout with plenty of room for the whole family. The main level features a welcoming living room, kitchen, & separate dining area. Upstairs, you'll find three comfortable bedrooms & a full bathroom. One level down from the main floor offers a convenient laundry area, an additional full bathroom, & a spacious mudroom with walkout access to the outdoors. The lower level provides even more living space with a large rec room, bar area, & an additional bedroom, perfect for entertaining family & friends. But the true highlight of this property is what awaits you in the backyard! Step outside to your spacious yard leading to the beautiful shoreline of Douglas Lake, complete with a pea gravel beach & a fantastic EZ Dock featuring a built-in bench. Imagine spending your days fishing, swimming, kayaking, or simply sitting by the water taking in the peaceful surroundings. From sunny summer days to quiet evenings watching the lake, this is the kind of lifestyle that makes waterfront living so special. The property also features a double-car garage with a loft for additional storage & a paved driveway. Best of all, you can enjoy the tranquility of lake life without sacrificing convenience, with highway access just seconds away & amenities only moments from your doorstep. Beautiful water, a lovingly maintained home, & endless opportunities to enjoy the outdoors, this is your chance to make lake life a part of your everyday routine. Come experience everything Douglas Lake has to offer! (id:55272)
Royal LePage Select Realty
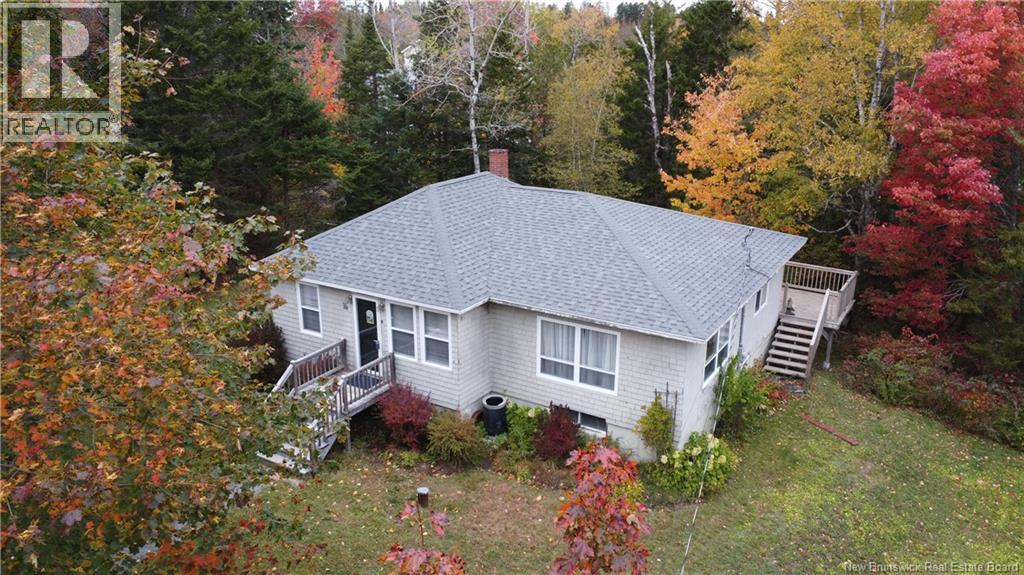
15 Avery Lane
Saint John, New Brunswick
Deeded beach rights and beautiful Saint John River views! Located in a wonderful neighbourhood where residents love to stay for generations, this charming home has been in the same family since 1967. Ideally situated between Saint Johns West Side and Grand Bay, this two plus two bedroom, one bathroom home offers tremendous potential for buyers looking to make a home their own. The bright, sunlit foyer is perfect for plant lovers and features wood floors and a unique spiral staircase to the lower level. The spacious living room enjoys abundant natural light from windows on two sides, along with beautiful river views. The main level continues with a bedroom, full bathroom and dining room overlooking the private, treed backyard. The second main level bedroom is conveniently located off the dining room. The kitchen features hardwood floors, ample cupboard space, a dedicated eating area with river views and a walkout to the 15 x 10 rear deck, perfect for enjoying the peaceful surroundings. Appliances are included. The lower level offers a large recreation room, two additional bedrooms and a versatile laundry, utility and storage room with a walkout to the private backyard. Outside, the long driveway provides ample parking with room for two vehicles side by side. A fantastic opportunity to own a home in a sought after neighbourhood with deeded beach rights, scenic river views and plenty of potential. (id:55272)
RE/MAX Professionals
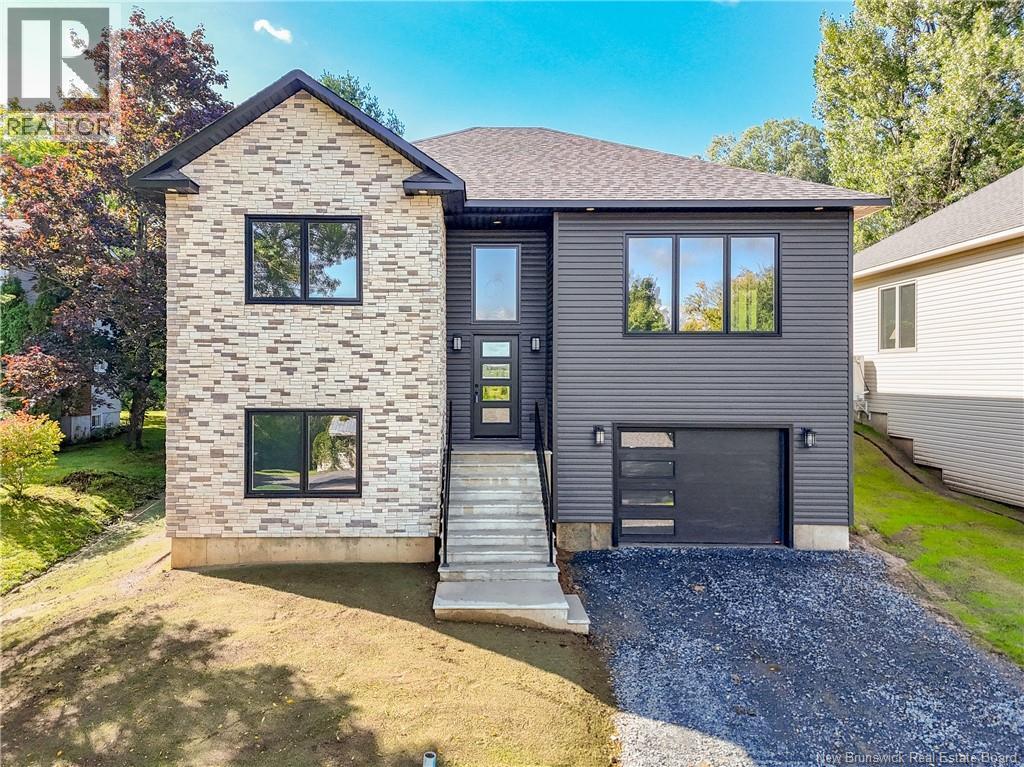
16 Mayflower Street
Fredericton, New Brunswick
This newly constructed split entry home boasts an elegant and contemporary design, optimized for both comfort and style. The main floor encompasses a primary bedroom with ensuite, 2 more spacious bedrooms and full bathroom, and main floor laundry. A custom Wildwood kitchen with stainless steel appliances, serves as the heart of the home, flowing seamlessly into the dining room and living room ideal for entertaining or relaxing with family. From the kitchen leads to your back 16x12 composite deck overlooking your backyard. Main floor has 9ft ceilings. On the lower level, a large family room perfect for gatherings or leisure activities, along with an extra bedroom and bathroom offering privacy and convenience for guests or older children seeking more independence. These well-considered elements reflect meticulous attention to detail while providing functional spaces that meet diverse lifestyle requirements in today's modern living environment. Lower level gives you access to your attached oversized 1 car garage. Driveway is crush rock and yard is hydroseed. *LUX Home Warranty. (id:55272)
Exit Realty Advantage
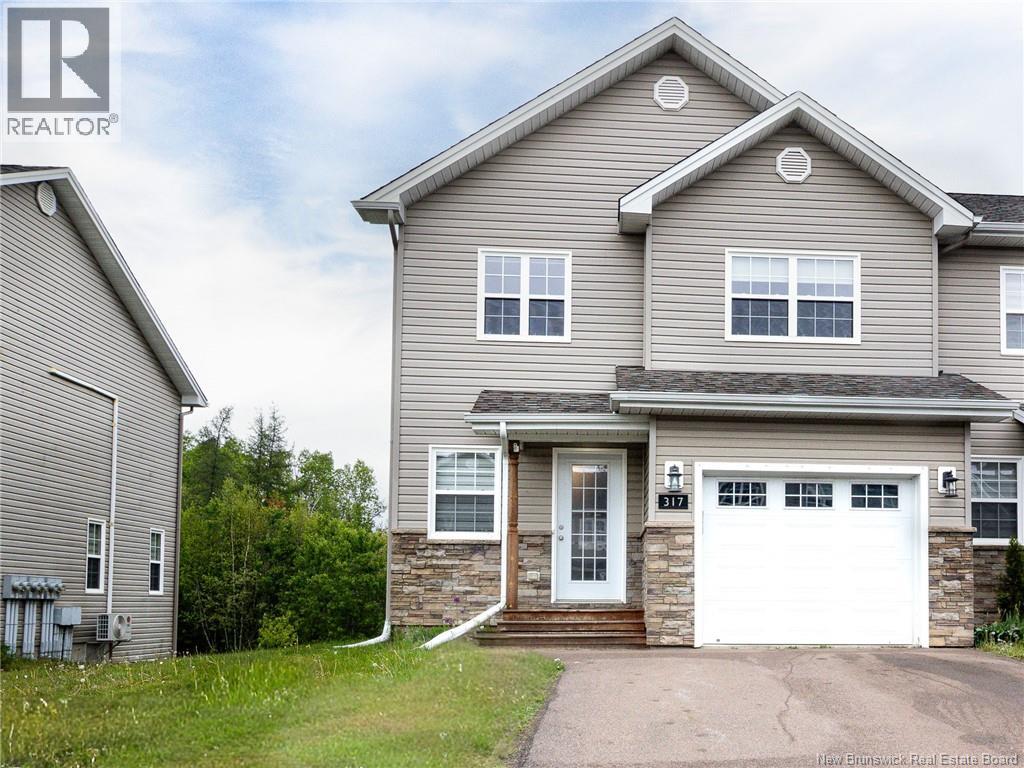
317 Dolbeau
Dieppe, New Brunswick
Welcome to 317 Dolbeau Street, Dieppe. No rear neighbours and direct backyard access to Dieppes famous walking trail network! Located in a highly desirable, quiet neighbourhood, this beautifully laid-out home perfectly balances everyday convenience with a peaceful outdoor escape. Step out the back door and onto the trail. Whether you enjoy a morning jog, an evening stroll, or just love having zero backyard neighbours directly behind you, this lot is a rare find. Your main floor is designed for easy living and hosting, offering a spacious main living area, an efficient kitchen setup, and a super convenient half-bath to keep guests out of your upstairs personal space. Upstairs, three bright, comfortably sized bedrooms are all on the same floorperfect for keeping young families closealongside a clean, functional full 4-piece bathroom & laundry access where you put all your clothes away. Your finished basement offers a massive bonus zone. This finished space serves as the perfect additional bedroom, media room, play area, or home gym, and comes complete with its own full bathroom (no late-night trips up two flights of stairs required). Whether you are looking to plant roots in Dieppe or invest in a property with a premium lot location, 317 Dolbeau delivers exactly what todays buyers are looking for: space, privacy, and community connection. Call today for your private viewing. (id:55272)
Keller Williams Capital Realty
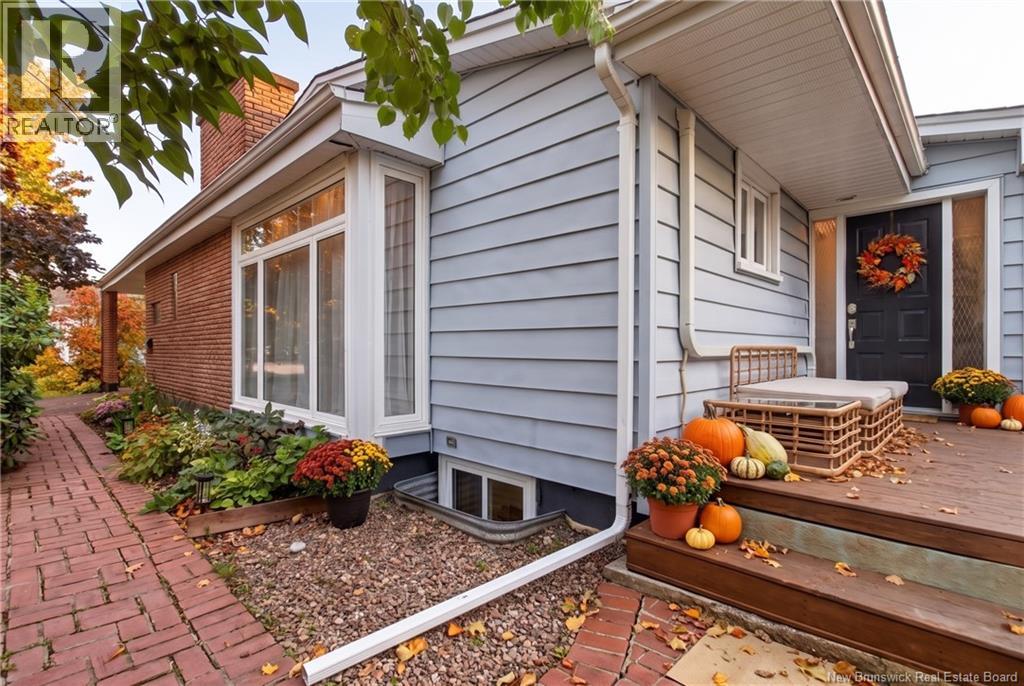
20 Vista Drive
Moncton, New Brunswick
Welcome to 20 Vista Drive, a beautifully updated bungalow where the major upgrades have already been completed, allowing you to move in with confidence. Since its purchase, over $60,000 has been invested in professional mechanical, electrical and energy-efficiency improvements, including a new 200-amp electrical service, conversion from oil to an energy-efficient electric hydronic heating system, two ductless mini-split heat pumps, upgraded attic and basement insulation, improved ventilation, updated lighting, fresh interior paint throughout most of the home, and restored staircase and railings. This spacious home features 4 bedrooms, 2 full bathrooms, a bright living area, a finished basement, an attached garage, and a versatile four-season bonus room with its own private entrance. Whether you envision it as a sunroom, home office, guest suite, studio, or additional flex space, it provides endless possibilities. The current owners have also successfully used this space to generate supplemental short-term rental income. Step outside to enjoy the private backyard, spacious deck, and hot tub perfect for relaxing or entertaining family and friends. Located in one of Moncton East's most established neighbourhoods, you'll be just minutes from excellent schools, parks, shopping, restaurants, and everyday amenities. Combining exceptional space, major system upgrades, and outstanding versatility, this is a home that's ready to be enjoyed for years to come. Call your REALTOR® today to book your private showing! (id:55272)
Keller Williams Capital Realty
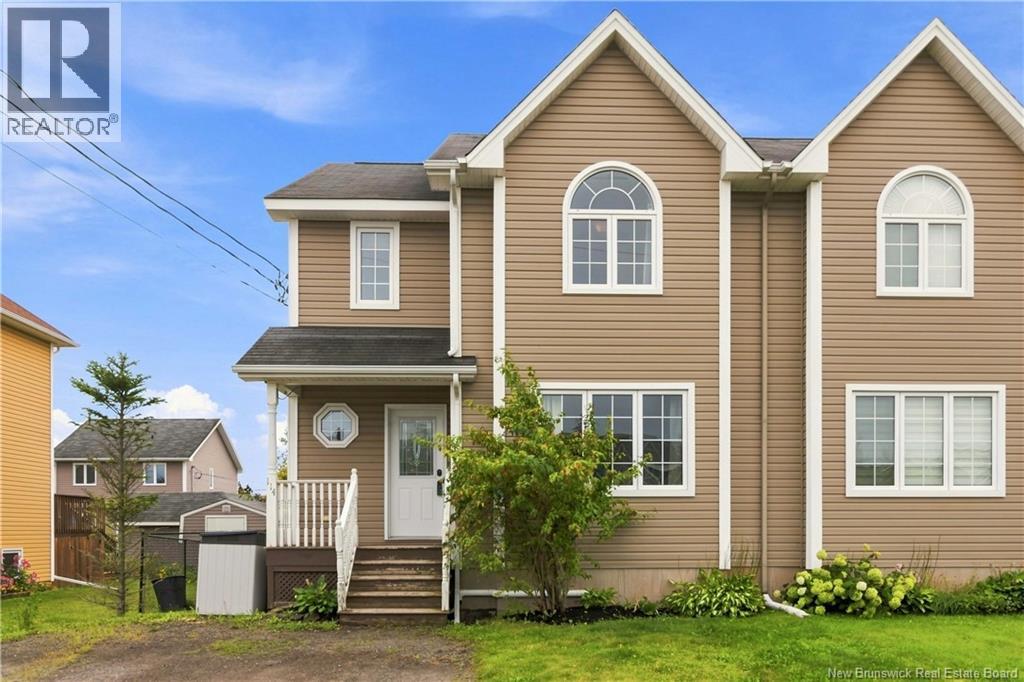
114 Rainford Court
Moncton, New Brunswick
**Welcome to 114 Rainford Court!** QUICK CLOSING AVAILABLE - MOVE IN BEFORE THE HOLIDAYS AND ENJOY THIS BEAUTIFUL HOME FOR YOURSELF. This well-maintained two-storey semi-detached home is tucked away in a quiet Moncton North cul-de-sac, close to French and English schools, parks, nature trails, and highway access. The main floor offers a bright living room with crown moulding, a spacious kitchen with centre island and stainless steel appliances, dining area with patio doors to the deck, plus a convenient laundry room and 2-piece bath. Upstairs features a large primary bedroom with vaulted ceilings and walk-in closet, two additional bedrooms, and a full bathroom. The finished lower level adds a family room, 2-piece bath, storage, and a fourth non-conforming bedroom. **Recent updates include 3 mini-split heat pumps** for efficient heating and cooling. Outside, enjoy a fenced, private backyard with mature landscaping and a storage shed. (id:55272)
Exp Realty
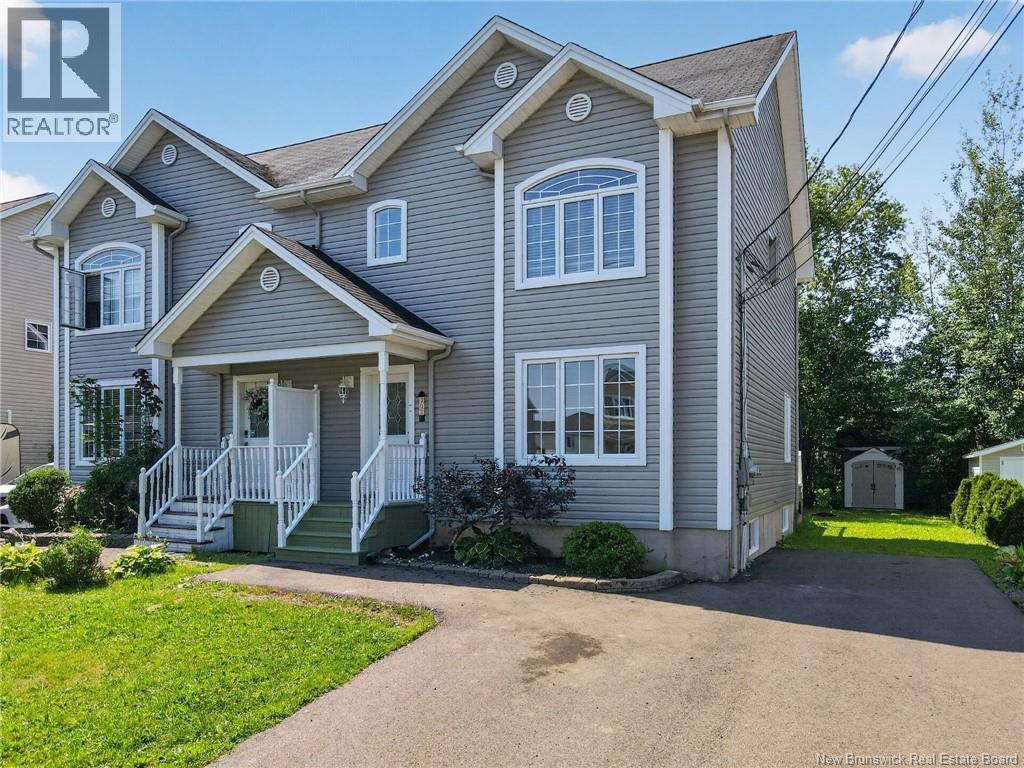
302 Lonsdale Drive
Moncton, New Brunswick
VACANT PROPERTY IMMEDIATE POSSESSION AVAILABLE! ALL HARDWOOD FLOORS HAVE BEEN RE-FINISHED IN THE HOME! LOOKING BRAND NEW! A MUST SEE! Welcome to 302 Lonsdale Drive! Located in the highly desirable Moncton North End, this beautifully finished two-storey semi-detached home offers plenty of space, a fantastic layout, and a private backyard. The main level features a spacious living room that flows seamlessly into the dining area and well-appointed kitchen, offering an abundance of cabinetry, generous countertop space, and a convenient island. BRAND-NEW KITCHEN APPLIANCES ARE INCLUDED! A two-piece powder room completes the main floor. Upstairs, youll find three generously sized bedrooms, a full bathroom, and the convenience of a dedicated laundry room with a WASHER AND DRYER INCLUDED. The spacious primary bedroom is sure to impress with its vaulted ceiling, walk-in closet, and private access to the main bathroom. The fully finished lower level provides even more living space with a comfortable family room, a non-conforming bedroom, hobby room, and three-piece bathroomideal for a growing family, home office, guests, or recreational use. Enjoy summer evenings on the back deck overlooking the nicely landscaped and private backyard. Hardwood and ceramic flooring run throughout the main and second levels, adding both durability and style. Situated in a desirable neighborhood close to schools, shopping, restaurants, and major amenities, this home is move-in ready and offers exceptional value. Quick closing available! Don't miss your opportunitycall today to schedule your private viewing! (id:55272)
Assist 2 Sell Hub City Realty
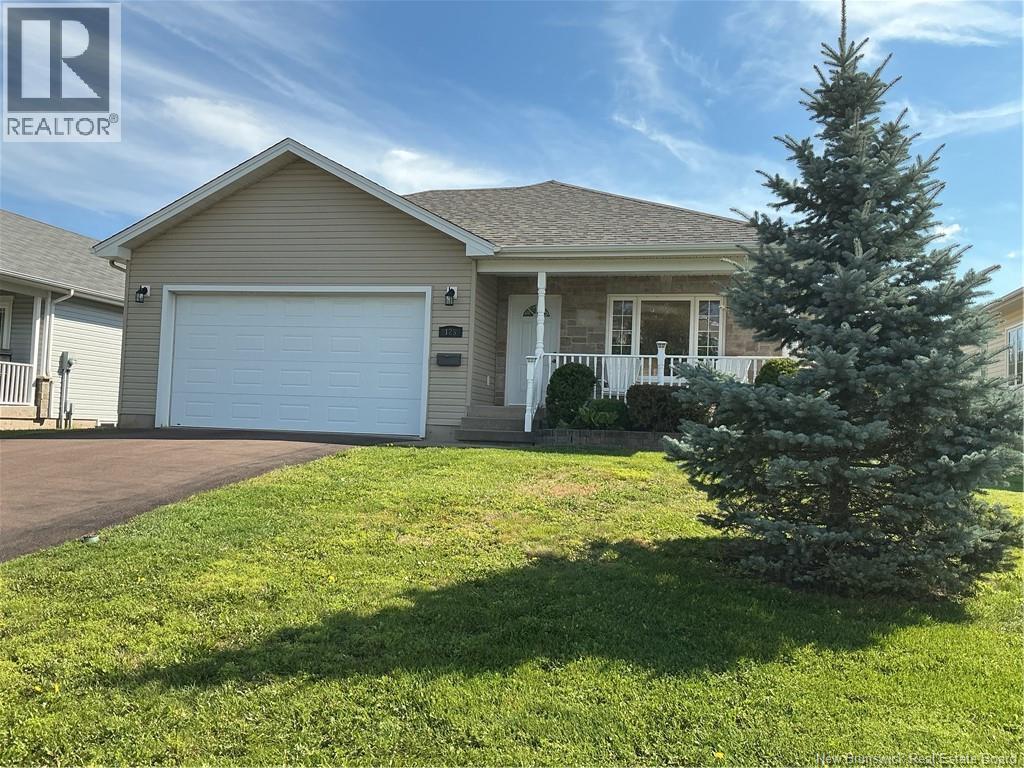
125 Monarch Road
Riverview, New Brunswick
FEATURES: Built in 2009. Two car attached heated garage. New roof shingles June 2026. New deck May 2026. New oak hardwood in select areas August 2026. Professionally painted main level September 2026. Air duct/ventilation air exchanger cleaning August 2026. PRICED $$35,000 BELOW ASSESSMENT This beautifully maintained 2+1 bedroom, 2½ bathroom bungalow features a fresh interior with an open-concept layout that connects the living room, dining area, kitchen and sunroom with gleaming hardwood and ceramic floor tiles. The bedrooms provide plenty of room for family, guests, or a home office, while the four-season sunroom offers the perfect spot to relax year-round. From the sunroom, step outside onto the newly built private deck (June 2026). Recent updates also include new hard flooring in select areas (Aug 2026), fresh professionally painted upper level (Aug 2026) and a new roof (June 2026). The home also features a convenient double attached heated garage which is a rarity in this subdivision. Accessibility is another thoughtful feature, with a wheelchair ramp from the garage into the house that can remain with the property or be removed, depending on the buyer's preference. The home has forced air heating and central air conditioning on main floor and electric baseboard heating on lower level. As well there are 2 electric fireplaces on the main level and 1 on the lower level. Downstairs, the basement offers a third bedroom, full bathroom, spacious family room and massive storage space. With its recent improvements that include a new roof, private deck, professional paint main level, and other upgrades, 125 Monarch Road is a wonderful opportunity to enjoy comfortable bungalow living in Riverview. A home with space, updates and turnkey ready for immediate occupancy. (id:55272)
Keller Williams Capital Realty
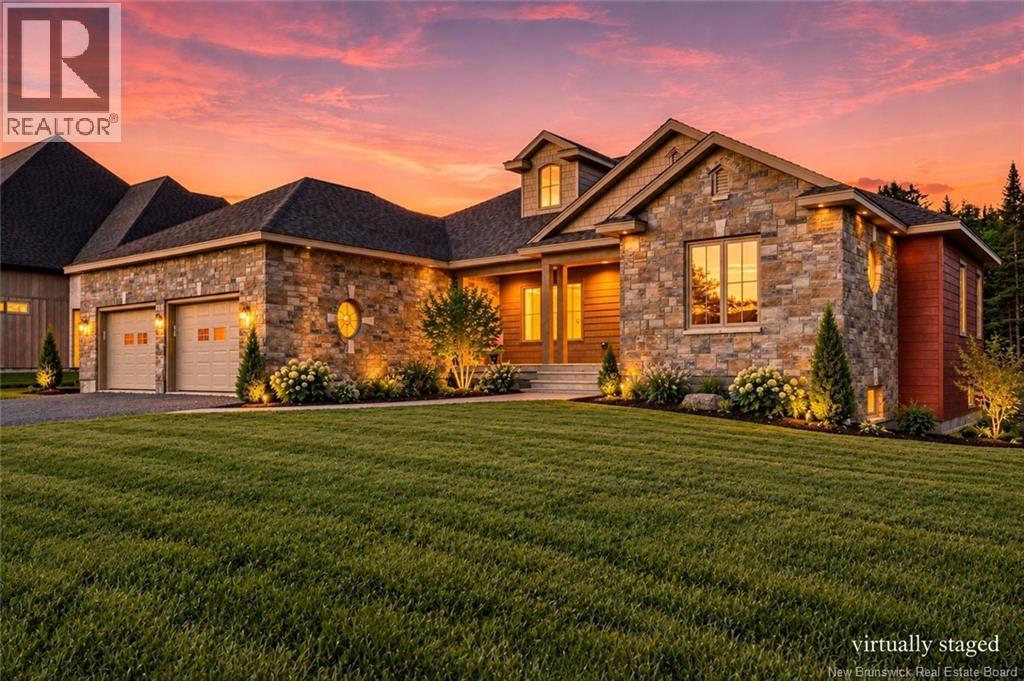
158 Stonehill Lane
Fredericton, New Brunswick
Classic luxury doesnt shout, it lingers in the materials, the setting, the quiet confidence of something built the right way with experience that speaks for itself. Welcome to 158 Stonehill Lane, set along the 1st hole of West Hills Golf Course. Built by The Hill Brothers, this executive build pairs classic Craftsman architecture with clean, modern finishes & a layout built for both family life and one-level retirement living. Inside, the main level living space is anchored by an eat-in kitchen complete with a 10-foot island, custom cabinetry, apron front sink with brushed chrome faucet, quartz surfaces and a seamless quartz slab backsplash. Opposite the kitchen is your expansive living room & dedicated dining space with a gorgeous trayed ceiling, timeless millwork and columns, and a stunning custom feature wall with built in Napoleon electric fireplace and wood beam mantle. The main level features 4 bedrooms and 2.5 baths. The primary suite feels like an escape with a soaker tub, custom tiled walk-in shower, double vanity with American walnut base, and a large walk-in closet. The main bath offers a double vanity, brushed chrome faucets and tub-shower combo for children or guests. Built with longevity and efficiency in mind, this home is built to R2000+ standardsfeaturing an all-weather heat pump hot water heater, Energy-Star HRV, ICF foundation, and R60 insulation. Finished double garage, dedicated laundry with half bath, and basement access with rough-in for a future in-law suite, apartment or short-term rental opportunity right on the golf course. The private back deck is covered and finished with custom trim work to reflect the elegance of the inside, with a custom slated privacy screen. A perfect setting so soak in a hot tub after a round of golf with your friends & neighbours. Book your private showing today! *Some photos have virtual staging / landscaping (id:55272)
Real Broker
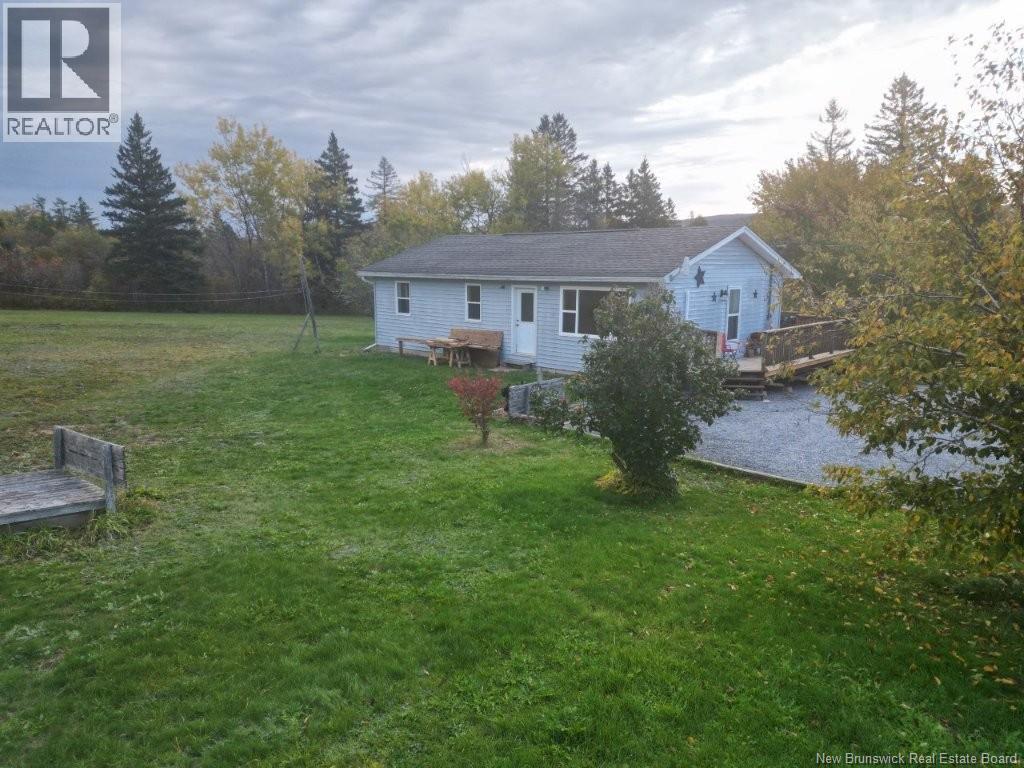
149 Bloomfield Ridge Road
Bloomfield, New Brunswick
Well maintained two bedroom bungalow also has the potential of the 80% finished guestroom located in the walkout basement.Perfectly set back from the main road on a private 3.34 acre lot.Take the private country lane to the home where there is plenty of land to offer Vegetable gardens or even the potential of a small mini farm.Brand new 32ft by 12ft sundeck plus enter into this lovely home from a new 6ft by 20 side deck to an inviting main floor open concept Kitchen to livingroom area with newer heat pump,Full bathroom and two bedrooms with the primary bedroom having a 1/2 bathroom ensuite will complete this level.The stairs will lead you to the walk out basement, large laundry area,massive workshop and open area which is a blank canvas for additional living area and possible guestroom.New 750 gallon contrete septic tank installed 2026,New sundeck 2026,new exchanger and heat pump 2026 new floors 2024 New blown in attic insulation by Huff and Puff 2026 .This home is only 1.3 kms from the main highway and easy access to Sussex,Hampton,Saint John and Moncton. (id:55272)
RE/MAX Professionals
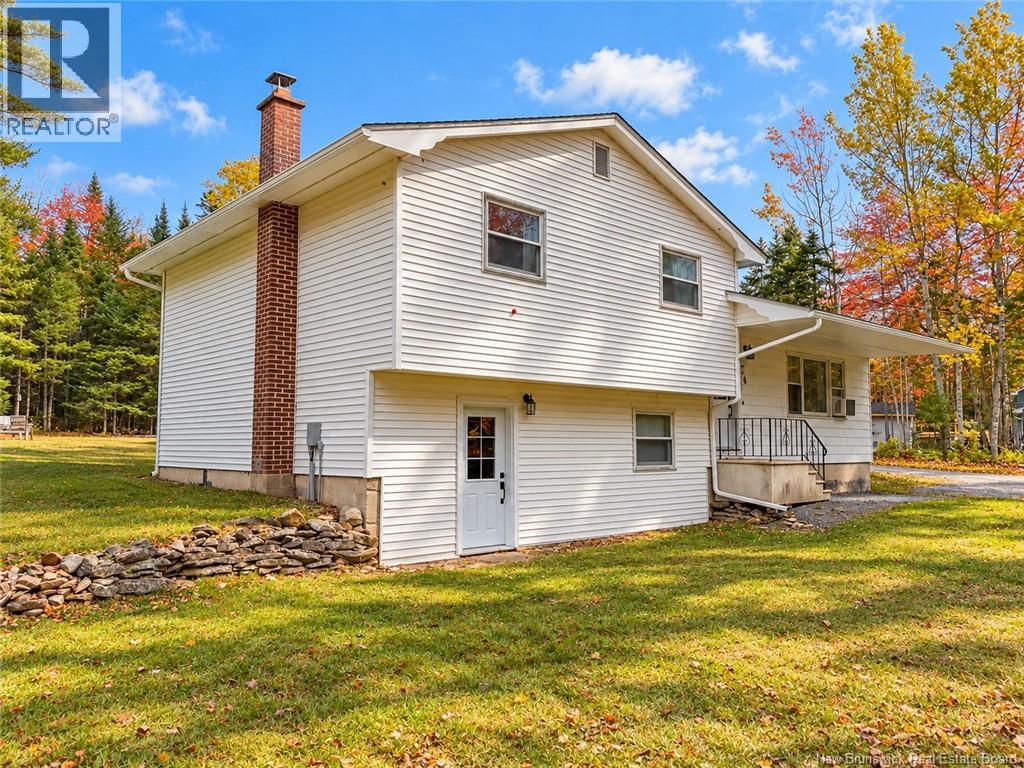
74 Camber Drive
Hanwell, New Brunswick
Welcome to 74 Camber Drive! Nicely set back from the main road on a beautifully landscaped 1-acre lot, this spacious four-level split offers plenty of room for the whole family, both inside and out. With an approximate footprint of 50 x 25, this home offers a functional layout with multiple levels of living space, providing flexibility for growing families. The lower level has a walk out door for convenience. Heating is electric baseboard with the option of adding a wood stove for additional comfort. A concrete septic system is in place, along with a GenerLink connection, allowing the home to be powered by a compatible generator during an outage. An energy audit was completed in 2025, and the current owners have already undertaken several improvements, including insulation upgrades and new exterior doors. Eleven new exterior windows have also been purchased and are included in the sale, ready for the new owners to install. Although the current owners did not proceed with the rebate process, buyers may wish to explore available energy efficiency programs and potential rebate eligibility. Outside, the beautifully maintained grounds offer plenty of space to enjoy country living. A gorgeous 12 x 20 gazebo, situated on a concrete slab with underground electrical service, creates the perfect setting for entertaining, relaxing or enjoying summer evenings. Additional storage includes a 12 x 20 wood storage shed and a 12 x 24 soft-covered shelter. Conveniently located near the new school, this property combines the space and privacy of a country setting with the convenience of nearby amenities. A wonderful opportunity to make this property your next family home! (id:55272)
Exit Realty Advantage