

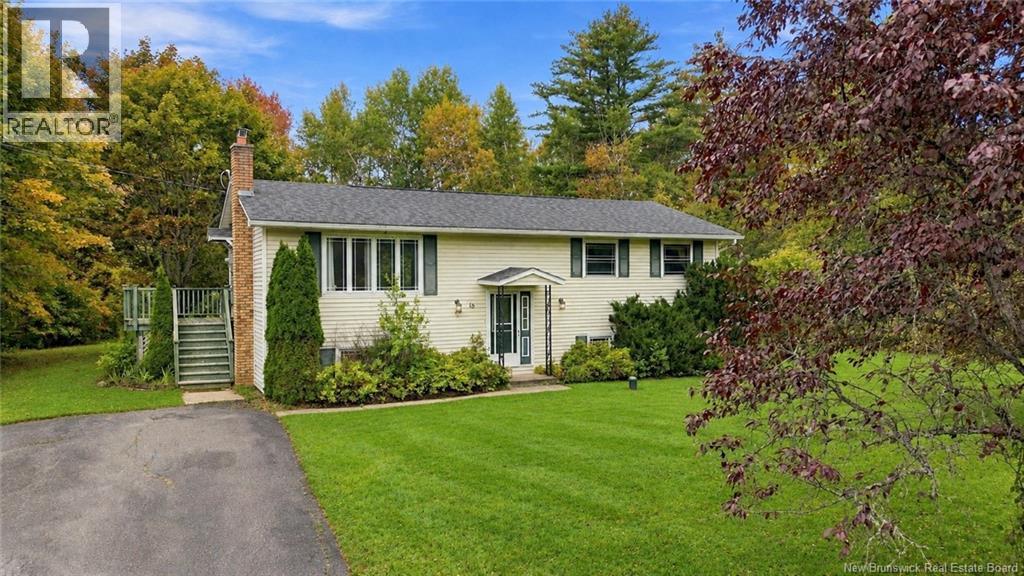
18 Concorde Drive
Lincoln, New Brunswick
Tucked away on a large, private lot surrounded by mature trees, this property gives you the peace of country living - just minutes outside city limits, in one of the area's most sought-after locations. The paved driveway has plenty of room, with space to easily add a detached garage. Inside, the main level has the kitchen with adorable tile floors, dining and living room, as well as three bedrooms and a full bathroom. The basement adds the 4th & 5th bedrooms, a half bathroom, and a laundry room, giving planty of space for a growing family or visiting guests. The home needs a little TLC and is ready for a buyer with a vision to make it their own. For renovators, investors, or anyone who wants to build equity, this is a great chance to create the home you want in a spot that's hard to find! (id:55272)
Real Broker
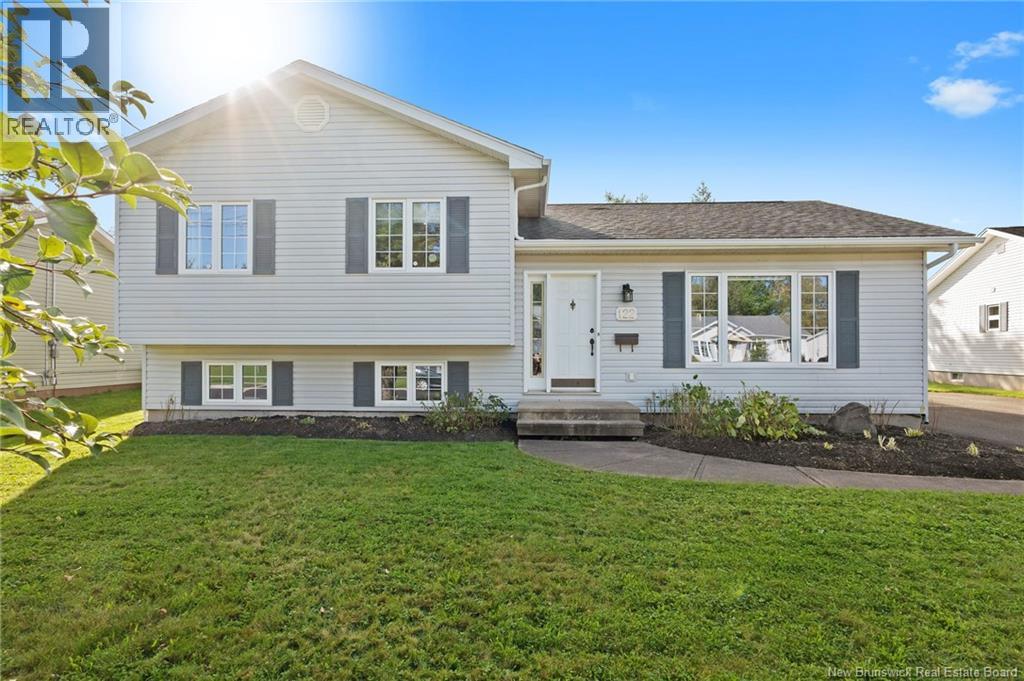
122 Dolbeau Street
Dieppe, New Brunswick
Welcome to 122 Dolbeau Street, a beautifully updated four-level side-split home in the heart of Dieppe! Situated in a quiet, family-friendly subdivision, this inviting property offers modern finishes, generous living space and a fantastic backyard for summer entertaining. Step inside to discover a bright, exceptionally spacious open-concept main level, beautifully renovated in 2020. The living room features large windows, abundant pot lights, updated laminate flooring and a mini-split heat pump. The stunning kitchen offers contemporary light neutral-toned cabinetry, a coordinating backsplash, stainless steel appliances and a large island with ample storage on both sides. The adjoining dining area features patio doors leading directly to the back deck. Upstairs, you'll find three generously sized bedrooms, all with hardwood flooring, and a beautifully renovated 5-piece bathroom featuring a double vanity, elegant gold accents and stylish finishes. The first lower level offers a spacious, naturally bright family room with a convenient office nook. A 3-piece bathroom with corner shower and laundry area completes this level. The partially finished second lower level provides a fitness room, a practical storage room with cabinetry and counter space, plus a large utility room offering additional storage. Outside, enjoy a fully fenced backyard designed for relaxation and entertaining. The spacious deck features a charming gazebo, complemented by an impressive 30-foot heated above-ground pool, perfect for making the most of summer (pool is 'as is, where is'). Located in a desirable family neighbourhood near schools and everyday amenities, this home combines an extensively updated main level with versatile living spaces and exceptional outdoor enjoyment. 122 Dolbeau Street has so much to offer, come see it for yourself! (id:55272)
Exit Realty Associates
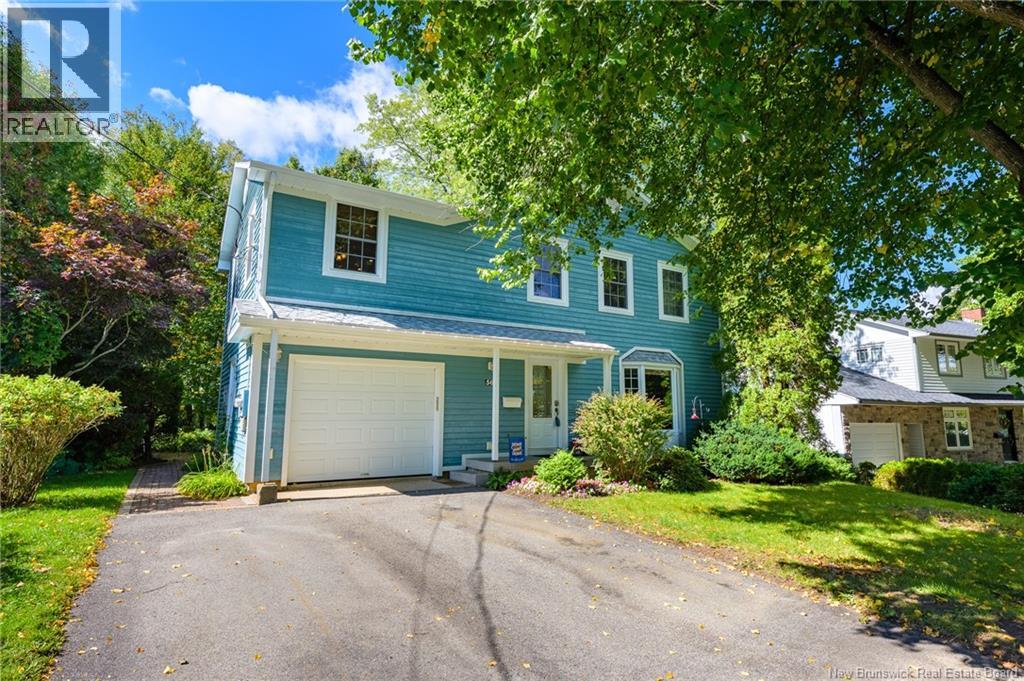
560 Squires Street
Fredericton, New Brunswick
Welcome to 560 Squires Street, an immaculately cared for 2 storey home located centrally on The Hill in Fredericton. This property features 4 bedrooms, 1.5 baths, a finished basement, ducted heating and cooling system for year round comfort, an attached garage and a whimsical backyard oasis. Enter through the front door to the entry hall and make your way to the living room featuring a propane fireplace to create the perfect ambiance. The gleaming oak hardwood flooring will lead you into the formal dining area with patio doors heading out to the back deck/yard. From there you can access the kitchen via the two entry doors. The kitchen is functional with ample high end cabinetry, updated countertops (2023 approx), backsplash (2023 approx), a large kitchen window overlooking the yard and a unique split brick flooring for easy cleaning and added character. Down the hall you will find the convenient half bath perfect for guests when entertaining and the side entrance leading to the garage and back patio. Rustic birch hardwood flows throughout the 2nd floor leading to 3 sizeable bedrooms, each with 2 windows for maximum natural light. Plus, a 4th large bedroom addition above the garage (currently used as an office) featuring a built in sound system & balcony over looking the backyard. Because this was an addition to the exterior wall, the owners have noted they enjoy the extra soundproofing this room provides and feel it would make a wonderful primary bedroom. The full bathroom features double sinks and a 6ft bathtub! The basement offers additional storage space as well as the finished family room. This large city lot is surrounded by trees and creates a real oasis feel when in full bloom. Sitting in the middle of a family friendly street and just a short drive to uptown, downtown, UNB/STU, the hospital, shops, parks, schools & more amenities makes 560 Squires St a must see. Dont miss your chance to view this stunning home! (id:55272)
Exp Realty
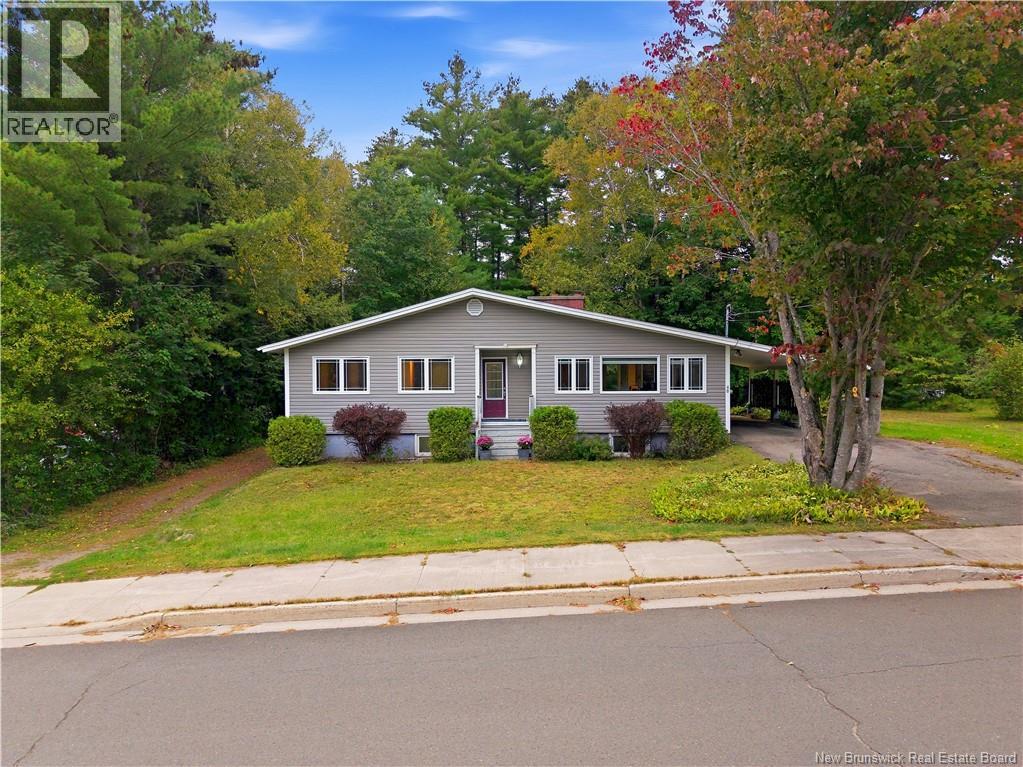
40 Dewitt Acres
Fredericton, New Brunswick
Welcome to 40 Dewitt Acres! Offered to the market for the first time, this well-loved family home is ready for its next chapter. With countless memories made here over the years, this property offers a wonderful opportunity for a new family to create memories of their own. The main level features 3 bedrooms, a full bathroom, and a bright, functional layout where the kitchen flows naturally into the spacious living room. Two ductless heat pumps provide efficient heating and cooling throughout the main level. The lower level offers excellent versatility, featuring a large family room, a 4th bedroom, full bathroom, second kitchen, separate entrance, and a ductless heat pump. Large windows bring plenty of natural light into the space, making it ideal for extended family, guests, or additional living potential. Outside, you'll find a carport, second driveway, and a fully landscaped yard with plenty of room to relax and enjoy time with family and friends. Conveniently located just approximately 10 minutes from many of the city's amenities, this property combines space, flexibility, and a great location. A truly special family home ready for its next generation of memories! (id:55272)
Royal LePage Atlantic
25 Vista Drive
Moncton, New Brunswick
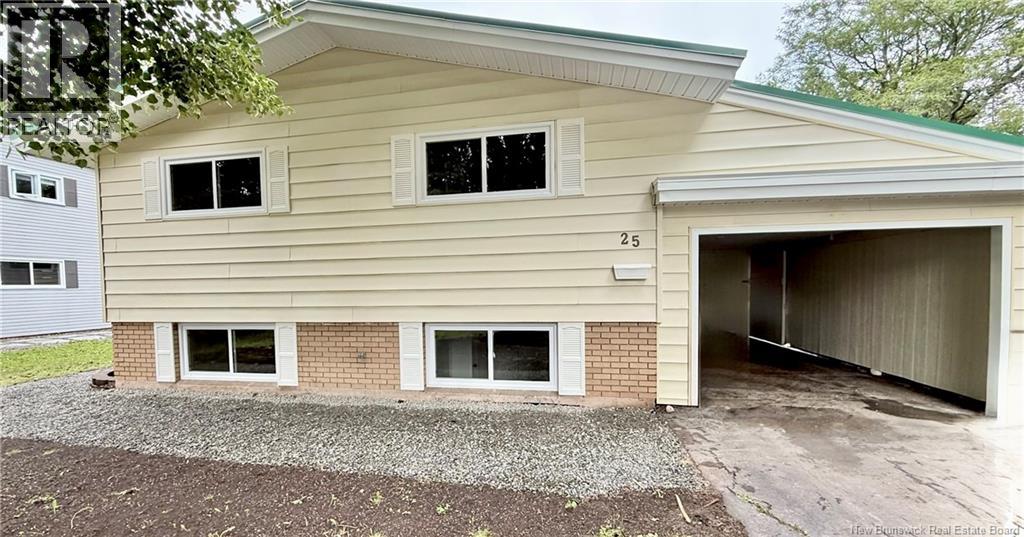
Welcome to 25 Vista Drive in Moncton! This fully remodeled, turn-key property offers the ultimate combination of modern comfort, smart utility, and incredible flexibility. Whether you are searching for an ideal multi-generational setup, a savvy mortgage-helper, or a high-performing investment, this home is designed to deliver. The main level welcomes you with a bright, beautifully updated layout featuring a complete two-bedroom living area with fresh finishes and an effortless flow. Downstairs, you will find an equally impressive, fully self-contained two-bedroom suite equipped with its own private entranceoffering complete privacy, independence, and convenience for extended family or tenants. Behind the scenes, the mechanicals and efficiency will make your practical side very happy. The home is heated with efficient natural gas, including the living room fireplace, to keep operating costs predictable and cozy through Atlantic Canadian winters. Stay cool in the summer with efficient mini splits on each level. Best of all, an installed whole-home Generac standby generator means you can say goodbye to winter storm blackout worriesyour heat, lights, and appliances will keep running without missing a beat. Your backyard is a quiet oasis on an extra-large 1/4-acre lot with hardwood trees and a brand-new covered deck. Situated in a quiet, established Moncton East neighbourhood close to schools, parks, shopping, and easy highway access, this home pairs peace of mind with outstanding long-term value. Simply move in, unpack, and let the property work for you. Call your favorite REALTOR® to schedule your private viewing today! (id:55272)
Keller Williams Capital Realty
17 Robert Street
Shediac, New Brunswick
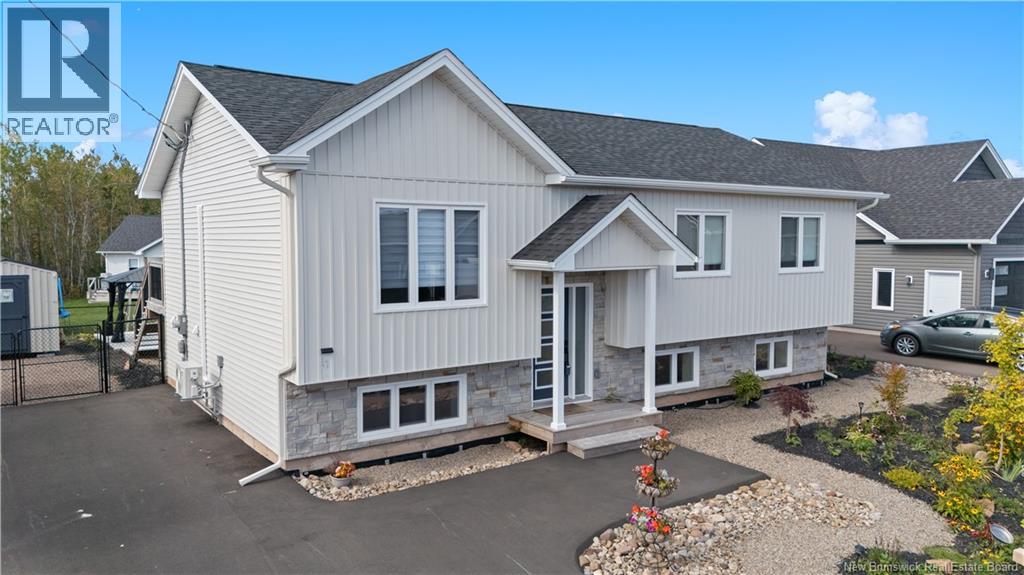
Welcome to 17 Robert Street in Shediac, NB a nearly new home where the hard work is already done. Built just two years ago and backed by a eight years structural warranty, this property comes with more than $55,000 in finished upgrades and none of the surprise costs that come with starting from scratch. Inside, an open-concept kitchen anchors the main living area, and an electric fireplace adds a warm focal point for evenings in. The primary suite includes its own ensuite, with two more comfortably sized bedrooms upstairs. Downstairs youll find a three-piece bath, two additional bedrooms, a family room, and a den or storage room that flexes with whatever you need next. Five bedrooms and two baths in all, freshly finished in soft contemporary tones and ready for day one. Outside, a paved driveway fits up to five vehicles, and a fully fenced yard offers privacy plus a wide 10-foot gate for easy access. An 8×10 shed handles the extras, while a broad concrete patio with a permanent gazebo and fire-pit area turns the backyard into a true outdoor living space. Professional landscaping ties it together, perennial beds, a raised garden, fruit trees, shrubs, and berries, so you inherit a polished yard instead of a project. Close to schools and set in one of Shediacs appealing neighbourhoods, this home is move-in ready. Book your showing and see it for yourself. (id:55272)
Exp Realty
1095 Route 133
Grand-Barachois, New Brunswick
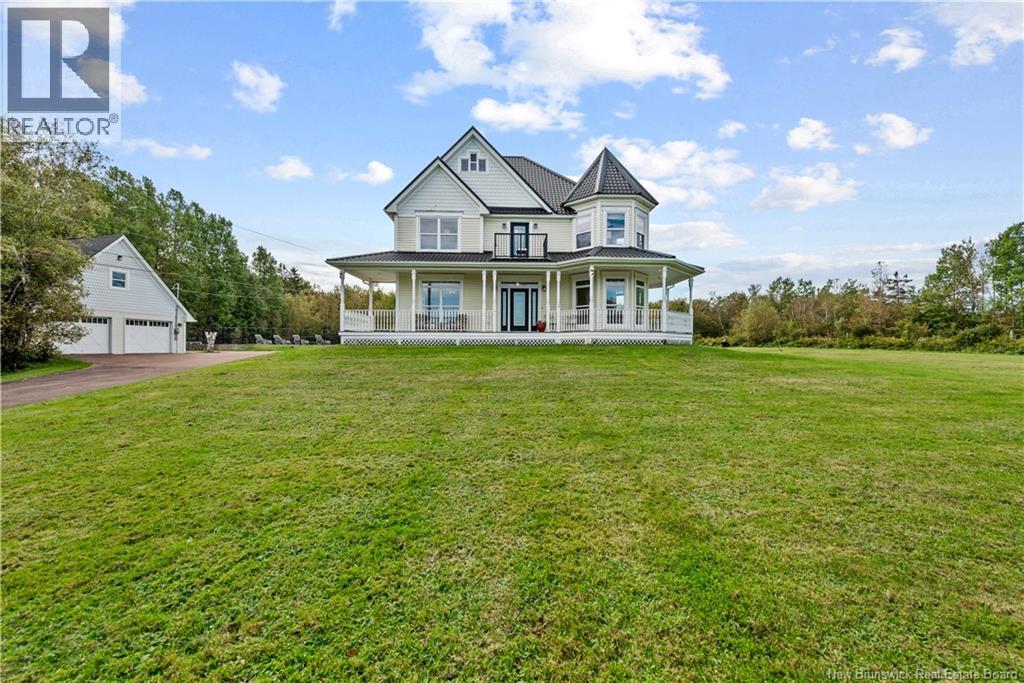
Welcome to 1095 Route 133, a striking Victorian on 33 acres in Grand-Barachois. You will see it from the road... A turret, gables, and a wraparound verandah built for the whole porch season. Behind it you'll discover 33 acres of mowed field, trail and woods, the water across the front, and a long paved drive lined with trees. Start outside, because that is where you'll spend your summers. A heated salt water in-ground pool at 36X18, wrapped in a concrete deck big enough for the pool house or screened structure you have been picturing. An interlock patio off the back. Two fenced runs for the dogs, and one of them would make a wonderful fenced garden. A 36X31 barn with 4 stalls, a wood storage area, an insulated room with its own power and water heater, and a hay elevator up to the loft. Then a separate 30X26 garage with an unfinished loft above, ready for whatever you decide it should be. Inside, the light does the talking. Tall ceilings and crown moulding carry you through a renovated chef's kitchen built around a 6 burner gas range, quartz counters and a centre island, into a dining area warmed by a floor to ceiling stone fireplace. There is a generous living room, a family room, a mud room with a built-in bench, and a 2 piece bath. Upstairs offers 3 bedrooms. One sits inside the turret, wrapped in windows. The primary has vaulted ceilings, looks out at the water with a 3 piece ensuite, walk-in and laundry all together. ... you will pick your room the first time through. Downstairs there is more room to spread out with a rec room and bar area, an office, a 3 piece bath and an additional room currently used as a non-conforming bedroom. Cozy up inside or spend the entire summer at the pool. Call your favourite REALTOR® to book a showing today. (id:55272)
Exp Realty
2880 Route 510
Targettville, New Brunswick
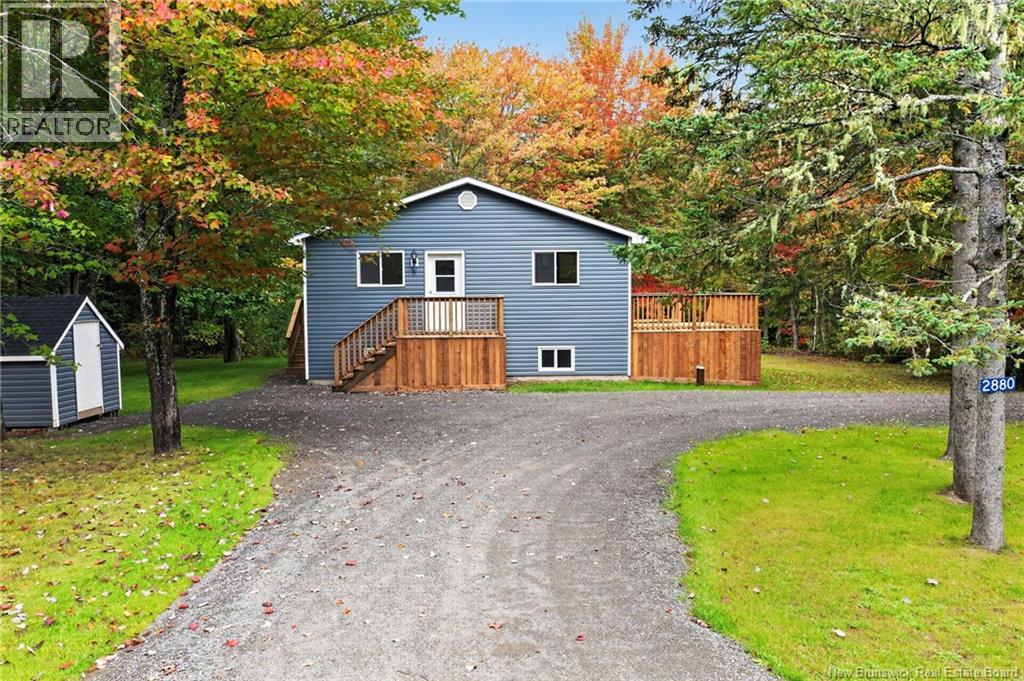
Welcome to 2880 NB-510 in Targettville, a tastefully renovated 5-bedroom, 2-bathroom bungalow where country serenity meets turn-key living. Nestled on a private, 1-acre tree-lined lot close to trails, rivers, and next door to the Targettville Recreation Centre. This home has been beautifully overhauled from top to bottom, offering over 2,000 square feet of fully finished living space across two bright levels. Inside, youll find a bright, refreshed layout with new flooring, paint, trim, and doors throughout. The kitchen, dining area, and living room come together in a spacious open-concept design, making the main living area ideal for both everyday living and entertaining. The updated kitchen features new beautiful quartz countertops, a modern sink, and sliding doors that open onto the side deck. Down the hall, you will find three bedrooms and a full bathroom featuring a brand-new vanity, toilet, flooring, and tub/shower fixtures. The fully finished basement provides even more versatile living space, featuring a spacious recreation room, dedicated laundry room, two additional bedrooms, and a second brand-new bathroom complete with a modern vanity, toilet, tile flooring, and glass-door corner shower. Fresh paint, trim, doors, and flooring continue throughout this level, creating a clean and cohesive feel with the main floor. The exterior boasts incredible curb appeal with brand-new 30-year shingles, vinyl siding, soffits, and eavestroughs on both the house and matching storage shed. Outdoor living is highlighted by a massive new 12x16 deck right off the kitchen patio doors, a fresh gravel driveway, and a beautifully done yard with new topsoil and grass. Absolutely everything has been done for you here, so you can simply turn the key, unpack, and enjoy. (id:55272)
Real Broker
6 Lausanne Street
Moncton, New Brunswick
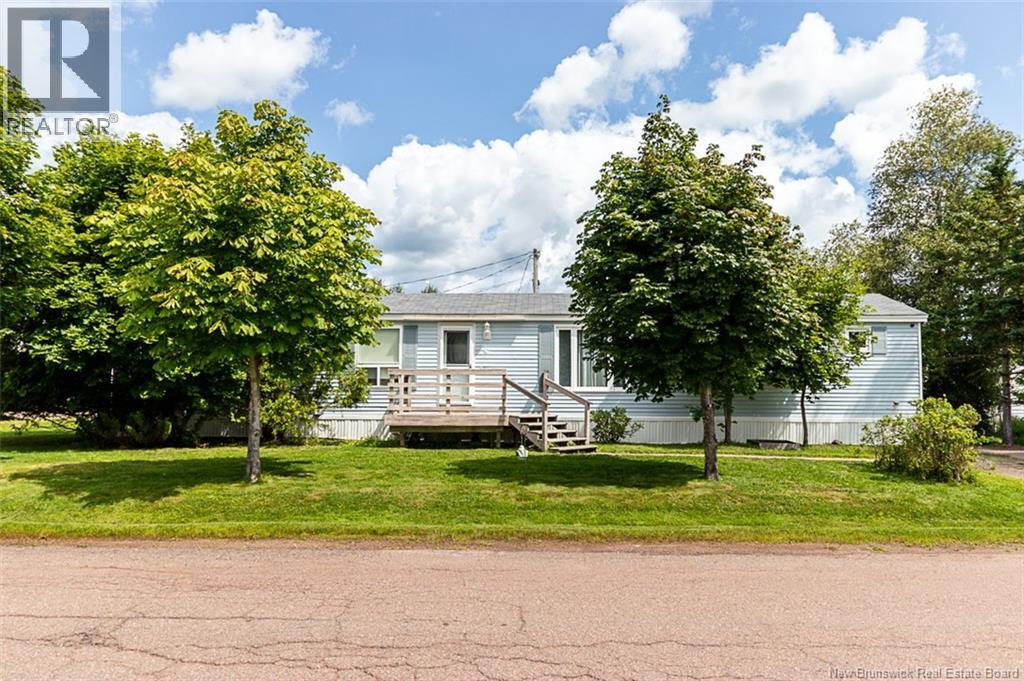
Welcome to 6 Lausanne Street Located in Pine Tree Village, a well-established land-lease mini-home community in Moncton. A charming 3-bedroom, 2-bathroom home featuring a private ensuite, a functional open-concept layout, and plenty of thoughtful updates. The bright eat-in kitchen offers updated cabinetry, generous workspace, and a practical island with built-in storage and electrical outlets, flowing naturally into the comfortable living room. The laundry room adds even more functionality with built-in storage shelving and a hobby desk, while a compact freezer tucked inside the pantry closet provides additional convenience. Outside, enjoy a partially private yard with mature trees, attractive landscaping, a large back deck, and an oversized storage shed. Ideally located near Irishtown Nature Park, golf, Moncton High School, playgrounds, city transit, shopping, and everyday amenities. Priced to sell and ready for its next owner book your private showing today! (id:55272)
Exit Realty Associates
9 Flynn Street
Pine Glen, New Brunswick
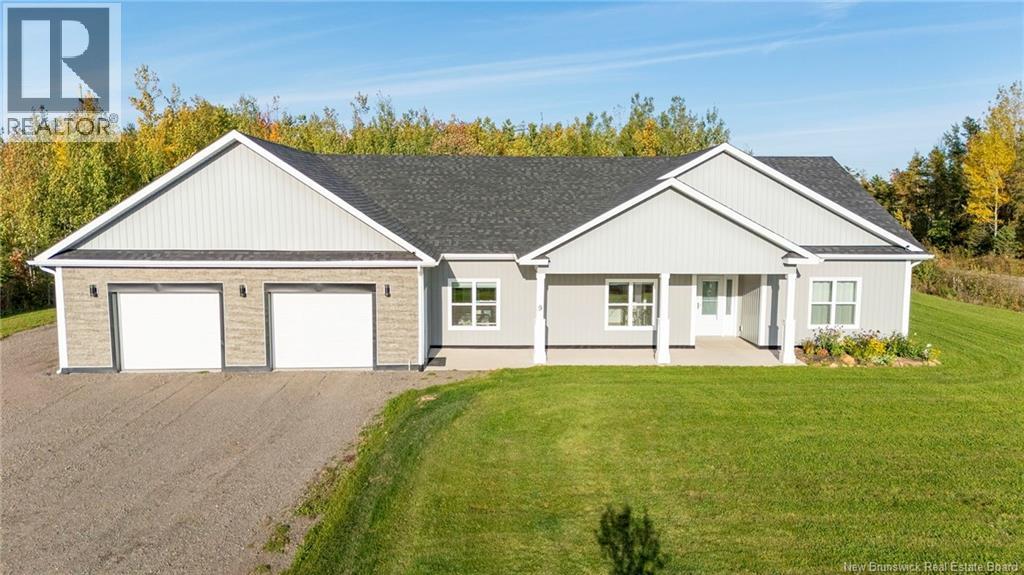
Welcome to 9 Flynn Street, this wonderful property is just minutes from Riverview and Moncton! Constructed in 2023, this home offers the convenience of one-level living that could easily accommodate and conform to wheelchair accessibility needs. Sitting on a good sized lot of just over one acre and built with sustainability in mind; featuring triple-pane windows and an R30 insulation rating for exceptional energy efficiency. Inside, the bright, open-concept floor plan seamlessly connects the living, dining, and kitchen areas. Culinary enthusiasts will love the center island and high-end Bosch induction cooktop. This beautiful home includes four spacious bedrooms and two full baths, featuring an ensuite bathroom off the primary suite. Everyday convenience continues in the heated double garage, complete with a backup generator panel. A dedicated laundry room includes a multi-purpose dog shower station, ideal for washing pets, rinsing muddy boots, or cleaning outdoor gear. Outside, the sprawling, fully fenced yard provides a safe place for children and pets, offering peaceful country living just minutes from city amenities! Call or Text your favorite REALTOR® to arrange a viewing, it is definitely worth a look. (id:55272)
Royal LePage Atlantic
95 Mcsweeney
Moncton, New Brunswick
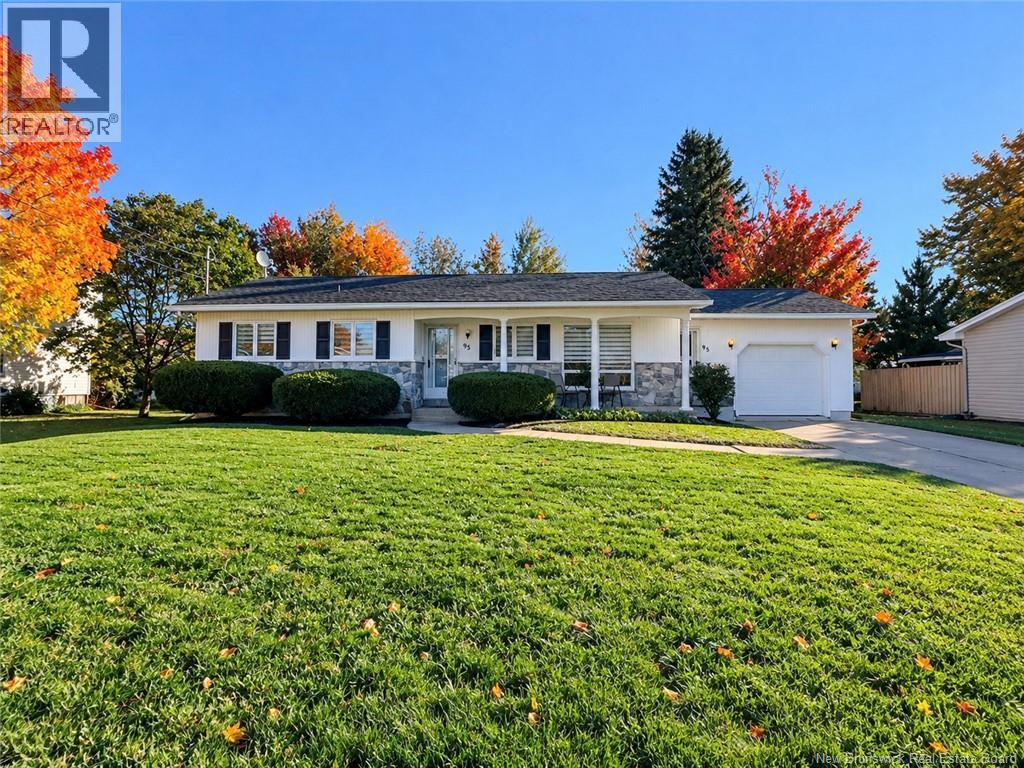
Excellent Opportunity for Downsizers or Buyers Seeking Comfortable One-Level Living! Ideally located just a minutes walk from the Moncton City Hospital, this exceptionally well-maintained bungalow offers convenience, space, and a great lifestyle close to the YMCA, pharmacies, schools, grocery stores, restaurants, and many other amenities. The main level features two spacious bedrooms with hardwood flooring, along with a large four-piece bathroom with ceramic flooring. The bright kitchen and dining area offers plenty of cupboard and counter space, complemented by large windows that fill the space with natural light. The generous living room features ceramic flooring and provides direct access to an impressive 8' x 22' deck, perfect for relaxing or entertaining. The lower level adds valuable living space with a large finished family/living area, a five-piece bathroom with laundry area, a spacious utility room that is partially finished, and an additional unfinished room ideal for storage or future use. Outside, enjoy a large fully fenced backyard with a storage shed, concrete driveway, and attractive partial stone facade that adds to the homes excellent curb appeal. The property has been exceptionally well cared for and is in impeccable condition. The roof shingles were replaced in 2013, and a new water heater in 2026. This property also has a forced-air heat pump system for energy savings and A/C during the hot summer months. A fantastic opportunity for those looking to downsize without sacrificing space, comfort, or convenience. This home is truly move-in ready and must be seen to be appreciated! Contact your favourite REALTOR® for your appointment to view or for more information! (id:55272)
Platinum Atlantic Realty Inc.
25 Hillcrest Drive
Moncton, New Brunswick
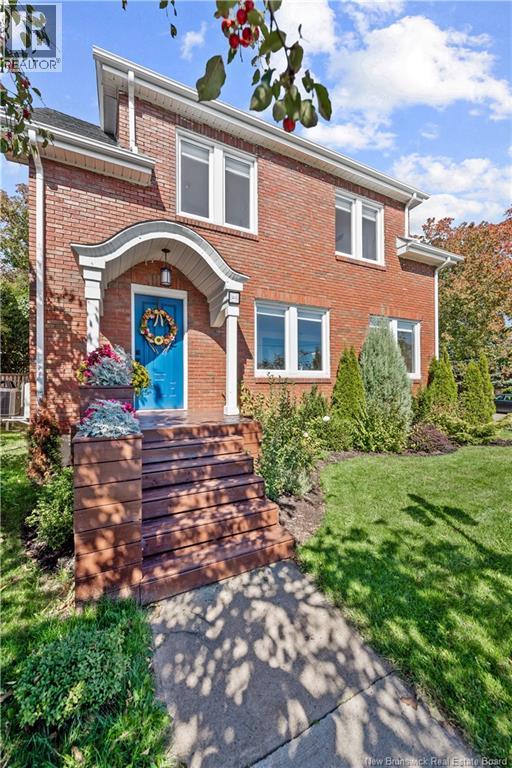
Welcome to 25 Hillcrest Drive, a stunning, renovated character home in Moncton's Old West End with views of Jones Lake. Here is the one you've been waiting for. This 1938 original has been renovated throughout and brought back better than new, and the water view is just the beginning. The sellers opened up the entire main floor in 2021, so the kitchen, dining and living space now flow together and fill with light, the way you always wished an older home could. On the main floor, you'll find the open kitchen, dining and living area, a mud room, a 2 piece bath, and that Jones Lake view waiting for you. Upstairs offers 3 bedrooms including the primary, plus a fully renovated 4 piece bath. Downstairs, you'll find a finished family room, a dedicated office and plenty of storage. The charm of this home is complemented by the freshness of the renovation. You get the charm of a get a 1938 build with the convenience of modern upgrades. Add the new attached screen room (2025), new front and back entrances, a fully fenced backyard, new windows throughout the main floor and primary bedroom, a detached 1.5 car garage, and forced air heating, and all you have to do is move in. Cozy up inside or step out to your new screen room and enjoy the view. This home is sure to go fast - just look at it! Call your favourite REALTOR® to book a showing today. (id:55272)
Exp Realty
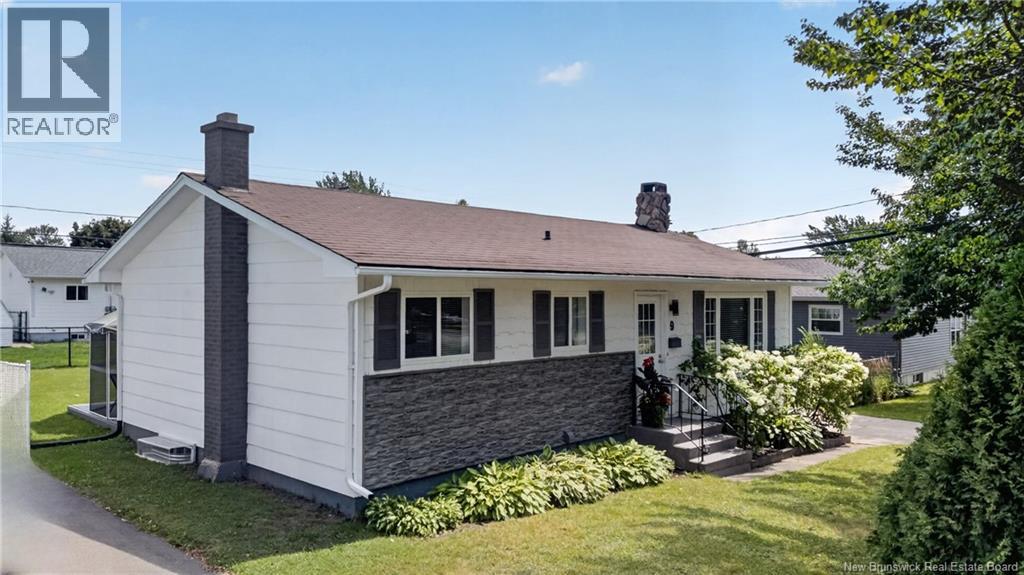
9 Magellan Drive
Moncton, New Brunswick
Welcome to 9 Magellan Drive in the sought-after Fairview Knoll neighbourhood of Moncton East. This beautifully updated bungalow offers the space, versatility, and comfort todays buyers are looking for. The main level features approximately 1,150 sq. ft. of bright living space with 3 bedrooms, a full bathroom, an updated kitchen, and an open-concept living and dining area accented by modern finishes, pot lights, and a cozy working fireplace. Downstairs, the fully finished lower level provides even more room to enjoy, including a large family room, fourth bedroom, second full bathroom, workshop/storage space, and a wet bar/kitchenette area with a separate side entrance, ideal for extended family, guests, or potential in-law use. Recent improvements include newly replaced basement windows, while a ductless heat pump provides added year-round comfort. Adding even more value, the home is being offered fully furnished at the listing price, making it an excellent option for buyers relocating to the area, first-time homeowners, or anyone looking for a truly move-in-ready opportunity. The furnishings are optional, giving buyers the flexibility to have everything included or purchase the home without them. Set on a 60 x 110 ft lot in a mature, established neighbourhood close to schools, shopping, parks, and everyday amenities, this home combines location, functionality, and move-in-ready appeal. Whether youre looking for extra space for a growing family or a home with flexible lower-level potential, 9 Magellan Drive is one youll want to see. Book your private showing today. (id:55272)
Exit Realty Associates
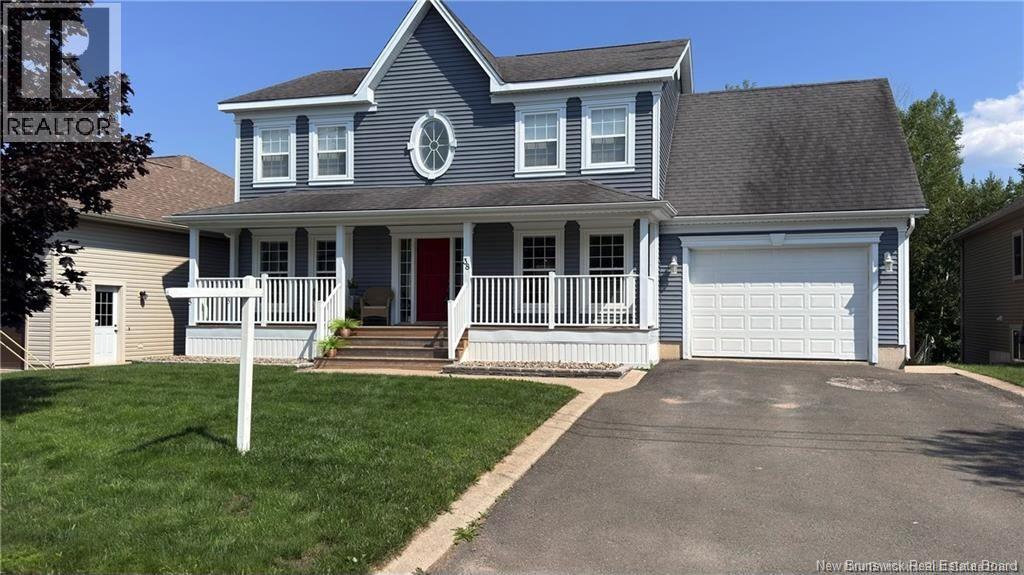
38 Red Maple Court
Fredericton, New Brunswick
Welcome to 38 Red Maple, this beautiful custom-built two storey home offers 5 bedrooms, 3.5 bathrooms, a large garage, all complete with central air. Tucked into a quiet, welcoming neighbourhood, this property is conveniently located near everyday amenities. The main floor boasts a bright open concept kitchen and dining space, featuring a custom island with a dishwasher and lots of cabinetry. Patio doors off the dining area lead to an expansive deck overlooking a private backyard - perfect for relaxing or entertaining. The main level also includes a spacious living room with hardwood flooring, a separate formal dining or family room, with a convenient half bath with laundry. Upstairs, youll find three well-sized bedrooms along with a spacious primary suite complete with a walk-in closet and a luxurious ensuite. The fully finished basement offers even more living space, including a walkout to the backyard, a fifth bedroom, a full bathroom, and a large family room. A separate side entrance provides excellent potential for an in-law suite or income opportunity. (id:55272)
Royal LePage Atlantic
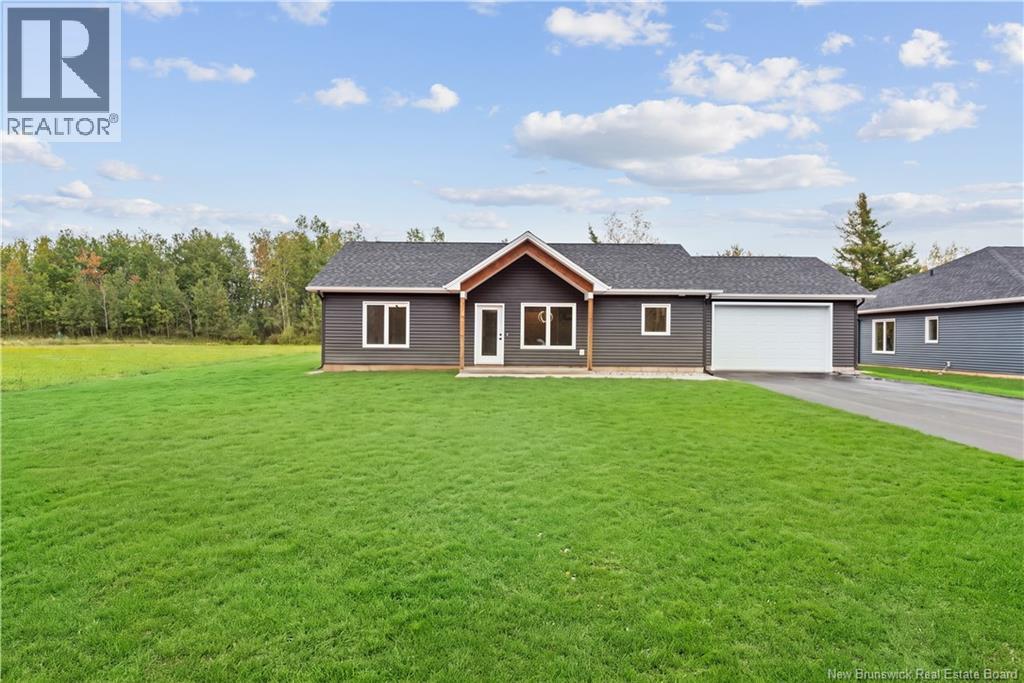
70 Bedeche Street
Cap-Pelé, New Brunswick
Welcome to Bedeche Street! This beautiful home features an open concept kitchen, dining room, and living room. It offers 3 bedrooms, with the primary boasting a spacious ensuite and walk-in closet. The two additional bedrooms are generously sized, and the builder has included a separate bathroom for guests. Sitting on a great half-acre lot on a quiet street, you can stroll to the end of the road and access the NB trails leading to the new Cap-Acadie arena and local amenities, or take a short walk to the beach. The home also has a paved driveway, a charming walkway to the front door, and a lovely back deck perfect for summer gatherings with friends and family. All measurements are approximate (id:55272)
RE/MAX Quality Real Estate Inc.
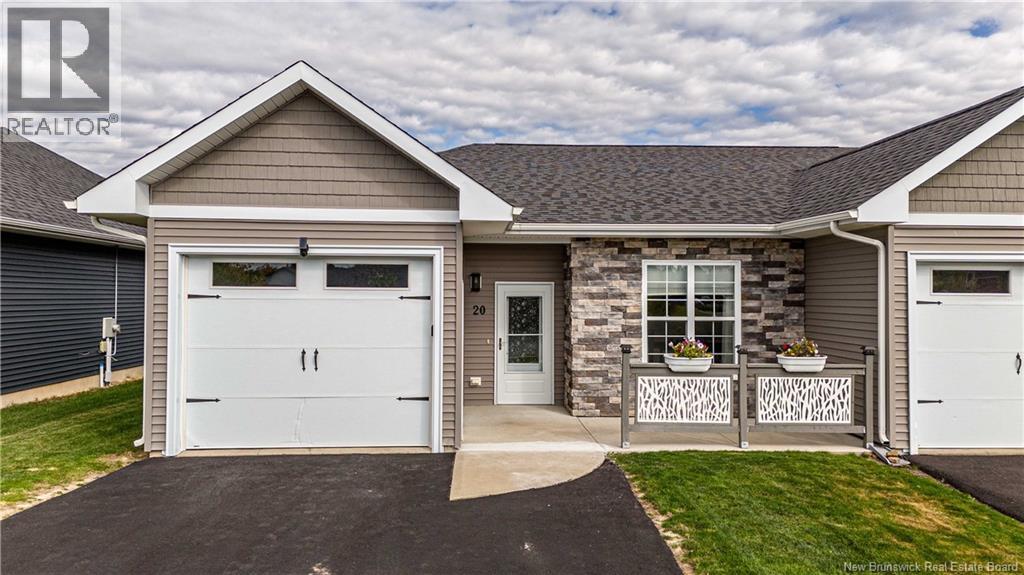
20 Lynda Lane
New Maryland, New Brunswick
Welcome to 20 Lynda Lane, where thoughtful design, comfort and low-maintenance living come together in this beautifully appointed bungalow/garden home. Offering exceptional one-level living, this home is packed with features designed to make everyday life easy and enjoyable, with the added benefit of accessibility throughout. The welcoming foyer opens to a bright, spacious layout with 9-foot ceilings and ThermaRay radiant floor heating, extending into the garage for added comfort. A convenient mudroom provides garage entry with bench seating and storage. The kitchen is both stylish and functional, featuring a centre island, generous counter space, deep drawers with built-in organizers and dividers, pantry storage and black stainless, fingerprint-resistant appliances. The open living area features an electric fireplace, ductless heat pump and walkout to a covered patio with concrete extension, creating an ideal space for relaxing or entertaining. The spacious primary bedroom overlooks the backyard and features a shiplap accent wall, walk-in closet with built-ins and a beautifully finished ensuite with double vanity and tiled shower. A generous second bedroom and full bathroom provide a comfortable space for guests. Additional features include a GenerLink for generator connection and a private storage shed. Thoughtfully incorporated accessibility features, including wheelchair-friendly controls and an accessible ensuite shower, add versatility without compromising style or comfort. This is one-level living that truly checks all the boxes. (id:55272)
Royal LePage Atlantic
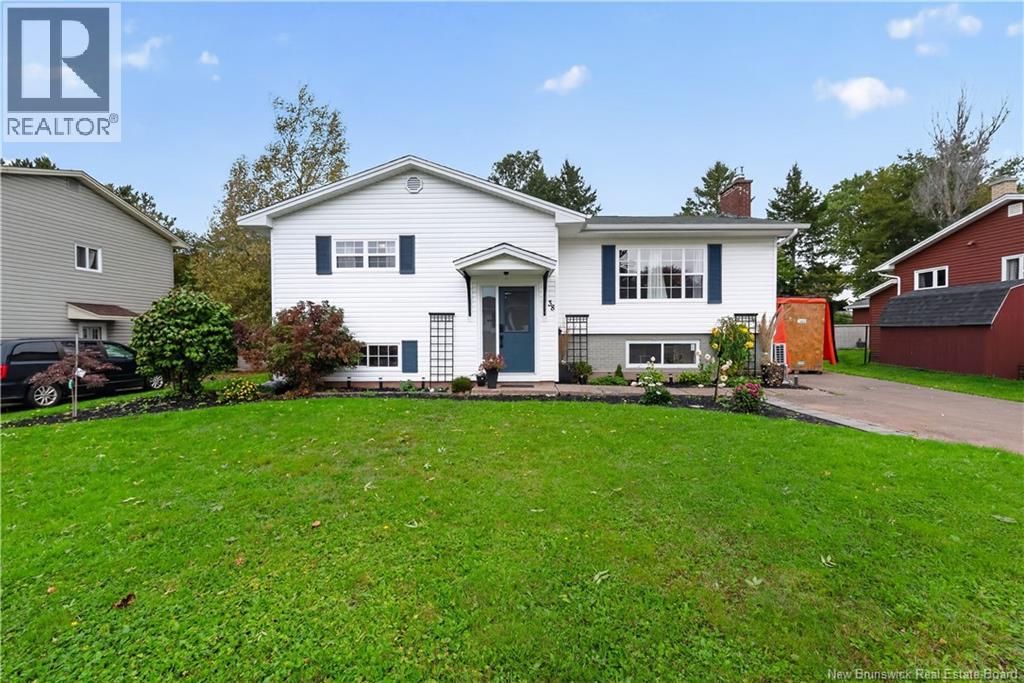
38 Melody Lane
Riverview, New Brunswick
This beautifully improved property offers excellent curb appeal, thoughtful updates, and a versatile layout perfect for families, multi-generational living, or those looking for additional space. The exterior has been enhanced with an EV charger, improved landscaping and curb appeal, and the addition of a new fence, creating a welcoming and private outdoor setting. The main level features two bedrooms, a spacious living room with a natural gas fireplace, a four-piece bathroom, and an eat-in kitchen with sliding doors leading directly to the back deck and fenced in backyard perfect for enjoying outdoor living and entertaining. The completely renovated basement adds exceptional flexibility and is designed as an in-law suite with its own separate entrance. The basement features a brand-new living room, new bedroom, eat-in kitchen, four-piece bathroom, and a dedicated storage room. A shared laundry room provides convenient access for both levels. With extensive basement renovations, a separate entrance, two living areas, two kitchens, two bedrooms upstairs plus an additional bedroom downstairs, and two full bathrooms, this home offers a fantastic opportunity for multi-generational living, accommodating extended family, or creating a comfortable private space for guests. A property with plenty of improvements, flexibility, and potential Call your favorite REALTOR® to come see everything 38 Melody Lane has to offer! (id:55272)
Keller Williams Capital Realty
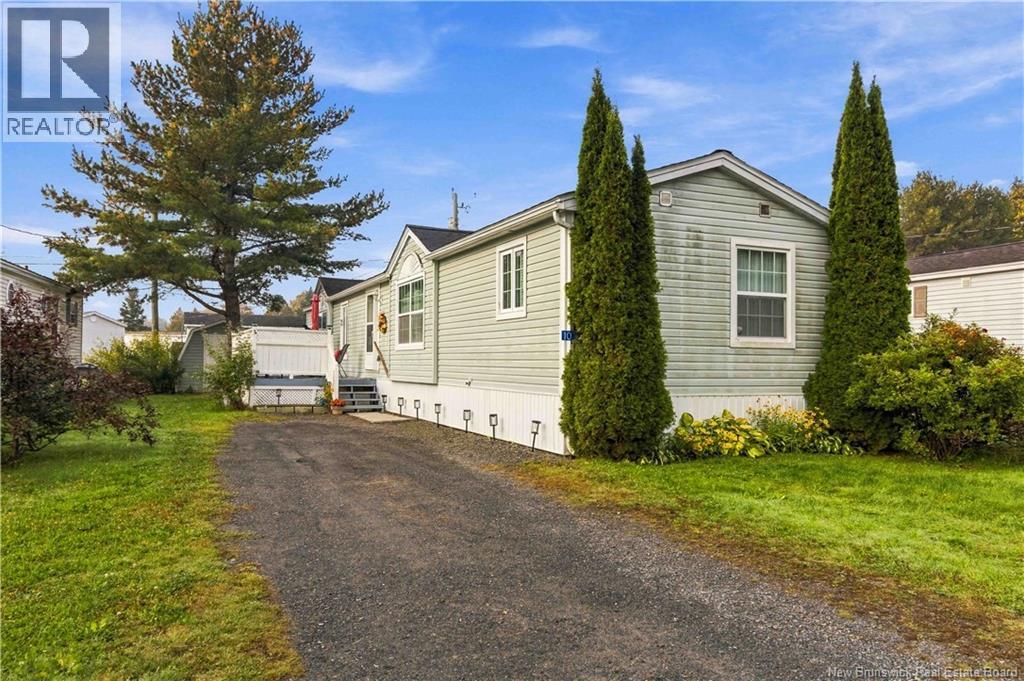
10 Northrup Crescent
Lincoln, New Brunswick
Well-kept 2 bedroom, 2 bath mini home in Lincoln. Spacious kitchen features warm wood cabinetry, plenty of storage and counter space, built-in wall oven, cooktop and dishwasher. Separate dining area provides plenty of room for everyday meals or entertaining, while bright and spacious living room offers a comfortable place to relax. Primary bedroom includes walk-in closet and private ensuite, while second bedroom and additional full bath are located at the opposite end of the home - ideal for guests, family or home office setup. Separate laundry room(washer & dryer included) at back entrance. Recent updates include roof shingles replaced in June 2025 and an updated back step. Conveniently located in Lincoln with easy access to both Fredericton and Oromocto, this home offers comfortable, easy living in a great central location. (id:55272)
RE/MAX East Coast Elite Realty
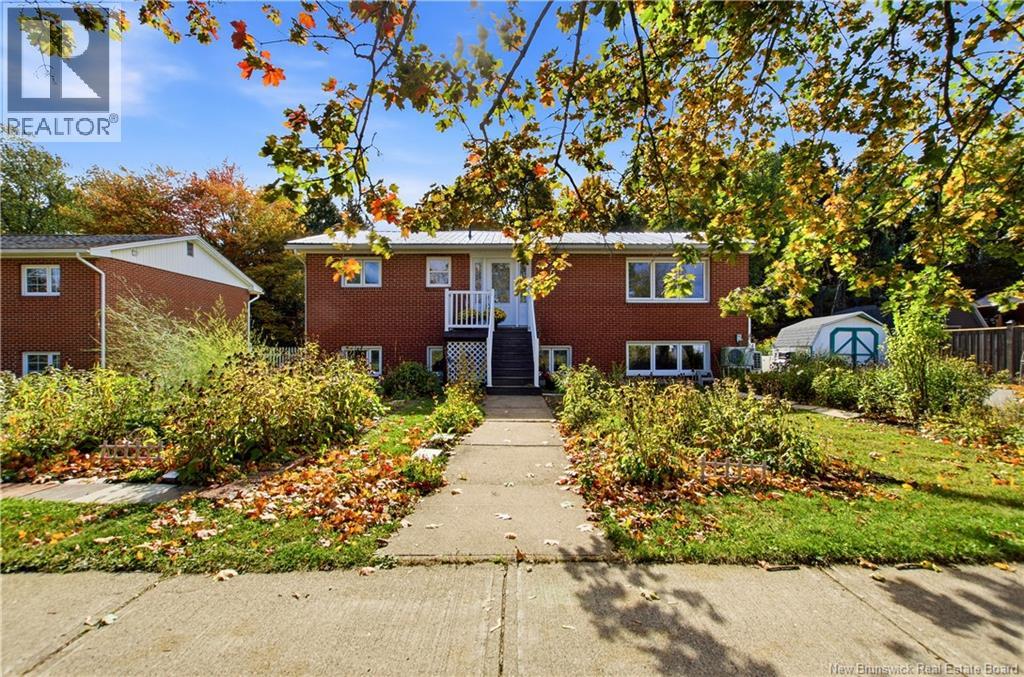
724 Irvine Street
Fredericton, New Brunswick
A Warm, Well-Cared-For Home with Two-Unit Potential. Welcome to 724 Irvine Street, a charming brick home that has been lovingly cared for by the same family for more than 45 years. Each level features three bedrooms, a full bathroom, and a complete kitchen, offering a practical layout for extended family living, rental income, or a potential two-unit configuration. The property is perfect for investors or someone seeking income potential. The home is equipped with two electrical panels, two separate meters, and two hot water heaters. There is also the option to add a second washer and dryer hookup, providing additional convenience and flexibility for separate living arrangements. The upper level has been thoughtfully refreshed with a brand NEW kitchen featuring sleek Corian countertops, new interior doors, a new bathroom, fresh paint, and updated light fixtures. A newer front door adds to the homes welcoming first impression. Comfort is supported by three ductless heat pumps installed in 2024-two upstairs and one downstairs. The metal roof, approximately 10 years old, adds further peace of mind and complements the homes durable brick construction. Step outside to enjoy a lovely deck, a double-wide paved driveway, and a generous yard with fruit trees and established gardens. Whether relaxing outdoors, gardening, or gathering with family and friends, this inviting space offers plenty to appreciate throughout the seasons. With its spacious layout, separate utilities, flexible two-unit potential, thoughtful updates, and warm history of family ownership, 724 Irvine Street is an appealing opportunity for homeowners, extended families, or investors seeking a comfortable property with room to grow. (id:55272)
Keller Williams Capital Realty
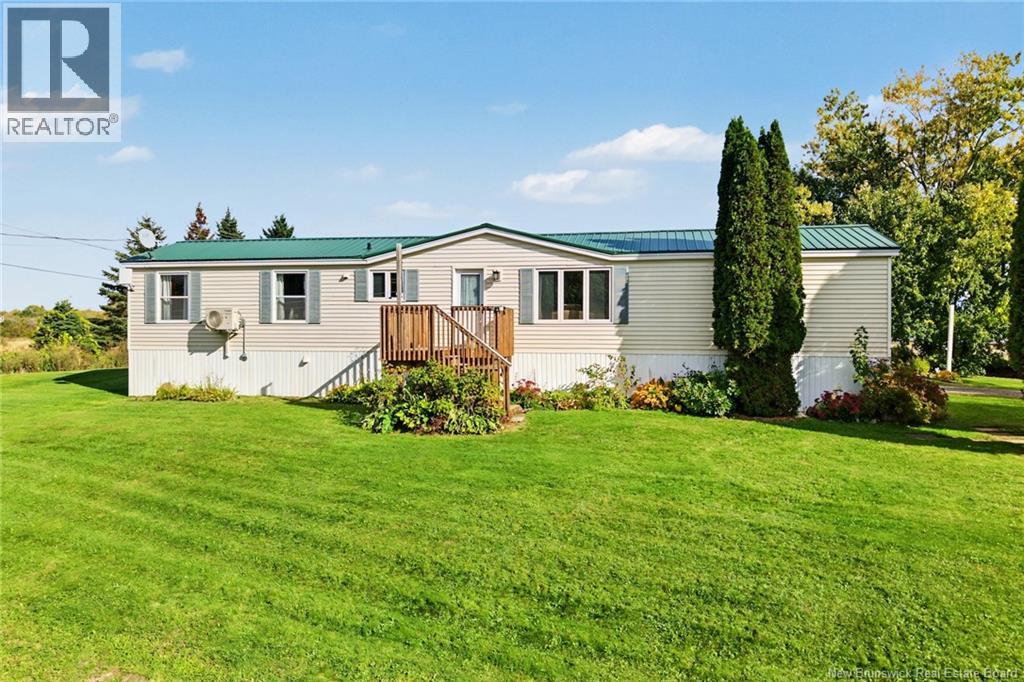
1711 Route 105
Maugerville, New Brunswick
Imagine waking up to water views every single day. From nearly every window, the Saint John/Wolastoq River becomes part of the backdrop to life in this warm and welcoming three-bedroom, two-bath minihome. Thoughtfully designed with both form and function in mind, the spacious primary bedroom enjoys beautiful river views and its own full ensuite, creating a lovely place to begin and end each day. Two additional bedrooms are tucked at the opposite end of the home, with comfortable living, dining and kitchen spaces bringing everyone together in between. Step outside and those views continue from the generous deck spaces, perfect for morning coffee, evening sunsets or simply watching the river change with the seasons. The double garage with loft was once the original home and still has electrical and plumbing hookups in place. Workshop, studio, hobby space or something more? There is plenty of potential here for someone with vision. An oversized 16' x 16' storage shed means there is room for everything else too. The home has never had water inside and has been raised again for additional peace of mind. A metal roof offers years of worry-free living, while a water treatment system provides great drinking water and the plastic septic tank has recently been pumped. And here is where it gets even better. A generator is included, along with the gazebo and patio furniture, so your outdoor space is ready to enjoy from day one. Even the ride-on lawn mower and attachments are staying, making it that much easier to simply move in, settle down and start enjoying this special property. Water views, generous outdoor living, incredible storage, useful inclusions and possibilities beyond the home itself. Quick closing is available, so you could be settled in and enjoying your new view well before the holidays. Come see for yourself! (id:55272)
Keller Williams Capital Realty
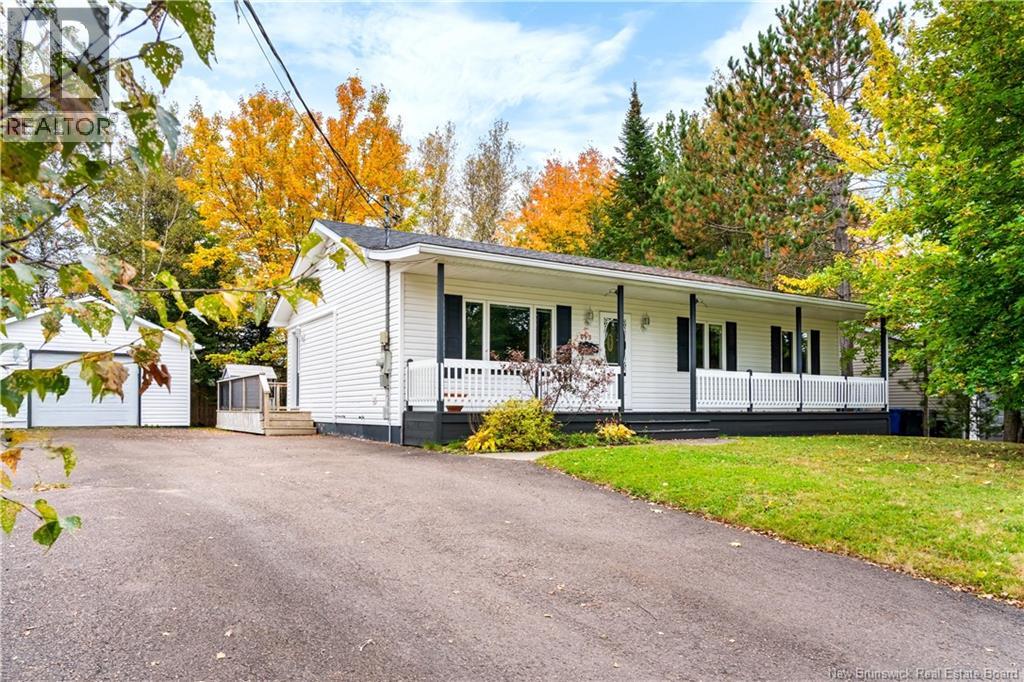
413 Mandeville Street
Dieppe, New Brunswick
Proudly offered for sale by its original owner, 413 Mandeville has been cared for over the years and offers a practical layout with plenty of flexibility for a growing family. Before you even step inside, take a moment to appreciate the peaceful setting from the front porch: this is where you could be sitting to enjoy your morning coffee. The main floor offers a bright and functional layout with an easy flow between the principal living spaces. The living room features a large picture window that fills the space with natural light, while the adjoining kitchen and dining area overlook the backyard. Patio doors provide direct access to the spacious back patio: The perfect spot for summer barbecues and entertaining friends. Mature trees surround the lot, creating privacy and quiet living that can only be found in established homes. The main level also features three bedrooms and a 4-piece bathroom with the added convenience of laundry. Downstairs, the finished basement adds even more versatility. A comfortable family room offers a great space to gather, while a non-conforming bedroom and additional bonus room provide plenty of possibilities for a guest bedroom, a craft room, a home office, or even a gym. The lower level also includes a 2-piece bathroom with the potential to add a shower or bathtub, along with a utility and storage area. Speaking of storage: The attached 1.5-car garage provides valuable space for parking and storage for all your tools. With its established neighbourhood, mature landscaping, and flexible living space, 413 Mandeville is a home where the entire property is just as special as the house itself. (id:55272)
Brunswick Royal Realty Inc.
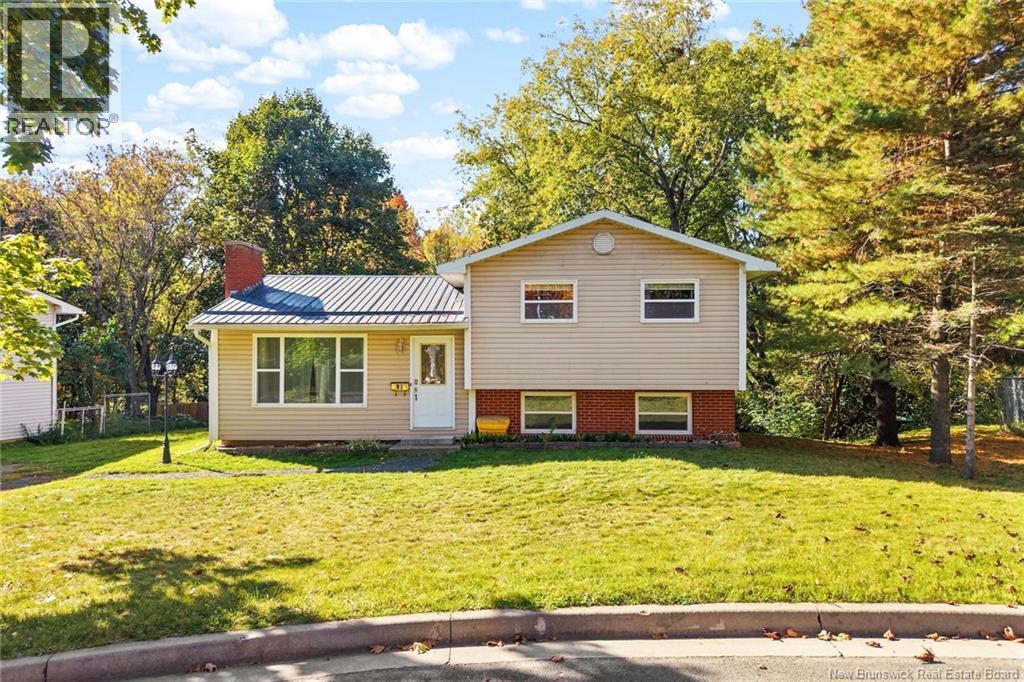
30 Fletcher Court
Fredericton, New Brunswick
Tucked away on a quiet cul-de-sac in the heart of Devon, this inviting family home is just a stones throw from trails, schools, shopping and the downtown! Set on a spacious lot of over a quarter acre with mature trees, this generously sized three-level split offers room to grow, gather and unwind. Step through the front door into a welcoming foyer with a coat closet, opening to a bright living room with wood flooring, a large front window and an energy-efficient ductless heat pump. The adjoining kitchen and dining area features ample cabinetry, updated hardware, included appliances and space for a family-sized dining set. Patio doors lead to the back deck, pergola and sprawling backyard, perfect for entertaining or enjoying a quiet evening outdoors. Upstairs, three generously sized bedrooms offer ample closet space, while the full bathroom provides plenty of cabinetry and storage. The lower level adds a family room, flexible space for a potential fourth bedroom, and a second full bathroom with laundry. Additional crawlspace storage keeps seasonal items neatly tucked away. With two additional outbuildings and a metal roof, this move-in-ready home brings together space, comfort and value in a convenient location. Ready for its next family, this could be the home youve been looking for! (id:55272)
Keller Williams Capital Realty
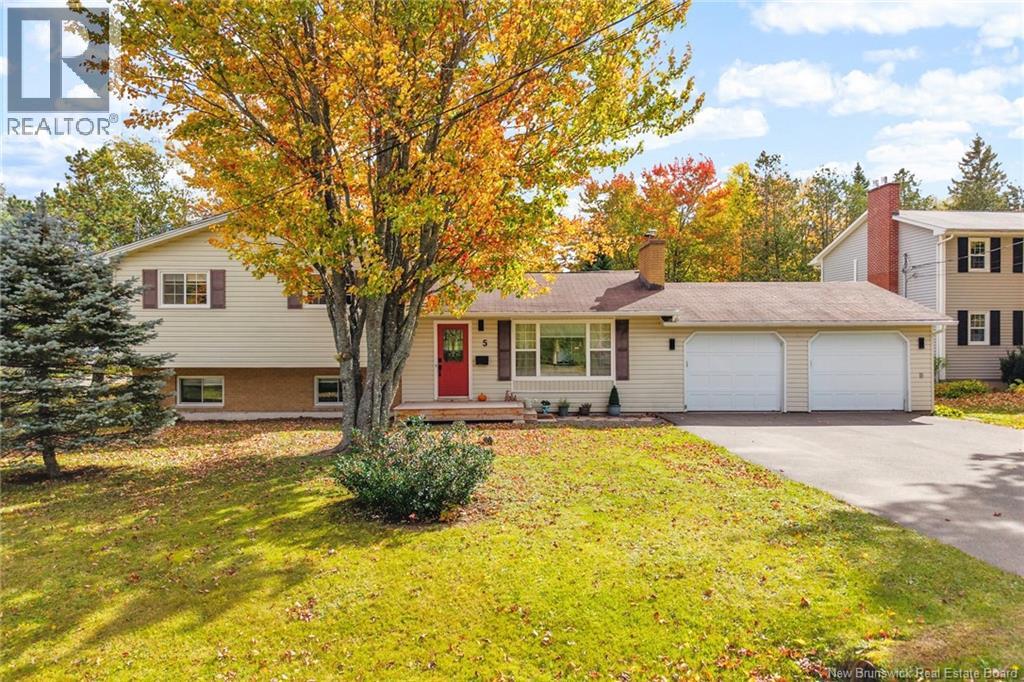
5 Deer Lane
New Maryland, New Brunswick
Welcome to desirable New Maryland! Set on a corner lot in a peaceful neighbourhood, this move-in-ready home offers three bedrooms, two full bathrooms and a double-car garage. The inviting living room features a gas fireplace, creating a cozy setting for relaxing or entertaining. The kitchen offers beautiful wood cabinetry and a ceramic tile backsplash, while the adjoining dining area includes a heat pump and patio doors leading to the back deck and spacious backyard framed by mature trees. Upstairs, youll find the main bathroom, a guest bedroom and a generous primary bedroom with a custom walk-in closet. The lower level offers a spacious family room with a pellet stove, a third bedroom and a second full bathroom featuring a walk-in tiled shower and laundry. Storage beneath the stairs adds everyday convenience. With comfortable gathering spaces, a mature yard and a sought-after location, this home is ready for you to settle in and enjoy! (id:55272)
Keller Williams Capital Realty
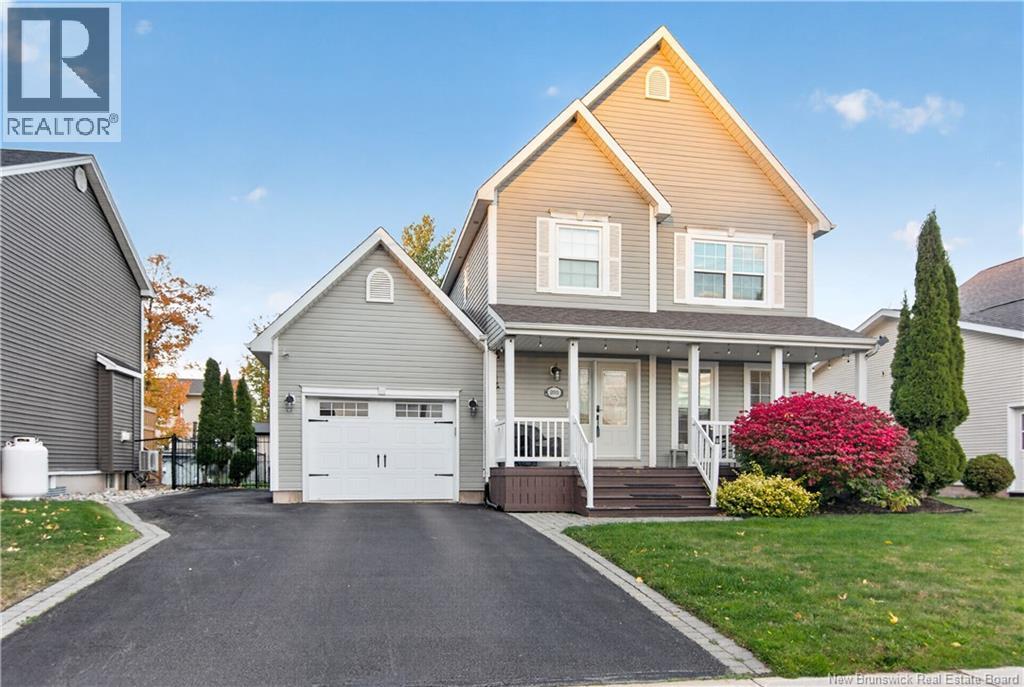
203 Twin Oaks Drive
Moncton, New Brunswick
Welcome/Bienvenue to 203 Twin Oaks Drive, a welcoming two-storey home in the desirable Evergreen Park area of Moncton North. Built in 2003, this well-maintained home offers a functional layout with plenty of space for the whole family. A covered front porch provides a comfortable seating area and leads into a generous entrance with convenient access to the attached garage. The main level features a spacious living room and a bright, practical kitchen with plenty of oak cabinetry, a center island and adjoining dining area. Patio doors extend the living space outdoors to a 16' x 12' patio overlooking the large, fully fenced backyard with mature trees, plenty of lawn space and a storage shed. Upstairs, you'll find three bedrooms, including the primary bedroom with its own 4-piece ensuite, along with a second full bathroom. Laundry is also conveniently located on this level. The finished basement adds a family room, a non-conforming bedroom, a third full bathroom and a storage/electrical room. Comfort is enhanced by three mini-split heat pumps installed in 2022, with units serving the main living area, primary bedroom and the basement family room. The interior has been recently repainted. Outside, the double paved driveway includes an additional paved area alongside the garage, providing extra space. Situated close to schools, parks, walking trails, shopping and everyday amenities, 203 Twin Oaks Drive offers a comfortable and practical home in a convenient Moncton North location. (id:55272)
Exit Realty Associates