

20 Lynda Lane New Maryland, New Brunswick E3C 0N6

$549,900
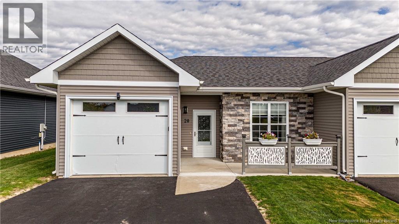
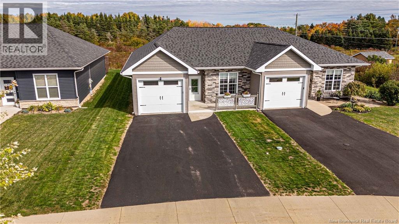
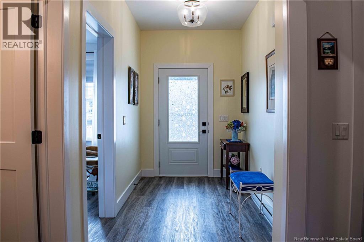
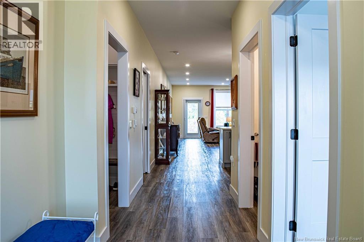
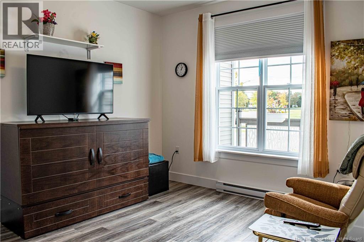
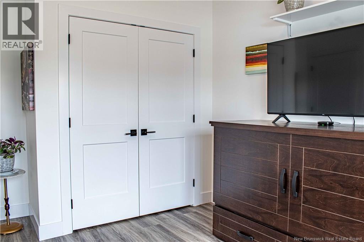
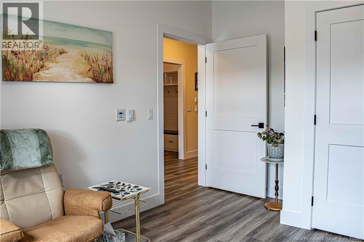
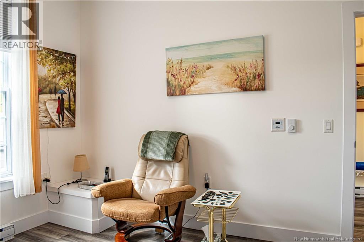
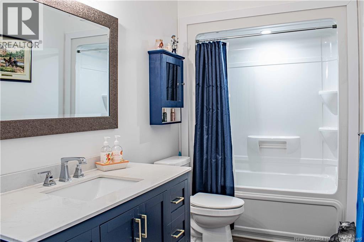
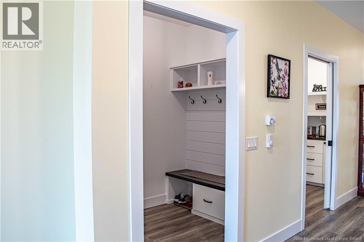
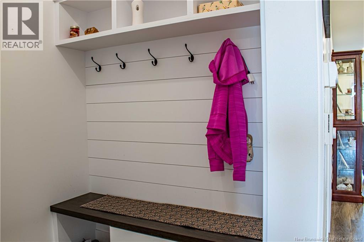
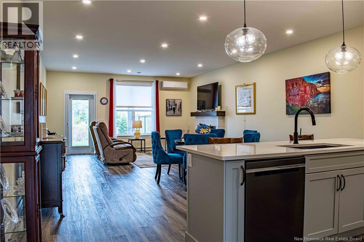
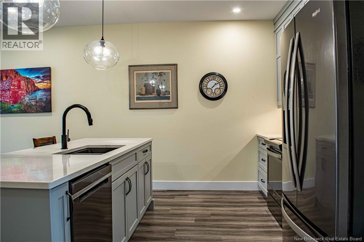
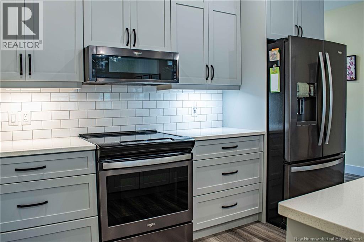
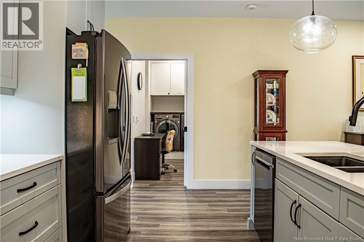
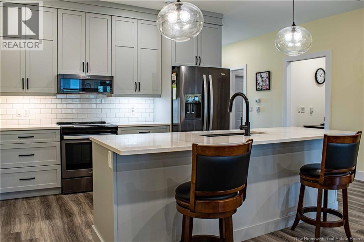
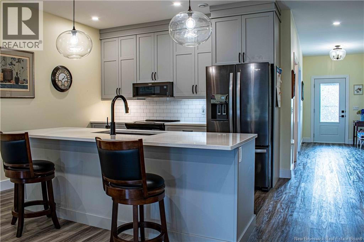
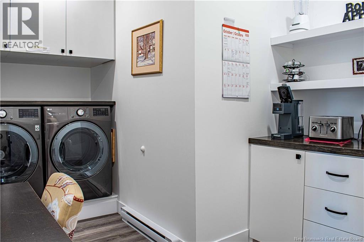
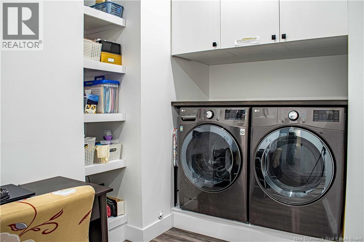
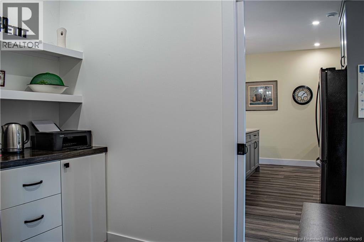
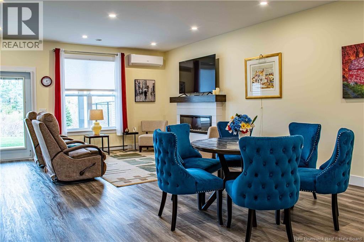
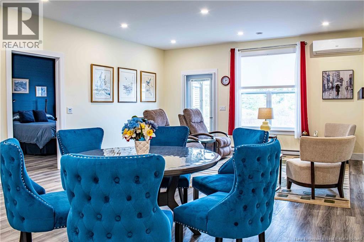
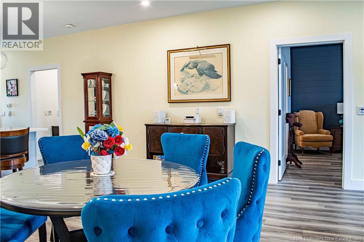
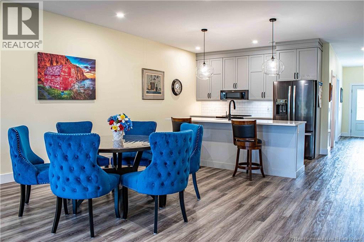
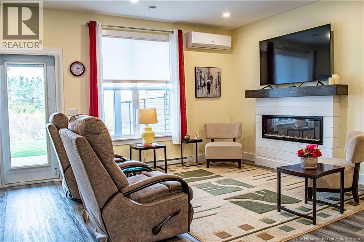
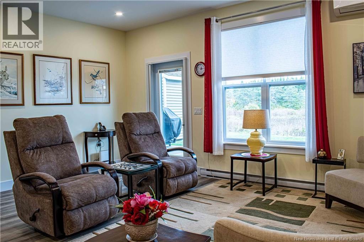
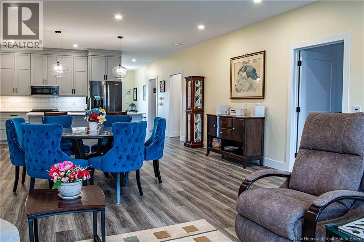
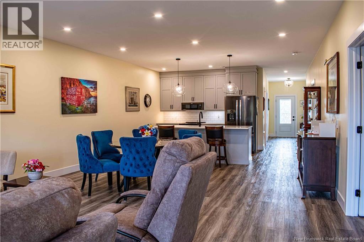
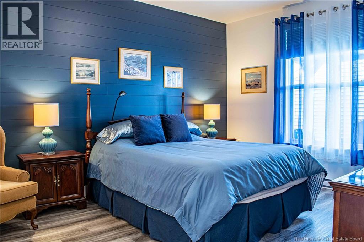
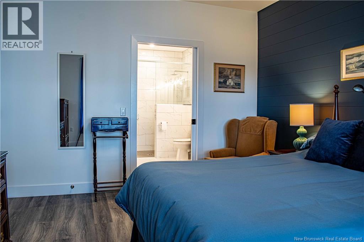
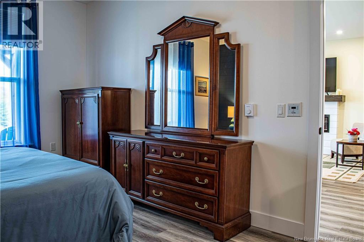
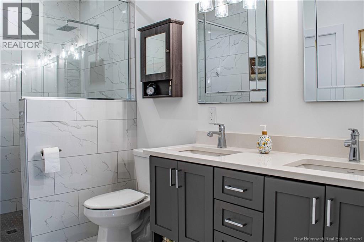
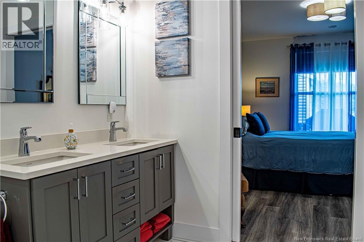
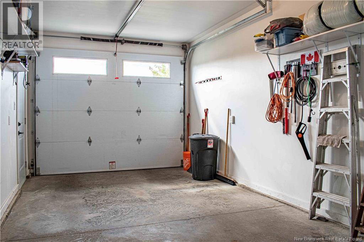
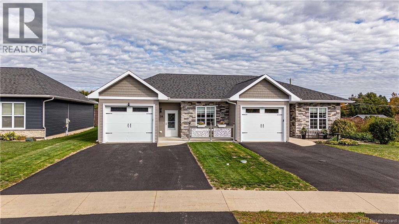
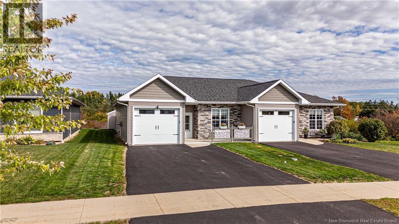
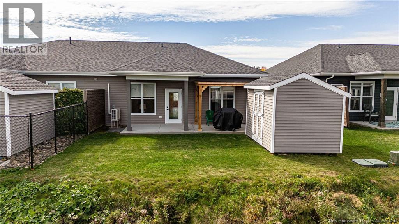
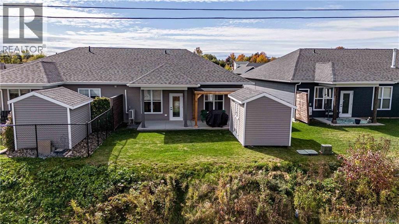
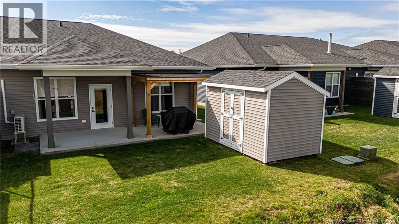
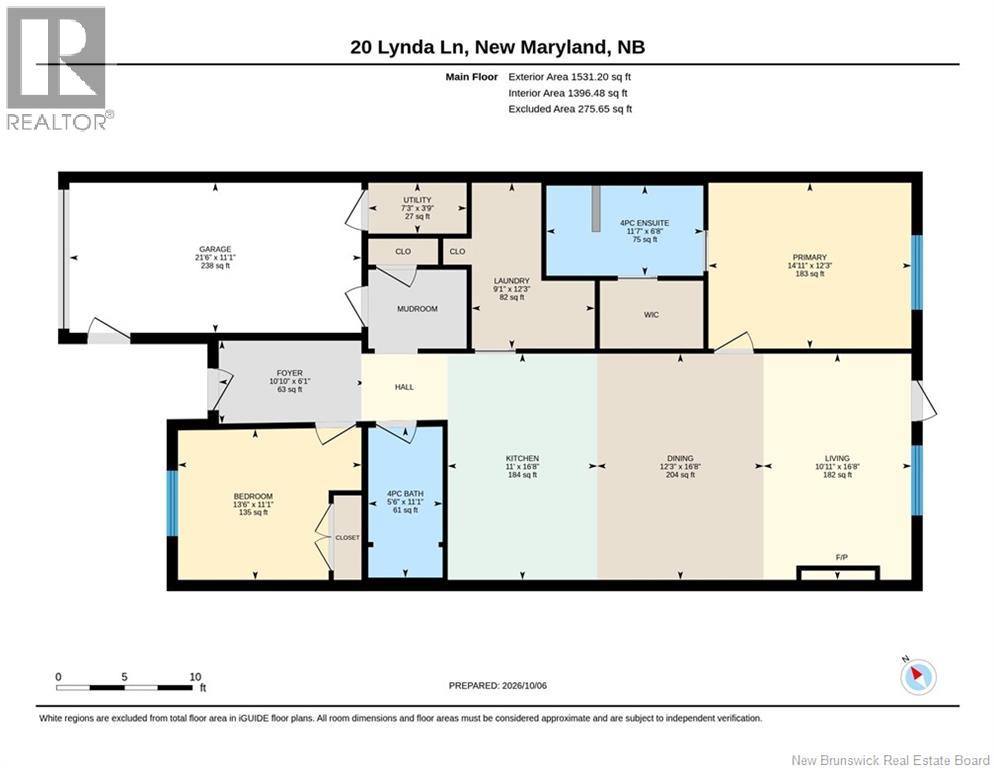
Welcome to 20 Lynda Lane, where thoughtful design, comfort and low-maintenance living come together in this beautifully appointed bungalow/garden home. Offering exceptional one-level living, this home is packed with features designed to make everyday life easy and enjoyable, with the added benefit of accessibility throughout. The welcoming foyer opens to a bright, spacious layout with 9-foot ceilings and ThermaRay radiant floor heating, extending into the garage for added comfort. A convenient mudroom provides garage entry with bench seating and storage. The kitchen is both stylish and functional, featuring a centre island, generous counter space, deep drawers with built-in organizers and dividers, pantry storage and black stainless, fingerprint-resistant appliances. The open living area features an electric fireplace, ductless heat pump and walkout to a covered patio with concrete extension, creating an ideal space for relaxing or entertaining. The spacious primary bedroom overlooks the backyard and features a shiplap accent wall, walk-in closet with built-ins and a beautifully finished ensuite with double vanity and tiled shower. A generous second bedroom and full bathroom provide a comfortable space for guests. Additional features include a GenerLink for generator connection and a private storage shed. Thoughtfully incorporated accessibility features, including wheelchair-friendly controls and an accessible ensuite shower, add versatility without compromising style or comfort. This is one-level living that truly checks all the boxes. (id:55272)
Property Details
| MLS® Number | NB149077 |
| Property Type | Single Family |
| EquipmentType | Water Heater |
| Features | Wheelchair Access |
| RentalEquipmentType | Water Heater |
| Structure | Shed |
Building
| BathroomTotal | 2 |
| BedroomsAboveGround | 2 |
| BedroomsTotal | 2 |
| Amenities | Fireplace(s) |
| ConstructedDate | 2019 |
| ConstructionStyleAttachment | Semi-detached |
| CoolingType | Heat Pump |
| ExteriorFinish | Vinyl |
| FlooringType | Tile, Vinyl |
| FoundationType | Concrete, Slab |
| HeatingFuel | Electric |
| HeatingType | Baseboard Heaters, Heat Pump, Radiant Heat |
| SizeInterior | 1500 Sqft |
| TotalFinishedArea | 1500 Sqft |
| Type | Garden Home |
| UtilityWater | Municipal Water |
Parking
| Attached Garage | |
| Garage | |
| Heated Garage |
Land
| Acreage | No |
| LandscapeFeatures | Landscaped |
| Sewer | Municipal Sewage System |
| SizeIrregular | 398 |
| SizeTotal | 398 M2 |
| SizeTotalText | 398 M2 |
Rooms
| Level | Type | Length | Width | Dimensions |
|---|---|---|---|---|
| Main Level | Utility Room | 3'9'' x 7'3'' | ||
| Main Level | Primary Bedroom | 12'3'' x 14'11'' | ||
| Main Level | Living Room | 16'8'' x 10'11'' | ||
| Main Level | Laundry Room | 12'3'' x 9'1'' | ||
| Main Level | Kitchen | 16'8'' x 11' | ||
| Main Level | Foyer | 6'1'' x 10'10'' | ||
| Main Level | Dining Room | 16'8'' x 12'3'' | ||
| Main Level | Bedroom | 11'1'' x 13'6'' | ||
| Main Level | 4pc Ensuite Bath | 6'8'' x 11'7'' | ||
| Main Level | 4pc Bathroom | 11'1'' x 5'6'' |
https://www.realtor.ca/real-estate/30379252/20-lynda-lane-new-maryland
Interested?
Contact us for more information
Angela Squires
Salesperson
457 Bishop Drive P.o. Box 1180
Fredericton, New Brunswick E3C 2M6

The trademarks REALTOR®, REALTORS®, and the REALTOR® logo are controlled by The Canadian Real Estate Association (CREA) and identify real estate professionals who are members of CREA. The trademarks MLS®, Multiple Listing Service® and the associated logos are owned by The Canadian Real Estate Association (CREA) and identify the quality of services provided by real estate professionals who are members of CREA. The trademark DDF® is owned by The Canadian Real Estate Association (CREA) and identifies CREA's Data Distribution Facility (DDF®)
October 18 2026 07:11:34
Saint John Real Estate Board Inc
Royal LePage Atlantic