

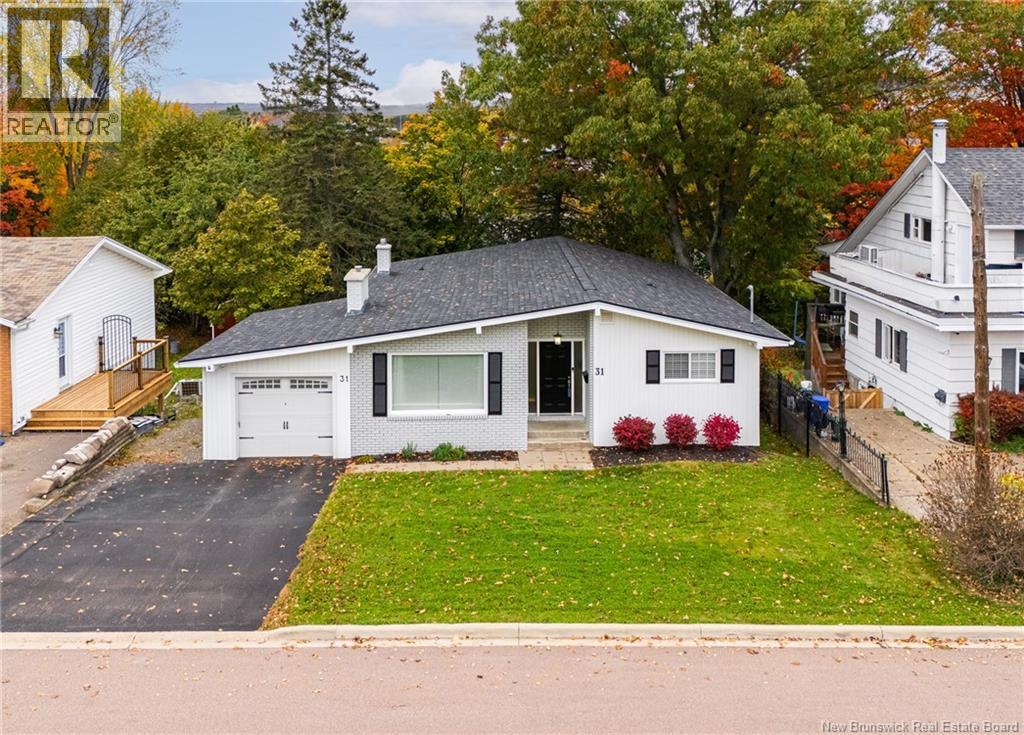
31 Alexander Avenue
Moncton, New Brunswick
BEAUTIFULLY UPDATED HOME WITH MOVE-IN-READY APPEAL! This thoughtfully designed home offers stylish, comfortable living with an inviting open-concept main floor. The spacious living room features a cozy gas fireplace and flows seamlessly into the dining area and custom kitchen, complete with quartz countertops, floor-to-ceiling cabinetry, coffee bar, breakfast nook, and abundant storage. A side entrance provides easy access to the private deck overlooking the mature, tree-lined backyardperfect for relaxing or entertaining. The main level also offers a spacious primary bedroom with large closets, a beautifully updated 3-piece bathroom with towel warmers, and a second generous bedroom. The fully finished walk-out lower level provides exceptional additional living space, featuring a bright family room with gas fireplace, two oversized bedrooms, a modern 4-piece bathroom with towel warmer, an impressive laundry room, and plenty of storage. The walk-out leads to the backyard and includes a hot tub rough-in, offering an excellent opportunity to create your own private outdoor retreat. Enjoy year-round comfort with a new natural gas heating system and a main-floor mini-split for cooling. Recent exterior updates include a NEW ROOF, stained brick exterior, resurfaced paved driveway, and repointed chimneys, enhancing both curb appeal and long-term value. Ideally located in an excellent school district and close to parks, shopping, and all amenities. This exceptional home is truly move-in ready and awaits its next owners! $8,000 decorating bonus to the Buyers, to be paid by the Vendors lawyer at closing. Call your REALTOR® today to book your private showing! (id:55272)
Exit Realty Associates
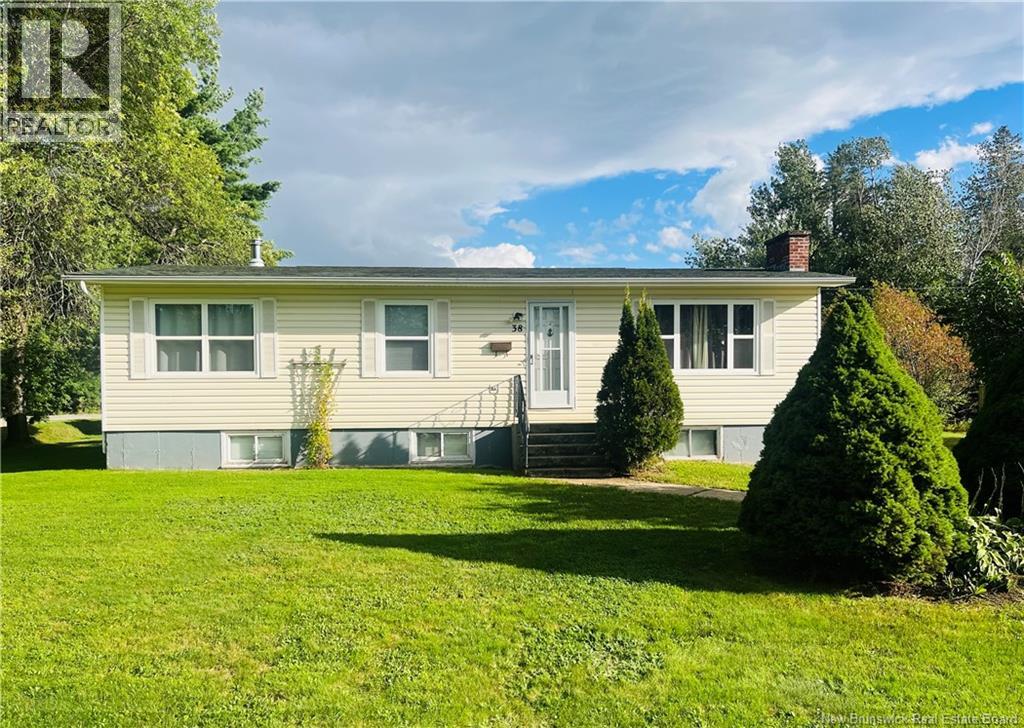
38 Lieff Street
Miramichi, New Brunswick
Opportunity awaits at 38 Lieff Street where you will discover this well maintained family friendly bungalow mere minutes away from Downtown Chatham. Providing the optimal blend of being in a quiet neighborhood yet remaining in close proximity to all amenities you will be thrilled by what this property has to offer at a price you can afford. Sitting on a pristine corner lot ideal for the kids to play in the yard you will arrive to a welcoming atmosphere immediately. Main level of the home is highlighted by a bright front living room space which sits adjacent to the tidy east in kitchen/dining room. Three good sized bedrooms and a full bath on this level give you the layout you have been seeking. Lower level is partially finished and holds a ton of potential with the possibility to create two more bedrooms (non conforming currently) and perhaps an additional rec room space. Basement also gives you the extra storage space we all require. This well loved home is waiting to write its next chapter. Call your favorite REALTOR® today to see if you may become the author. (id:55272)
Allied Realty Limited
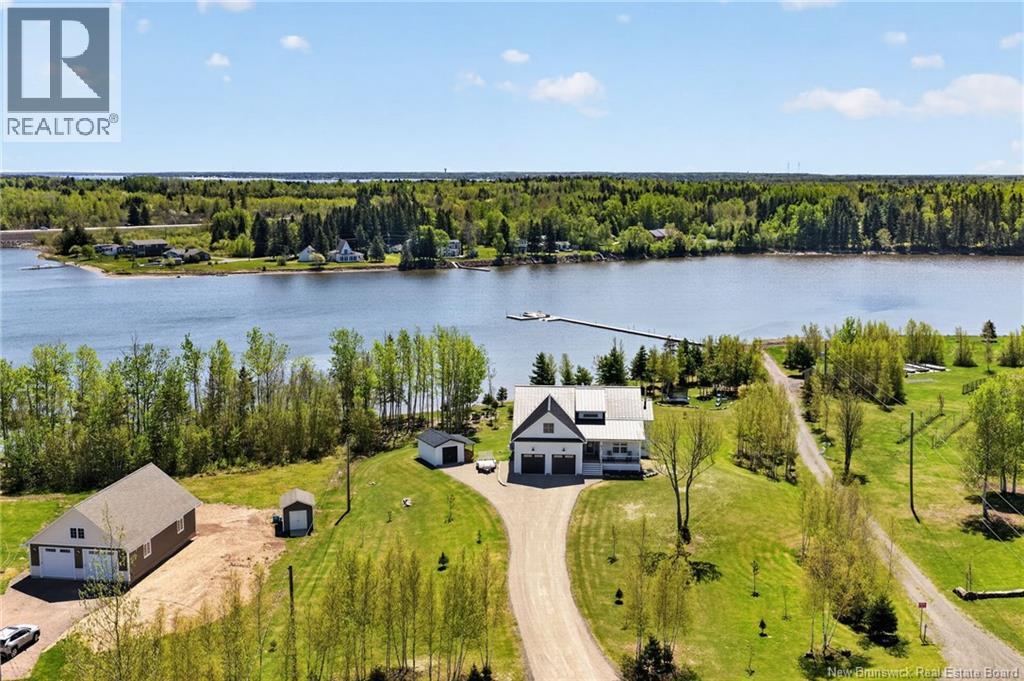
92 Waterfront
Shediac River, New Brunswick
*** BEAUTIFUL WATERFRONT // 1.70 ACRE LOT // WALK-OUT BASEMENT // FORCED AIR HEAT PUMP // SOUTHERN EXPOSURE *** Welcome to 92 Waterfront Dr, a stunning 1.70-acre waterfront property offering generous water frontage and breathtaking views. Built in 2021, this home combines luxury and efficiency with a METAL ROOF, TRIPLE-PANE WINDOWS in back, and FORCED-AIR SYSTEM (4 ton, 2 zones). The DOUBLE GARAGE features PROPANE HEATER, HIGH CEILINGS, and includes convenient stairs to the basement. With a desirable SOUTHERN EXPOSURE, the home enjoys sunlight all day, providing both interior natural warmth and lighting. The main floor showcases ENGINEERED MAPLE HARDWOOD flooring, entrance with wainscotting, custom railings, and soaring 17 ft ceiling, modern kitchen with PROPANE RANGE, ISLAND, and PANTRY, and dining area with patio doors to a PRESSURE TREATED DECK with GLASS RAILINGS overlooking the water. The SUNKEN LIVING ROOM exudes cottage charm with a SHIPLAP CELING, FIREPLACE WALL, and fan-equipped fireplace to CIRCULATE WARMTH to the basement. The primary bedroom includes access to a BALCONY connecting to the main deck, 2 WALK-IN CLOSETS, and LUXURIOUS 5pc ENSUITE with dual sinks, custom shower, and soaker tub. On the opposite end are 2 spare bedrooms and a 4pc bath with custom shower. The WALK-OUT BASEMENT is designed for family living and entertainment, featuring a LIGHTED HARDWOOD STAIRCASE, VINYL CLICK FLOORING, family room with DOORS TO A PATIO, play area, large storage closet, office nook, laundry room with hanging pole and sink, 4th BEDROOM with WATER VIEW, 3pc bath, and a mechanical room. Additional highlights include PROPANE ON DEMAND HOT WATER, BBQ HOOKUP, 60-amp GENERATOR PANEL with exterior plug, and BABY BARN. The property is beautifully landscaped and has a chip seal driveway. $1,500 annual HOA fee covers road maintenance, snow removal, garbage pickup, dock usage, boat or seadoo lift rights, and access to the boathouse for kayak/gear storage. (id:55272)
Real Broker
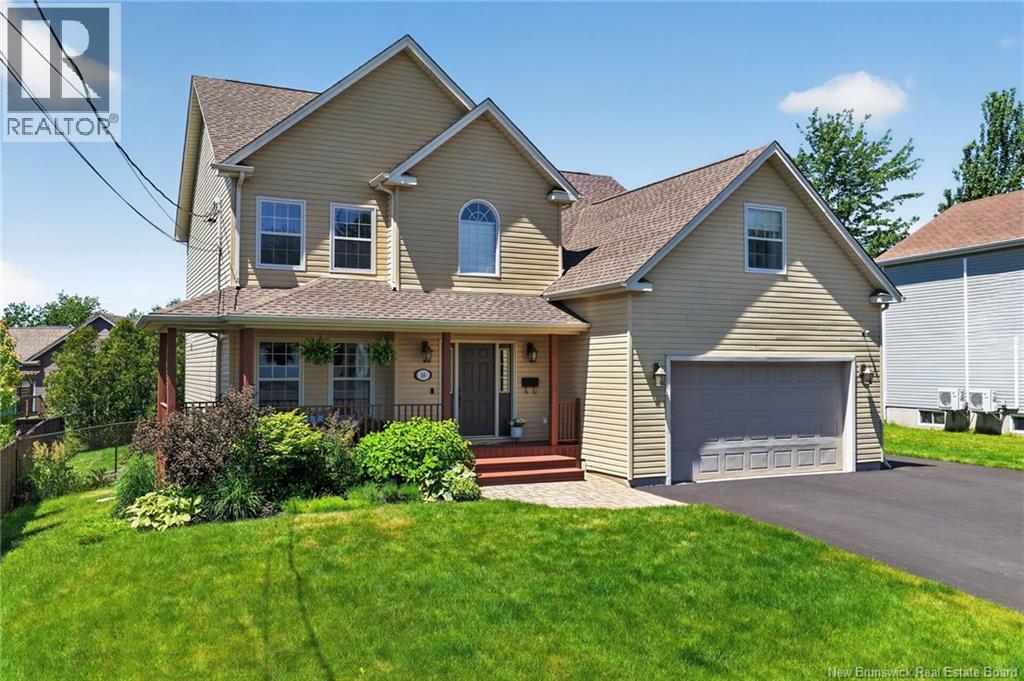
16 Camille
Dieppe, New Brunswick
*** WEST EXPOSURE BACKYARD WITH IN-GROUND POOL // NEW CENTRAL HEAT PUMP // UPDATED MAIN FLOOR // FULLY FINISHED BASEMENT // NEW ROOF JUNE 2026 *** Welcome to 16 Camille, this beautiful EXECUTIVE 5-BEDROOM home with new roof (June 2026) and new CENTRAL HEAT PUMP offers 3,180 sqft of living space and an amazing backyard oasis! The western exposed FENCED backyard bathes in AFTERNOON AND EVENING SUNLIGHT making it ideal for relaxing, entertaining, and enjoying your IN-GROUND POOL surrounded by elegant STAMPED CONCRETE and with BUSHES and CEDAR TREES for privacy. Inside, the main floor showcases a complete 2025 renovation by a professional interior designer. Gleaming ENGINEERED HARDWOOD flows throughout, while POT LIGHTS with DIMMERS create the perfect ambiance. The bright living room offers plenty of windows and flows into a brand new eat-in kitchen complete with STYLISH BACKSPLASH, QUARTZ COUNTERS, CONVENIENT PANTRY, and NEWER APPLIANCES with doors to a STUNNING SUNROOM finished in pine board. Off the kitchen, you will find a formal dining room accented by charming wainscotting. Completing this level are a laundry room, half bathroom, and mud area off the garage. Ascend a NEW STAIRCASE to the top floor where the primary bedroom awaits with a WALK-IN CLOSET and 4pc ENSUITE featuring a jetted tub. 3 additional bedrooms, including the above-garage bedroom with walk-in closet, provide ample space for family or guests and share a 4pc bathroom. The basement, accessed by ANOTHER NEW STAIRCASE, is an entertainer's paradise with a family room featuring a PROJECTOR, SCREEN, and AUDIO components (included in sale), plus a STYLISH BAR AREA. The 5th BEDROOM offers flexibility and could also serve as a playroom or gym. A 3pc bathroom with corner shower and storage room with shelving complete the lower level. Additional features include generator panel hookup, HRV, central vacuum, and triple-wide paved driveway. This exceptional home truly has it all! (id:55272)
Real Broker
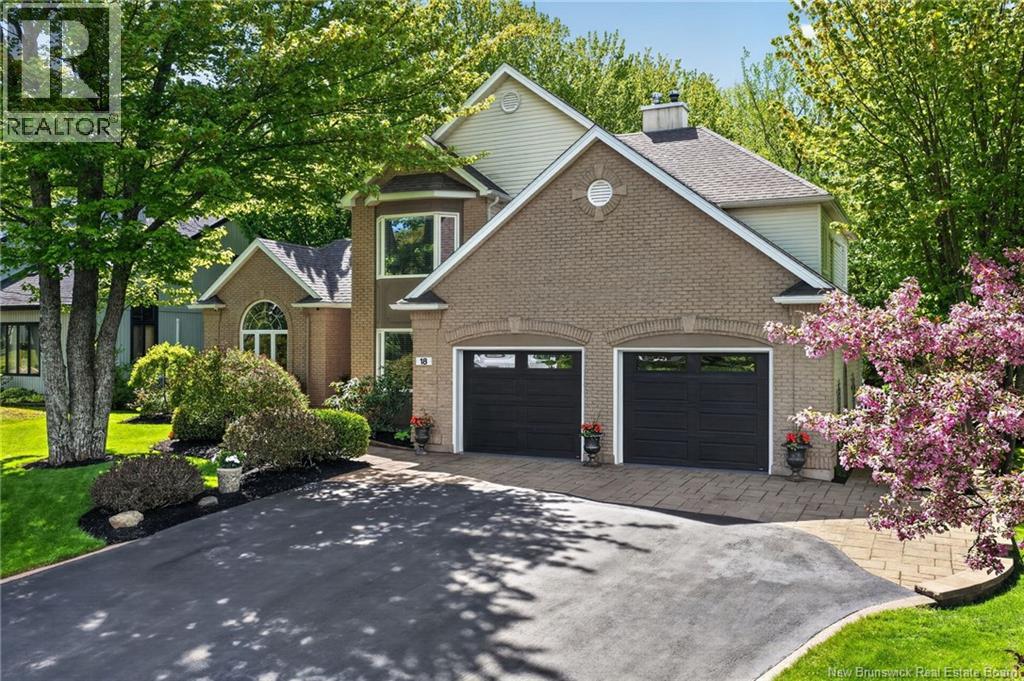
18 Morewood
Moncton, New Brunswick
*** 5 BEDROOM, 4 BATHROOM EXECUTIVE HOME // BEAUTIFUL LANDSCAPING PLUS WOODED BACKYARD PRIVACY // WOOD BURNING FIREPLACE // 2-TIER DECK AND GAZEBO // DOUBLE ATTACHED GARAGE WITH EPOXY FLOOR *** Welcome to 18 Morewood, an exceptional executive home located in Moncton Easts sought-after Fairview Knoll area. This stunning property offers elegance both inside and out with a beautifully landscaped lot backing onto a serene wooded area. The curb appeal is unmatched, featuring INTERLOCKING STONE in front of the double attached garage, EPOXIED WALKWAYS, and meticulous landscaping that sets the tone for the homes interior. Step inside to discover gleaming hardwood and tile floors throughout, complemented by elegant FRENCH DOORS and CATHEDRAL CEILINGS in the FOMRAL LIVING and DINING rooms. The STYLISH KITCHEN boasts an ISLAND, abundant cabinetry, and a COZY DINING NOOK surrounded by windows with direct access to the TWO-TIER COMPOSITE deck built on post techs and overlooking the SECLUDED TREE-LINED BACKYARD complete with a stunning GAZEBO WITH CEDAR INTERIOR. Back inside, a den with a WOOD-BURNING FIREPLACE and fan, CONVENIENT OFFICE, and a 3pc bathroom complete this level. Upstairs, the LUXURIOUS PRIMARY SUITE has been completely reimagined with five-star hotel quality finishes. It features a BALCONY overlooking the backyard, CUSTOM CLOSET, MAKE-UP STATION, MINI-SPLIT, and SPA-INSPIRED 5PC ENSUITE with soaker tub, dual sinks, and custom shower. 2 additional bedrooms, one with a mini-split, and a 4pc bathroom complete the upper level. The fully finished basement offers additional living space, including a huge FAMILY ROOM with a stylish ACCENT WALL, a gym area, 2 MORE BEDROOMS, an extra-large 3pc bathroom, laundry room, and handy cold room. Additional features include central vacuum, air exchanger, and a sprinkler system. With its combination of luxury, beauty, and privacy, 18 Morewood is a rare find in one of Monctons most desirable neighbourhoods. (id:55272)
Real Broker
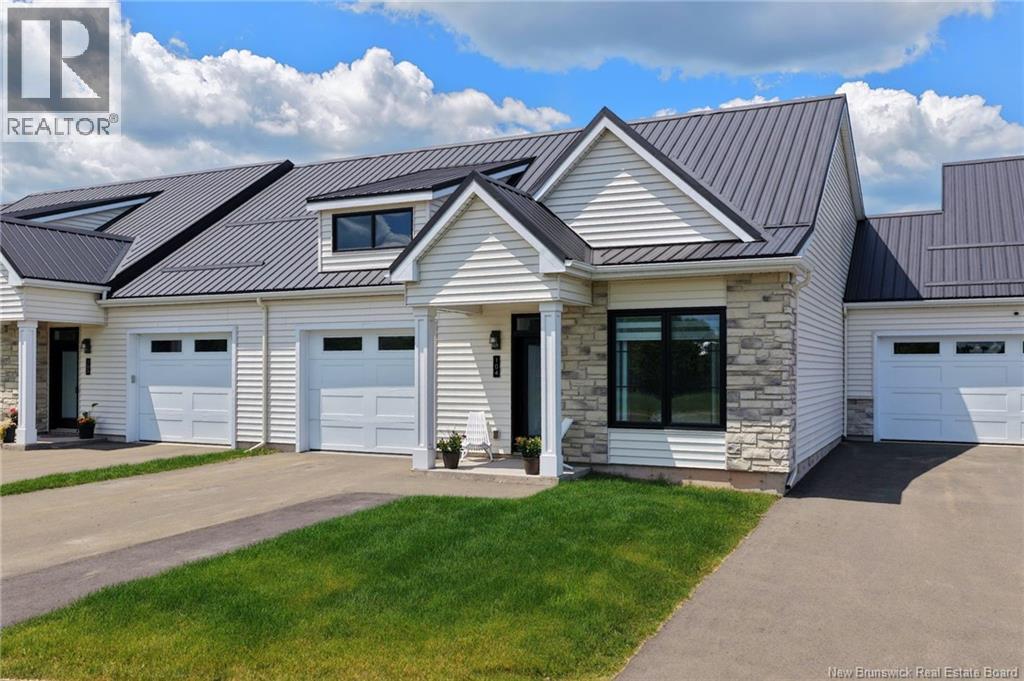
724 Route 133 Unit# 104
Pointe-Du-Chêne, New Brunswick
*** EXECUTIVE 1-LEVEL CONDO WITH ATTACHED SINGLE GARAGE WITH EXPOXY FLOOR // COVERED BACK PATIO WITH NICE PAVER STONE EXTENSION // FORCED AIR HEAT PUMP *** Welcome to #104-724 Route 133 in Pointe-Du-Chene, where the convenience of 1-level living meets stylish and modern design. This stunning condo townhome features an ATTACHED GARAGE WITH EPOXY FLOOR and attractive vinyl and stone exterior and it is located close to beautiful public beaches and is only a short drive to Shediac and all amenities! Step inside to an elegant entrance showcasing BEAUTIFUL WAINSCOTTING and TRAY CEILING. This condo boasts 9ft CEILINGS, ENGINEERED HARDWOOD and CERAMIC flooring throughout, and FORCED AIR HEAT PUMP for climate control. The open concept main living area includes a gorgeous kitchen with BEAUTIFUL COUNTERTOPS, CUSTOM CABINETRY, LARGE ISLAND, AND WALK-IN PANTRY. The perfect dining area flows into a cozy living room featuring an ELECTRIC FIREPLACE, while patio doors lead to your COVERED BACK PATIO with a great PAVER STONE EXTENSION for an ideal spot to relax. The primary suite features TRAY CEILING, large WALK-IN CLOSET with custom shelving, and a gorgeous and luxurious 5pc ENSUITE with SOAKER TUB, DOUBLE VANITY, CUSTOM TILED SHOWER, and IN-FLOOR HEATING. Family or guests can enjoy the spare bedroom with a convenient WALK-THROUGH CLOSET that leads to a large 4pc bathroom with linen storage. The $495/month condo fee covers snow removal (except shovelling front step), landscaping, exterior repairs, water, and sewer. Be sure to visit this beauty soon! (id:55272)
Real Broker
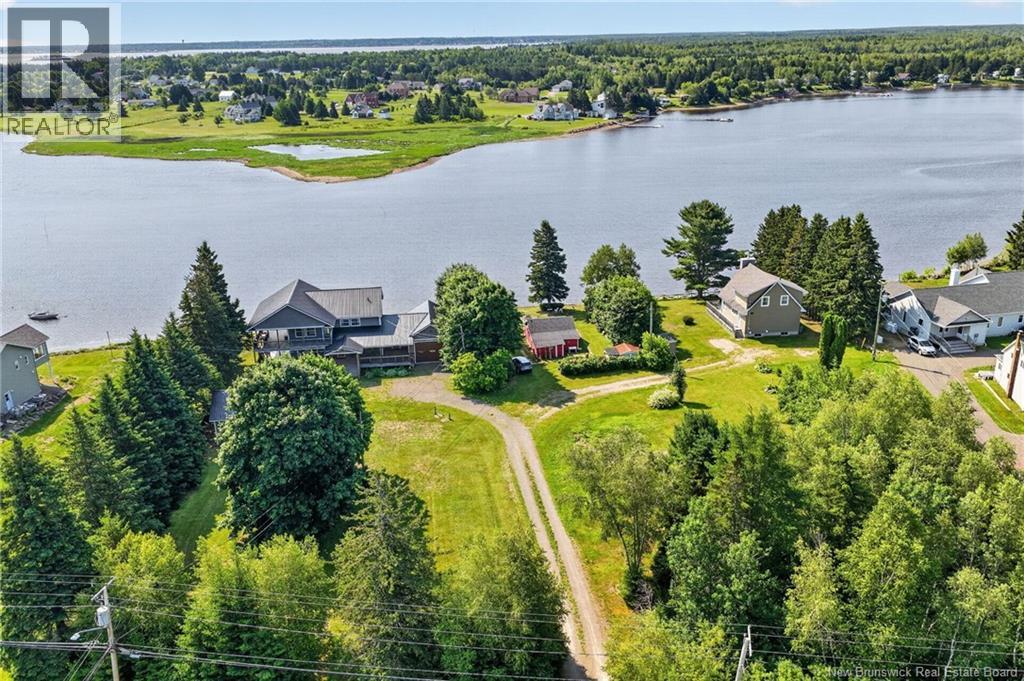
61 Wd Fougere
Shediac Bridge, New Brunswick
*** WATERFRONT AND NEAR THE CHANNEL // AMAZING VIEWS // SOUTHERN EXPOSURE // INCOME POTENTIAL *** Welcome to 61 WD Fougere, an outstanding waterfront property including 2 PIDs and offering its new owner plenty of opportunities as a personal retreat or income generator! This SOUTH-EXPOSED property has BREATHTAKING SUNRISE VIEWS and SITS NEAR THE CHANNEL so you can easily add a dock and leave your boat right there. A MASSIVE STONE WALL and PROFESSIONALLY-BUILT ALUMINUM AND CEDAR STAIRCASE leading to the beach were added in 2024-25. Other features include a METAL ROOF, 3 DOUBLE MINI-SPLITS (6 heads total), ATTACHED AND DETACHED GARAGES, UPPER AND LOWER CORNER COVERED DECKS, WATER SOFTENER/UV LIGHT, and GENERATOR PANEL. Inside, the main floor welcomes you with pine wood floors into an OPEN CONCEPT kitchen (GRANITE COUNTERTOPS), dining, and living area, all POSITIONED ON THE WATER SIDE with LOADS OF WINDOWS for spectacular views. This level has a bedroom with 2 closets and 4pc bath. Between the house and the attached garage, there is an unfinished and uninsulated CONNECTOR SPACE, wired for heat and equipped with pot lights, READY FOR YOU TO CUSTOMIZE into a screened-in porch, sunroom, or mudroom. Upstairs, the MASSIVE MASTER SUITE, with WALK-IN CLOSET and 4pc ENSUITE, is WINDOW-FILLED and has UPPER DECK ACCESS. Completing the top floor are 2 spare bedrooms, 4pc bath, and a VERSATILE DEN with RIVER VIEWS, LAUNDRY, and KITCHENETTE. This den offers POTENTIAL Airbnb DEVELOPMENT with some modifications to create a separate unit, thanks to a staircase connecting the main deck to the upper deck/top floor. The options continue as the home has a FULL-HEIGHT BASEMENT (insulated but unfinished) giving you a blank canvas for future expansion. Plus, with 2 PIDs included, you can explore sectioning off and selling the second smaller lot as a building lot, subject to approval from the authorities. This waterfront gem is a rare find! Make your dreams come true! (id:55272)
Real Broker
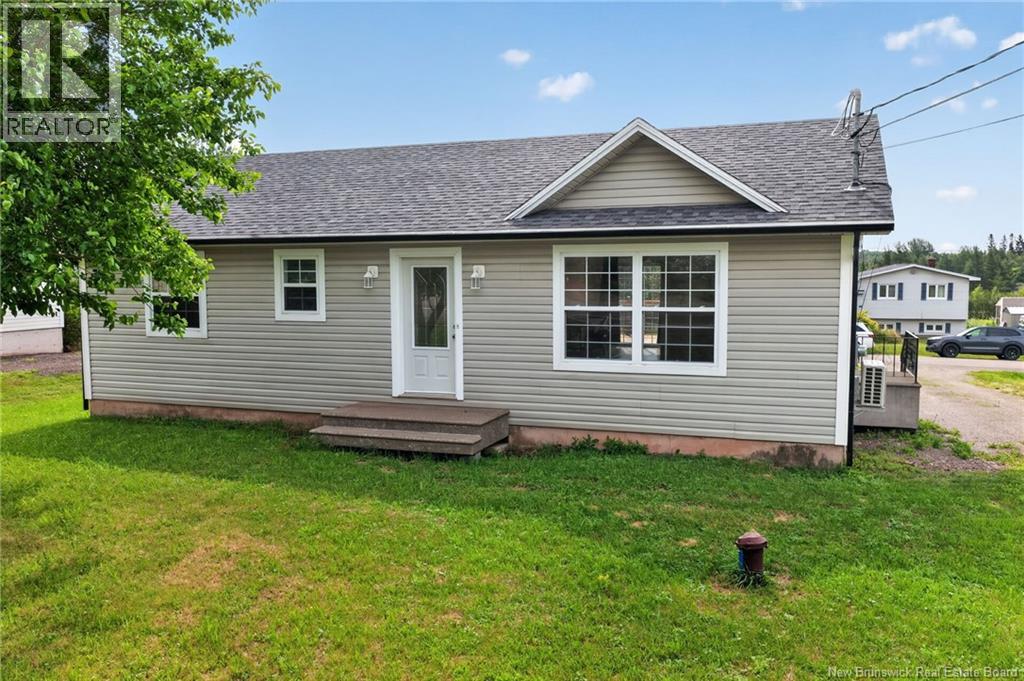
21 Wortman
Salisbury, New Brunswick
*** UPDATED BUNGALOW // MINI-SPLIT HEAT PUMP // NEWER ROOF *** Welcome to 21 Wortman, a well-maintained bungalow in the friendly community of Salisbury that blends recent updates with potential to add your own personal touches. 2026 UPDATES included a BRAND NEW BACK PATIO, FRESH FLOORING in the living room and hallway, a MINI-SPLIT for year-round comfort, and a FULL REPAINT of the entire top floor. A 2pc BATHROOM was also added to the BASEMENT with a ROUGH-IN FOR A SHOWER. The ROOF has also been redone for the new lucky owners, with that major task being completed in 2021-22. Step inside through either the FRONT OR SIDE ENTRANCE with convenient closet to the main living area. The large kitchen and dining area are designed for everyday living, with an ISLAND for meal prep, small WALK-IN PANTRY for extra storage, and PATIO DOORS that open to your LARGE PATIO, perfect for summer barbecues and morning coffee. Off the kitchen/dining area is spacious living room with a large window. Down the hall, you'll find a 4pc bathroom and 3 comfortable bedrooms, including a primary bedroom with DOUBLE CLOSET. The basement with LARGE WINDOWS offers you a HEAD START on your finishing plans, as there's already a 2pc bathroom with rough-in for a shower, plus one room with attractive pine board walls that just needs a ceiling and flooring to complete it. The laundry facilities are also on this level. This home also offers the convenience of features like CENTRAL VACUUM, AIR EXCHANGER, and 200-AMP electrical panel. Theres so much to love about this home in a nice country setting and only a short drive to Moncton. Be sure to book your visit soon! (id:55272)
Real Broker
95 Via Roma Way
Irishtown, New Brunswick
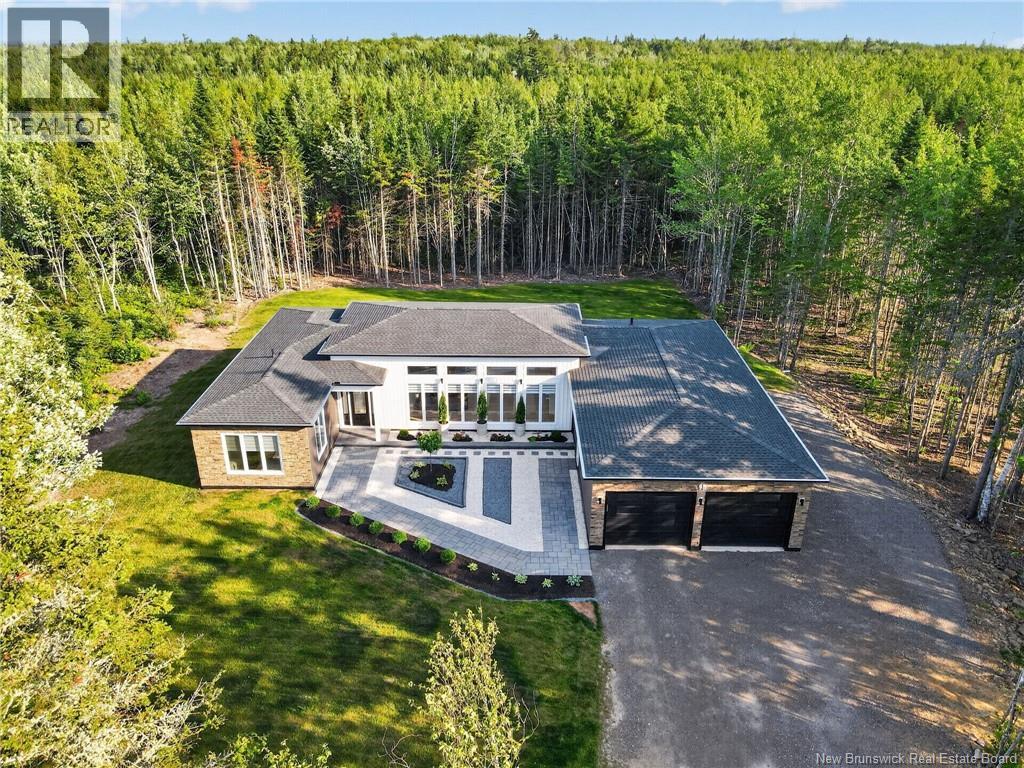
*** BACKING ONTO IRISHTOWN NATURE PARK // SOUTHERN FACING BACKYARD // SMART HOME FEATURES // IN-LAW OR BACHELOR UNIT POTENTIAL *** Welcome to 95 Via Roma Way, a stunning bungalow set on a 1.1 ACRE TREED LOT backing onto the Irishtown Nature Park. Built in 2024 with landscaping completed through 202526, youll enjoy ALL-DAY SUN thanks to its southern-facing backyard. The home boasts top quality throughout, including 12FT CEILINGS in the main living area and 9FT CEILINGS throughout the rest, with VINYL PLANK flooring and FLOOR-TO-CEILING PORCELAIN TILES in every bathroom. 3 MINI-SPLITS provide year-round climate comfort, complemented by triple zone controlled IN-FLOOR HEATING in all areas except the ATTACHED DOUBLE GARAGE. There is also UNDERGROUND POWER and DOWNSPOUTS for drainage, while a UV LIGHT SYSTEM, RADON EXTRACTION MACHINE, AIR EXCHANGER, and GENERATOR PANEL help ensure reliable living. Custom blinds and smart appliances (washer/dryer, styler, microwave, refrigerator, oven) round out the modern conveniences. The main living area offers a living room with accent wall and SMART COLOUR-CHANGING LIGHTS for added ambience, nice dining area, and beautiful kitchen featuring QUARTZ COUNTERTOPS with WATERFALL EDGE, INDUCTION RANGE, WALL OVEN, floor-to-ceiling SELF-CLOSING CABINETRY, NICE BACKSPLASH, and an amazing BUTLERS KITCHEN with its own appliances and sink. Off the garage entrance, youll find a laundry room and mudroom/entrance with closet. The primary bedroom suite includes a MINI-SPLIT, CUSTOM WALK-IN CLOSET, and 5pc ensuite with SOAKER TUB, WALL-MOUNTED DUAL VANITY, and CUSTOM SHOWER. A spare bedroom at the front of the home features a small walk-in closet, its own mini-split, and uses a 4pc family bathroom with CORIAN COUNTERS. A third bedroom offers incredible flexibility and could easily serve as a small bachelor unit or independent flat for a family member with its side door entrance, 3pc ensuite, and kitchenette that is fridge and washer/dryer ready. (id:55272)
Real Broker
36 Rue Jean-Charles Street
Dieppe, New Brunswick
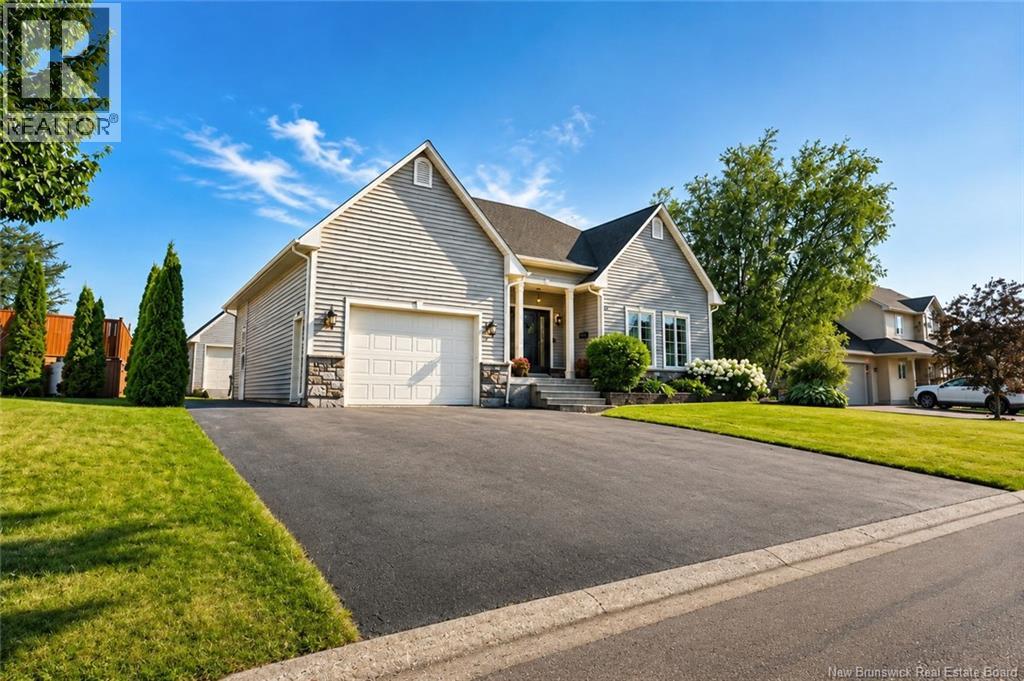
4 BEDROOMS | ATTACHED GARAGE | FINISHED BASEMENT | PRIVATE BACKYARD | PRIME LOCATION Welcome to 36 Jean Charles, a beautifully maintained home offering the perfect blend of style, comfort, and functionality. The bright open-concept main floor features a spacious living room with a beautiful fireplace, a stunning kitchen with custom cabinetry, and a dining area with patio doors leading to a large private deckperfect for entertaining. The main level offers 2 spacious bedrooms, including a generous primary bedroom with a walk-in closet, along with a beautiful 5-piece bathroom featuring a soaker tub, separate glass shower, and double vanity. Quality hardwood and ceramic flooring, abundant natural light, and elegant finishes can be found throughout. The fully finished lower level adds exceptional living space with a large family room, 2 oversized bedrooms, and a full bathroomideal for a growing family, guests, or a home office. Step outside and enjoy your own private backyard retreat featuring a large deck, hot tub, and plenty of space to relax or entertain. The property also includes a detached garage/workshop, perfect for storage, hobbies, or additional workspace. Located in a sought-after neighbourhood close to schools, parks, walking trails, shopping, and all amenities, this move-in-ready home offers the perfect combination of space, comfort, and lifestyle. Don't miss this incredible opportunitybook your private showing today! (id:55272)
Exit Realty Associates
26 Centennial Avenue
Rexton, New Brunswick
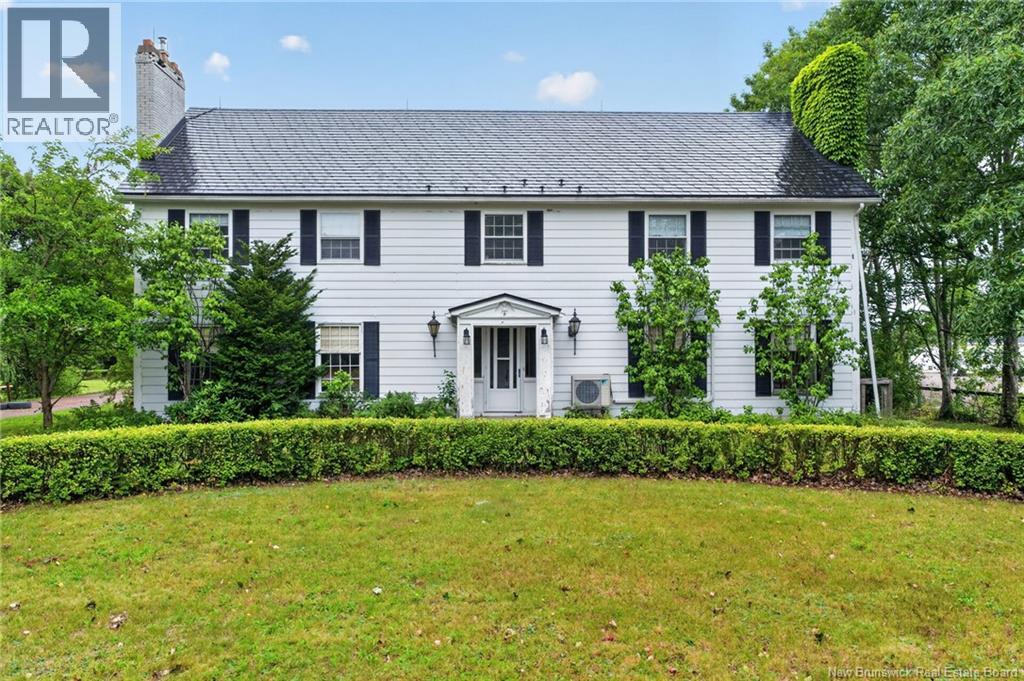
*** EXECUTIVE STYLE FAMILY HOME // PRIME LOCATION IN THE HEART OF REXTON NEAR ALL AMENITIES // METAL ROOF // 2 MINI-SPLIT HEAT PUMPS *** Welcome to 26 Centennial, an impressive home set along a long paved driveway and surrounded by mature trees. This property is ideally located just minutes from 3 schools, outdoor and indoor sport facilities, restaurants, a pharmacy, a bank, walking track and more! The main floor features a mini-split for heating/cooling comfort, large front foyer, generous size living room, gorgeous dining room, massive eat-in kitchen with island, laundry room, half bathroom, mudroom off the garage entrance, spare bedroom, and primary bedroom suite with walk-in closet and large ensuite bathroom. The 2nd floor offers a convenient cassette-style mini-split, 5 more large bedrooms, including a second primary bedroom with large closet and ensuite bathroom, plus another bathroom for the family/guests. Plenty of closet space completes this floor. The basement is unfinished but could be used as amazing storage space, or could partially be finished. Also, there is a massive loft above the garage that could be used for additional finished square footage or simply more storage space. This home is wrapped in durable aluminum siding and has a metal roof. Lighting rods are in place for your safety! This home is truly amazing, you will not be disappointed. (id:55272)
Real Broker
237 Glencairn Drive
Moncton, New Brunswick
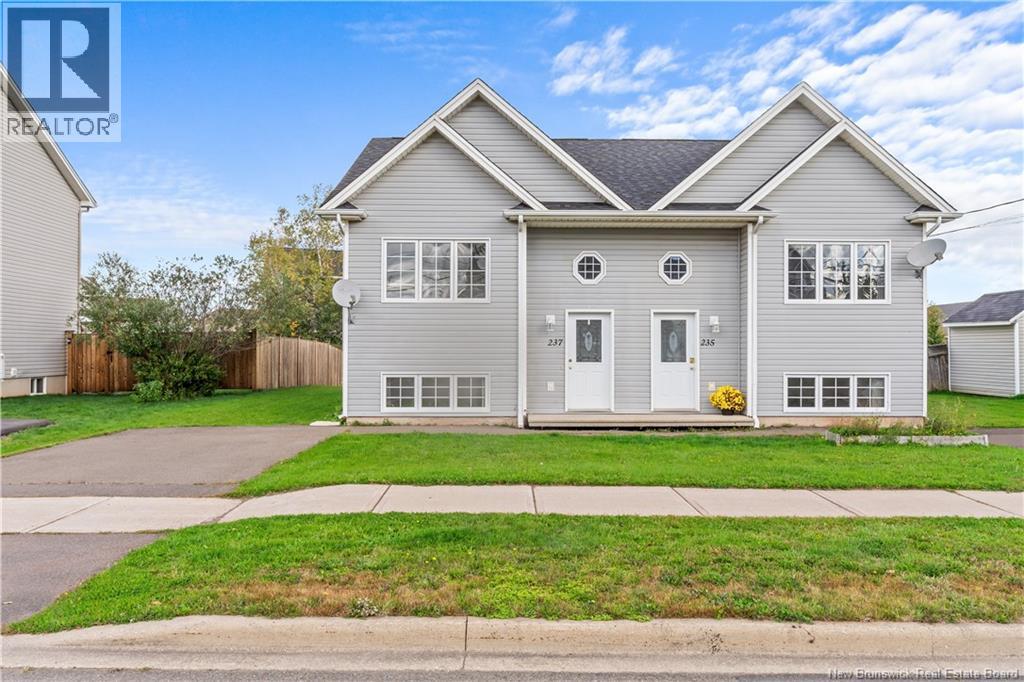
3 BEDROOMS | MOVE-IN READY | SEMI-DETACHED | This spacious semi-detached unit in the heart of Moncton offers exceptional potential for first-time home buyers, families, or investors alike. The main floor features a bright open-concept layout with a functional kitchen offering ample cupboard space and a pantry for added storage. The inviting living room is filled with natural light, while the dining area provides direct access to a backyard deck with a privacy wallperfect for relaxing or entertaining outdoors. The partially fenced backyard adds additional privacy and outdoor enjoyment. A convenient 2-piece bathroom with laundry completes the main level. The lower level includes three generously sized bedrooms and a full 4-piece bathroom, with large windows creating a bright and welcoming atmosphere throughout. This unit also benefits from its own paved driveway with parking for two vehicles. Ideally located close to amenities, schools, shopping, and downtown Moncton, this property offers comfort, convenience, and excellent owner-occupied or rental potential. Dont miss this fantastic opportunity! TAXES BASED ON NON-OWNER OCCUPIED. (id:55272)
Exit Realty Associates