

97 Olivier Boucher Road Edmundston, New Brunswick E3V 4X1

$325,000
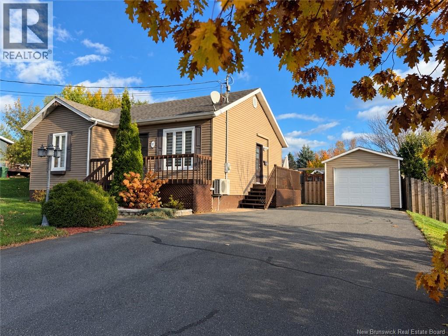
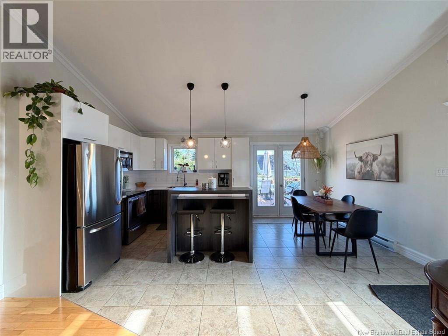
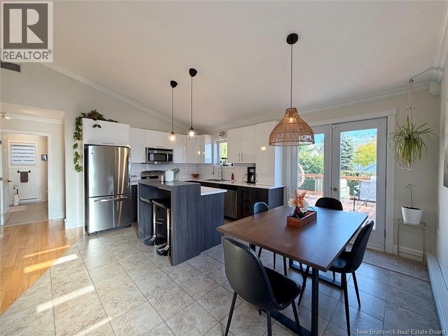
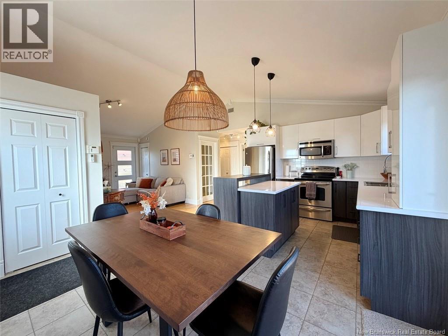
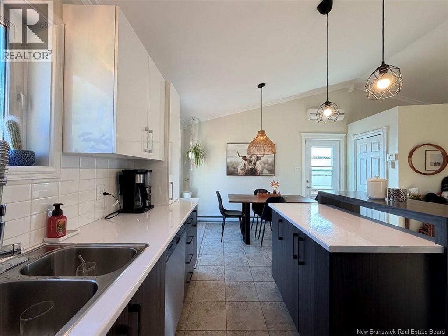
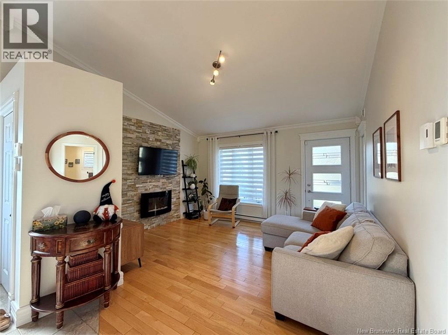
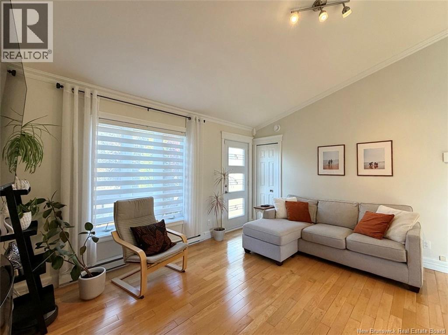
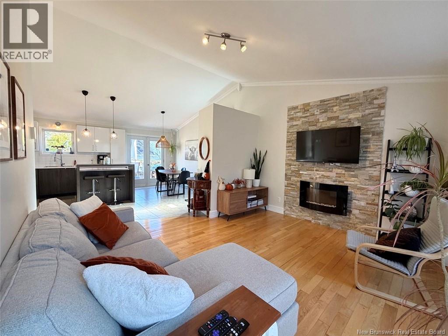
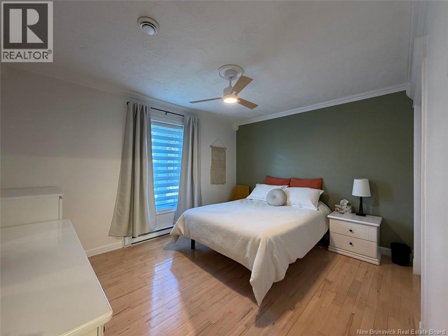
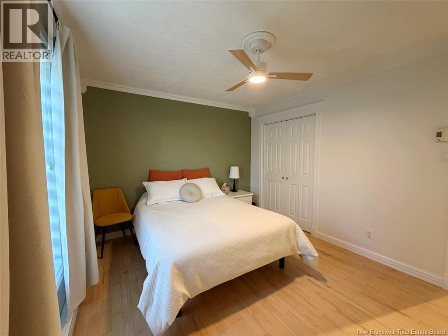
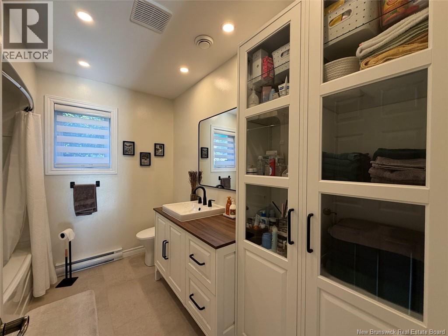
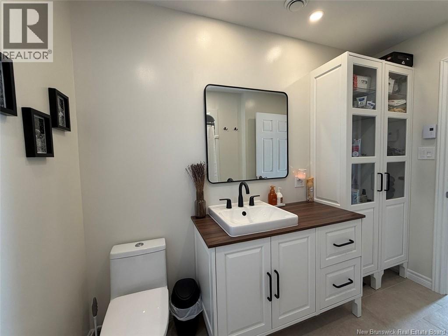
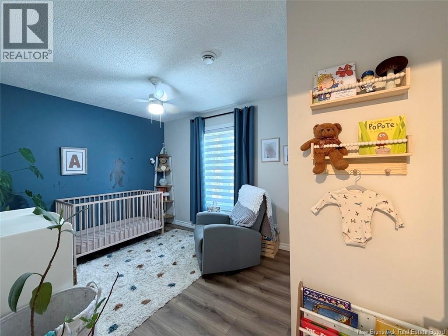
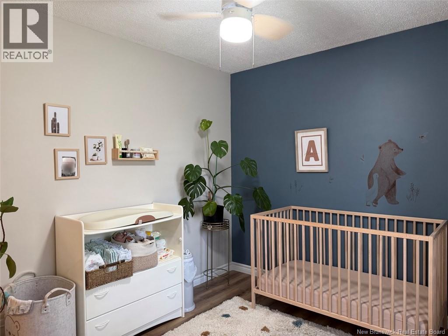
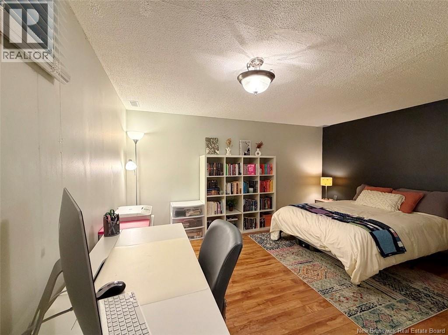
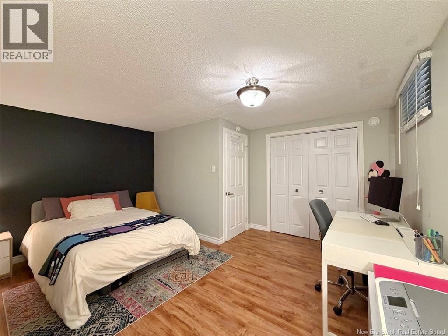
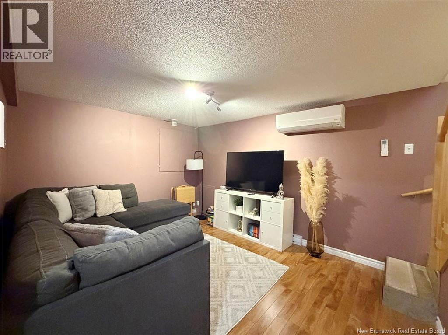
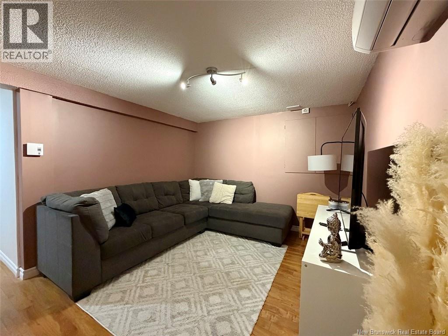
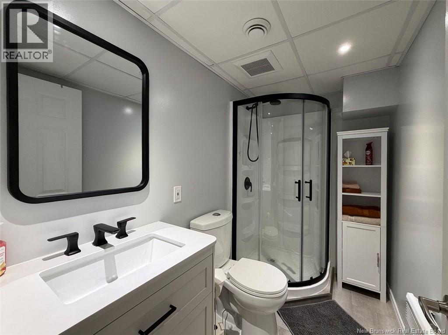
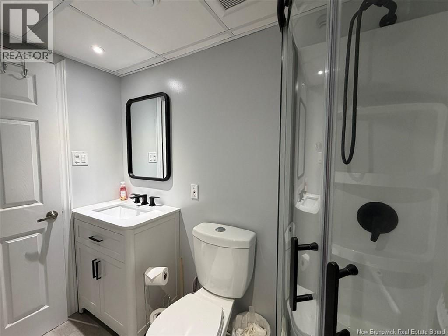
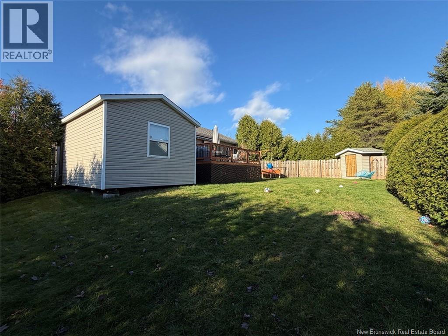
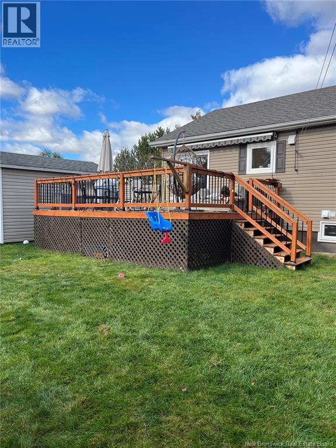
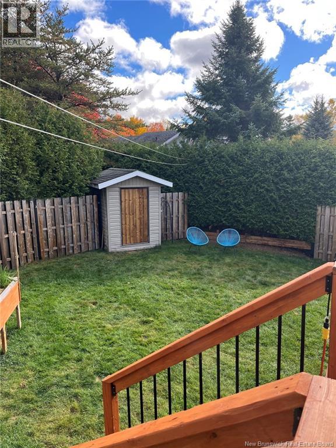
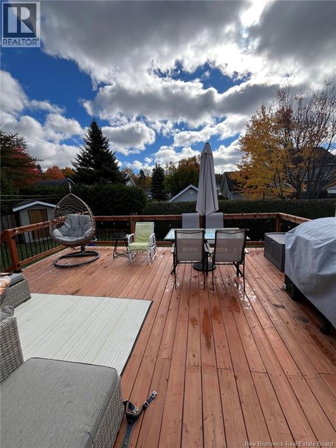
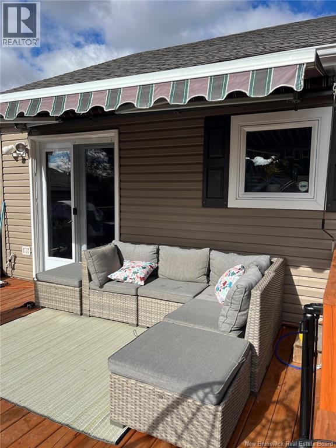
Magnificent property, meticulously maintained over the years and located in a highly sought-after neighborhood. Upon entering, you will be charmed by a bright and welcoming living space. The main floor features two bedrooms, a full bathroom, and an open-concept layout seamlessy combining the living room, kitchen, and dining area. A stunning cathedral ceiling enhances the sense of space and openness. The fully finished basement includes a vast family room, a third bedroom, a second full bathroom, ample storage space, and a versatile room that can easily be adapted into a fourth bedroom to suit your needs. Outside, enjoy a private backyard, partially fenced and lined with a mature cedar hedge. The property also benefits from a large recent patio, a spacious shed, a paved driveway, and beautifully completed landscaping. Turnkey, warm, and offering all the desired comfort, this home represents a great opportunity. Call today to schedule your visit! (id:55272)
Property Details
| MLS® Number | NB149853 |
| Property Type | Single Family |
| EquipmentType | Water Heater |
| RentalEquipmentType | Water Heater |
| RoadType | Paved Road |
| Structure | Shed |
Building
| BathroomTotal | 2 |
| BedroomsAboveGround | 2 |
| BedroomsBelowGround | 1 |
| BedroomsTotal | 3 |
| ArchitecturalStyle | Bungalow |
| ConstructedDate | 1993 |
| ConstructionStyleAttachment | Detached |
| CoolingType | Heat Pump |
| ExteriorFinish | Vinyl |
| FlooringType | Ceramic, Laminate, Hardwood |
| FoundationType | Concrete |
| HeatingFuel | Electric |
| HeatingType | Baseboard Heaters, Heat Pump |
| StoriesTotal | 1 |
| SizeInterior | 1792 Sqft |
| TotalFinishedArea | 1792 Sqft |
| Type | House |
| UtilityWater | Municipal Water |
Land
| AccessType | Year-round Access, Road Access, Public Road |
| Acreage | No |
| Sewer | Municipal Sewage System |
| SizeIrregular | 929 |
| SizeTotal | 929 M2 |
| SizeTotalText | 929 M2 |
Rooms
| Level | Type | Length | Width | Dimensions |
|---|---|---|---|---|
| Basement | Storage | 12'4'' x 14'4'' | ||
| Basement | 3pc Bathroom | 8'3'' x 4'6'' | ||
| Basement | Other | 12'8'' x 9'6'' | ||
| Basement | Bedroom | X | ||
| Basement | Family Room | 13'4'' x 10'4'' | ||
| Main Level | 3pc Bathroom | 9'6'' x 7'8'' | ||
| Main Level | Bedroom | 13'2'' x 9'4'' | ||
| Main Level | Primary Bedroom | 12'11'' x 10'5'' | ||
| Main Level | Living Room | 13'4'' x 13'9'' | ||
| Main Level | Kitchen/dining Room | 17'4'' x 13'2'' |
https://www.realtor.ca/real-estate/30417563/97-olivier-boucher-road-edmundston
Interested?
Contact us for more information
Jeannine Gauthier Jalbert
Salesperson
36 Rue Court
Edmundston, New Brunswick E3V 1S3

The trademarks REALTOR®, REALTORS®, and the REALTOR® logo are controlled by The Canadian Real Estate Association (CREA) and identify real estate professionals who are members of CREA. The trademarks MLS®, Multiple Listing Service® and the associated logos are owned by The Canadian Real Estate Association (CREA) and identify the quality of services provided by real estate professionals who are members of CREA. The trademark DDF® is owned by The Canadian Real Estate Association (CREA) and identifies CREA's Data Distribution Facility (DDF®)
October 19 2026 02:42:01
Saint John Real Estate Board Inc
Riviera Real Estate Ltd