

92 Albert Street Sussex, New Brunswick E4E 1K5

$279,900
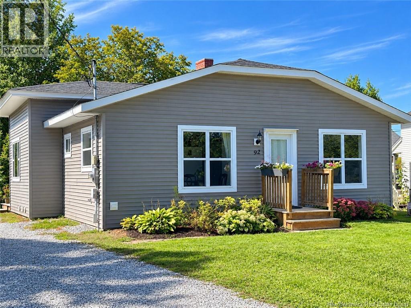
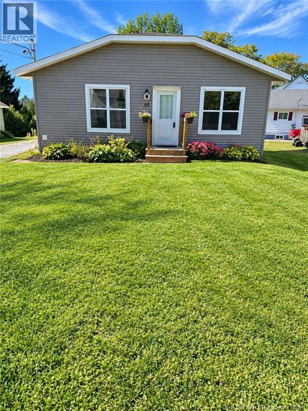
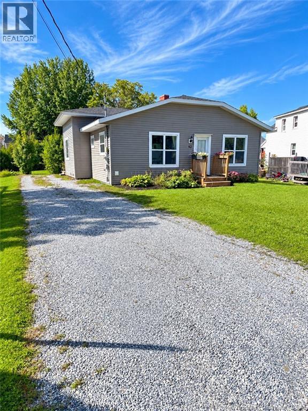
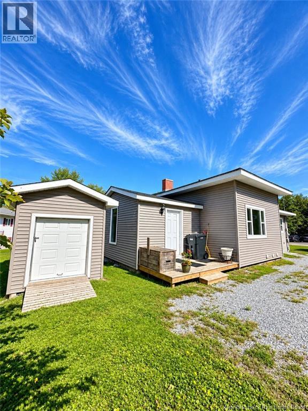
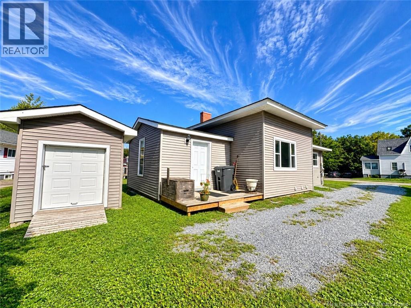
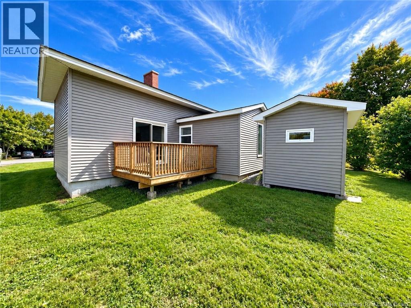
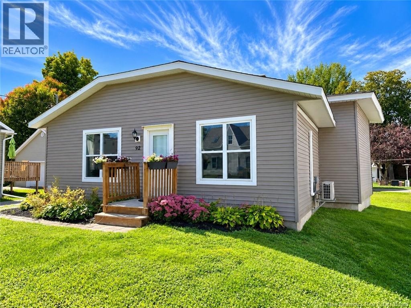
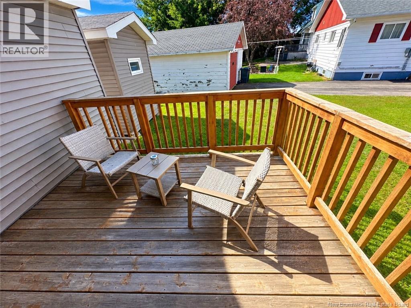
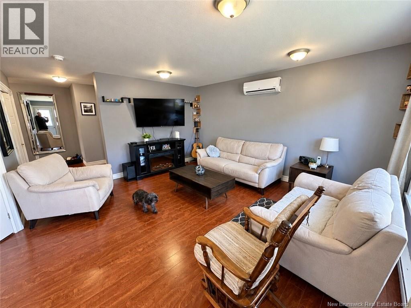
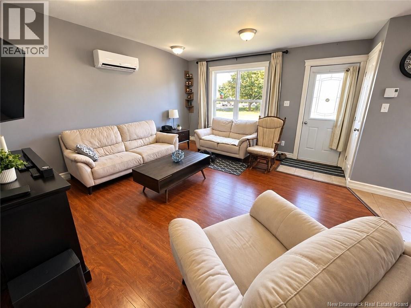
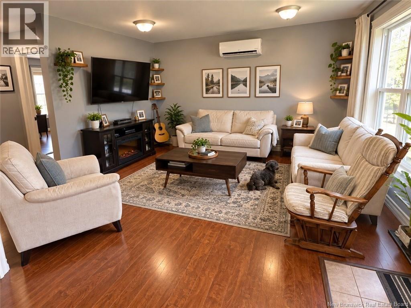
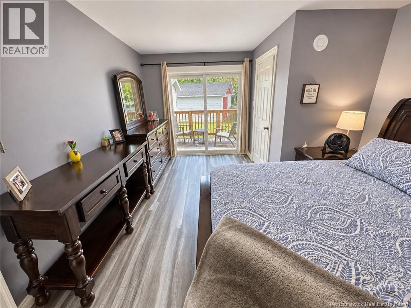
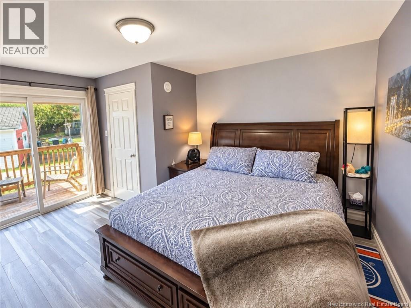
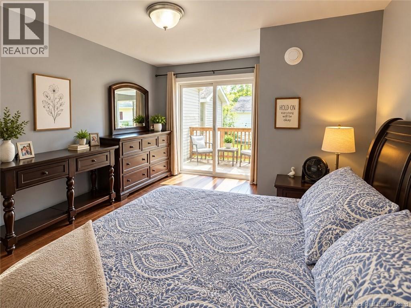
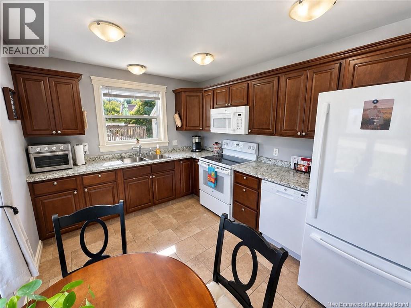
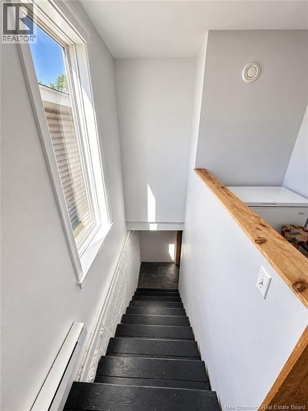
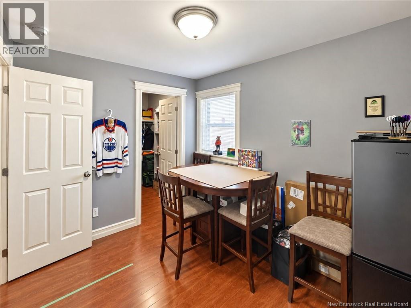
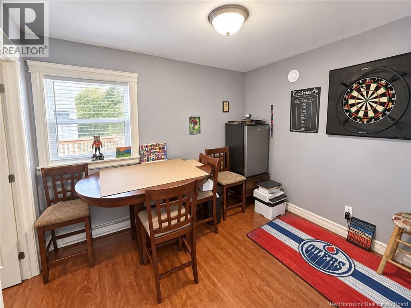
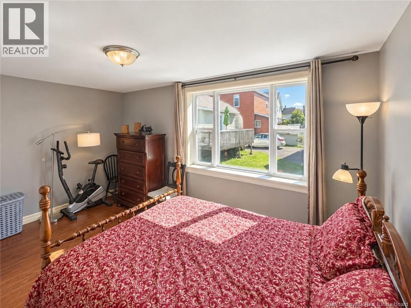
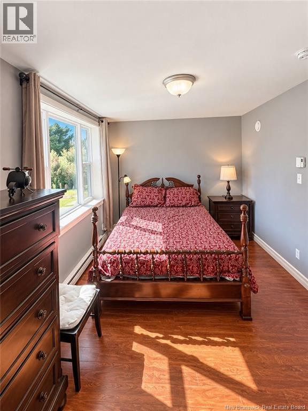
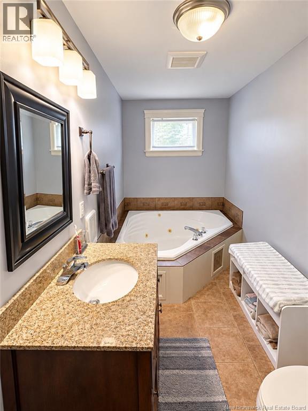
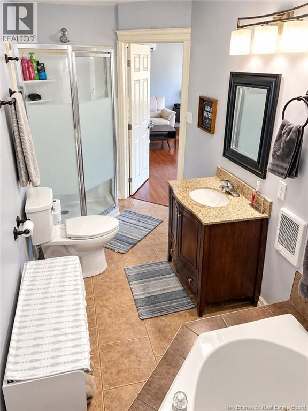
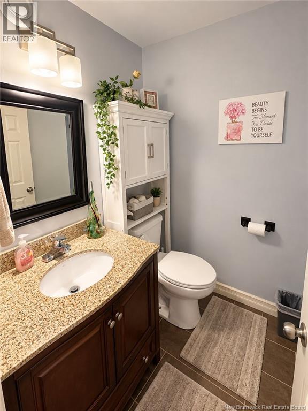
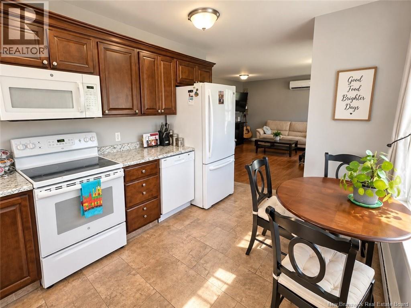
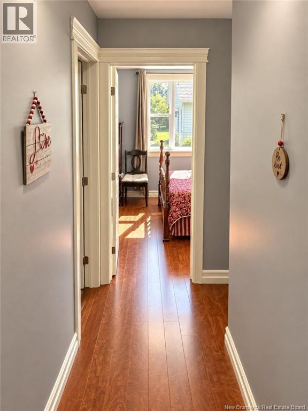
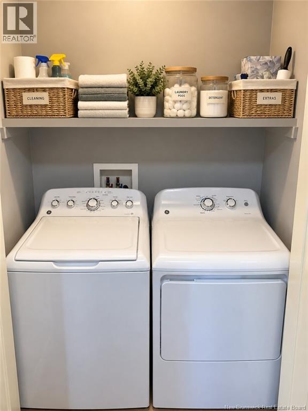
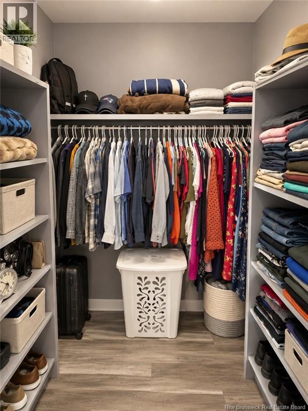
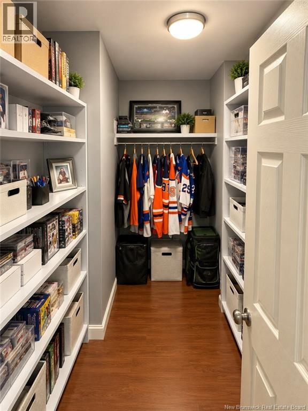
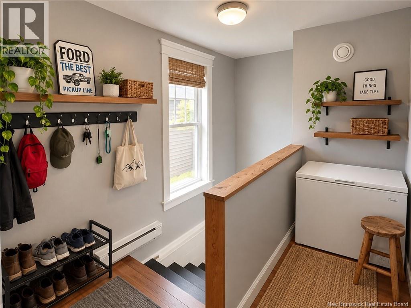
Welcome to this affordable 3-bedroom, 1.5-bathroom home in central Sussex! Almost completely renovated and updated in recent years, this move-in-ready home offers comfort, convenience, and great value. The main level features a spacious living room and eat-in kitchen with attractive cabinetry, countertops, and newer appliances. The main bathroom offers a large whirlpool tub and neo-angle shower, while the convenient main-floor laundry is tucked away in a closet. The primary bedroom features a huge walk-in closet and patio doors leading to the deck. Two additional bedrooms and a convenient half bath complete the main level, with the smaller bedroom also offering a large walk-in closet. A mudroom with a deep freeze provides access to the dry basement. Recent updates include a new heat pump for year-round comfort and efficiency. Outside, enjoy a good-sized deck and a 16' x 8' shed. Located directly across from a park, playground, and oval track, and within easy walking distance to Sussex Elementary School and shopping. This is a true turnkey opportunityjust move in and enjoy! Call your REALTOR® today to book your viewing! (id:55272)
Property Details
| MLS® Number | NB147622 |
| Property Type | Single Family |
| AmenitiesNearBy | Golf Course, Ski Hill, Recreation Nearby, Hospital, Shopping |
| CommunityFeatures | Fishing |
| Features | Level Lot, Golf Course/parkland, Balcony/deck/patio |
| RoadType | Paved Road |
| Structure | Shed |
Building
| BathroomTotal | 2 |
| BedroomsAboveGround | 3 |
| BedroomsTotal | 3 |
| ArchitecturalStyle | Bungalow |
| ConstructedDate | 1973 |
| ConstructionStyleAttachment | Detached |
| CoolingType | Heat Pump |
| ExteriorFinish | Vinyl |
| FlooringType | Laminate, Tile |
| FoundationType | Block, Concrete |
| HalfBathTotal | 1 |
| HeatingFuel | Electric |
| HeatingType | Baseboard Heaters, Heat Pump |
| StoriesTotal | 1 |
| SizeInterior | 1353 Sqft |
| TotalFinishedArea | 1353 Sqft |
| Type | House |
| UtilityWater | Municipal Water |
Land
| AccessType | Year-round Access, Road Access, Public Road |
| Acreage | No |
| LandAmenities | Golf Course, Ski Hill, Recreation Nearby, Hospital, Shopping |
| LandscapeFeatures | Landscaped |
| Sewer | Municipal Sewage System |
| SizeIrregular | 0.13 |
| SizeTotal | 0.13 Ac |
| SizeTotalText | 0.13 Ac |
Rooms
| Level | Type | Length | Width | Dimensions |
|---|---|---|---|---|
| Basement | Storage | 15'6'' x 11'6'' | ||
| Main Level | Mud Room | 10'0'' x 7'5'' | ||
| Main Level | Other | 7'6'' x 5'5'' | ||
| Main Level | 2pc Bathroom | 5'0'' x 4'5'' | ||
| Main Level | Other | 5'0'' x 5'6'' | ||
| Main Level | Primary Bedroom | 15'5'' x 12'1'' | ||
| Main Level | Bedroom | 15'0'' x 9'9'' | ||
| Main Level | Living Room | 15'6'' x 14'0'' | ||
| Main Level | Kitchen | 15'1'' x 11'1'' | ||
| Main Level | Bedroom | 10'6'' x 8'5'' | ||
| Main Level | 5pc Bathroom | 5'10'' x 15'7'' |
https://www.realtor.ca/real-estate/30321165/92-albert-street-sussex
Interested?
Contact us for more information
Shaun Campbell
Salesperson
154 Hampton Rd.
Rothesay, New Brunswick E2E 2R3

The trademarks REALTOR®, REALTORS®, and the REALTOR® logo are controlled by The Canadian Real Estate Association (CREA) and identify real estate professionals who are members of CREA. The trademarks MLS®, Multiple Listing Service® and the associated logos are owned by The Canadian Real Estate Association (CREA) and identify the quality of services provided by real estate professionals who are members of CREA. The trademark DDF® is owned by The Canadian Real Estate Association (CREA) and identifies CREA's Data Distribution Facility (DDF®)
October 10 2026 07:11:36
Saint John Real Estate Board Inc
Keller Williams Capital Realty