

91 Mount Pleasant Road Moncton, New Brunswick E1G 5J3

$299,900
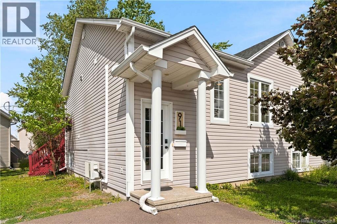
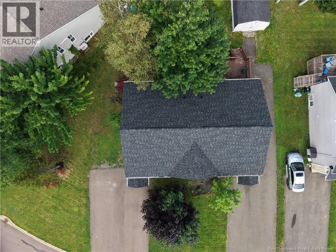
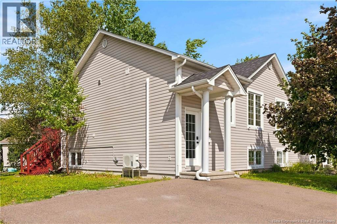
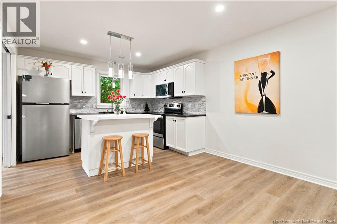
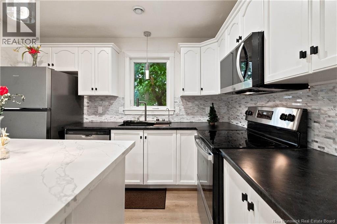
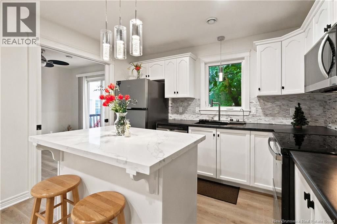
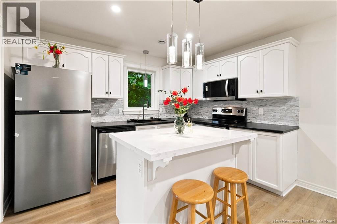
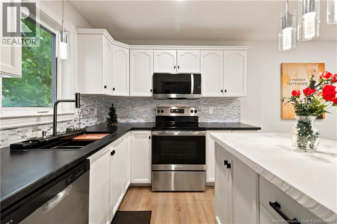
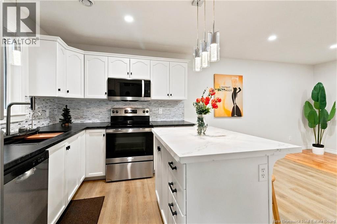
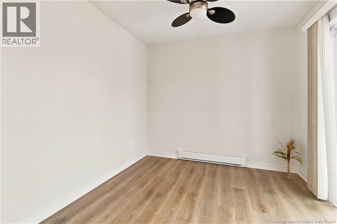
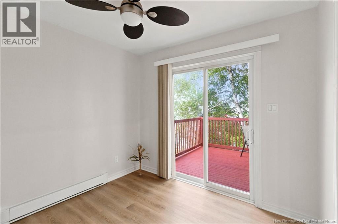
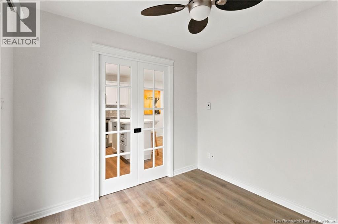
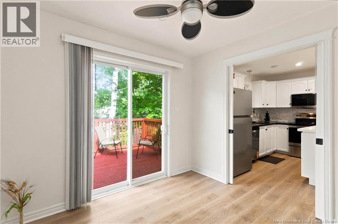
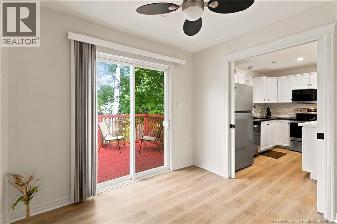
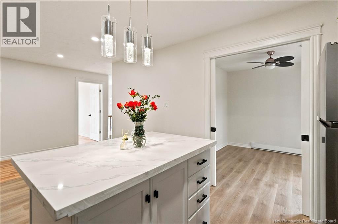
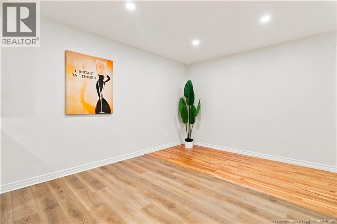
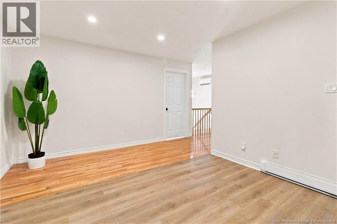
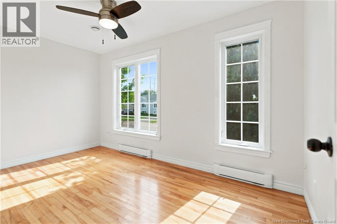
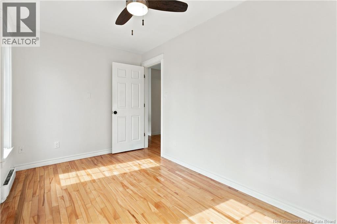
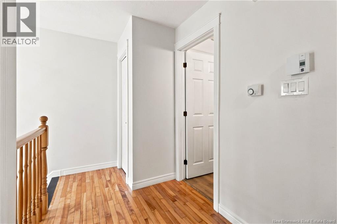
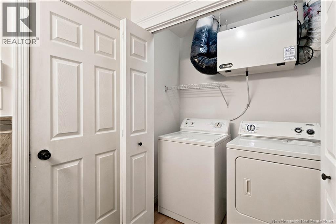
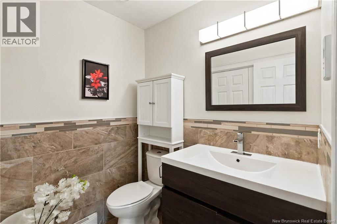
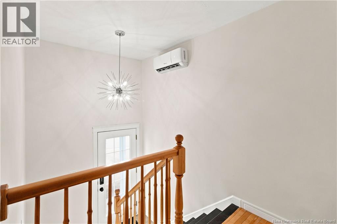
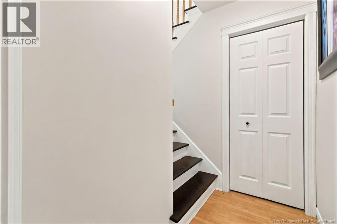
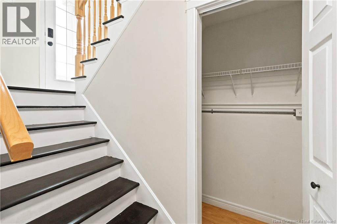
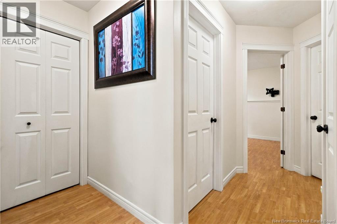
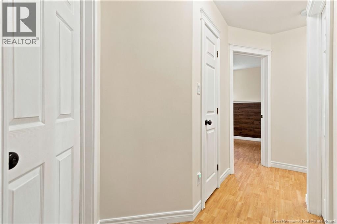
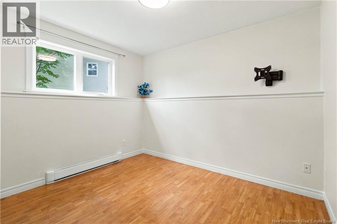
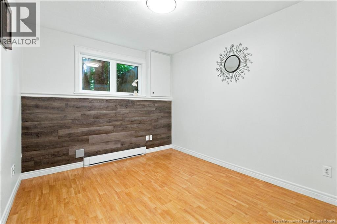
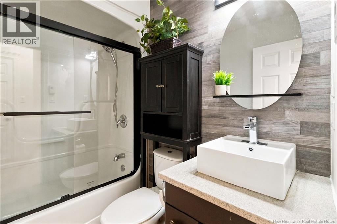
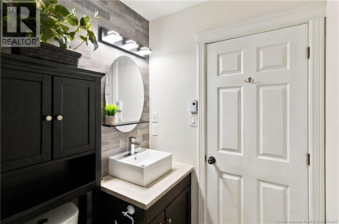
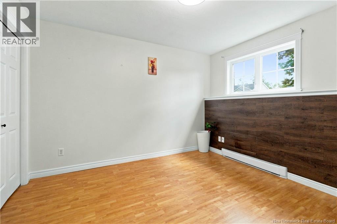
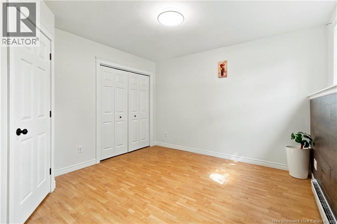
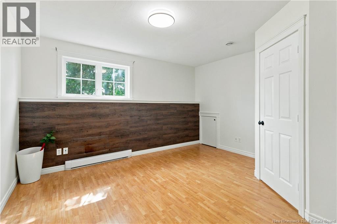
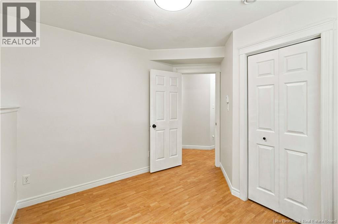
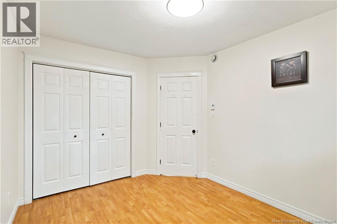
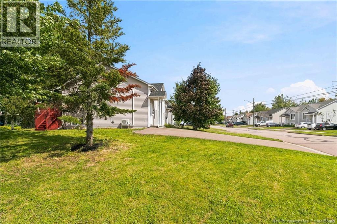
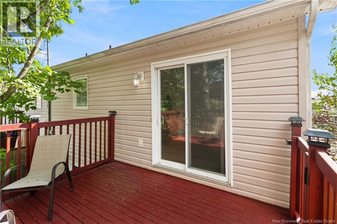
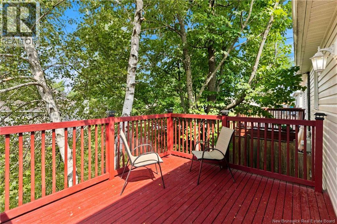
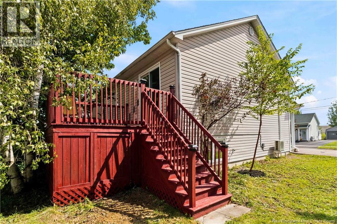
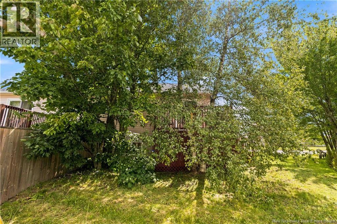
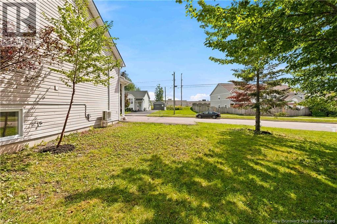
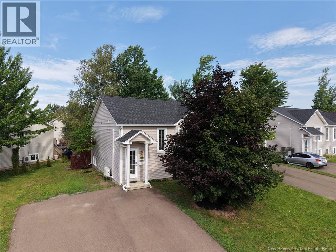
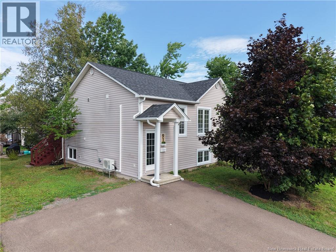
Welcome to 91 Mount Pleasant! This beautifully updated 3+1 bedroom, 1.5 bathroom split-entry semi-detached home is ready for its new owners! The main level upstairs contains a large kitchen with new appliances and quartz countertops, a living area, and a separate dining room that contains a patio door to the private back deck. Also on the main floor youll find half-bathroom with laundry, and a great front room that could be used as an office or an additional bedroom. Near the entryway, a mini-split heat pump was installed recently for added comfort. Downstairs contains three good-sized bedrooms, a 4-piece bathroom, and storage under the stairs. Mature landscaping outside brings a sense of privacy to the space, and the property contains a wide driveway for your convenience. Roof shingles were recently updated, as well! Contact your REALTOR® today to schedule a showing! (id:55272)
Property Details
| MLS® Number | NB146961 |
| Property Type | Single Family |
| AmenitiesNearBy | Recreation Nearby, Public Transit, Shopping |
| Features | Balcony/deck/patio |
Building
| BathroomTotal | 2 |
| BedroomsBelowGround | 3 |
| BedroomsTotal | 3 |
| ArchitecturalStyle | 2 Level |
| ConstructionStyleAttachment | Semi-detached |
| CoolingType | Heat Pump |
| ExteriorFinish | Vinyl |
| FlooringType | Ceramic, Laminate, Hardwood |
| FoundationType | Concrete |
| HalfBathTotal | 1 |
| HeatingFuel | Electric |
| HeatingType | Baseboard Heaters, Heat Pump |
| SizeInterior | 1204 Sqft |
| TotalFinishedArea | 1204 Sqft |
| UtilityWater | Municipal Water |
Land
| Acreage | No |
| LandAmenities | Recreation Nearby, Public Transit, Shopping |
| Sewer | Municipal Sewage System |
| SizeIrregular | 374 |
| SizeTotal | 374 M2 |
| SizeTotalText | 374 M2 |
Rooms
| Level | Type | Length | Width | Dimensions |
|---|---|---|---|---|
| Basement | 4pc Bathroom | 5'1'' x 7'6'' | ||
| Basement | Bedroom | 8'3'' x 10'4'' | ||
| Basement | Bedroom | 11'5'' x 9'5'' | ||
| Basement | Bedroom | 13'7'' x 11'3'' | ||
| Main Level | 2pc Bathroom | 5'11'' x 9'2'' | ||
| Main Level | Dining Room | 9'3'' x 9'0'' | ||
| Main Level | Kitchen | 11'2'' x 8'1'' | ||
| Main Level | Living Room | 11'2'' x 12'2'' | ||
| Main Level | Bedroom | 7'8'' x 13'7'' |
https://www.realtor.ca/real-estate/30216155/91-mount-pleasant-road-moncton
Interested?
Contact us for more information
Mike Doiron
Salesperson
260 Champlain St
Dieppe, New Brunswick E1A 1P3
Heather Doiron
Salesperson
260 Champlain St
Dieppe, New Brunswick E1A 1P3

The trademarks REALTOR®, REALTORS®, and the REALTOR® logo are controlled by The Canadian Real Estate Association (CREA) and identify real estate professionals who are members of CREA. The trademarks MLS®, Multiple Listing Service® and the associated logos are owned by The Canadian Real Estate Association (CREA) and identify the quality of services provided by real estate professionals who are members of CREA. The trademark DDF® is owned by The Canadian Real Estate Association (CREA) and identifies CREA's Data Distribution Facility (DDF®)
October 05 2026 12:40:10
Saint John Real Estate Board Inc
Exit Realty Associates