

9 Crest Avenue Heathland, New Brunswick E3L 0G8

$525,000
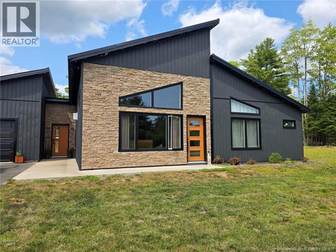
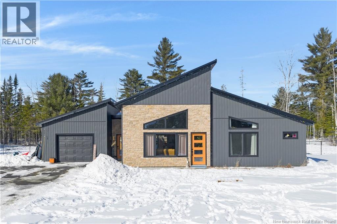
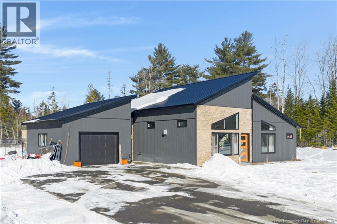
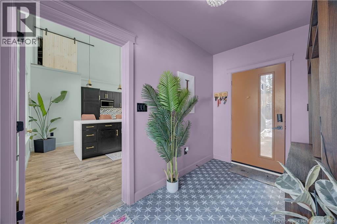
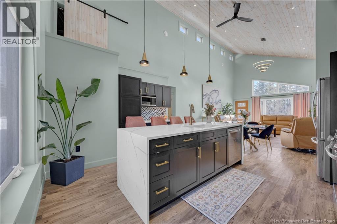
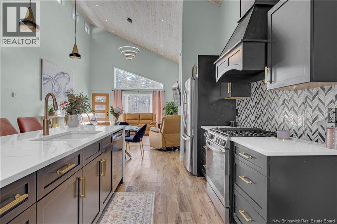
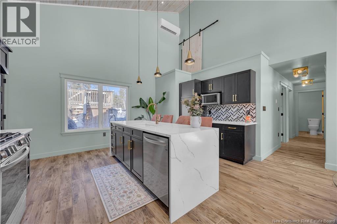
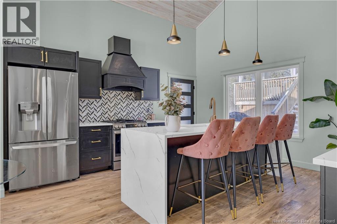
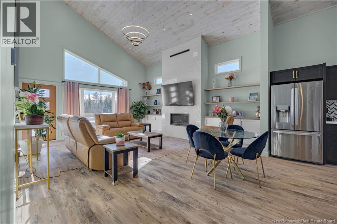
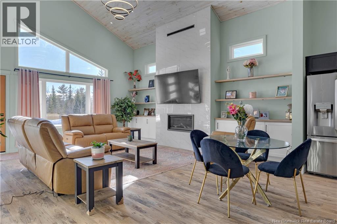
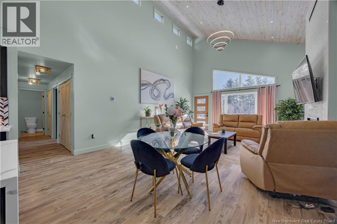
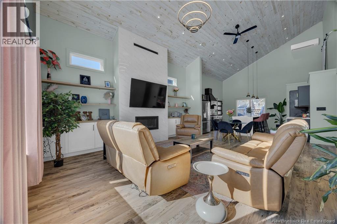
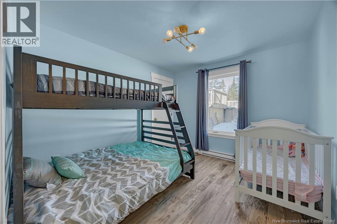
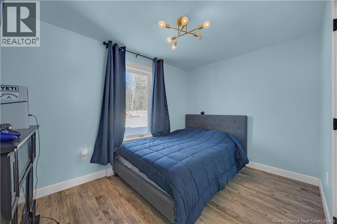
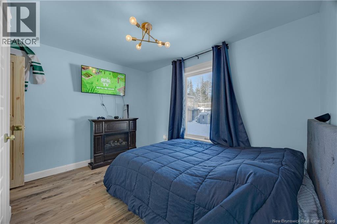
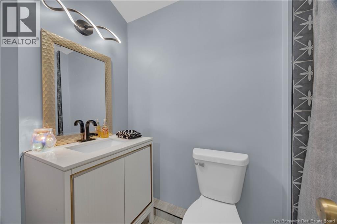
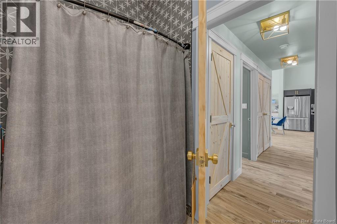
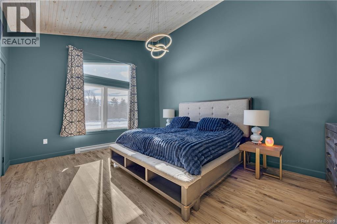
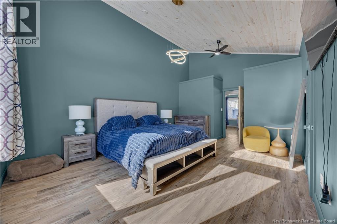
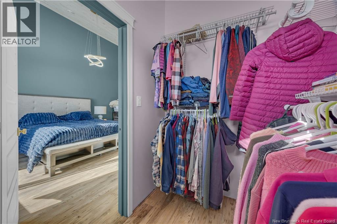
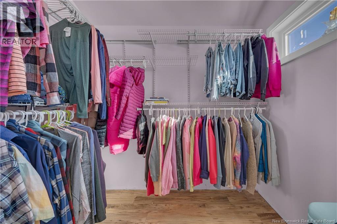
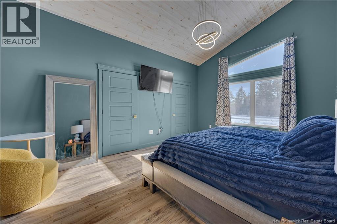
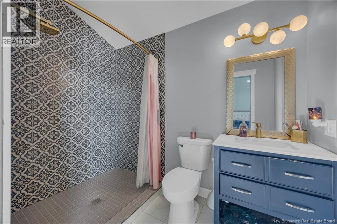
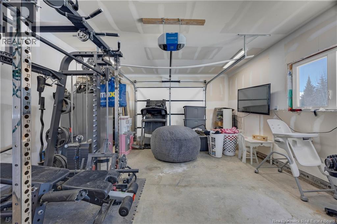
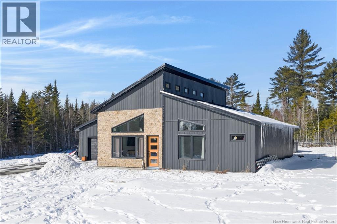
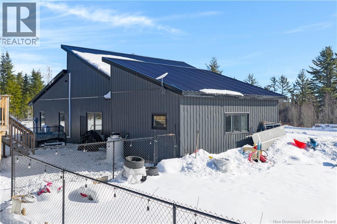
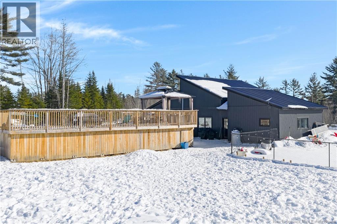
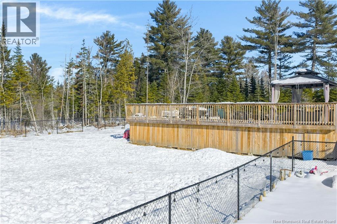
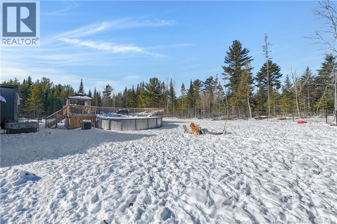
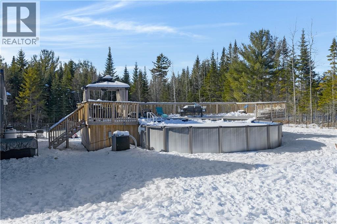
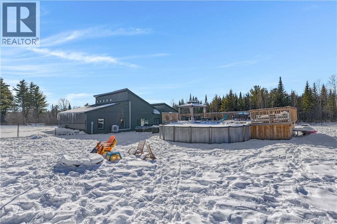
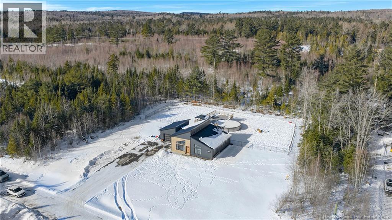
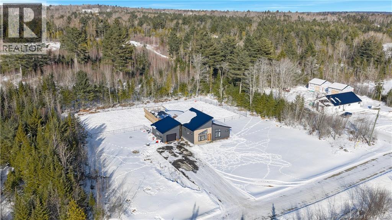
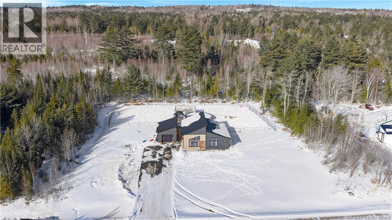
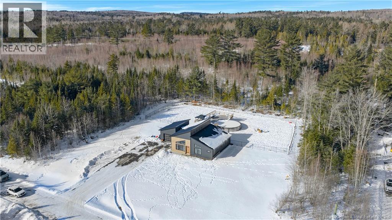
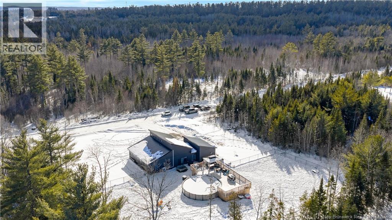
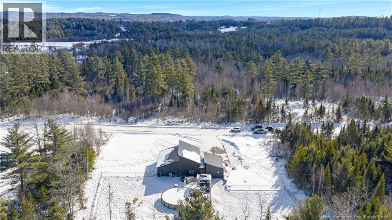
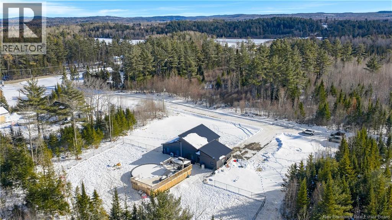
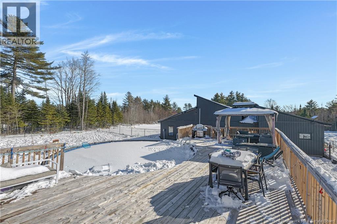
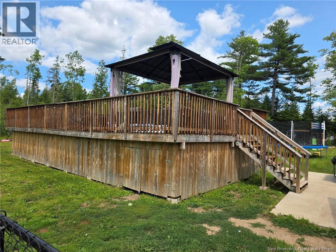
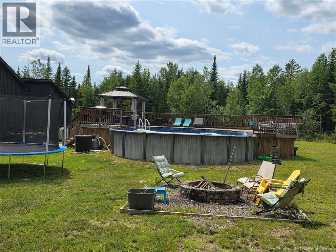
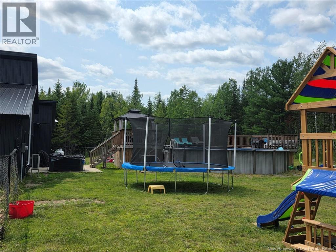
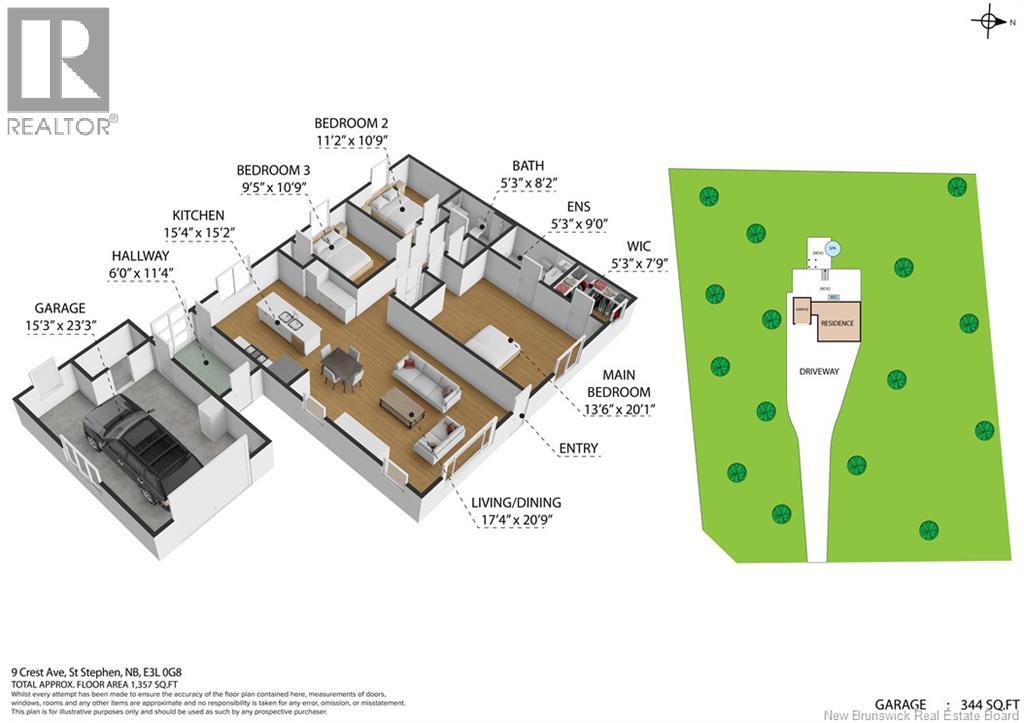
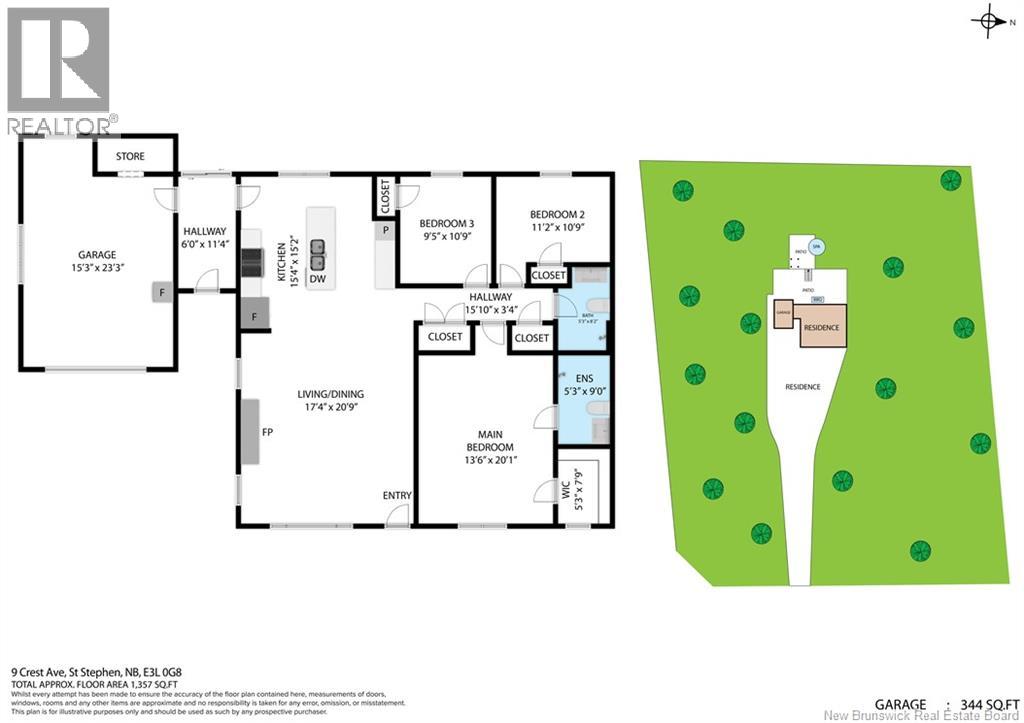
Set on 1.02 acres, this sleek and modern home offers the perfect blend of style and comfort. Featuring a fenced-in backyard with a 27-foot heated pool and a hot tub, this private oasis is easily accessed through sliding doors from the entryway. The home is designed for both style and functionality, with heated floors throughout, including in the 1-car garage. Inside, the open-concept layout features vaulted ceilings with wood accents, creating a spacious and inviting atmosphere. The kitchen is a true showstopper, with white quartz countertops, a waterfall island, stylish chevron backsplash, pendant lighting, and a propane-powered cooktop. Large windows in both the kitchen and living room flood the space with natural light, enhancing the contemporary design. This home offers 3 bedrooms and 2 full bathrooms, including an ensuite with a walk-in closet off the primary bedroom. The living room features a striking floor-to-ceiling porcelain fireplace insert, adding both beauty and warmth to the home. The modern exterior, highlighted by a dramatic roofline, adds a contemporary flair to the property, making it a standout in any neighborhood. 9 Crest Ave is a true gem that seamlessly combines modern design, exceptional features, and peaceful living, a place youll love to call home. (id:55272)
Property Details
| MLS® Number | NB132958 |
| Property Type | Single Family |
| AmenitiesNearBy | Recreation Nearby, Shopping |
| EquipmentType | Propane Tank |
| Features | Cul-de-sac, Level Lot, Balcony/deck/patio |
| PoolType | Above Ground Pool |
| RentalEquipmentType | Propane Tank |
| Structure | None |
Building
| BathroomTotal | 2 |
| BedroomsAboveGround | 3 |
| BedroomsTotal | 3 |
| Amenities | Fireplace(s) |
| ArchitecturalStyle | Contemporary |
| BasementType | None |
| ConstructedDate | 2022 |
| ConstructionStyleAttachment | Detached |
| CoolingType | Heat Pump |
| ExteriorFinish | Brick, Vinyl |
| FireplaceFuel | Gas |
| FireplacePresent | Yes |
| FireplaceType | Conventional |
| FlooringType | Ceramic, Other, Porcelain Tile |
| FoundationType | Slab |
| HeatingFuel | Propane |
| HeatingType | Baseboard Heaters, Heat Pump, Radiant Heat |
| SizeInterior | 1357 Sqft |
| TotalFinishedArea | 1357 Sqft |
| Type | House |
| UtilityWater | Drilled Well, Well |
Parking
| Attached Garage | |
| Garage | |
| Heated Garage |
Land
| AccessType | Year-round Access, Private Road |
| Acreage | Yes |
| LandAmenities | Recreation Nearby, Shopping |
| SizeIrregular | 1.02 |
| SizeTotal | 1.02 Ac |
| SizeTotalText | 1.02 Ac |
| ZoningDescription | Residential |
Rooms
| Level | Type | Length | Width | Dimensions |
|---|---|---|---|---|
| Main Level | Mud Room | 6'0'' x 11'4'' | ||
| Main Level | 3pc Bathroom | 5'3'' x 8'2'' | ||
| Main Level | Other | 5'3'' x 7'9'' | ||
| Main Level | 3pc Ensuite Bath | 5'3'' x 9'0'' | ||
| Main Level | Primary Bedroom | 13'6'' x 20'1'' | ||
| Main Level | Bedroom | 11'2'' x 10'9'' | ||
| Main Level | Bedroom | 9'5'' x 10'9'' | ||
| Main Level | Kitchen/dining Room | 15'4'' x 15'2'' | ||
| Main Level | Living Room | 17'4'' x 20'9'' |
https://www.realtor.ca/real-estate/29357937/9-crest-avenue-heathland
Interested?
Contact us for more information
Angelia Mcmorran
Salesperson
175 Hampton Rd, Unit 113
Quispamsis, New Brunswick E2E 4Y7

The trademarks REALTOR®, REALTORS®, and the REALTOR® logo are controlled by The Canadian Real Estate Association (CREA) and identify real estate professionals who are members of CREA. The trademarks MLS®, Multiple Listing Service® and the associated logos are owned by The Canadian Real Estate Association (CREA) and identify the quality of services provided by real estate professionals who are members of CREA. The trademark DDF® is owned by The Canadian Real Estate Association (CREA) and identifies CREA's Data Distribution Facility (DDF®)
October 13 2026 11:46:22
Saint John Real Estate Board Inc
Royal LePage Select Realty