

886 Cains River Road Cains River, New Brunswick E9B 1M3

$89,000
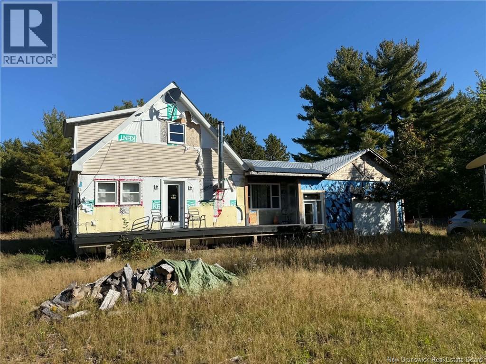
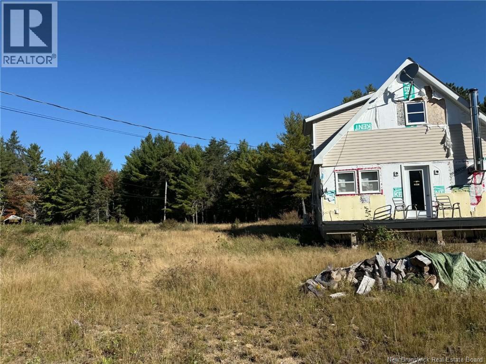
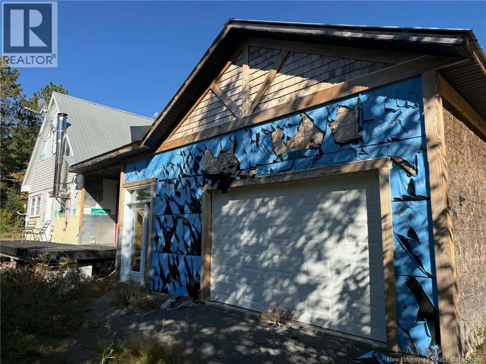
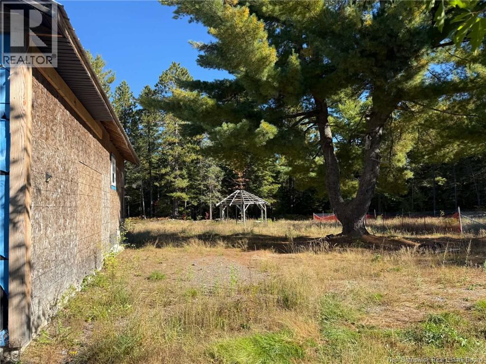
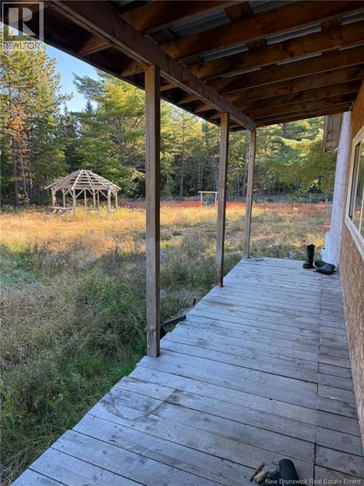
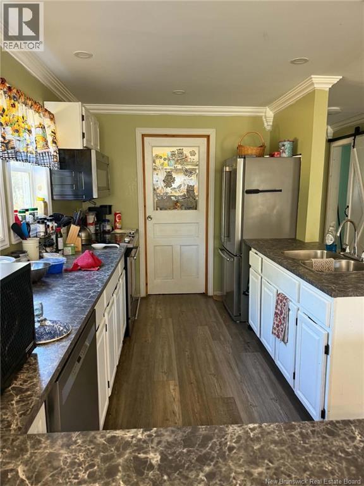
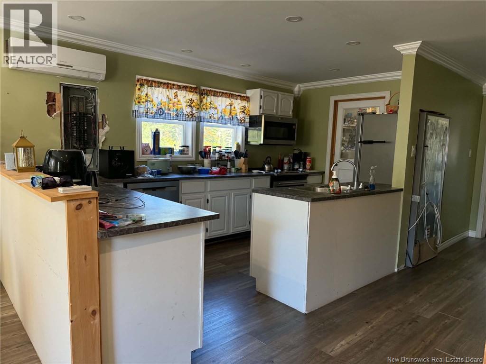
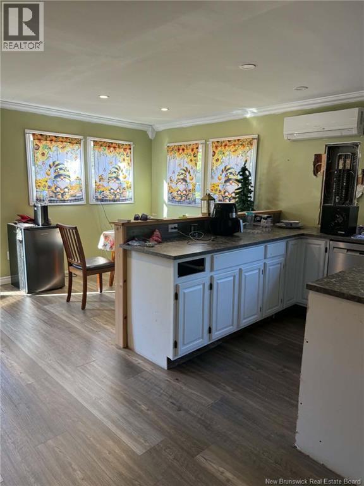
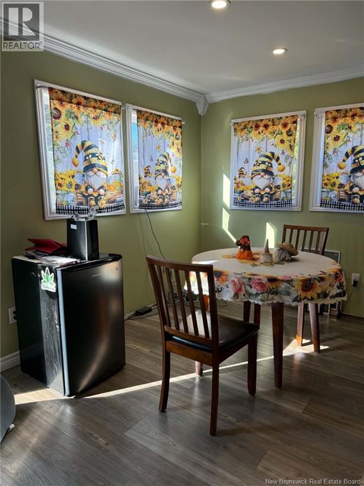
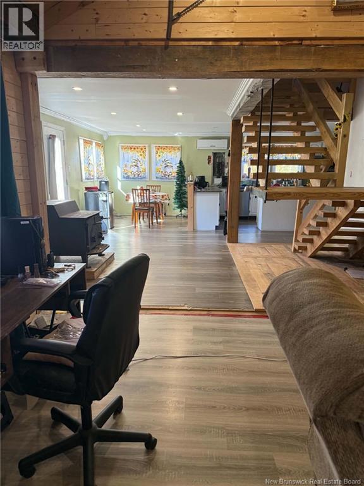
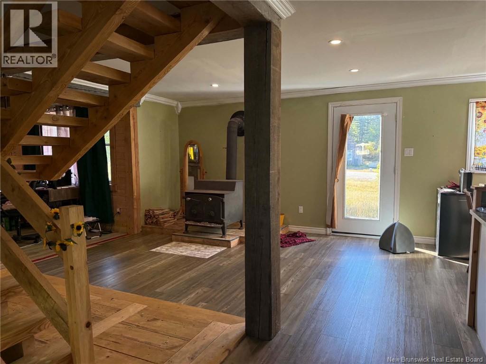
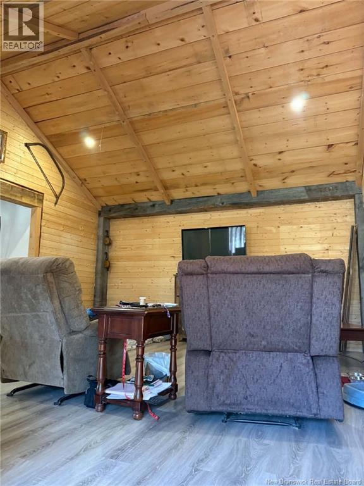
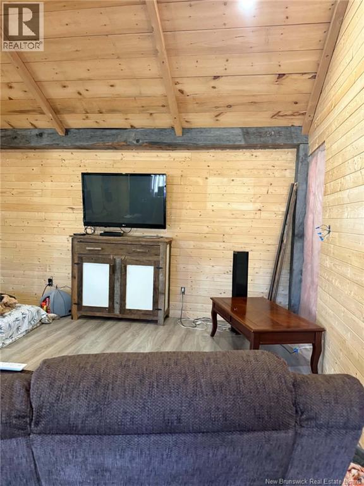
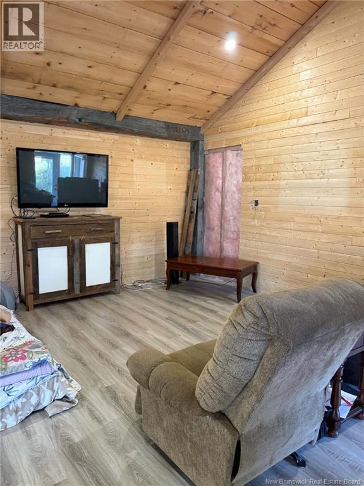
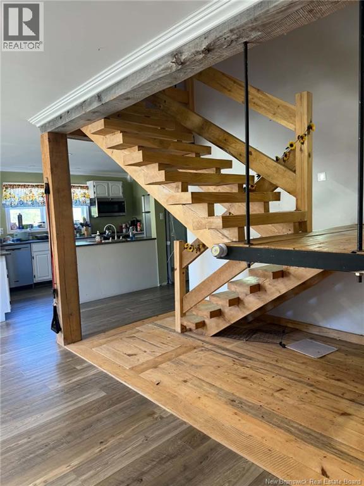
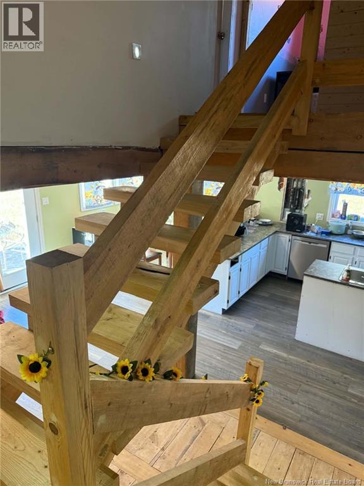
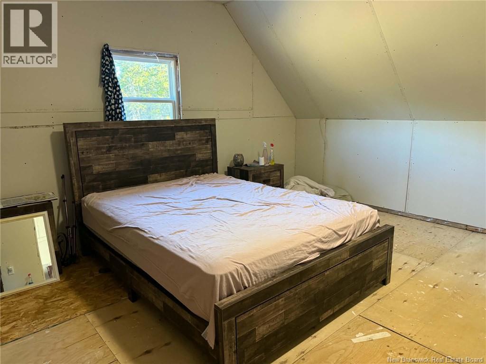
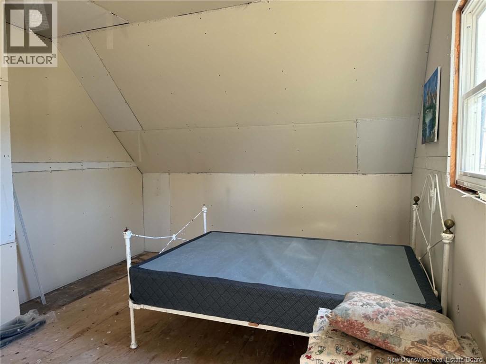
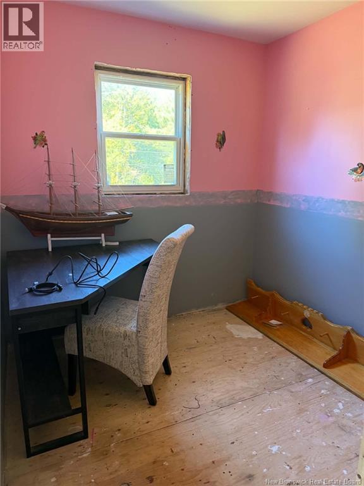
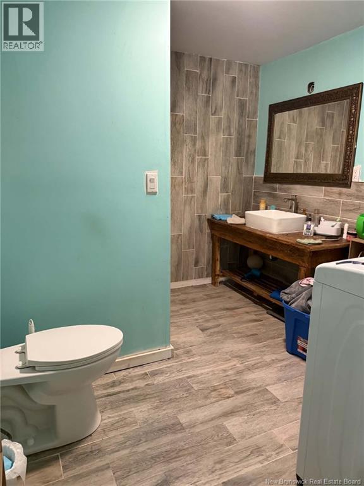
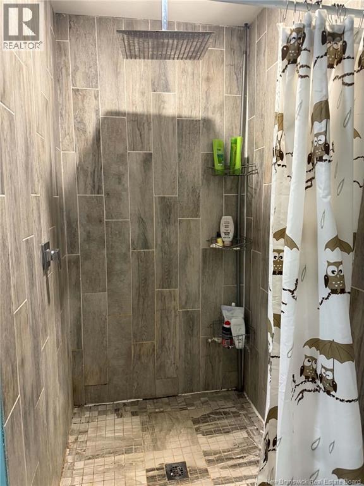
Country living with easy access to hunting and nearby trails! Located close to the mouth of the Caines River and Tower Road, this home is just a short drive from the amenities of Blackville. The main floor features a bright, open-concept living space, one bedroom, and a bathroom with laundry. Upstairs offers an office and two additional bedrooms. Priced to sell, this home needs interior finishing, including flooring, crack filling and painting, as well as exterior siding and finishing. Bring your ideas and make it your own! Call your favorite REALTOR® today to book a private viewing and make your offer. (id:55272)
Property Details
| MLS® Number | NB148498 |
| Property Type | Single Family |
| EquipmentType | Water Heater |
| RentalEquipmentType | Water Heater |
Building
| BathroomTotal | 1 |
| BedroomsAboveGround | 3 |
| BedroomsTotal | 3 |
| ConstructionStyleAttachment | Detached |
| CoolingType | Heat Pump |
| ExteriorFinish | Other, Vinyl |
| FlooringType | Laminate, Other |
| FoundationType | Concrete, Wood |
| HeatingType | Heat Pump |
| StoriesTotal | 2 |
| SizeInterior | 1520 Sqft |
| TotalFinishedArea | 1520 Sqft |
| Type | House |
| UtilityWater | Well |
Parking
| Attached Garage |
Land
| Acreage | Yes |
| Sewer | Septic System |
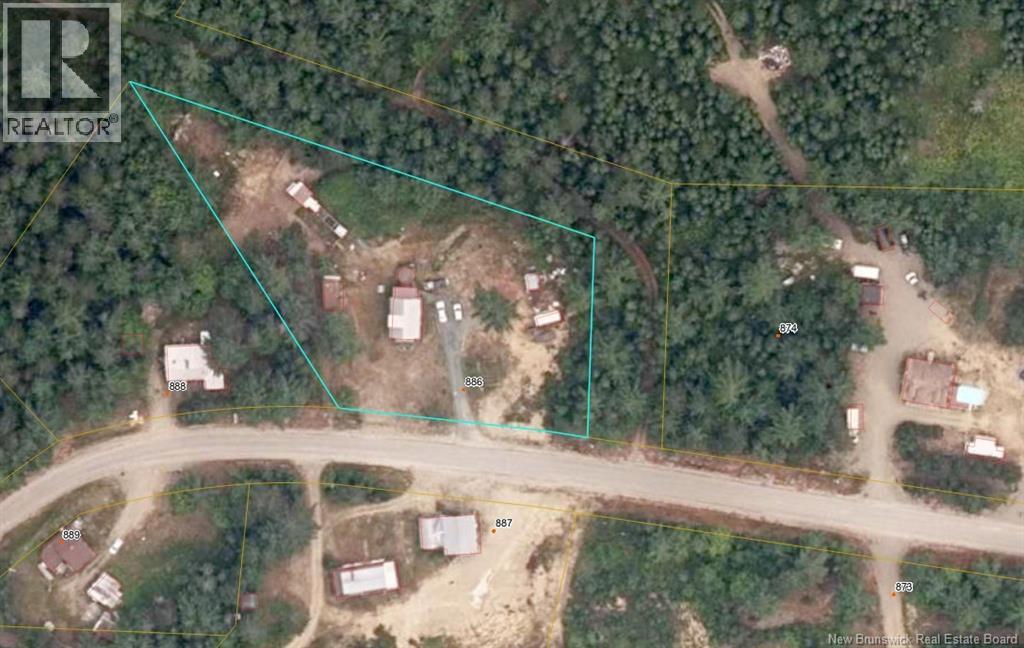
| SizeIrregular | 1.4 |
| SizeTotal | 1.4 Ac |
| SizeTotalText | 1.4 Ac |
Rooms
| Level | Type | Length | Width | Dimensions |
|---|---|---|---|---|
| Second Level | Office | 7'0'' x 7'3'' | ||
| Second Level | Bedroom | 13'7'' x 15'0'' | ||
| Second Level | Bedroom | 9'8'' x 13'0'' | ||
| Main Level | Bedroom | 12'9'' x 11'0'' | ||
| Main Level | Bath (# Pieces 1-6) | 10'0'' x 9'3'' | ||
| Main Level | Living Room | 15'11'' x 18'5'' | ||
| Main Level | Kitchen | 22'0'' x 14'0'' |
https://www.realtor.ca/real-estate/30326753/886-cains-river-road-cains-river
Interested?
Contact us for more information
Lisa Mccormack
Salesperson
2445-2 King George Highway
Miramichi, New Brunswick E1V 6W3

The trademarks REALTOR®, REALTORS®, and the REALTOR® logo are controlled by The Canadian Real Estate Association (CREA) and identify real estate professionals who are members of CREA. The trademarks MLS®, Multiple Listing Service® and the associated logos are owned by The Canadian Real Estate Association (CREA) and identify the quality of services provided by real estate professionals who are members of CREA. The trademark DDF® is owned by The Canadian Real Estate Association (CREA) and identifies CREA's Data Distribution Facility (DDF®)
September 25 2026 01:25:49
Saint John Real Estate Board Inc
RE/MAX Professionals