

857 Mapleton Road Moncton, New Brunswick E1G 2K6

$399,900
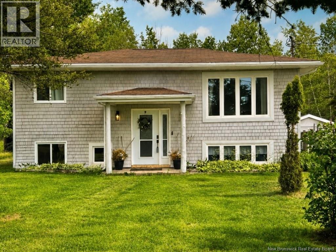
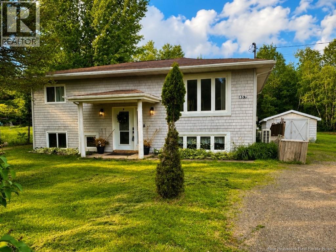
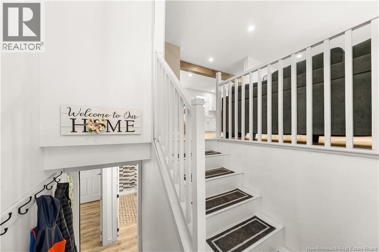
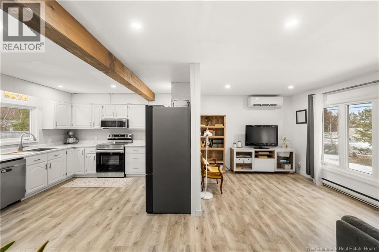
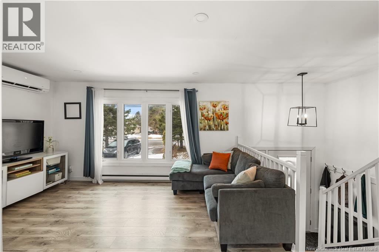
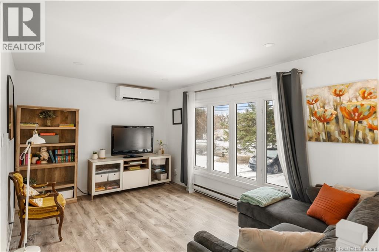
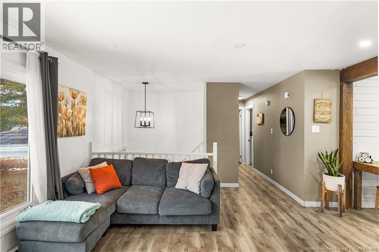
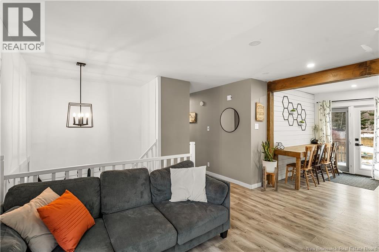
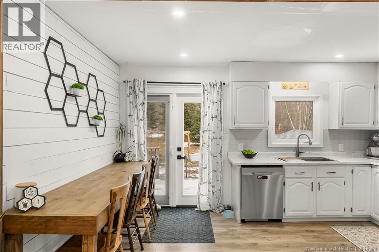
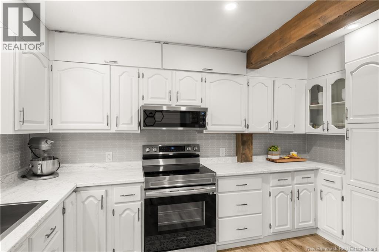
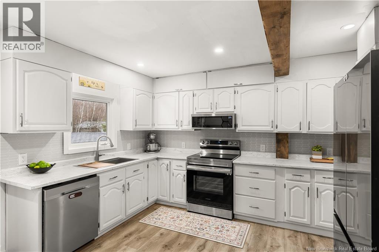
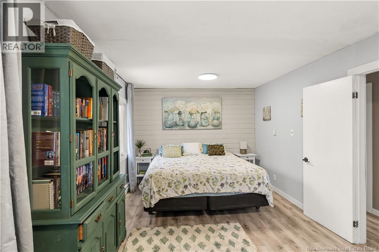
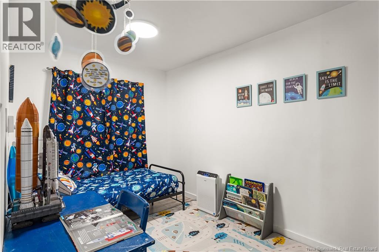
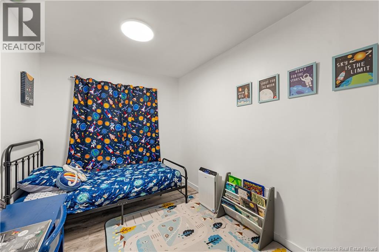
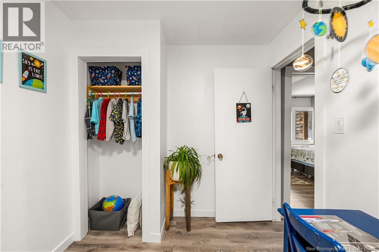
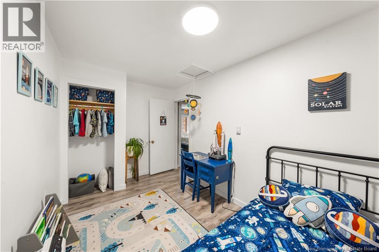
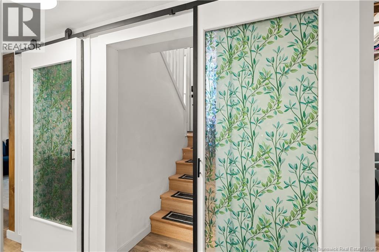
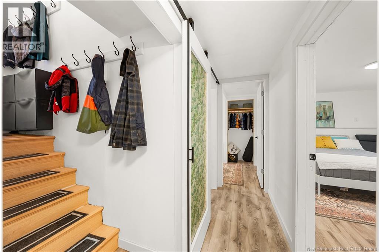
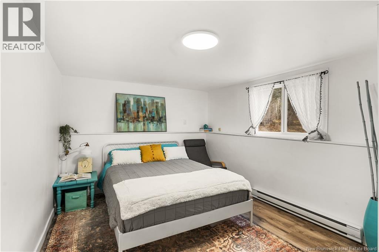
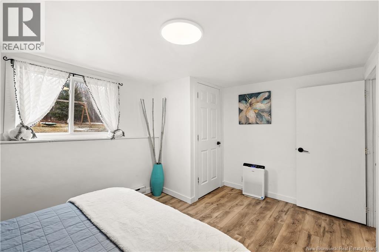
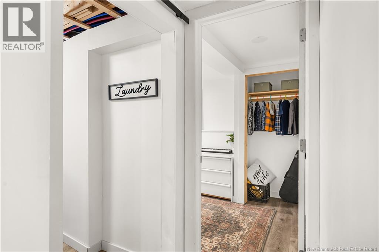
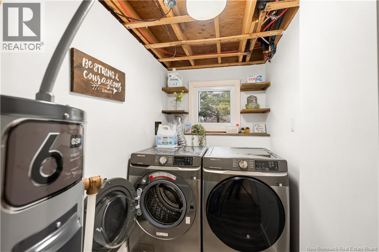
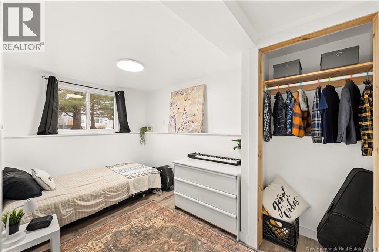
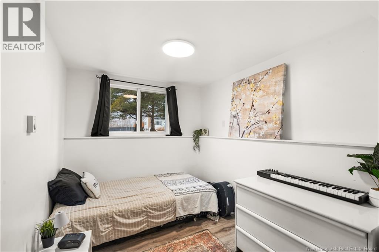
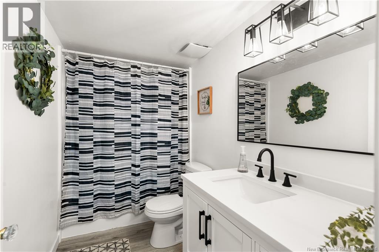
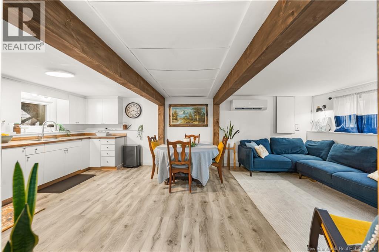
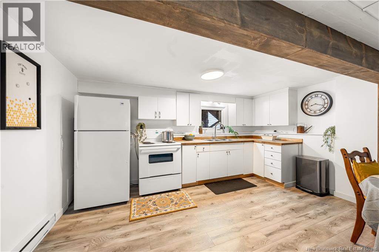
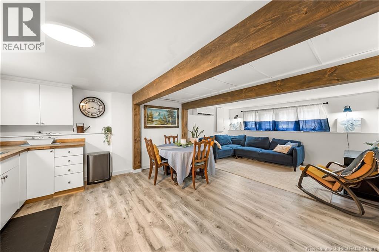
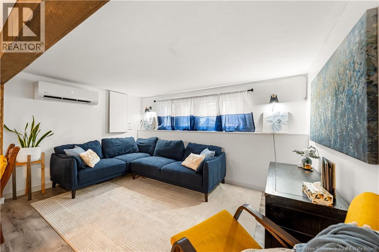
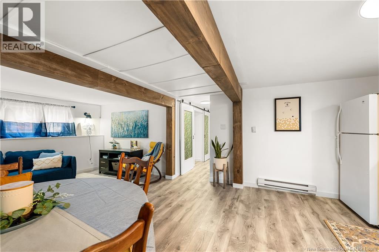
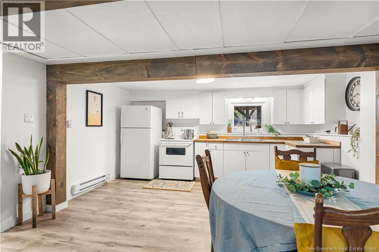
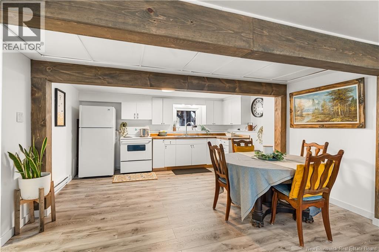
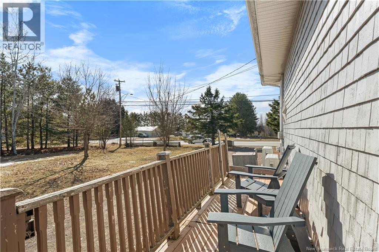
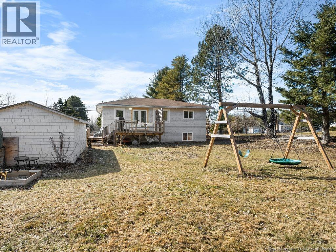
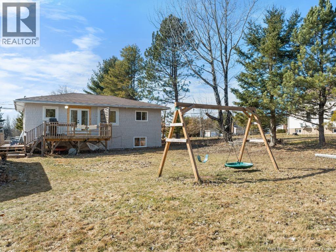
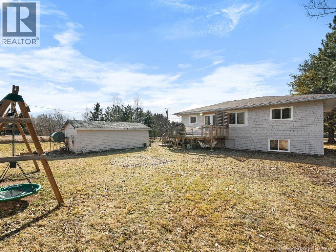
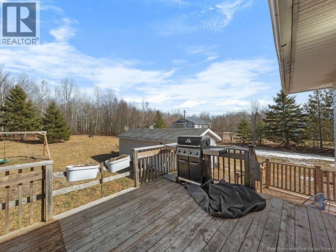
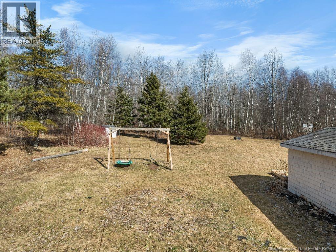
Welcome to 857 Mapleton Road refreshed, move-in ready, and sitting on a rare 0.69 ACRE LOT in Moncton North! This well-maintained property has recently received a fresh interior update, including professionally improved wall and ceiling finishes and fresh paint, giving the home a brighter, cleaner and more polished feel throughout. Offering 1,674 sq ft of finished living space, this property combines a convenient city location with exceptional outdoor space and income potential. The bright main level features large windows, an updated kitchen with bar-style seating and patio doors leading to the back deck overlooking the spacious backyard. The primary bedroom has been expanded and includes a convenient ensuite half bath, alongside a full bathroom and second bedroom. Downstairs, the finished basement offers excellent flexibility with two additional bedrooms, a full bathroom, laundry room, kitchen area and living space ideal for an in-law suite, multi-generational living or potential rental income. Set on approximately 0.69 acres (2,786 sq m), this is a rare opportunity to enjoy space and versatility while remaining close to schools, shopping, restaurants, Trinity Drive and quick access to the Trans-Canada Highway. Freshly updated and ready for its next chapter come take another look at 857 Mapleton Road! (id:55272)
Property Details
| MLS® Number | NB148581 |
| Property Type | Single Family |
| AmenitiesNearBy | Shopping |
| EquipmentType | None |
| Features | Treed, Balcony/deck/patio |
| RentalEquipmentType | None |
| Structure | Playground |
Building
| BathroomTotal | 3 |
| BedroomsAboveGround | 2 |
| BedroomsBelowGround | 2 |
| BedroomsTotal | 4 |
| ArchitecturalStyle | Bungalow, Split Entry Bungalow, 2 Level |
| BasementType | Full |
| ConstructionStyleAttachment | Detached |
| CoolingType | Heat Pump |
| ExteriorFinish | Cedar Shingles |
| FlooringType | Laminate |
| FoundationType | Concrete |
| HalfBathTotal | 1 |
| HeatingType | Baseboard Heaters, Heat Pump |
| StoriesTotal | 1 |
| SizeInterior | 1674 Sqft |
| TotalFinishedArea | 1674 Sqft |
| Type | House |
| UtilityWater | Municipal Water |
Land
| Acreage | No |
| LandAmenities | Shopping |
| LandscapeFeatures | Landscaped |
| Sewer | Municipal Sewage System |
| SizeIrregular | 2786 |
| SizeTotal | 2786 M2 |
| SizeTotalText | 2786 M2 |
Rooms
| Level | Type | Length | Width | Dimensions |
|---|---|---|---|---|
| Basement | Living Room | 13'11'' x 9'2'' | ||
| Basement | Kitchen/dining Room | 13'11'' x 13'5'' | ||
| Basement | 4pc Bathroom | 9'8'' x 4'11'' | ||
| Basement | Laundry Room | 8'6'' x 4'11'' | ||
| Basement | Bedroom | 12'4'' x 7'2'' | ||
| Basement | Bedroom | 14'5'' x 9'9'' | ||
| Main Level | 4pc Bathroom | 9' x 5' | ||
| Main Level | Bedroom | 12'5'' x 7'9'' | ||
| Main Level | 2pc Ensuite Bath | 4' x 4' | ||
| Main Level | Primary Bedroom | 14'9'' x 10'7'' | ||
| Main Level | Kitchen/dining Room | 12'7'' x 10'11'' | ||
| Main Level | Living Room | 14'8'' x 10'6'' |
https://www.realtor.ca/real-estate/30339733/857-mapleton-road-moncton
Interested?
Contact us for more information
Cyndi Hache
Salesperson
260 Champlain St
Dieppe, New Brunswick E1A 1P3

The trademarks REALTOR®, REALTORS®, and the REALTOR® logo are controlled by The Canadian Real Estate Association (CREA) and identify real estate professionals who are members of CREA. The trademarks MLS®, Multiple Listing Service® and the associated logos are owned by The Canadian Real Estate Association (CREA) and identify the quality of services provided by real estate professionals who are members of CREA. The trademark DDF® is owned by The Canadian Real Estate Association (CREA) and identifies CREA's Data Distribution Facility (DDF®)
October 04 2026 07:10:16
Saint John Real Estate Board Inc
Exit Realty Associates