

84 Ch P'tit Barachois Grand-Barachois, New Brunswick E4P 7Y3



$475,000
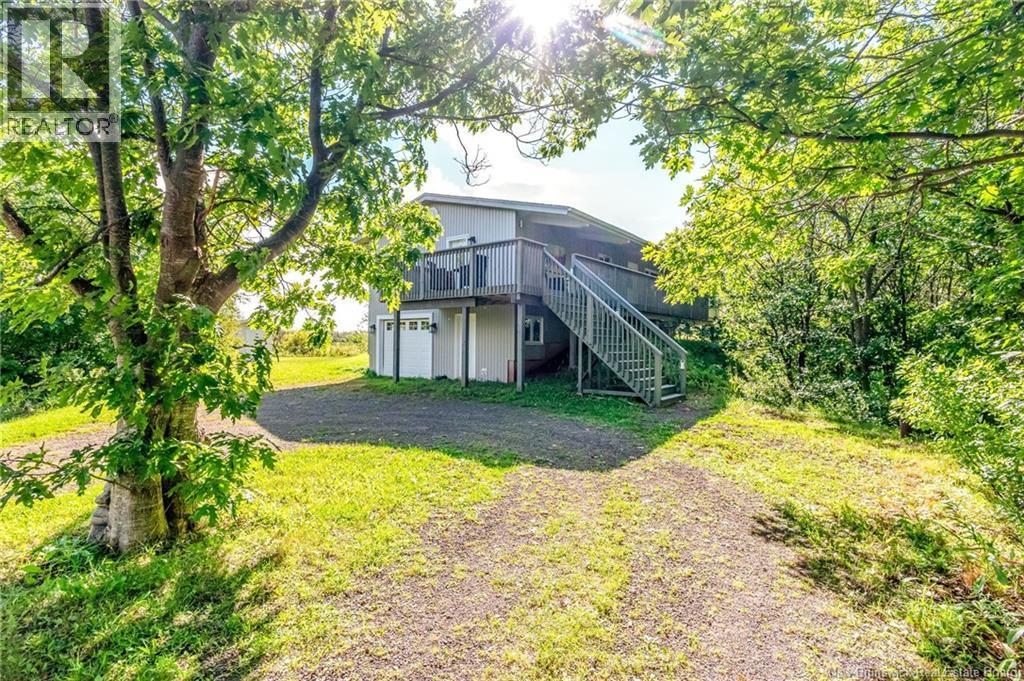
** WATERFRONT ** SUNSET ** 4 SEASON ** PRIVATE BEACH ** GARAGE ** Welcome to your dream coastal escape. Nestled along a highly sought-after shoreline, this turnkey 2-bedroom, 2-bathroom waterfront cottage perfectly balances rustic charm with modern luxury. A shoreline that offers sand dunes for evening walks at low tide, this property serves as an idyllic seasonal retreat or a lucrative short-term rental opportunity. From breathtaking evening sunsets to peaceful evening waves, this home offers an unparalleled waterfront lifestyle. The waterfront is located next to an inlet which makes it perfect to enjoy a moment on the water with a kayak, paddle board, etc. The main floor offers eveything you need including 2 full bathrooms, laundry, 2 bedrooms, open concept kitchen/dining/living room plus the enclosed screen porch. The porch continues and wraps around one side and the front. The property also includes a full basement which is a walkout on one side and includes a garage door. The basement is wide open and makes it perfect for a games rooms and lots of storage. (id:55272)
Property Details
| MLS® Number | NB147116 |
| Property Type | Single Family |
| EquipmentType | None |
| Features | Balcony/deck/patio |
| RentalEquipmentType | None |
| Structure | Shed |
| ViewType | Ocean View |
| WaterFrontType | Waterfront On Ocean |
Building
| BathroomTotal | 2 |
| BedroomsAboveGround | 2 |
| BedroomsTotal | 2 |
| ArchitecturalStyle | Raised Bungalow, 2 Level |
| BasementType | Full |
| ConstructionStyleAttachment | Detached |
| CoolingType | Heat Pump, Air Exchanger |
| ExteriorFinish | Vinyl, Wood |
| FlooringType | Hardwood |
| FoundationType | Concrete |
| HeatingFuel | Electric |
| HeatingType | Baseboard Heaters, Heat Pump |
| StoriesTotal | 1 |
| SizeInterior | 1012 Sqft |
| TotalFinishedArea | 1012 Sqft |
| Type | House |
| UtilityWater | Drilled Well, Well |
Parking
| Integrated Garage |
Land
| Acreage | Yes |
| Sewer | Septic System |
| SizeIrregular | 8700 |
| SizeTotal | 8700 M2 |
| SizeTotalText | 8700 M2 |
Rooms
| Level | Type | Length | Width | Dimensions |
|---|---|---|---|---|
| Basement | Bonus Room | 20'7'' x 37'9'' | ||
| Main Level | Enclosed Porch | X | ||
| Main Level | 3pc Ensuite Bath | 9' x 5'6'' | ||
| Main Level | Bedroom | 15'7'' x 10'10'' | ||
| Main Level | Bedroom | 11'2'' x 12' | ||
| Main Level | 4pc Bathroom | 10'11'' x 8'9'' | ||
| Main Level | Living Room/dining Room | 19' x 10'7'' | ||
| Main Level | Kitchen | 12' x 10'7'' |
https://www.realtor.ca/real-estate/30251183/84-ch-ptit-barachois-grand-barachois
Interested?
Contact us for more information
Marc Richard
Salesperson
1000 Unit 101 St George Blvd
Moncton, New Brunswick E1E 4M7

The trademarks REALTOR®, REALTORS®, and the REALTOR® logo are controlled by The Canadian Real Estate Association (CREA) and identify real estate professionals who are members of CREA. The trademarks MLS®, Multiple Listing Service® and the associated logos are owned by The Canadian Real Estate Association (CREA) and identify the quality of services provided by real estate professionals who are members of CREA. The trademark DDF® is owned by The Canadian Real Estate Association (CREA) and identifies CREA's Data Distribution Facility (DDF®)
September 09 2026 02:43:07
Saint John Real Estate Board Inc
Royal LePage Atlantic