

8 Fenton Street Miramichi, New Brunswick E1N 3G3

$299,500
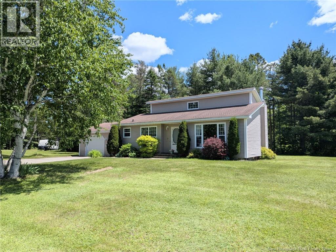
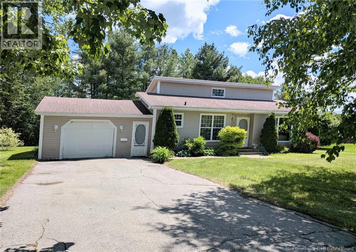
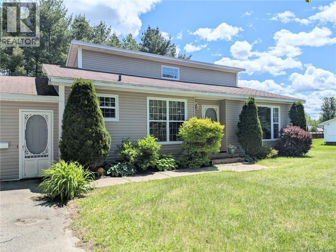
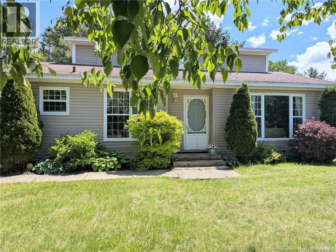
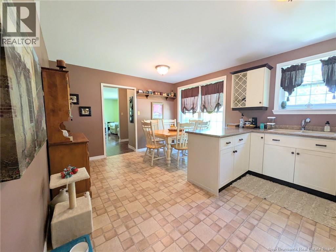
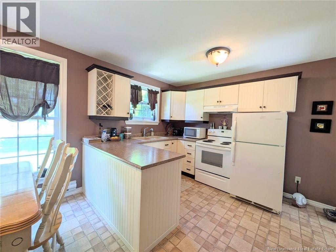
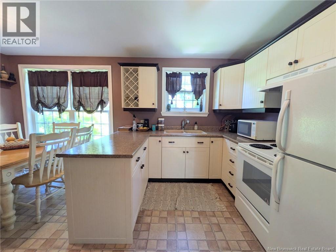
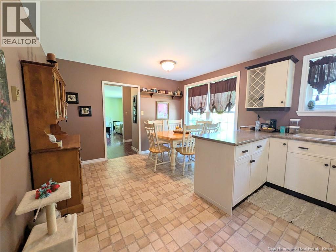
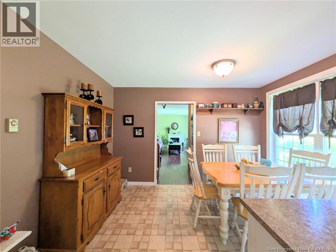
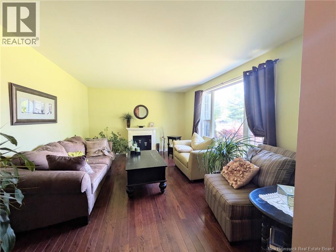
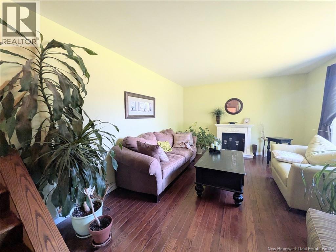
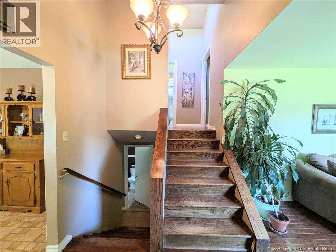
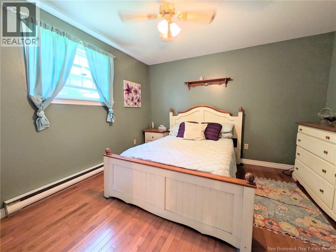
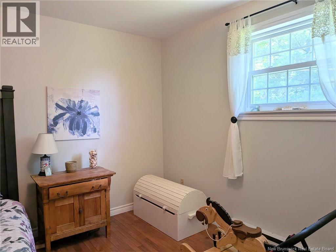
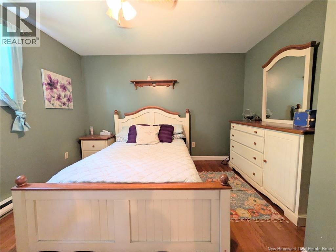
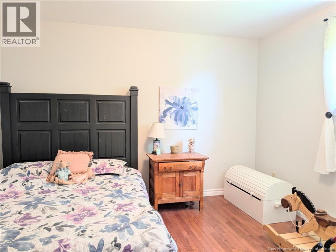
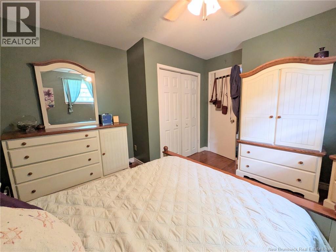
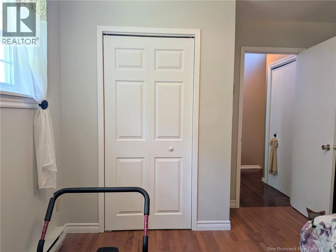
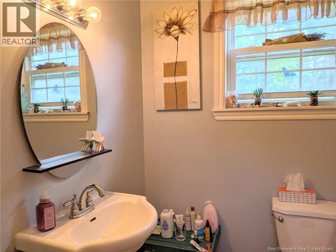
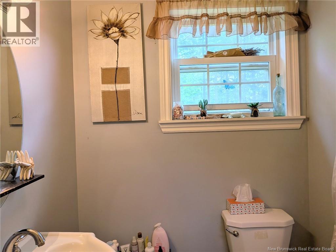
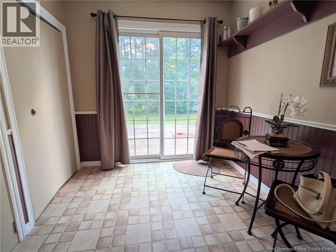
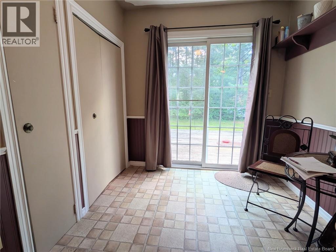
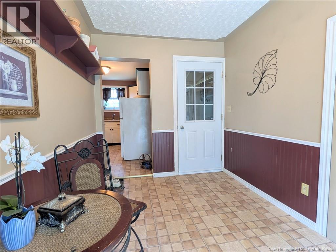
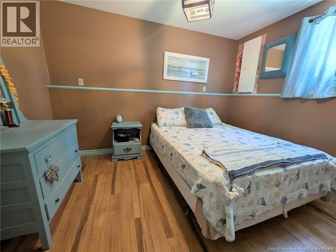
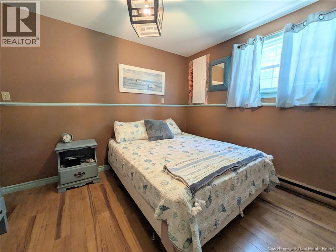
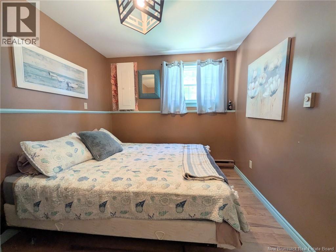
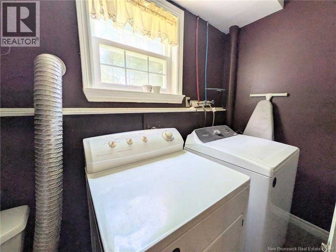
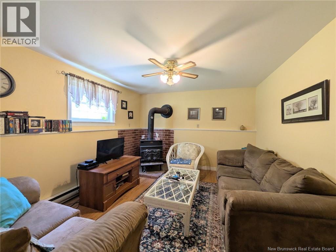
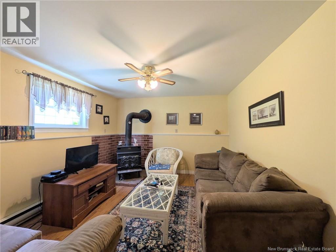
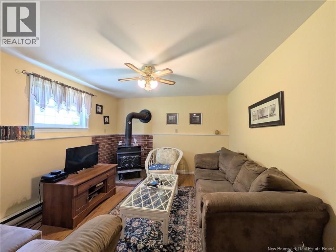
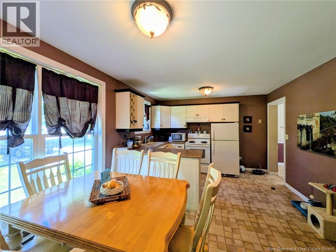
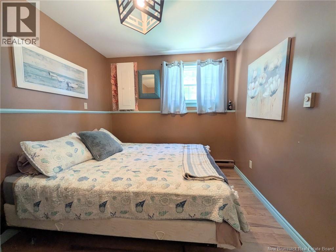
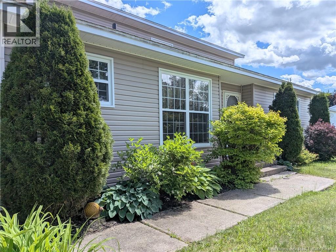
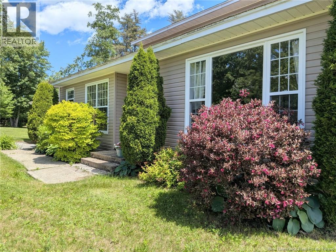
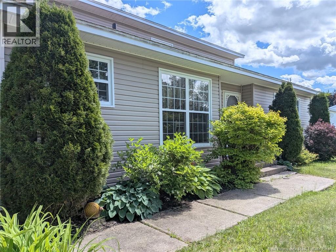
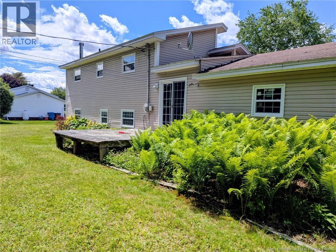
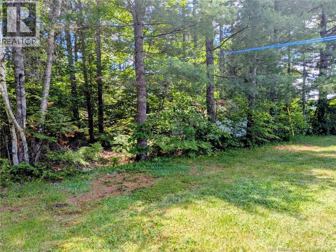
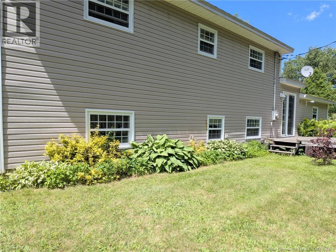
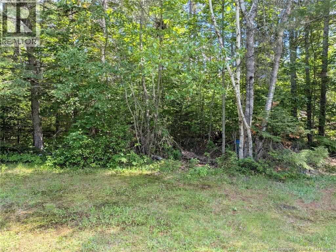
Heres your chance to live in one of the most desirable neighborhoods in Miramichi East. Talk about curb appeal! The large, landscaped lot is filled with beautiful trees, shrubs, and perennials, with much of the backyard remaining treed for privacy. The attached garage is spacious enough for almost any vehicle, with the bonus of direct access into the home. Inside this unique split-level, youll find a huge mudroom with patio doors leading to a large deck (in need of some TLC) and a private backyard oasis. The recently renovated kitchen features a compact layout with modern touches, and the eat-in area can easily fit a good-sized table, chairs, and buffet. The living room offers plenty of space and durable hardwood floors. Upstairs are two generous bedrooms with large closets, a linen closet, and a full bath. The lower level boasts a great family roomperfect for game nights or movie timealong with another large bedroom and a half bath/laundry room. Don't miss out on this one. (id:55272)
Property Details
| MLS® Number | NB148956 |
| Property Type | Single Family |
| Structure | None |
Building
| BathroomTotal | 2 |
| BedroomsAboveGround | 2 |
| BedroomsBelowGround | 1 |
| BedroomsTotal | 3 |
| ArchitecturalStyle | 2 Level |
| BasementDevelopment | Partially Finished |
| BasementType | Partial (partially Finished) |
| ConstructedDate | 1977 |
| ConstructionStyleAttachment | Detached |
| ExteriorFinish | Vinyl |
| FlooringType | Laminate, Hardwood |
| FoundationType | Concrete |
| HalfBathTotal | 1 |
| HeatingFuel | Electric |
| HeatingType | Baseboard Heaters, See Remarks |
| SizeInterior | 1430 Sqft |
| TotalFinishedArea | 1430 Sqft |
| Type | House |
| UtilityWater | Drilled Well, Well |
Parking
| Attached Garage |
Land
| Acreage | No |
| Sewer | Municipal Sewage System |
| SizeIrregular | 2040 |
| SizeTotal | 2040 M2 |
| SizeTotalText | 2040 M2 |
Rooms
| Level | Type | Length | Width | Dimensions |
|---|---|---|---|---|
| Second Level | 4pc Bathroom | 6' x 7' | ||
| Second Level | Bedroom | 12'3'' x 12'4'' | ||
| Second Level | Primary Bedroom | 13'3'' x 12'4'' | ||
| Basement | Laundry Room | 4'4'' x 9' | ||
| Basement | Bedroom | 12' x 11' | ||
| Basement | Family Room | 12' x 15' | ||
| Main Level | Mud Room | 12'4'' x 7'5'' | ||
| Main Level | Living Room | 12'8'' x 15' | ||
| Main Level | Kitchen/dining Room | 12'8'' x 16' |
https://www.realtor.ca/real-estate/30354801/8-fenton-street-miramichi
Interested?
Contact us for more information
Eileen Girouard
Salesperson
761 King George Highway
Miramichi, New Brunswick E1V 1P7

The trademarks REALTOR®, REALTORS®, and the REALTOR® logo are controlled by The Canadian Real Estate Association (CREA) and identify real estate professionals who are members of CREA. The trademarks MLS®, Multiple Listing Service® and the associated logos are owned by The Canadian Real Estate Association (CREA) and identify the quality of services provided by real estate professionals who are members of CREA. The trademark DDF® is owned by The Canadian Real Estate Association (CREA) and identifies CREA's Data Distribution Facility (DDF®)
October 02 2026 12:00:55
Saint John Real Estate Board Inc
Allied Realty Limited