

7173 Rte 17 Kedgwick, New Brunswick E8B 1W4

$200,000
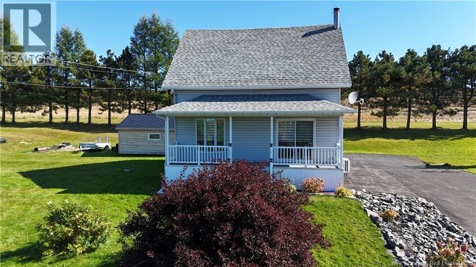
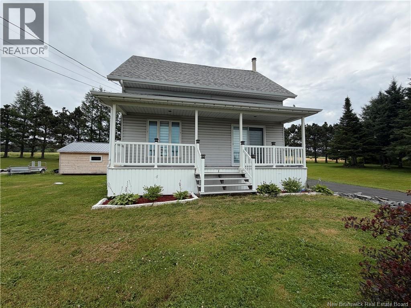
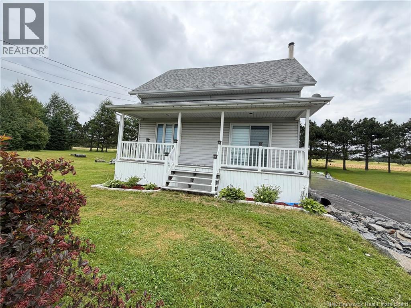
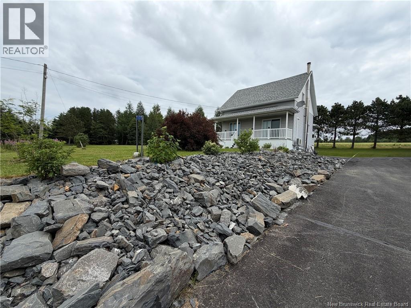
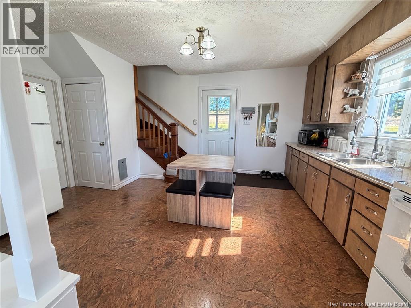
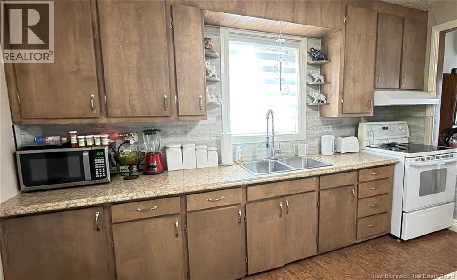
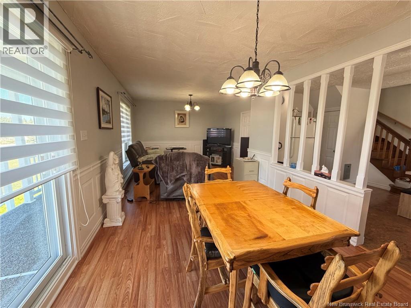
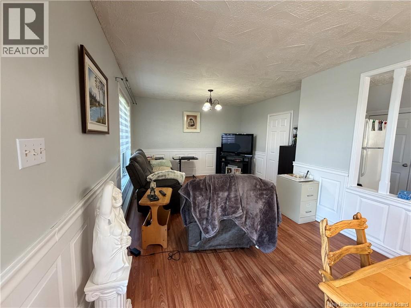
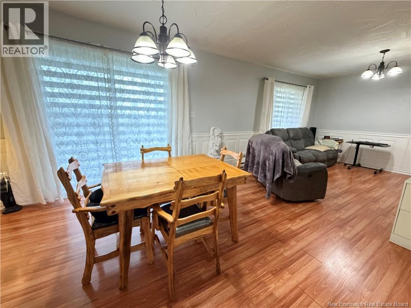
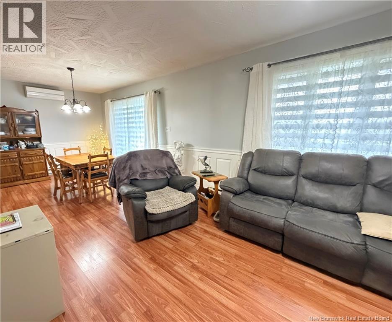
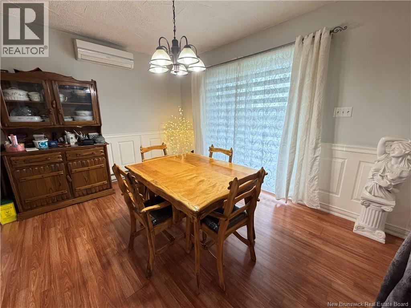
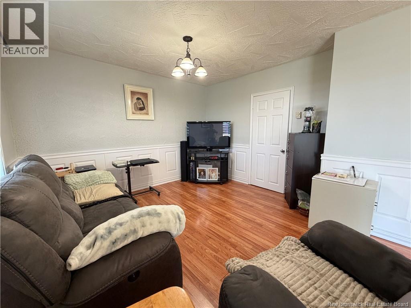
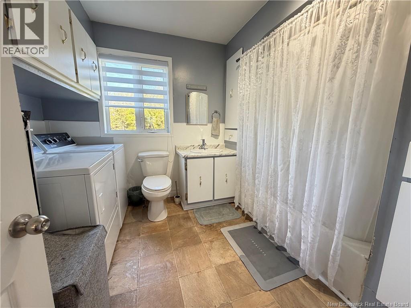
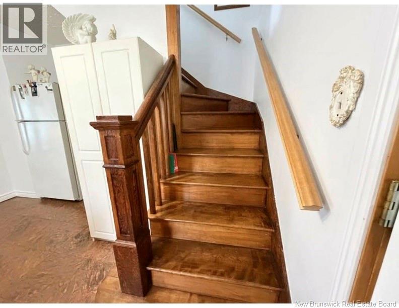
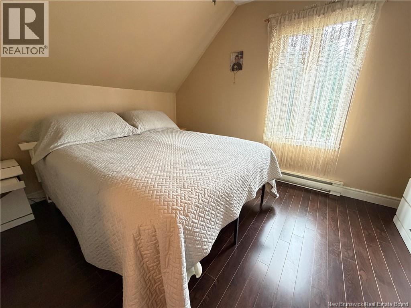
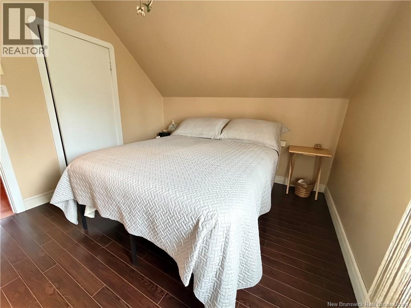
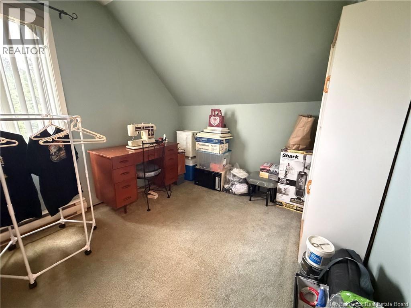
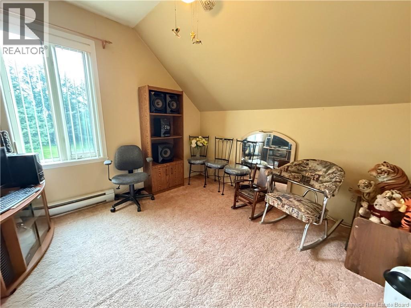
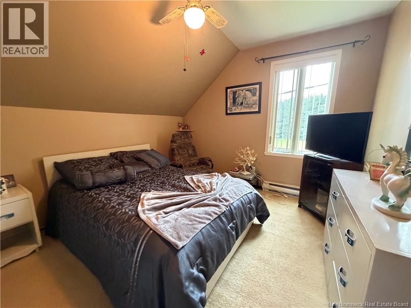
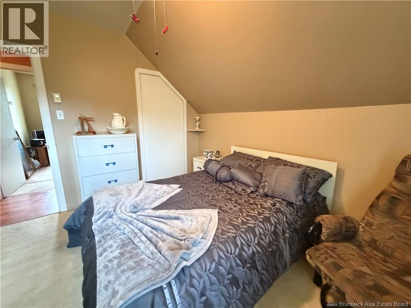
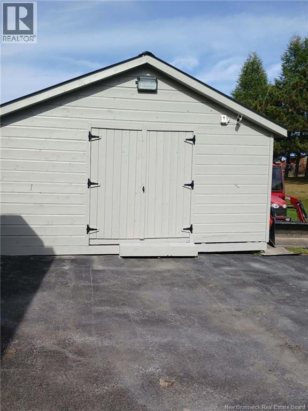
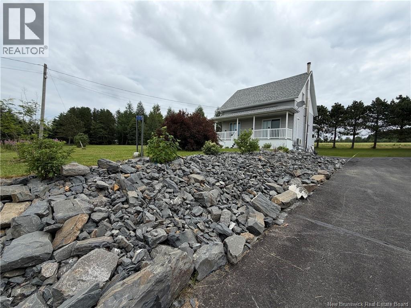
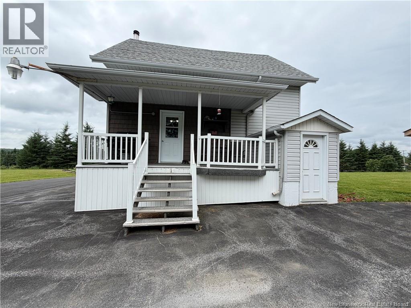
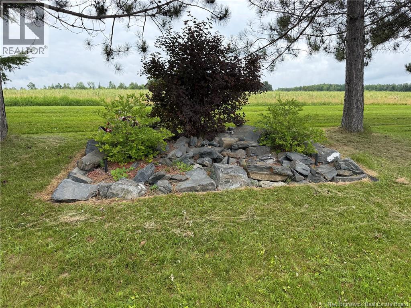
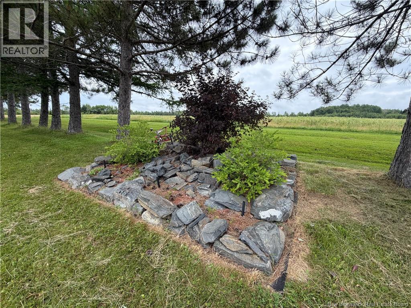
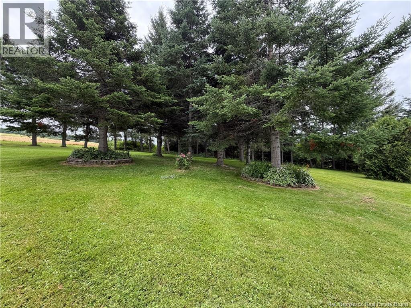
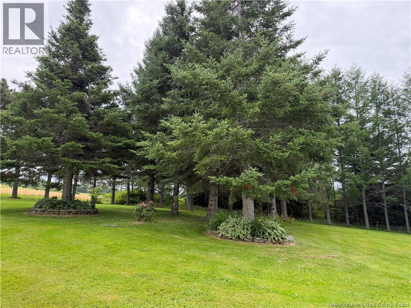
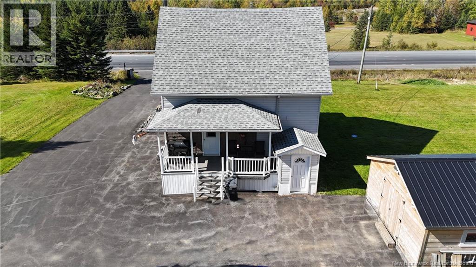
This well-maintained family home offers comfort, space, and a peaceful country setting just minutes from the community of Kedgwick. Step inside to a spacious kitchen that flows seamlessly into the dining and living room, creating a warm and inviting layout perfect for everyday living and entertaining. The main floor also features a full bathroom for added convenience. Upstairs, you'll find four bedrooms, including a generously sized primary bedroom, providing plenty of space for the whole family. A heat pump ensures year-round comfort and energy efficiency, while the welcoming front porch is the perfect place to relax and enjoy the surrounding countryside. Situated on a beautiful lot, this property also includes a large storage shed, offering excellent space for tools, outdoor equipment, or hobbies. If you're looking for a great family home with room to grow in a peaceful location, this property is one you won't want to miss. Book your private showing today! (id:55272)
Property Details
| MLS® Number | NB145104 |
| Property Type | Single Family |
| Structure | Shed |
Building
| BathroomTotal | 1 |
| BedroomsAboveGround | 4 |
| BedroomsTotal | 4 |
| ArchitecturalStyle | 2 Level |
| ConstructionStyleAttachment | Detached |
| CoolingType | Heat Pump |
| ExteriorFinish | Vinyl |
| FlooringType | Carpeted, Laminate, Wood |
| FoundationType | Concrete |
| HeatingFuel | Electric, Wood |
| HeatingType | Baseboard Heaters, Heat Pump |
| SizeInterior | 1066 Sqft |
| TotalFinishedArea | 1066 Sqft |
| Type | House |
| UtilityWater | Well |
Land
| Acreage | Yes |
| Sewer | Septic System |
| SizeIrregular | 5133 |
| SizeTotal | 5133 M2 |
| SizeTotalText | 5133 M2 |
Rooms
| Level | Type | Length | Width | Dimensions |
|---|---|---|---|---|
| Second Level | Other | 8'7'' x 5'3'' | ||
| Second Level | Bedroom | 11'5'' x 10'3'' | ||
| Second Level | Bedroom | 10'3'' x 10'1'' | ||
| Second Level | Primary Bedroom | 10'2'' x 12'8'' | ||
| Second Level | Bedroom | 9' x 12'5'' | ||
| Main Level | Bath (# Pieces 1-6) | 8'9'' x 10'4'' | ||
| Main Level | Living Room | 11'8'' x 25'1'' | ||
| Main Level | Kitchen | 12'4'' x 13'4'' |
https://www.realtor.ca/real-estate/30099348/7173-rte-17-kedgwick
Interested?
Contact us for more information
Cindy Michaud
Salesperson
50 Burgess St
Grand Falls, New Brunswick E3Y 1C6

The trademarks REALTOR®, REALTORS®, and the REALTOR® logo are controlled by The Canadian Real Estate Association (CREA) and identify real estate professionals who are members of CREA. The trademarks MLS®, Multiple Listing Service® and the associated logos are owned by The Canadian Real Estate Association (CREA) and identify the quality of services provided by real estate professionals who are members of CREA. The trademark DDF® is owned by The Canadian Real Estate Association (CREA) and identifies CREA's Data Distribution Facility (DDF®)
October 01 2026 05:10:39
Saint John Real Estate Board Inc
Royal LePage Prestige