

641 Acadie Dieppe, New Brunswick E1A 1J6

$359,000
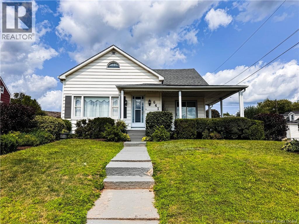
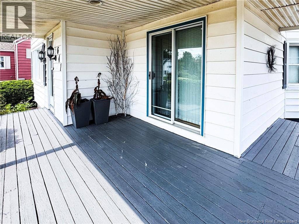
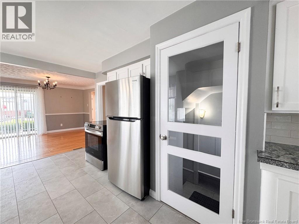
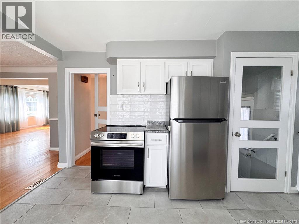
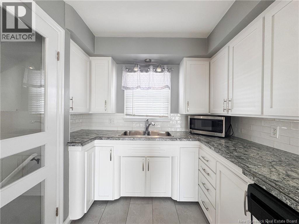
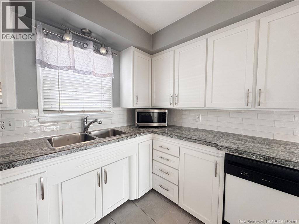
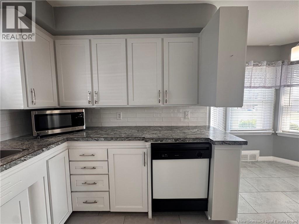
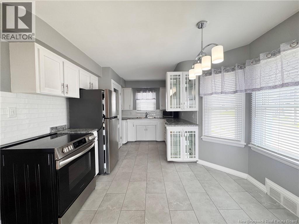
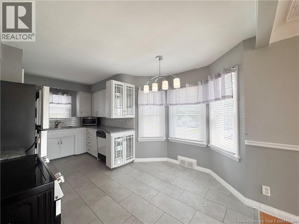
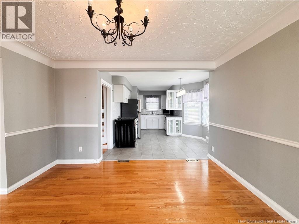
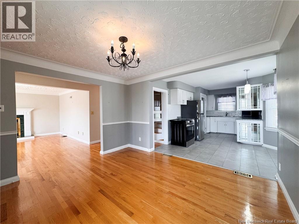
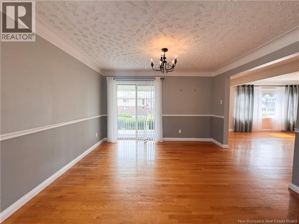
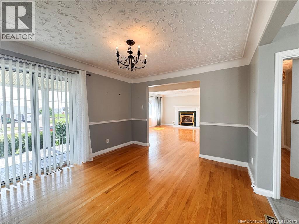
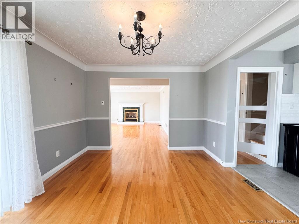
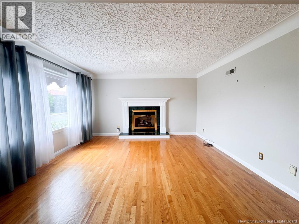
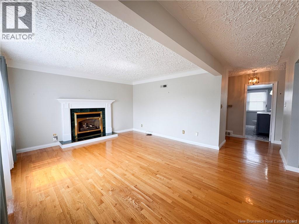
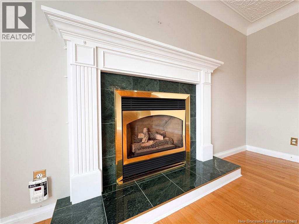
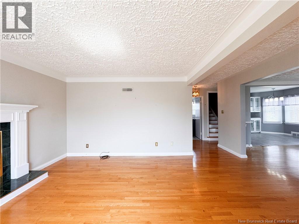
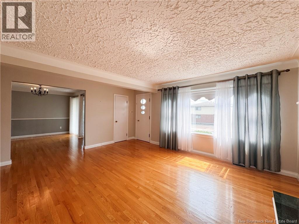
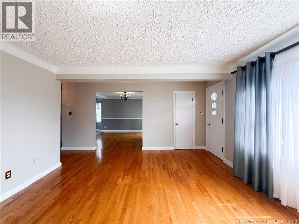
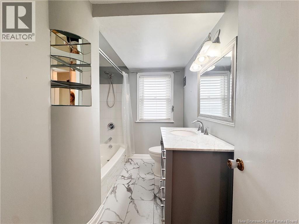
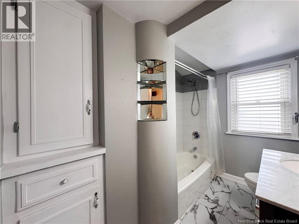
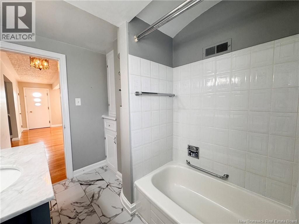
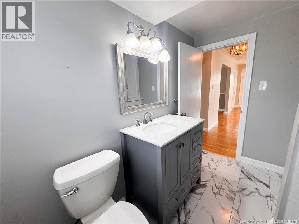
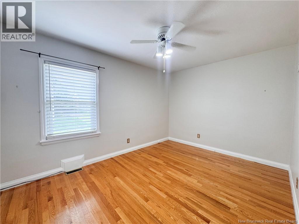
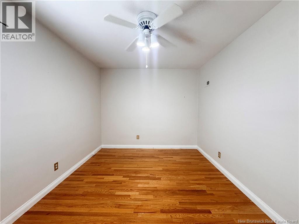
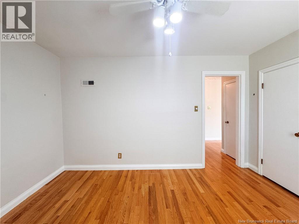
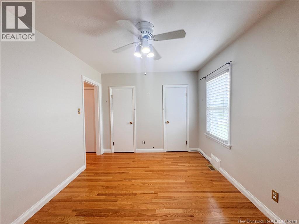
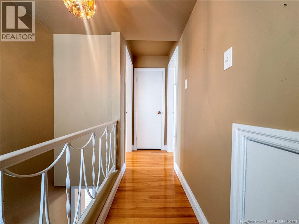
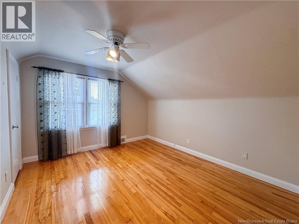
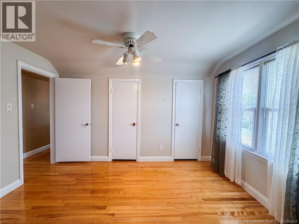
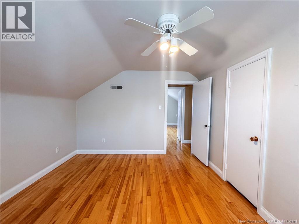
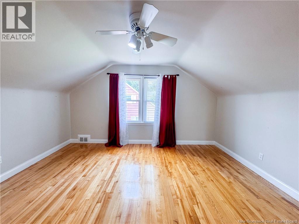
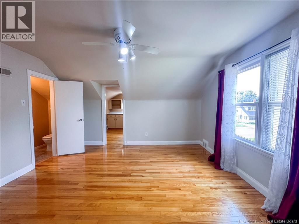
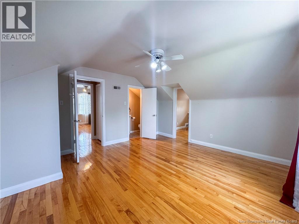
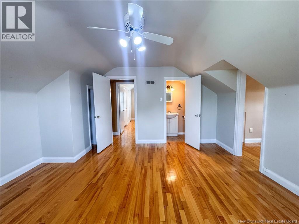
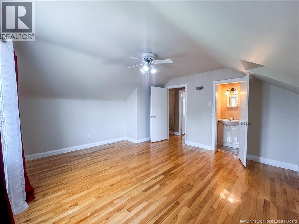
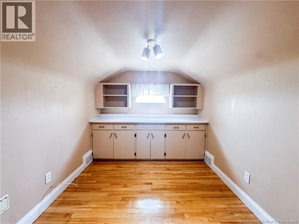
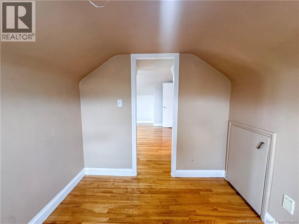
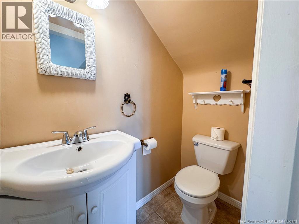
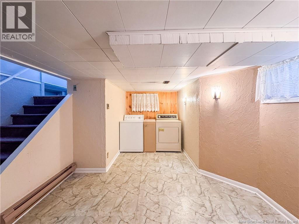
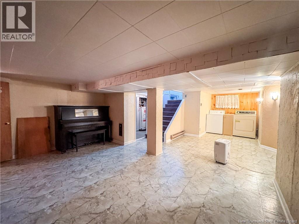
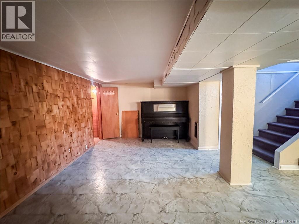
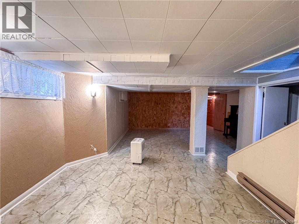
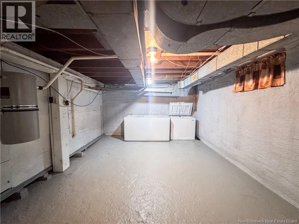
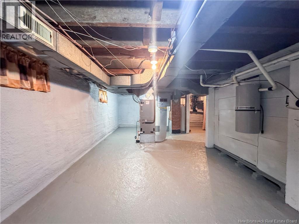
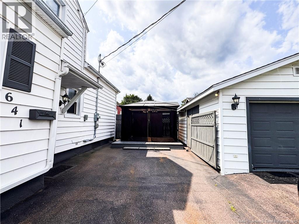
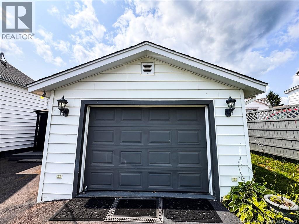
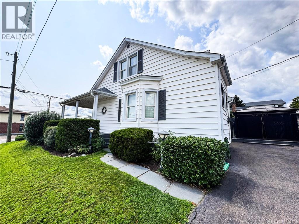
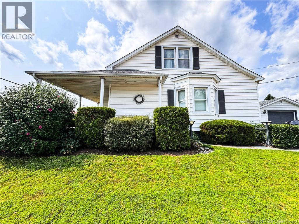
Welcome to this charming 1.5-storey home located in the heart of Dieppe, just minutes from shopping, restaurants, Sobeys, schools, and many other everyday conveniences. From the moment you arrive, you'll appreciate the pride of ownership and numerous updates throughout. The main level features a spacious primary bedroom with double closets, a beautifully renovated 4-piece bathroom (2022) with quartz countertop, and an inviting living room complete with a cozy propane fireplace. The dining area flows into the well-appointed kitchen, ceramic backsplash, double stainless-steel sink, stainless steel appliances, and a functional layout perfect for everyday living. Upstairs offers two generously sized bedrooms, a convenient half bath, and an additional versatile room that would make an ideal home office, reading nook, or hobby space. The partially finished basement provides even more living space with a family/entertainment area, laundry room, and a large utility/storage room, offering plenty of room for organization and future possibilities. Outside, you'll find a paved double driveway and a detached single-car garage equipped with its own 60-amp electrical panel, making it ideal for a workshop or additional storage. Additional upgrades include a new central air heat pump system it installed in 2023 for year-round comfort and energy efficiency, roof shingles replaced approximately in 2018, garage roof shingles replaced in 2025, a 200-amp breaker panel, and partial spray foam insulation in the basement to enhance energy efficiency and help reduce heating costs. Whether you're a first-time buyer, growing family, or someone looking to downsize without compromising on space, this well-maintained home offers comfort, convenience, and exceptional value. Don't miss your opportunity to make this wonderful property your next home! For more information, call today! (id:55272)
Property Details
| MLS® Number | NB144255 |
| Property Type | Single Family |
| AmenitiesNearBy | Public Transit, Shopping |
Building
| BathroomTotal | 2 |
| BedroomsAboveGround | 3 |
| BedroomsTotal | 3 |
| BasementType | Full |
| ConstructionStyleAttachment | Detached |
| CoolingType | Heat Pump |
| ExteriorFinish | Vinyl |
| FlooringType | Ceramic, Other, Hardwood |
| FoundationType | Concrete |
| HalfBathTotal | 1 |
| HeatingFuel | Electric |
| HeatingType | Forced Air, Heat Pump |
| StoriesTotal | 2 |
| SizeInterior | 1509 Sqft |
| TotalFinishedArea | 1509 Sqft |
| Type | House |
| UtilityWater | Municipal Water |
Parking
| Detached Garage | |
| Garage |
Land
| AccessType | Year-round Access, Public Road |
| Acreage | No |
| LandAmenities | Public Transit, Shopping |
| Sewer | Municipal Sewage System |
| SizeIrregular | 441 |
| SizeTotal | 441 M2 |
| SizeTotalText | 441 M2 |
Rooms
| Level | Type | Length | Width | Dimensions |
|---|---|---|---|---|
| Second Level | Other | 9'6'' x 7'8'' | ||
| Second Level | 2pc Bathroom | 2'10'' x 5'7'' | ||
| Second Level | Bedroom | 12'3'' x 11'2'' | ||
| Second Level | Bedroom | 13'2'' x 14'3'' | ||
| Basement | Utility Room | 17'0'' x 28'4'' | ||
| Basement | Family Room | 10'0'' x 15'6'' | ||
| Basement | Laundry Room | 6'6'' x 6'2'' | ||
| Main Level | 4pc Bathroom | 9'0'' x 6'7'' | ||
| Main Level | Primary Bedroom | 9'4'' x 12'11'' | ||
| Main Level | Dining Room | 10'11'' x 12'2'' | ||
| Main Level | Living Room | 13'5'' x 16'5'' | ||
| Main Level | Kitchen | 11'0'' x 16'4'' |
https://www.realtor.ca/real-estate/30142387/641-acadie-dieppe
Interested?
Contact us for more information
Marco Dibonaventura
Salesperson
101-29 Victoria Street
Moncton, New Brunswick E1C 9J6

The trademarks REALTOR®, REALTORS®, and the REALTOR® logo are controlled by The Canadian Real Estate Association (CREA) and identify real estate professionals who are members of CREA. The trademarks MLS®, Multiple Listing Service® and the associated logos are owned by The Canadian Real Estate Association (CREA) and identify the quality of services provided by real estate professionals who are members of CREA. The trademark DDF® is owned by The Canadian Real Estate Association (CREA) and identifies CREA's Data Distribution Facility (DDF®)
September 23 2026 04:43:12
Saint John Real Estate Board Inc
Platinum Atlantic Realty Inc.