

64 Satara Drive Moncton, New Brunswick E1G 6A6

$624,900
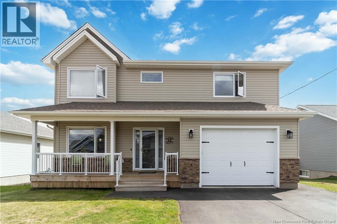
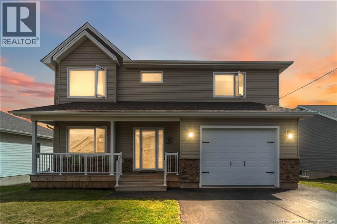
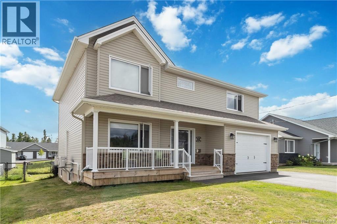
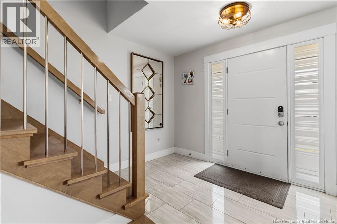
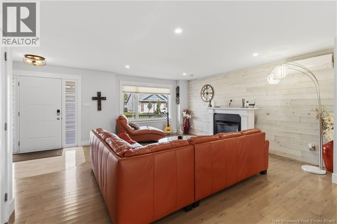
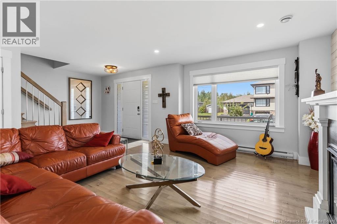
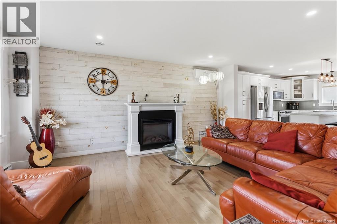
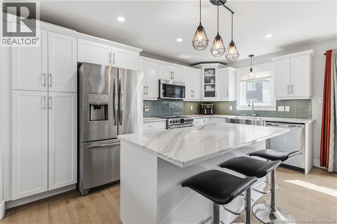
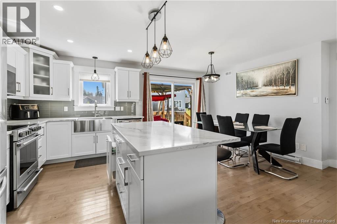
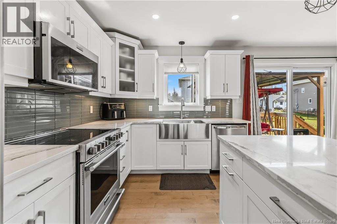
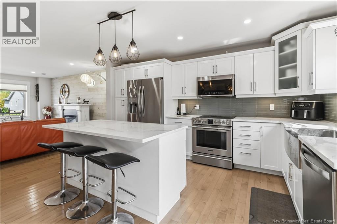
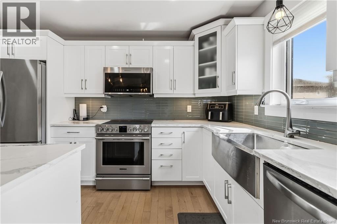
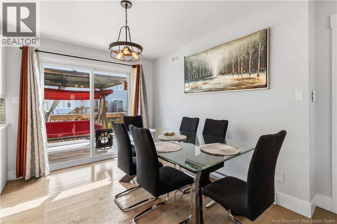
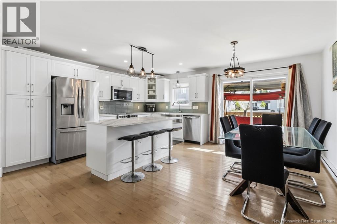
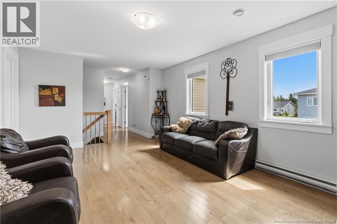
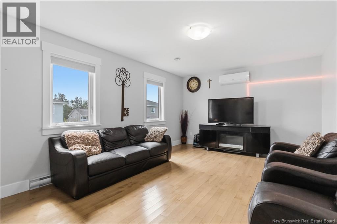
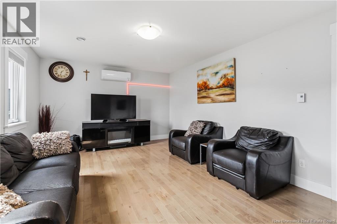
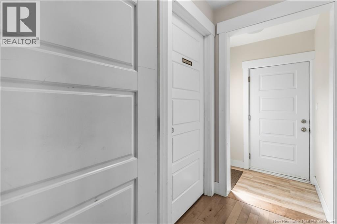
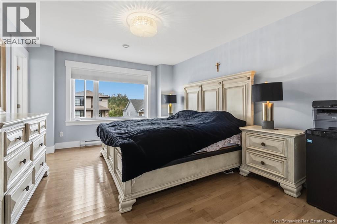
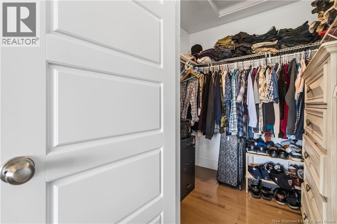
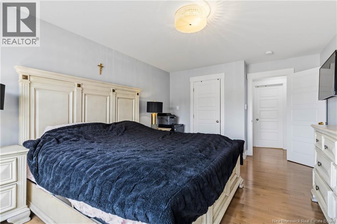
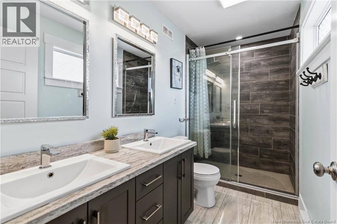
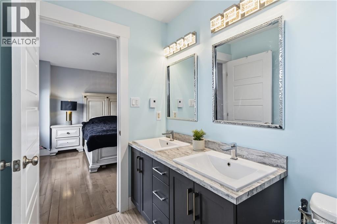
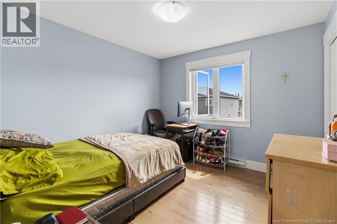
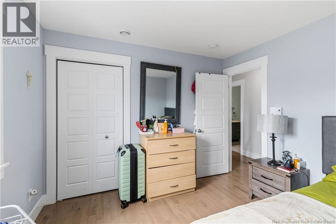
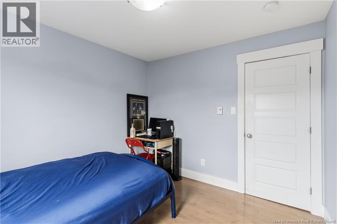
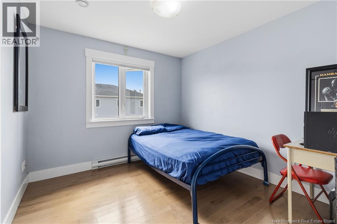
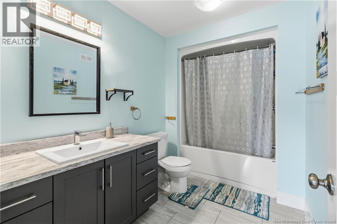
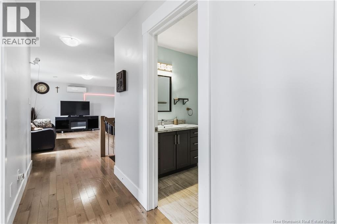
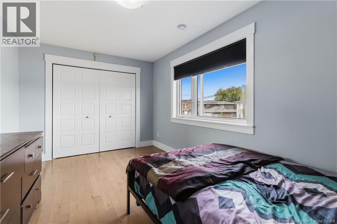
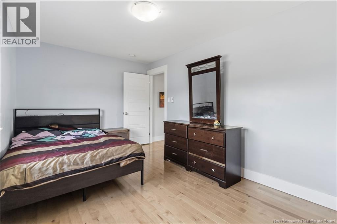
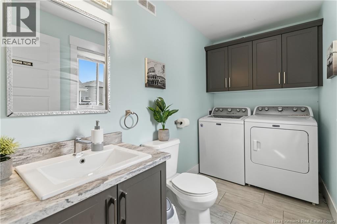
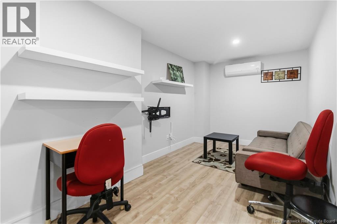
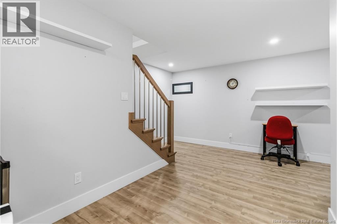
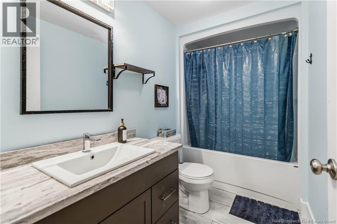
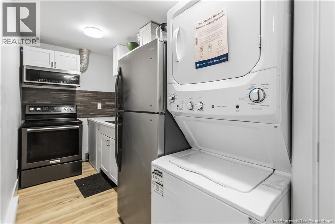
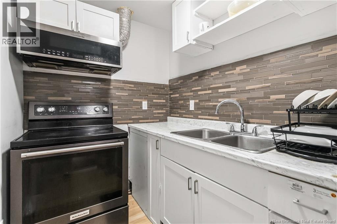
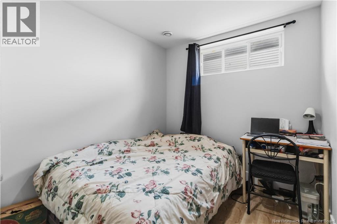
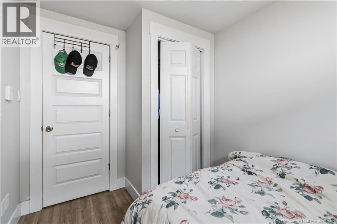
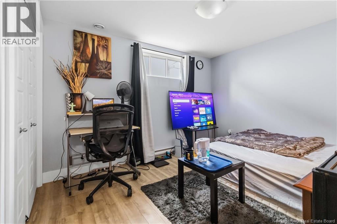
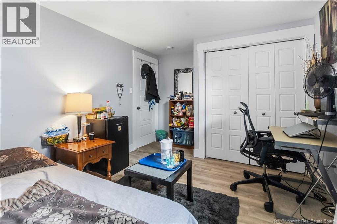
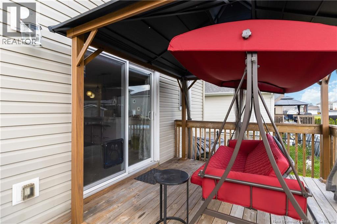
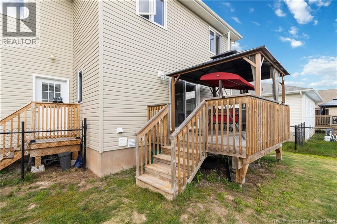
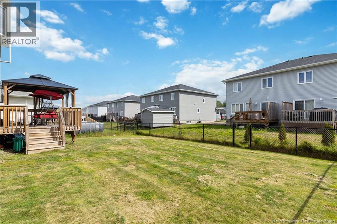
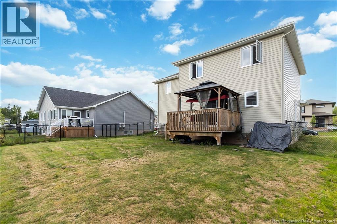
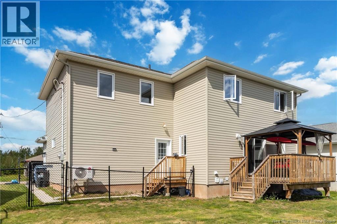
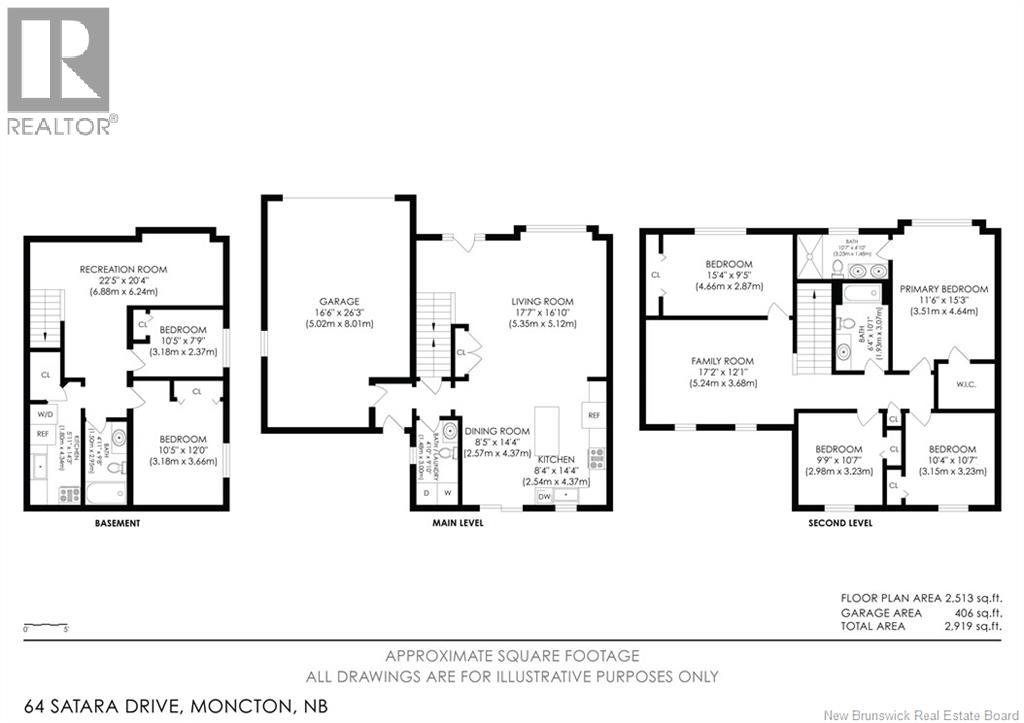
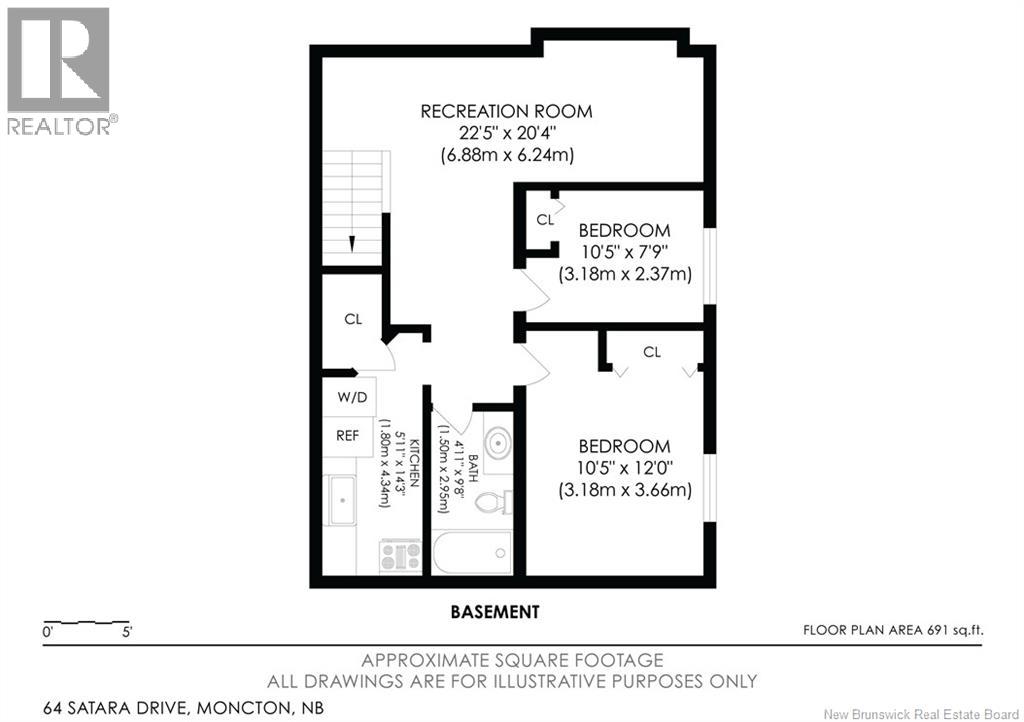
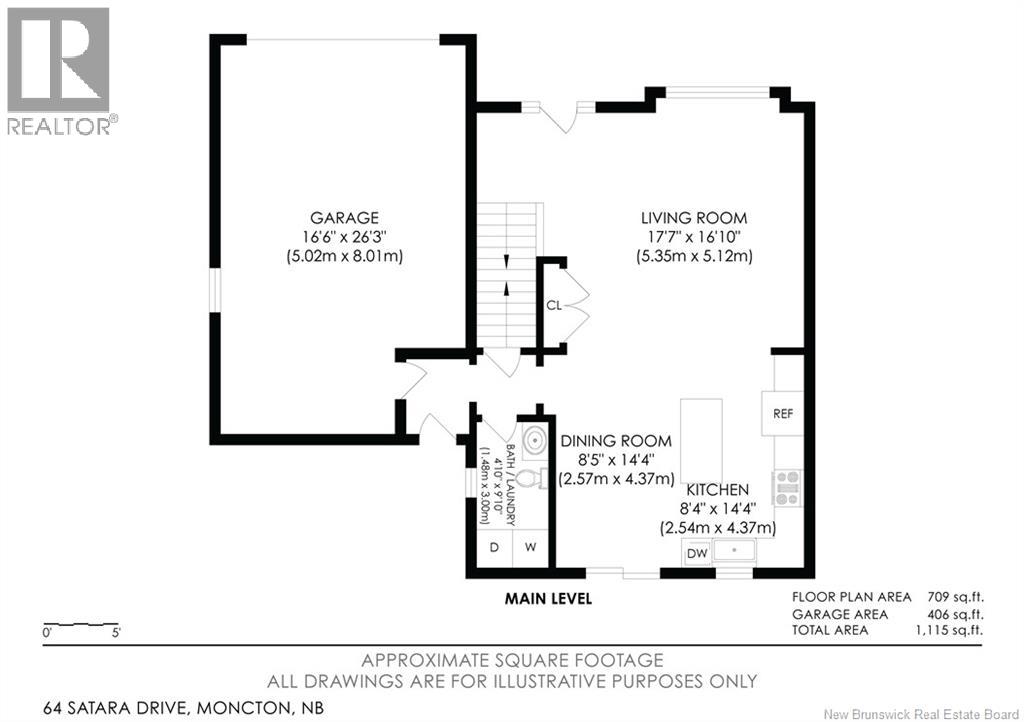
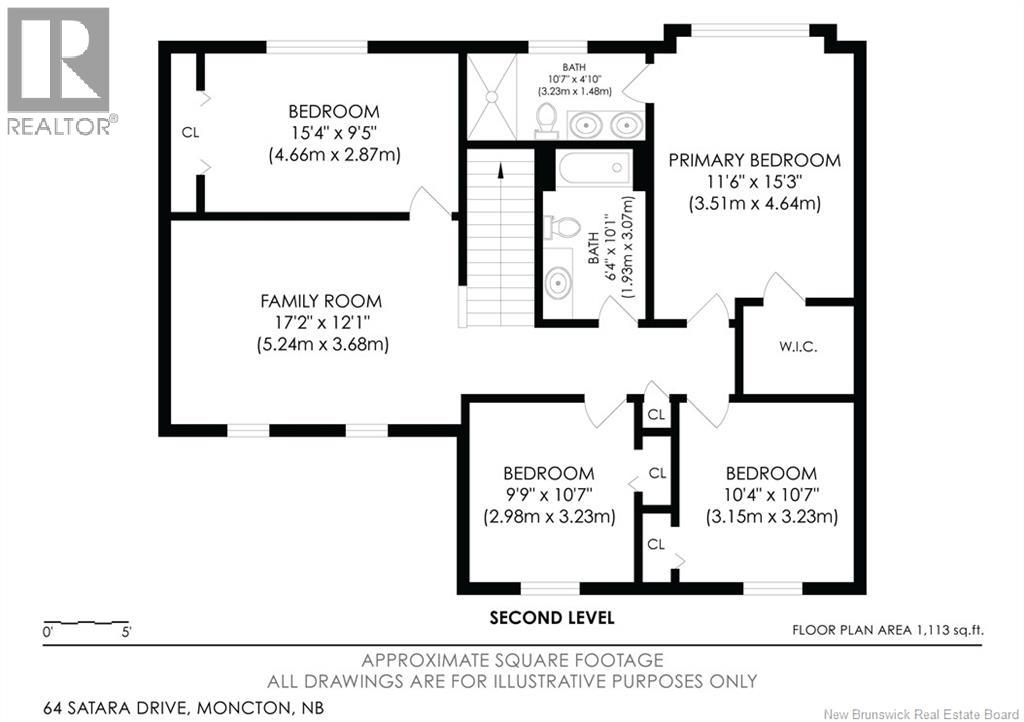
Welcome to 64 Satara, a 6-bedroom, 3.5-bath house with 3 MINI-SPLITS. A covered front porch leads into a bright foyer with hardwood running through the main floor. The kitchen is open concept with white cabinets, quartz countertop stainless steel appliances, an island that seats three, and a dining area under pendant lights. It opens into the living room, where an electric fireplace and whitewashed feature wall. A 2-piece bath and main-floor laundry keep things simple day to day. Upstairs there are four bedrooms, including a primary with its own 4-piece ensuite, a second 4-piece bath for the other bedrooms, and A SECOND LIVINGROOM. The finished basement has in-law suite potential with 2 more bedrooms, a separate entrance, a second set of washer and dryer, and a 2nd kitchen area already present. Outside you get a fenced yard, paved driveway, and a large attached garage with lots of storage, plus a back deck with a gazebo overlooking the yard. Quiet residential street, established neighbourhood, move-in ready. Contact your preferred REALTOR® for a private viewing. (id:55272)
Property Details
| MLS® Number | NB146886 |
| Property Type | Single Family |
| Features | Balcony/deck/patio |
Building
| BathroomTotal | 4 |
| BedroomsAboveGround | 4 |
| BedroomsBelowGround | 2 |
| BedroomsTotal | 6 |
| ConstructionStyleAttachment | Detached |
| CoolingType | Central Air Conditioning |
| ExteriorFinish | Brick, Vinyl |
| FlooringType | Ceramic, Laminate |
| FoundationType | Concrete |
| HalfBathTotal | 1 |
| HeatingFuel | Electric |
| HeatingType | Hot Water |
| StoriesTotal | 2 |
| SizeInterior | 2513 Sqft |
| TotalFinishedArea | 2513 Sqft |
| Type | House |
| UtilityWater | Municipal Water |
Parking
| Attached Garage |
Land
| Acreage | No |
| Sewer | Municipal Sewage System |
| SizeIrregular | 588 |
| SizeTotal | 588 M2 |
| SizeTotalText | 588 M2 |
Rooms
| Level | Type | Length | Width | Dimensions |
|---|---|---|---|---|
| Second Level | Bedroom | 10'4'' x 10'7'' | ||
| Second Level | Bedroom | 9'9'' x 10'7'' | ||
| Second Level | Other | X | ||
| Second Level | 4pc Bathroom | 6'4'' x 10'1'' | ||
| Second Level | 3pc Bathroom | 10'7'' x 4'10'' | ||
| Second Level | Family Room | 17'2'' x 12'1'' | ||
| Second Level | Primary Bedroom | 11'6'' x 15'3'' | ||
| Second Level | Bedroom | 15'4'' x 9'5'' | ||
| Basement | 4pc Bathroom | 4'11'' x 9'8'' | ||
| Basement | Kitchen | 5'11'' x 14'3'' | ||
| Basement | Bedroom | 10'5'' x 12'0'' | ||
| Basement | Bedroom | 10'5'' x 7'9'' | ||
| Basement | Living Room | 22'5'' x 20'4'' | ||
| Main Level | 4pc Bathroom | 4'10'' x 9'10'' | ||
| Main Level | Kitchen | 8'4'' x 14'4'' | ||
| Main Level | Dining Room | 8'5'' x 14'4'' | ||
| Main Level | Living Room | 17'7'' x 16'10'' | ||
| Main Level | Other | 16'6'' x 26'3'' |
https://www.realtor.ca/real-estate/30220257/64-satara-drive-moncton
Interested?
Contact us for more information
Arvin Kumar
Salesperson
Moncton Region Office
Moncton, New Brunswick E3B 2M5

The trademarks REALTOR®, REALTORS®, and the REALTOR® logo are controlled by The Canadian Real Estate Association (CREA) and identify real estate professionals who are members of CREA. The trademarks MLS®, Multiple Listing Service® and the associated logos are owned by The Canadian Real Estate Association (CREA) and identify the quality of services provided by real estate professionals who are members of CREA. The trademark DDF® is owned by The Canadian Real Estate Association (CREA) and identifies CREA's Data Distribution Facility (DDF®)
October 11 2026 04:11:54
Saint John Real Estate Board Inc
Exp Realty