

60 Smith Street Salisbury, New Brunswick E4J 2S2

$274,900
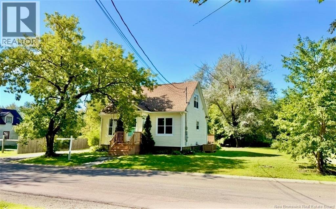
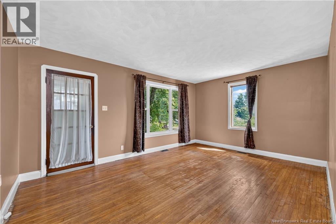
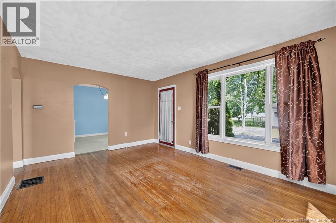
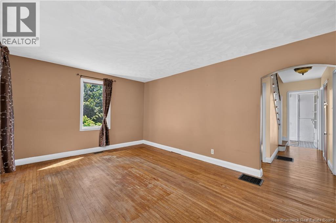
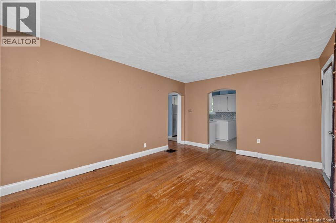
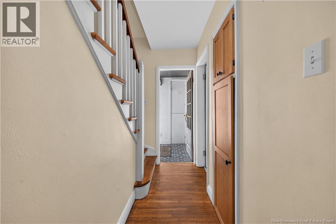
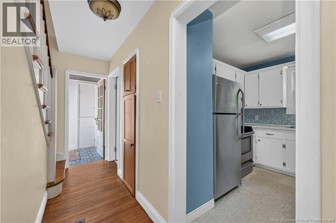
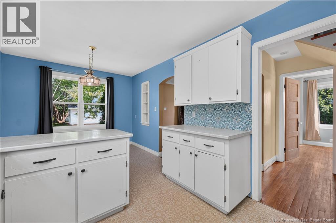
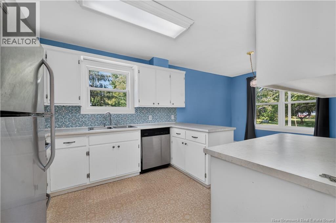
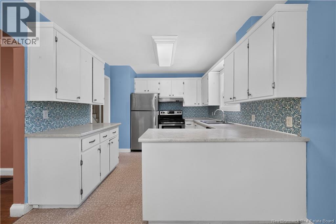
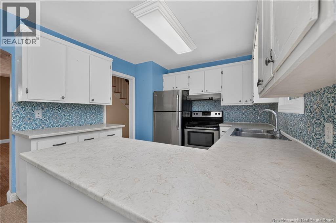
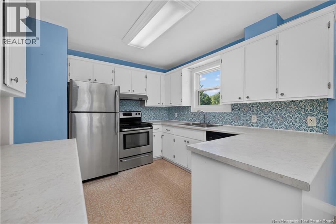
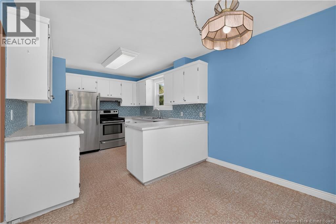
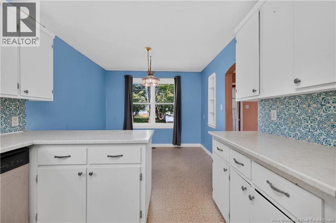
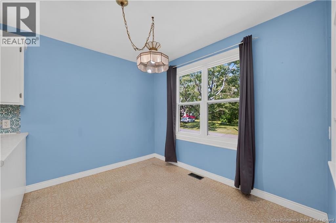
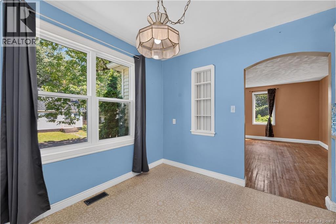
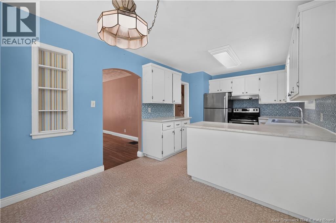
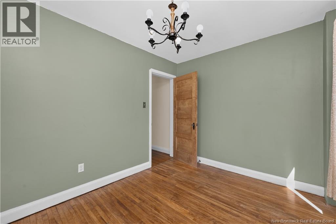
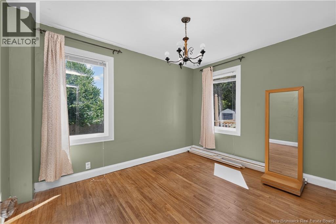
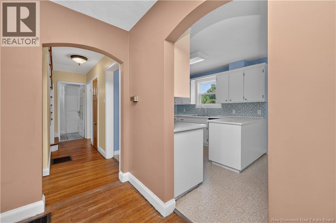
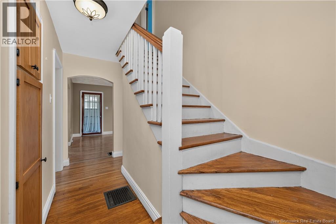
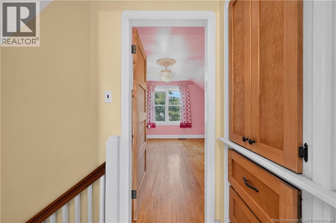
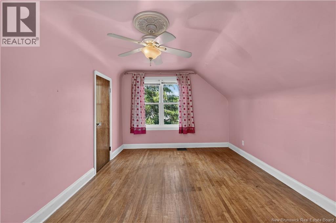
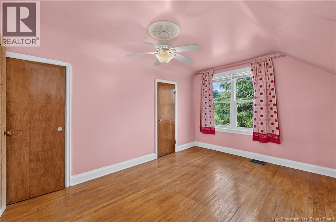
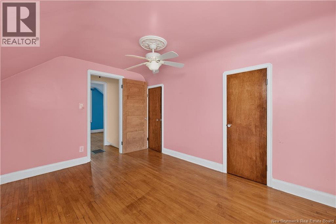
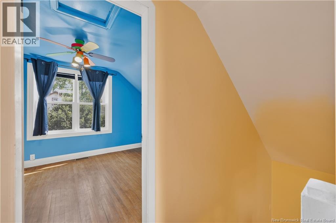
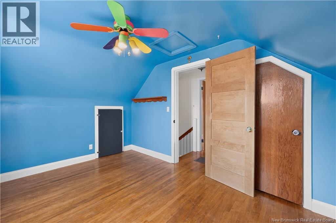
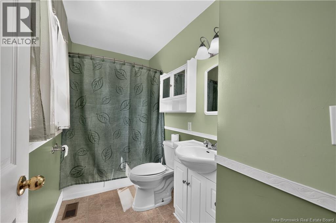
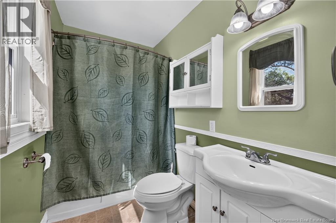
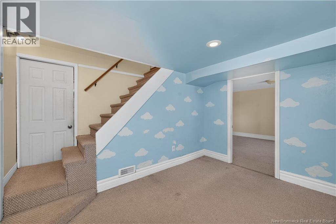
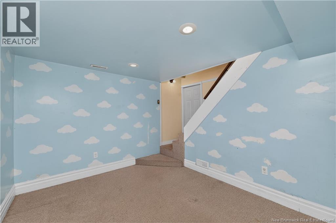
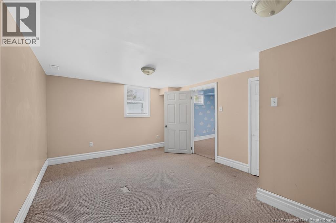
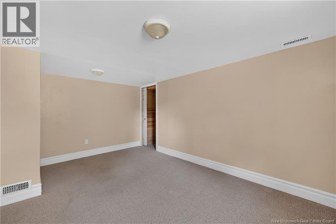
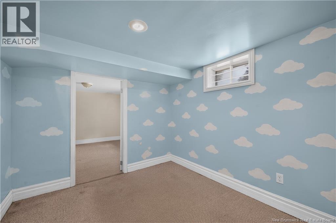
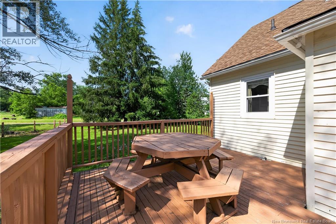
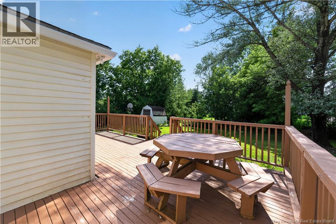
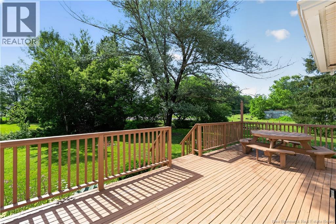
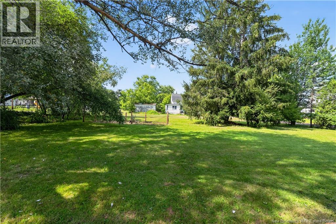
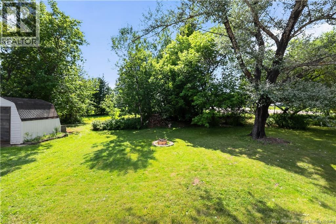
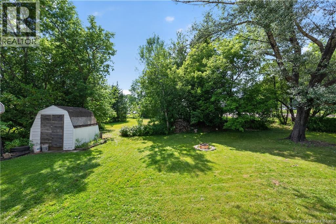
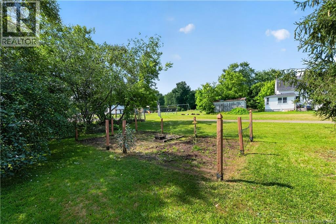
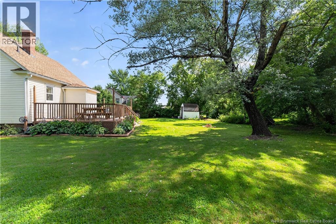
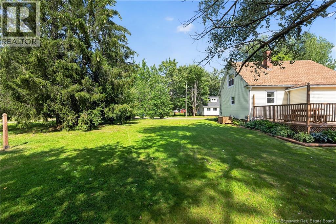
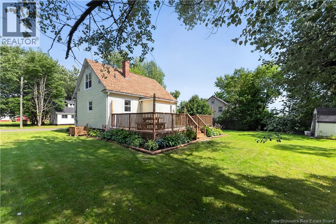
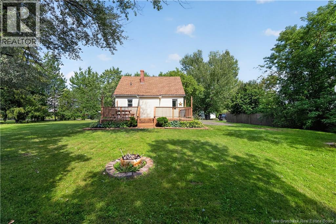
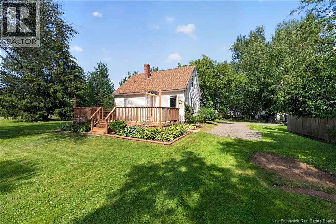
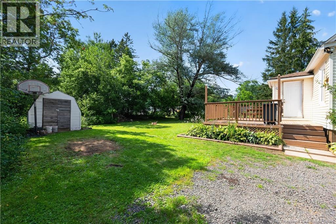
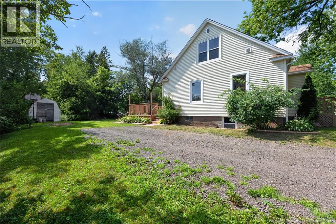
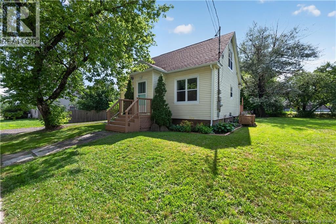
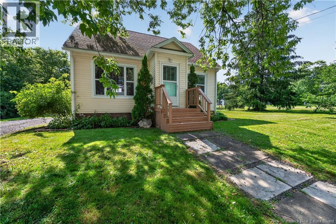
THE PERFECT PLACE TO RAISE A FAMILY AFFORDABLE, CHARMING & WALKABLE! Welcome to 60 Smith St, a warm and inviting character home where affordability, comfort, and family living come together. Ideally located within walking distance to schools, sports fields, daycares, playgrounds, the Lions Club, bank, restaurants, convenience stores, and the hardware store, this home offers the kind of lifestyle every young family dreams of. Better yet, the pool and playground are within earshot of the large back deck, making it easy for children to play close to home. Character and charm flow throughout this lovely home, featuring original hardwood floors on the main and second levels. The functional layout includes a bright living room that flows seamlessly into the dining area and kitchen, creating a welcoming space for everyday family life and entertaining. The main floor also offers a bedroom and full bath, while the upper level features two additional bedrooms, providing space for a growing family. The partially finished basement adds additional living space and includes a recently installed egress window. Outside, the large backyard offers plenty of room for children and pets to play, gardening, and family gatherings, while a storage shed adds extra convenience. Valuable updates include roof shingles (2018), thermo vinyl windows (2019) and an updated breaker panel. If you're looking for an affordable family home in a welcoming community where children can truly thrive, 60 Smith St is ready to welcome you home. (id:55272)
Property Details
| MLS® Number | NB145636 |
| Property Type | Single Family |
| EquipmentType | Water Heater |
| Features | Balcony/deck/patio |
| RentalEquipmentType | Water Heater |
| Structure | Shed |
Building
| BathroomTotal | 1 |
| BedroomsAboveGround | 3 |
| BedroomsBelowGround | 1 |
| BedroomsTotal | 4 |
| BasementDevelopment | Partially Finished |
| BasementType | Full (partially Finished) |
| ConstructionStyleAttachment | Detached |
| ExteriorFinish | Vinyl |
| FlooringType | Vinyl, Hardwood |
| FoundationType | Concrete |
| HeatingFuel | Electric |
| HeatingType | Forced Air |
| StoriesTotal | 2 |
| SizeInterior | 1511 Sqft |
| TotalFinishedArea | 1511 Sqft |
| Type | House |
| UtilityWater | Drilled Well, Well |
Land
| Acreage | No |
| Sewer | Municipal Sewage System |
| SizeIrregular | 1302 |
| SizeTotal | 1302 M2 |
| SizeTotalText | 1302 M2 |
Rooms
| Level | Type | Length | Width | Dimensions |
|---|---|---|---|---|
| Second Level | Bedroom | 13'1'' x 9'1'' | ||
| Second Level | Bedroom | 10'3'' x 13'3'' | ||
| Basement | Storage | 4'6'' x 5'1'' | ||
| Basement | Office | 8'7'' x 9'6'' | ||
| Basement | Bedroom | 11'0'' x 15'4'' | ||
| Basement | Family Room | 11'5'' x 8'11'' | ||
| Main Level | 4pc Bathroom | 5'1'' x 9'11'' | ||
| Main Level | Bedroom | 12'0'' x 9'2'' | ||
| Main Level | Kitchen | 10'4'' x 9'11'' | ||
| Main Level | Dining Room | 8'5'' x 9'11'' | ||
| Main Level | Living Room | 11'9'' x 16'1'' |
https://www.realtor.ca/real-estate/30140659/60-smith-street-salisbury
Interested?
Contact us for more information
Chris Constantine
Salesperson
150 Edmonton Avenue, Suite 4b
Moncton, New Brunswick E1C 3B9

The trademarks REALTOR®, REALTORS®, and the REALTOR® logo are controlled by The Canadian Real Estate Association (CREA) and identify real estate professionals who are members of CREA. The trademarks MLS®, Multiple Listing Service® and the associated logos are owned by The Canadian Real Estate Association (CREA) and identify the quality of services provided by real estate professionals who are members of CREA. The trademark DDF® is owned by The Canadian Real Estate Association (CREA) and identifies CREA's Data Distribution Facility (DDF®)
September 15 2026 03:30:54
Saint John Real Estate Board Inc
Keller Williams Capital Realty