

551 Dover Road Dieppe, New Brunswick E1A 7L8

$599,900
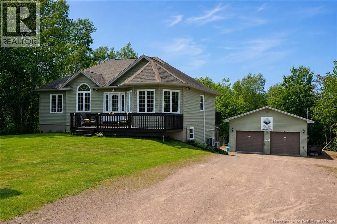
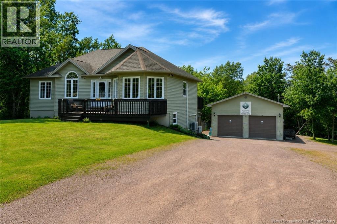
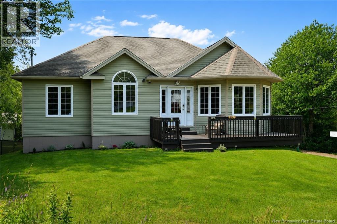
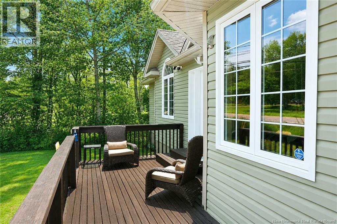
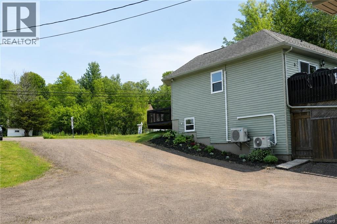
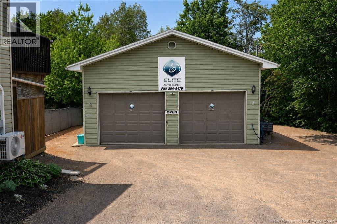
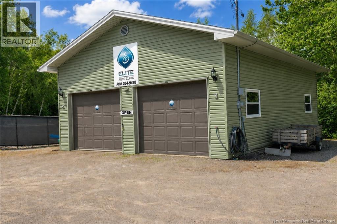
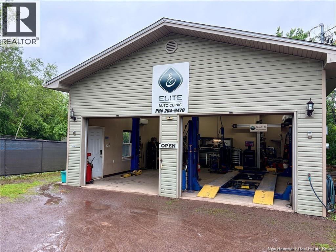
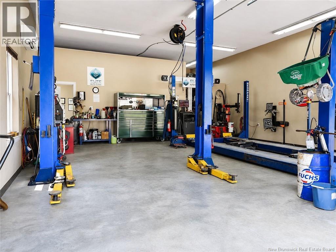
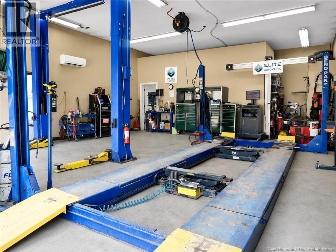
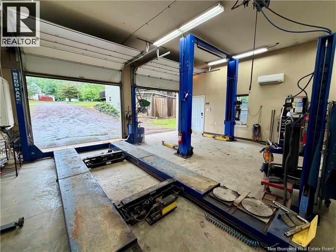
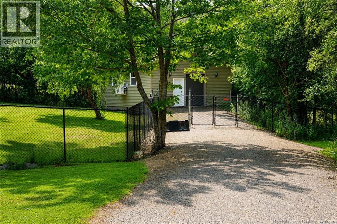
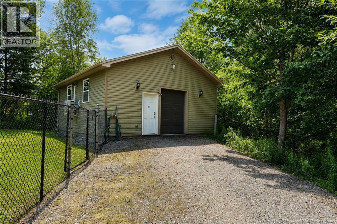
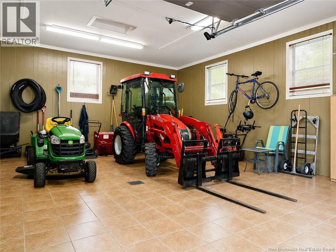
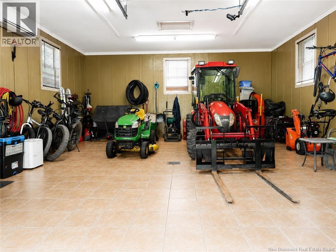
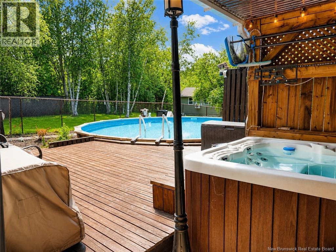
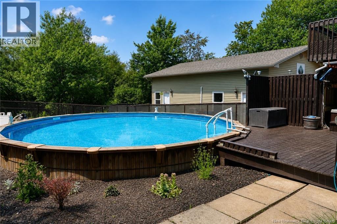
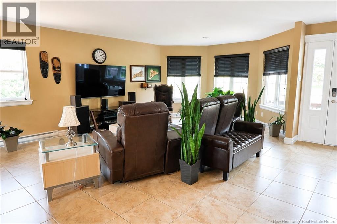
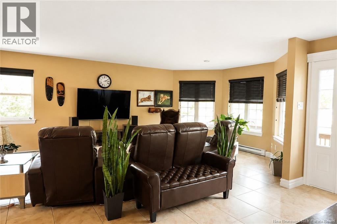
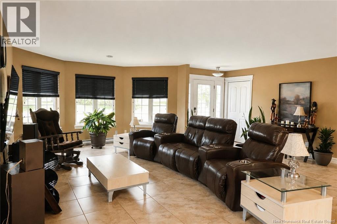
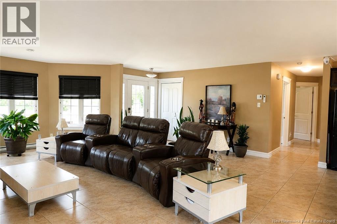
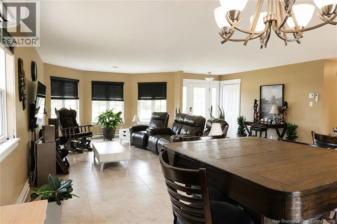
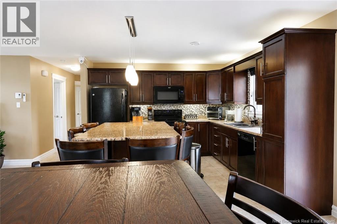
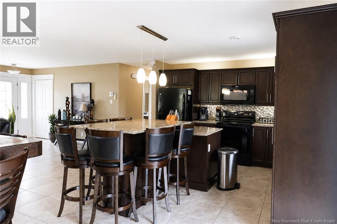
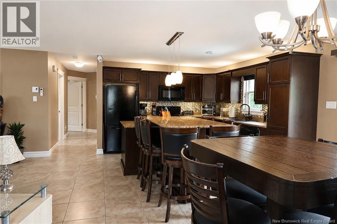
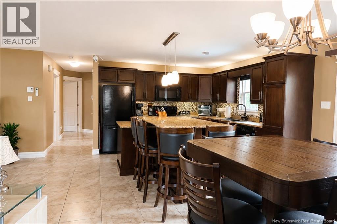
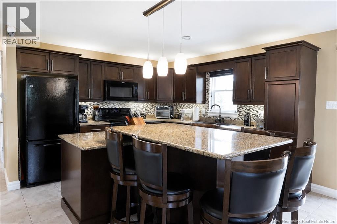
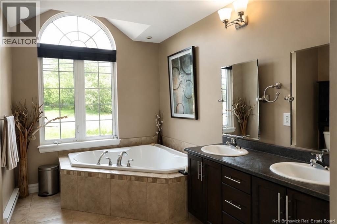
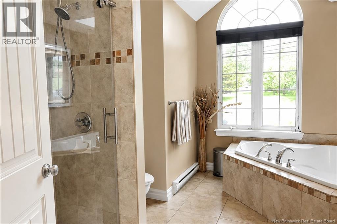
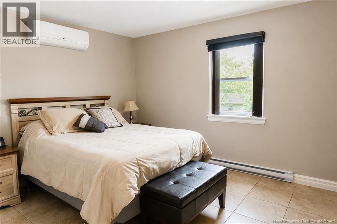
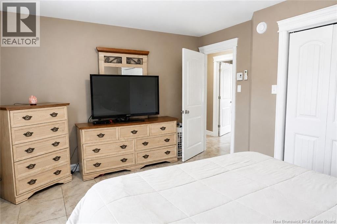
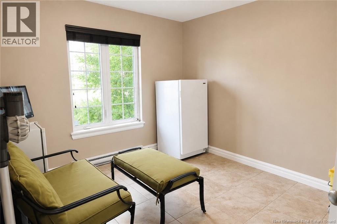
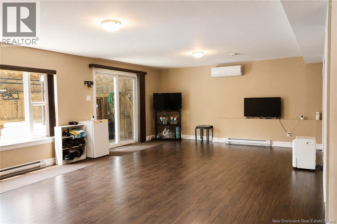
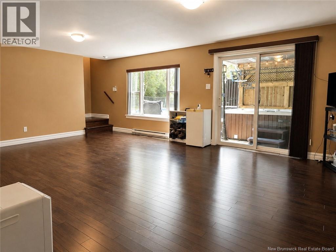
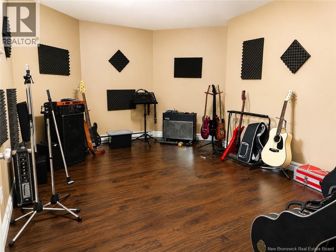
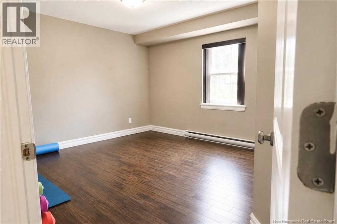
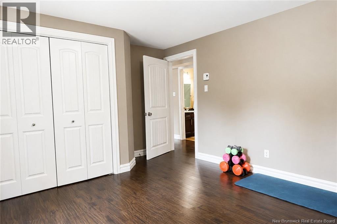
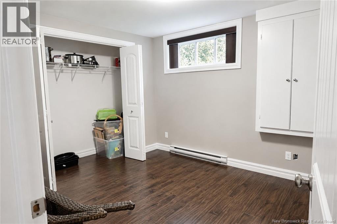
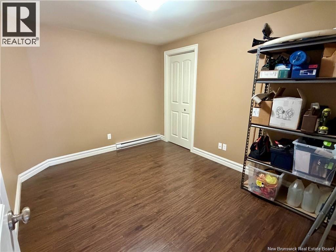
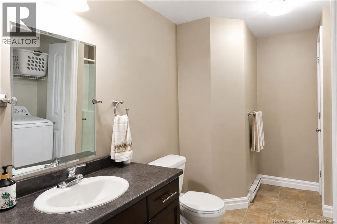
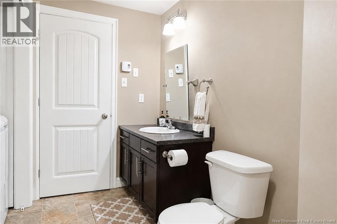
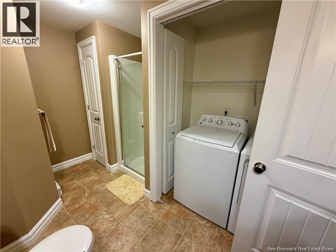
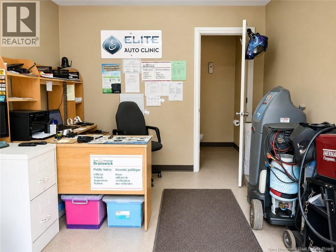
CUSTOM BUNGALOW // ORIGINAL OWNERS // WALKOUT BASEMENT // POOL & HOT TUB // MULTIPLE GARAGES // 1+ ACRES // Welcome to 551 Dover Road, a one-of-a-kind property in beautiful Dieppe is perfect for big families, offering space, comfort, private backyard and endless possibilities. Sitting on over one acre just minutes from downtown, parks, walking trails, and all amenities, this fully finished bungalow features 2 bedrooms on the main floor, 3 bedrooms on the lower level, plus an additional office/bedroom, giving you a total of 6 potential bedrooms. The main floor offers a bright open-concept living, kitchen, and dining area with an oversized granite island, ample cabinetry, backsplash, and plenty of space for entertaining or everyday family life. The finished walkout basement includes a large family room leading directly to the backyard oasis with pool and hot tub, along with 3 bedrooms, an additional office/bedroom, a 3-piece bath, laundry, and storage. Outside is where this property truly stands out, offering a detached double garage with heating, cooling, an office, and half bath, and even has a hoist, perfect for a mechanic, car enthusiast or home business. Plus a secondary detached climate-controlled garage, perfect for storing your lawn care/pool equipment, tall enough to build a golf simulator or even start up a dog grooming setup, workshop, etc. A rare opportunity to own a spacious custom bungalow, multiple garages, and a private backyard setup in a prime Dieppe location! Contact your local REALTOR® today for your personal viewing. (id:55272)
Property Details
| MLS® Number | NB142607 |
| Property Type | Single Family |
| Features | Balcony/deck/patio |
| PoolType | Above Ground Pool |
| Structure | Workshop |
Building
| BathroomTotal | 3 |
| BedroomsAboveGround | 2 |
| BedroomsBelowGround | 3 |
| BedroomsTotal | 5 |
| ArchitecturalStyle | Bungalow |
| ConstructionStyleAttachment | Detached |
| CoolingType | Heat Pump |
| ExteriorFinish | Vinyl |
| FlooringType | Ceramic, Laminate, Tile |
| FoundationType | Concrete |
| HalfBathTotal | 1 |
| HeatingFuel | Electric |
| HeatingType | Baseboard Heaters, Heat Pump |
| StoriesTotal | 1 |
| SizeInterior | 2472 Sqft |
| TotalFinishedArea | 2472 Sqft |
| Type | House |
| UtilityWater | Municipal Water |
Parking
| Detached Garage | |
| Garage | |
| Garage | |
| Heated Garage |
Land
| Acreage | Yes |
| Sewer | Municipal Sewage System |
| SizeIrregular | 4785 |
| SizeTotal | 4785 M2 |
| SizeTotalText | 4785 M2 |
Rooms
| Level | Type | Length | Width | Dimensions |
|---|---|---|---|---|
| Basement | Bedroom | 10'11'' x 15'5'' | ||
| Basement | 3pc Bathroom | X | ||
| Basement | Family Room | 22'6'' x 15'6'' | ||
| Basement | Bedroom | 10'11'' x 9'11'' | ||
| Basement | Bedroom | 11'6'' x 11'5'' | ||
| Basement | Bedroom | 11'4'' x 9'4'' | ||
| Main Level | Bedroom | 10'4'' x 10'3'' | ||
| Main Level | Bedroom | 14'5'' x 10'7'' | ||
| Main Level | 5pc Bathroom | X | ||
| Main Level | Living Room | 13'9'' x 20'6'' | ||
| Main Level | Kitchen | 11'7'' x 13' | ||
| Main Level | Dining Room | 11'7'' x 9'7'' | ||
| Main Level | Foyer | 16'5'' x 6'2'' |
https://www.realtor.ca/real-estate/29943425/551-dover-road-dieppe
Interested?
Contact us for more information
Jacob Levesque
Salesperson
81 Champlain Street
Dieppe, New Brunswick E1A 1N5
Claude Levesque
Agent Manager
81 Champlain Street
Dieppe, New Brunswick E1A 1N5

The trademarks REALTOR®, REALTORS®, and the REALTOR® logo are controlled by The Canadian Real Estate Association (CREA) and identify real estate professionals who are members of CREA. The trademarks MLS®, Multiple Listing Service® and the associated logos are owned by The Canadian Real Estate Association (CREA) and identify the quality of services provided by real estate professionals who are members of CREA. The trademark DDF® is owned by The Canadian Real Estate Association (CREA) and identifies CREA's Data Distribution Facility (DDF®)
October 05 2026 02:43:25
Saint John Real Estate Board Inc
Levesque Realty Ltd.