

55 Queen Street Unit# 714 Moncton, New Brunswick E1C 1K2

$649,000Maintenance,
$460.73 Monthly
Maintenance,
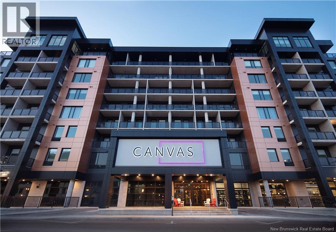
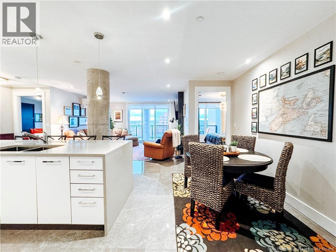
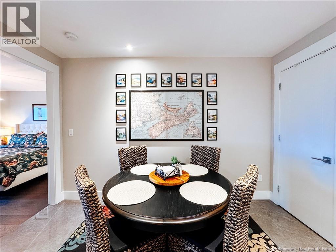
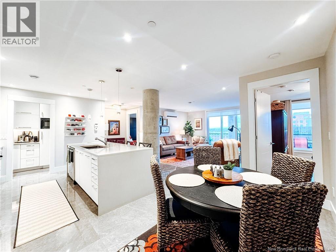
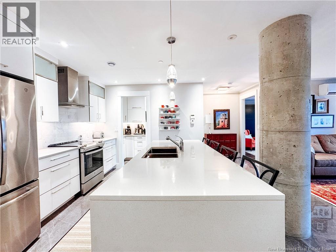
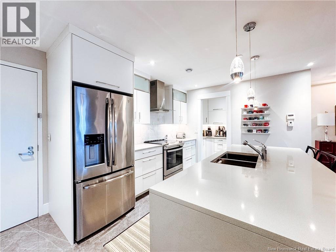
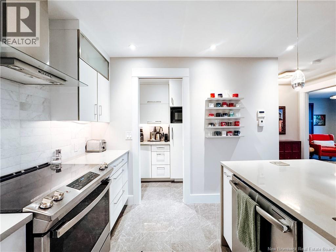
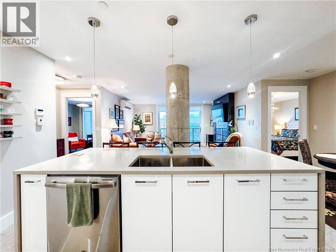
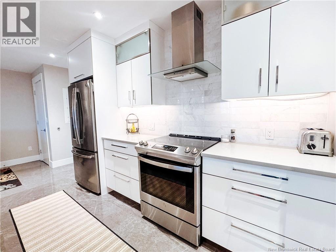
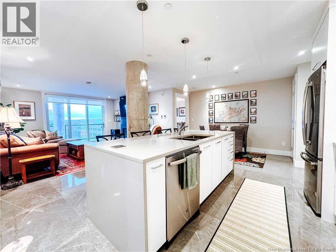
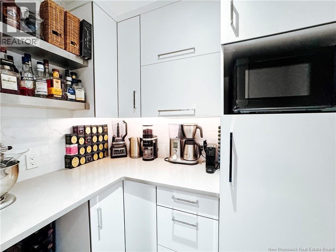
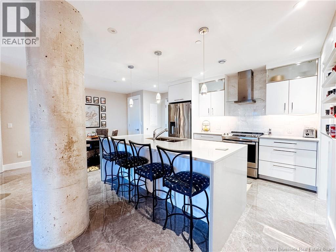
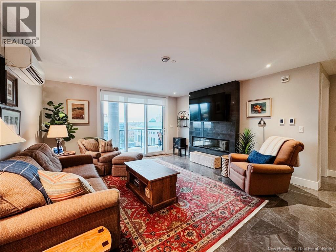
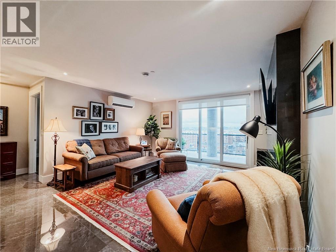
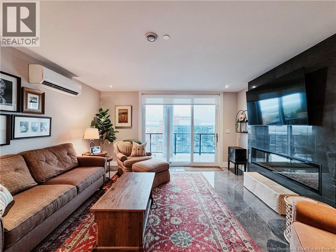
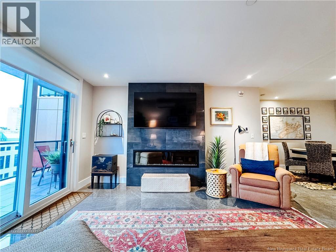
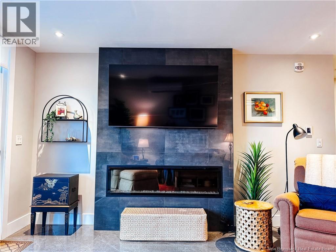
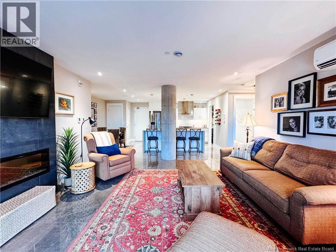
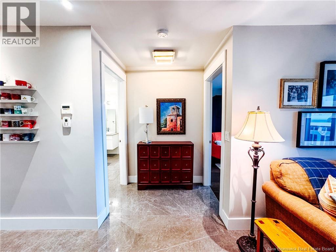
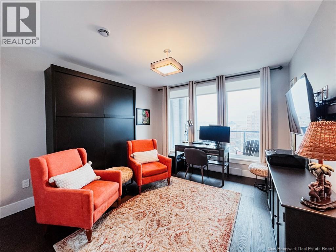
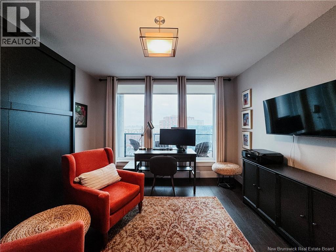
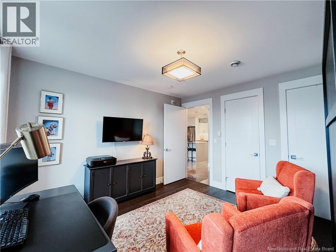
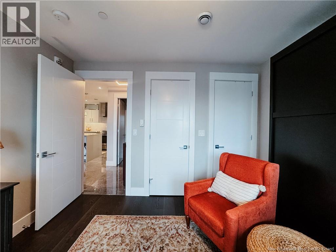
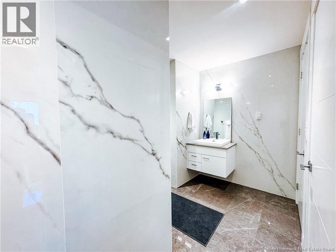
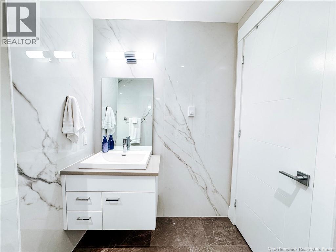
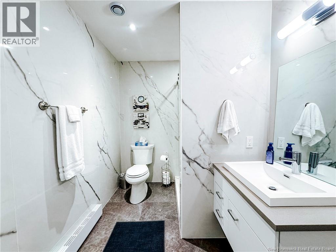
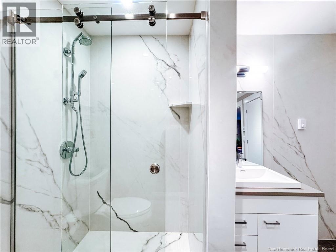
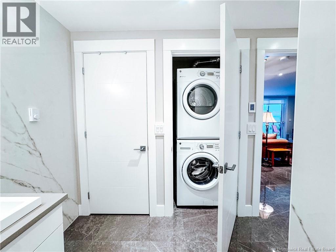
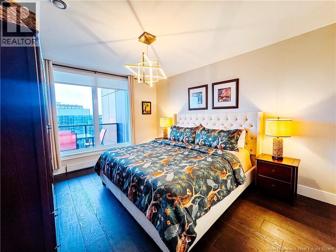
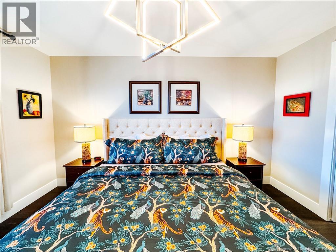
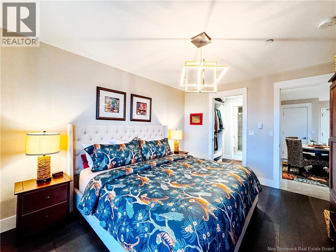
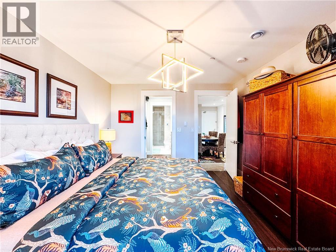
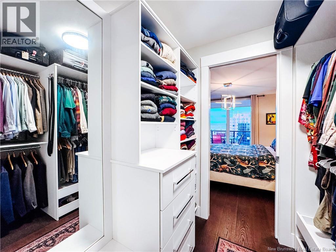
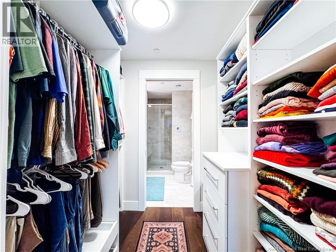
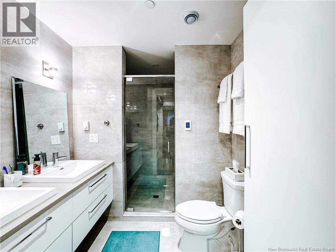
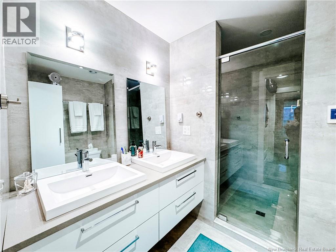
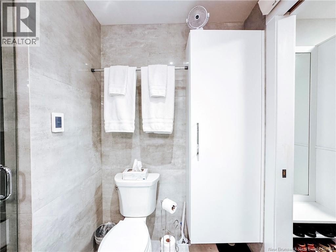
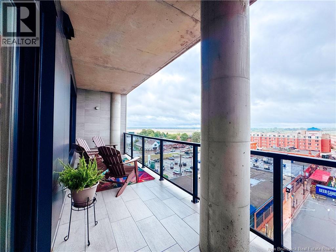
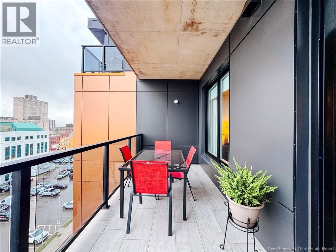
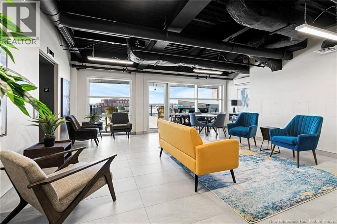
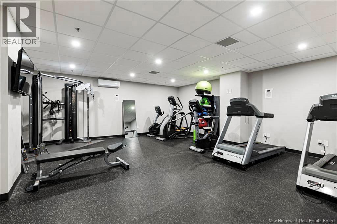
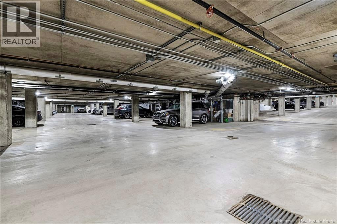
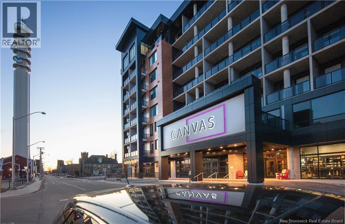
$460.73 MonthlyWelcome to 55 Queen, where urban sophistication meets effortless convenience. This condo offers 1,141 square feet of open-concept living space plus a secure separate storage room of 157 square feet, providing a total of 1,298 square feet of usable space. Inside, you will find 9-foot ceilings, two spacious bedrooms, and two bathrooms. The thoughtfully designed kitchen features a custom pantry with cabinetry and a quartz countertop, under-cabinet lighting. A long kitchen waterfall island provides the perfect space for entertaining. Enjoy the added comfort of in-floor heating throughout the main living area and both bathrooms. Both bathrooms feature floor-to-ceiling ceramic tile, while the ensuite includes extra cabinetry and glass shower doors for a clean, modern finish. Take in the bright south-facing exposure and beautiful city views from your large private balcony. The condo includes one underground parking space and a separate storage room. Residents enjoy access to a 24-hour secure fitness centre, as well as interior and exterior rooftop terraces offering spectacular views of the city. Located in one of Moncton's most desirable developments, you are steps away from premium amenities including Gahan House Restaurant, Palette Rooftop Bar, Bar55 Café, and the Canvas Hotel. With restaurants, shops, and cafés just outside your door, this is more than a home it's a lifestyle. Experience the best of downtown luxury living. Take the 3D tour or contact your REALTOR® today to book a private showing. (id:55272)
Property Details
| MLS® Number | NB149984 |
| Property Type | Single Family |
| AmenitiesNearBy | Recreation Nearby, Public Transit, Shopping |
Building
| BathroomTotal | 2 |
| BedroomsAboveGround | 2 |
| BedroomsTotal | 2 |
| BasementType | None |
| ConstructedDate | 2020 |
| ConstructionStyleAttachment | Attached |
| CoolingType | Heat Pump |
| ExteriorFinish | Other |
| FlooringType | Ceramic, Laminate |
| HeatingType | Baseboard Heaters, Heat Pump |
| SizeInterior | 1141 Sqft |
| TotalFinishedArea | 1141 Sqft |
| Type | Apartment |
| UtilityWater | Municipal Water |
Parking
| Underground | |
| Heated Garage |
Land
| AccessType | Year-round Access, Public Road |
| Acreage | No |
| LandAmenities | Recreation Nearby, Public Transit, Shopping |
| Sewer | Municipal Sewage System |
Rooms
| Level | Type | Length | Width | Dimensions |
|---|---|---|---|---|
| Main Level | Other | 6'2'' x 7'3'' | ||
| Main Level | Primary Bedroom | 13'10'' x 11'5'' | ||
| Main Level | Living Room | 14'3'' x 14'11'' | ||
| Main Level | Kitchen | 10'6'' x 11'2'' | ||
| Main Level | Dining Nook | 15'4'' x 7'11'' | ||
| Main Level | Bedroom | 12'5'' x 11'5'' | ||
| Main Level | 4pc Ensuite Bath | 8'7'' x 7'2'' | ||
| Main Level | 3pc Bathroom | 10'1'' x 11'5'' |
https://www.realtor.ca/real-estate/30421706/55-queen-street-unit-714-moncton
Interested?
Contact us for more information
Martine Godbout
Salesperson
101-29 Victoria Street
Moncton, New Brunswick E1C 9J6

The trademarks REALTOR®, REALTORS®, and the REALTOR® logo are controlled by The Canadian Real Estate Association (CREA) and identify real estate professionals who are members of CREA. The trademarks MLS®, Multiple Listing Service® and the associated logos are owned by The Canadian Real Estate Association (CREA) and identify the quality of services provided by real estate professionals who are members of CREA. The trademark DDF® is owned by The Canadian Real Estate Association (CREA) and identifies CREA's Data Distribution Facility (DDF®)
October 20 2026 02:27:27
Saint John Real Estate Board Inc
Colliers International New Brunswick