

5 Route 440 Saint Margarets, New Brunswick E1N 6L5

$219,900
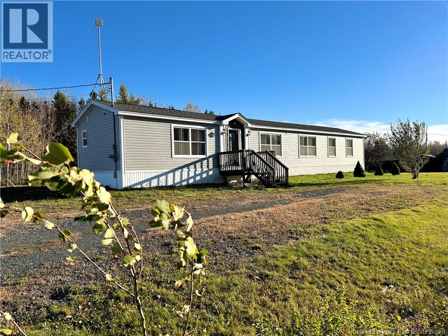
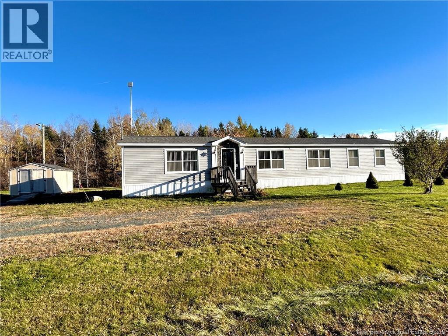
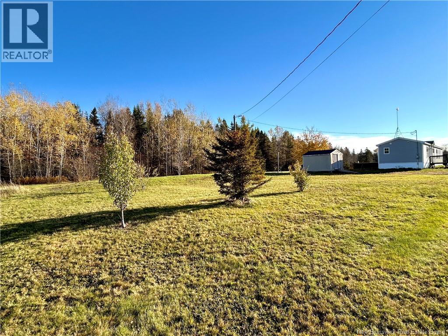
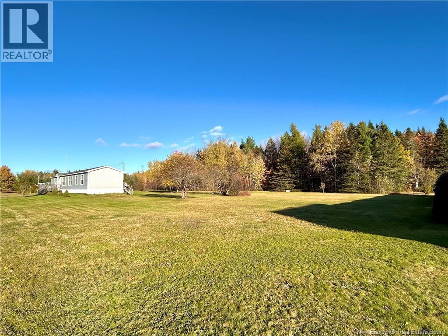
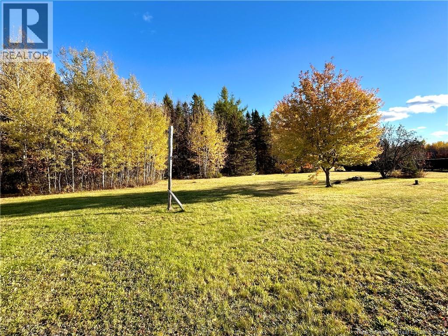
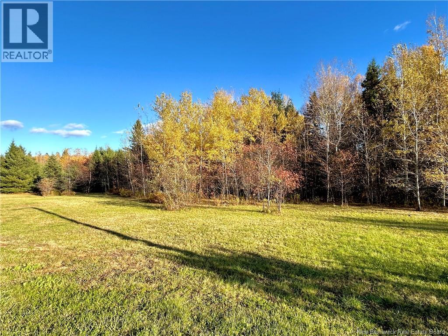
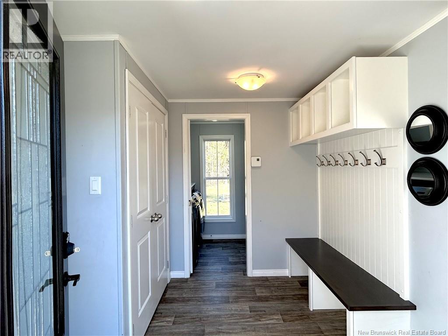
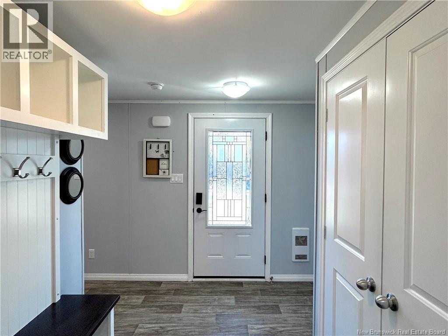
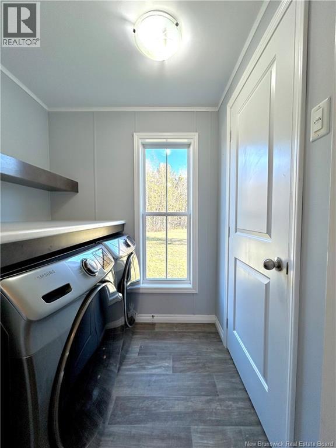
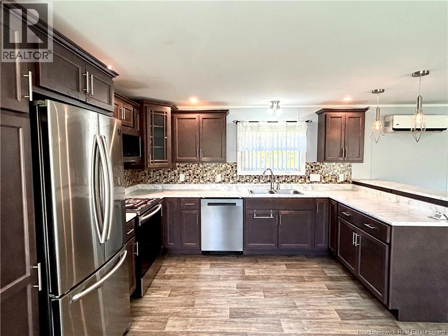
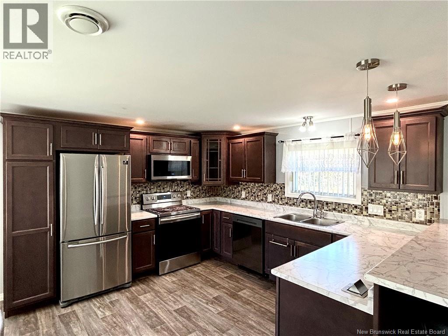
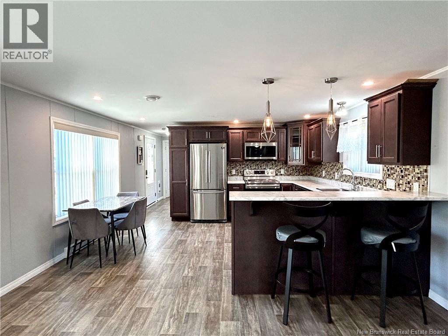
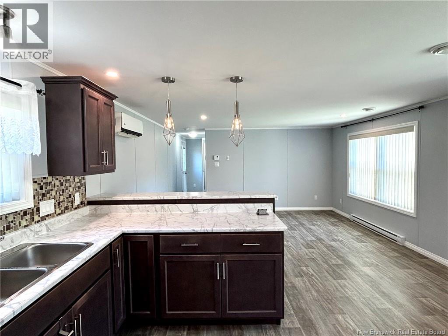
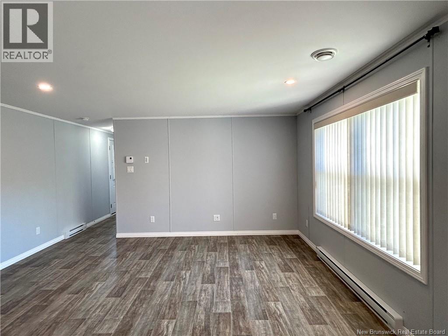
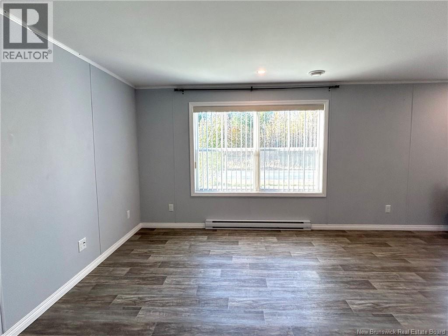
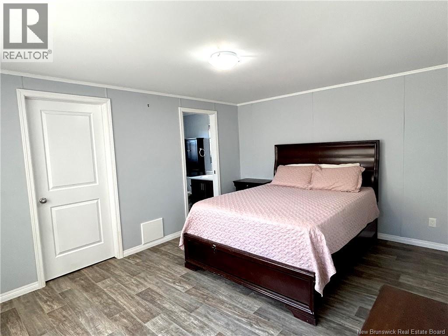
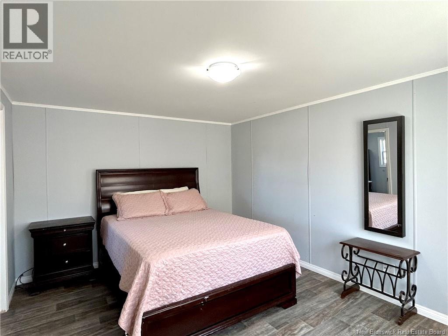
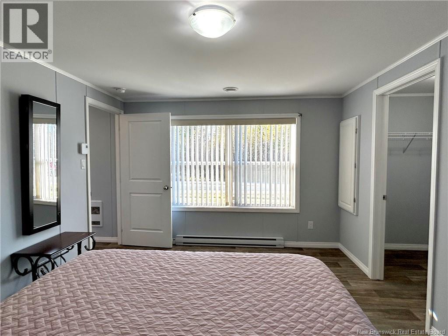
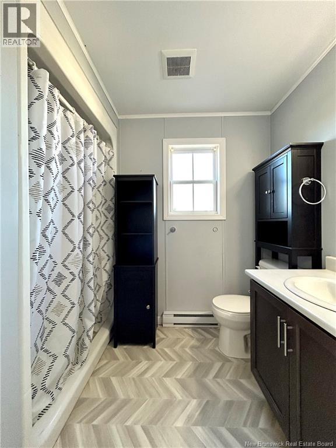
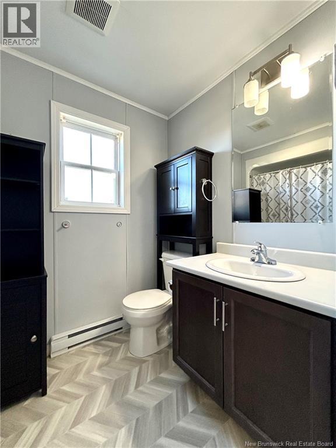
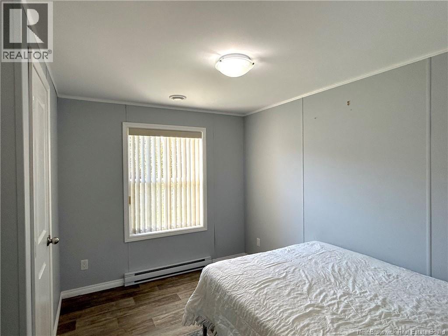
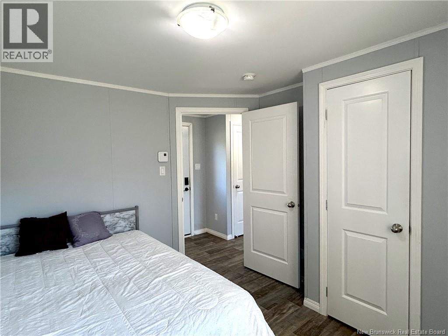
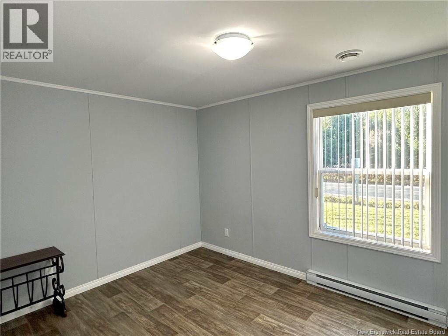
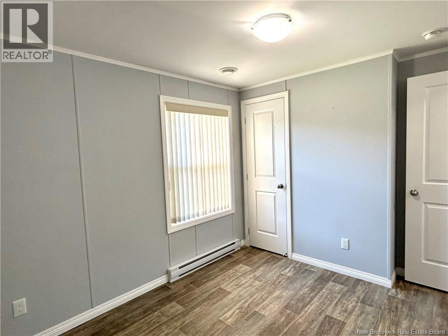
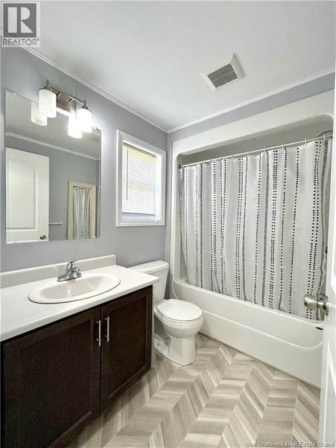
Looking for a peaceful rural setting while remaining just 15 minutes from town and all amenities? Welcome to 5 Route 440, Saint Margarets, NB! This home offers a spacious yard with plenty of room for children to play, outdoor activities, or the possibility of adding additional outbuildings. Inside this 2019 home youll find a large mudroom with convenient laundry facilities, an open-concept kitchen and living area, three bedrooms, and two full bathrooms. Enjoy the best of country living with the convenience of nearby amenities. Call your favourite REALTOR® today to book your private viewing! (id:55272)
Property Details
| MLS® Number | NB149959 |
| Property Type | Single Family |
| Structure | Shed |
Building
| BathroomTotal | 2 |
| BedroomsAboveGround | 3 |
| BedroomsTotal | 3 |
| BasementType | None |
| ConstructedDate | 2019 |
| ConstructionStyleAttachment | Detached |
| CoolingType | Heat Pump |
| ExteriorFinish | Vinyl |
| FlooringType | Laminate |
| FoundationType | None |
| HeatingFuel | Electric |
| HeatingType | Baseboard Heaters, Heat Pump |
| SizeInterior | 1184 Sqft |
| TotalFinishedArea | 1184 Sqft |
| Type | House |
| UtilityWater | Well |
Land
| AccessType | Year-round Access, Public Road |
| Acreage | Yes |
| LandscapeFeatures | Landscaped |
| Sewer | Septic System |
| SizeIrregular | 2.3 |
| SizeTotal | 2.3 Ac |
| SizeTotalText | 2.3 Ac |
Rooms
| Level | Type | Length | Width | Dimensions |
|---|---|---|---|---|
| Main Level | Bath (# Pieces 1-6) | 7'10'' x 5'4'' | ||
| Main Level | Bedroom | 9'0'' x 11'7'' | ||
| Main Level | Bedroom | 9'3'' x 11'0'' | ||
| Main Level | 2pc Ensuite Bath | 5'4'' x 8'0'' | ||
| Main Level | Primary Bedroom | 11'0'' x 14'8'' | ||
| Main Level | Living Room | 14'8'' x 12'2'' | ||
| Main Level | Kitchen | 14'8'' x 13'4'' | ||
| Main Level | Laundry Room | 5'0'' x 5'9'' | ||
| Main Level | Mud Room | 8'7'' x 9'2'' |
https://www.realtor.ca/real-estate/30419716/5-route-440-saint-margarets
Interested?
Contact us for more information
Jeffrey Smith
Salesperson
2445-2 King George Highway
Miramichi, New Brunswick E1V 6W3

The trademarks REALTOR®, REALTORS®, and the REALTOR® logo are controlled by The Canadian Real Estate Association (CREA) and identify real estate professionals who are members of CREA. The trademarks MLS®, Multiple Listing Service® and the associated logos are owned by The Canadian Real Estate Association (CREA) and identify the quality of services provided by real estate professionals who are members of CREA. The trademark DDF® is owned by The Canadian Real Estate Association (CREA) and identifies CREA's Data Distribution Facility (DDF®)
October 19 2026 08:27:25
Saint John Real Estate Board Inc
RE/MAX Professionals