

4856 Route 123 Chipman, New Brunswick E4A 2C1

$379,900
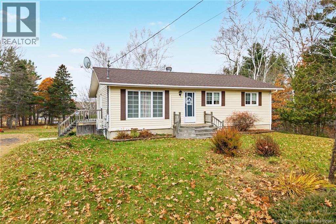
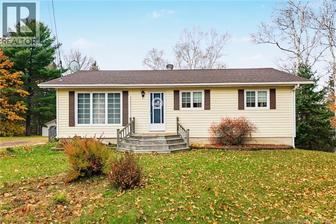
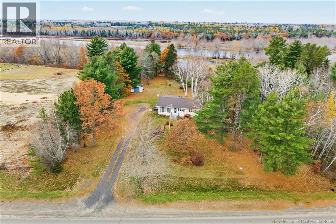
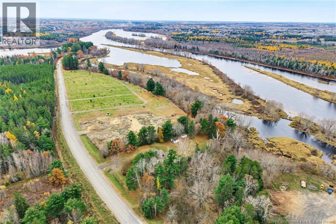
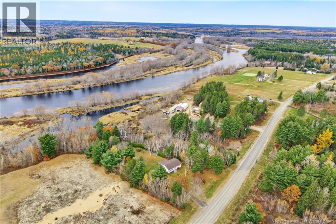
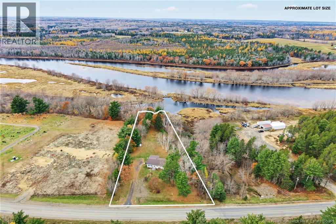
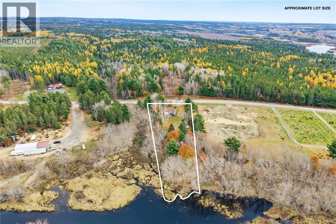
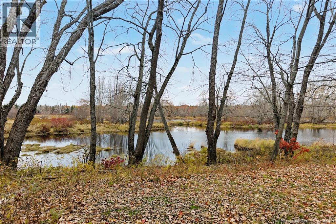
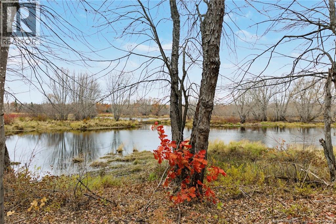
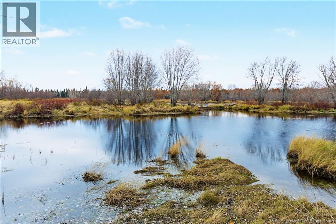
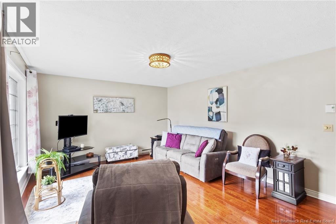
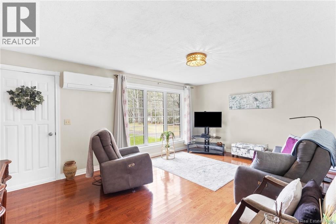
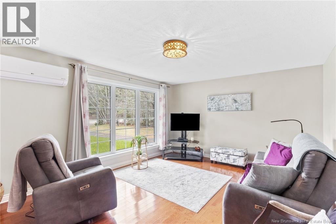
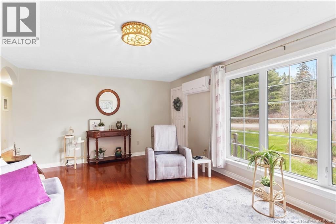
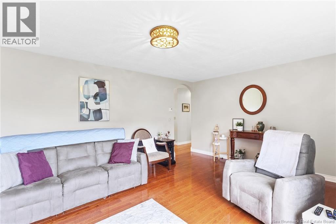
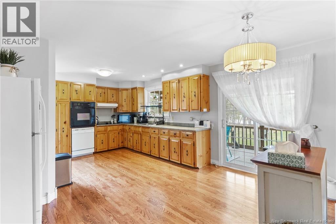
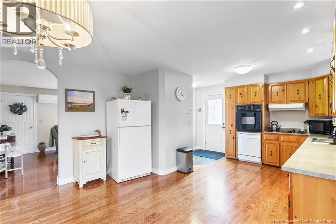
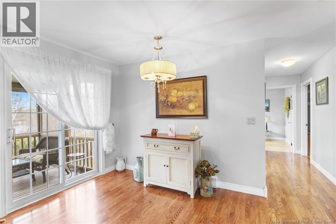
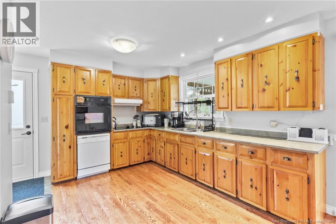
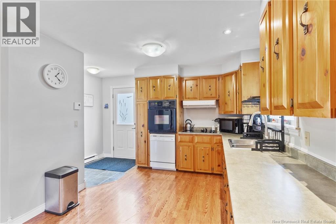
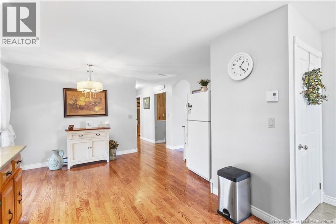
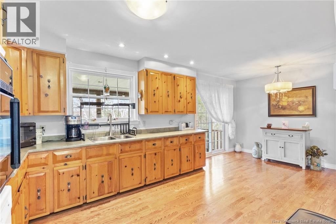
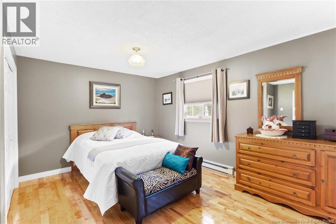
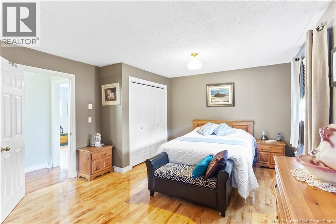
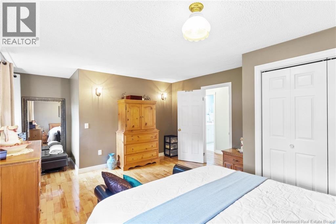
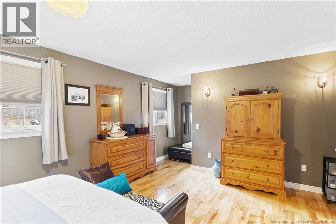
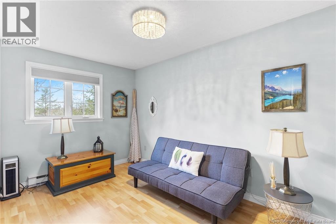
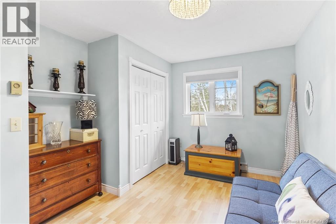
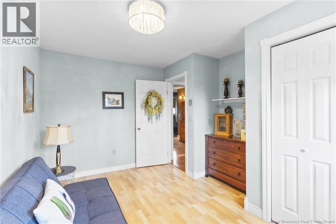
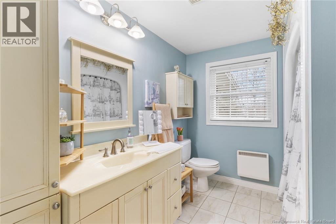
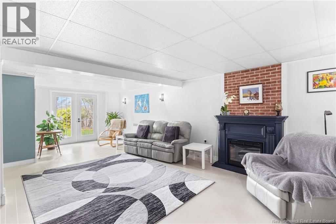
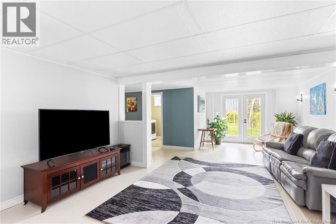
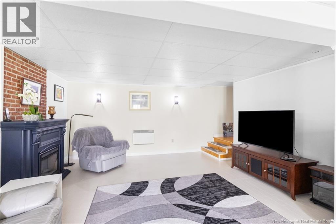
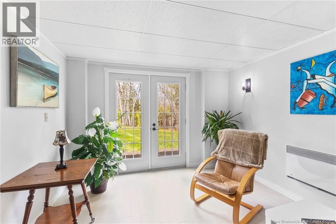
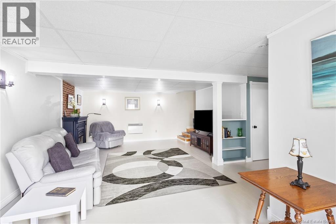
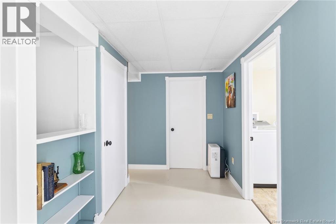
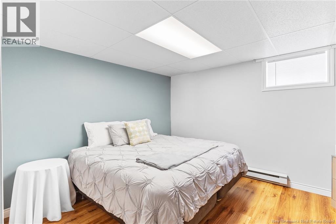
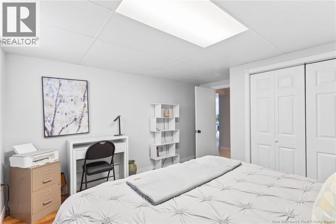
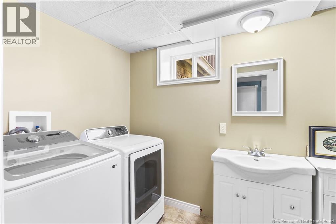
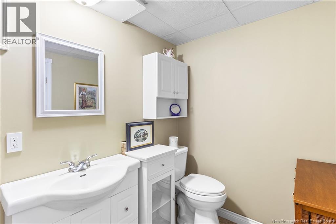
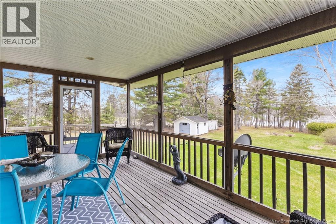
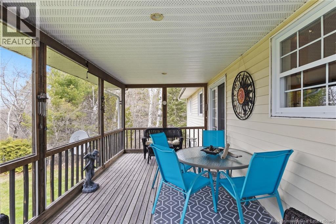
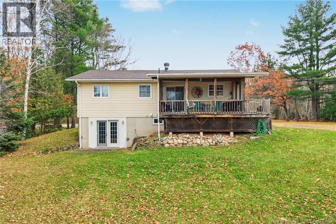
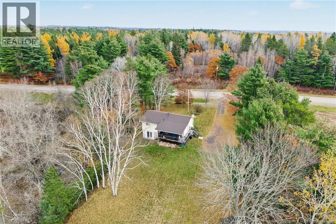
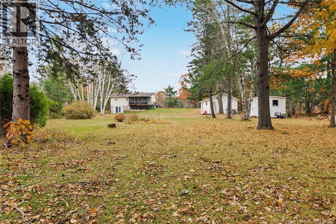
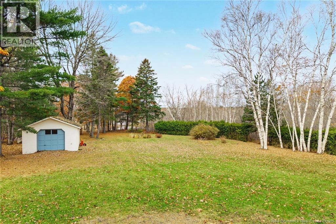
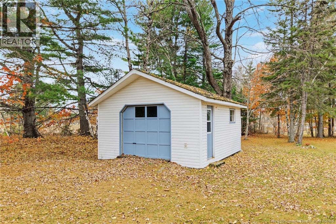
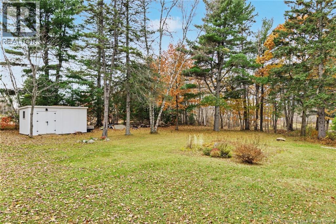
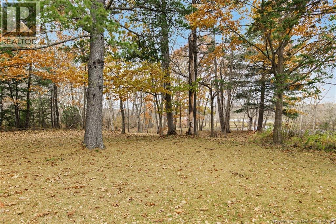
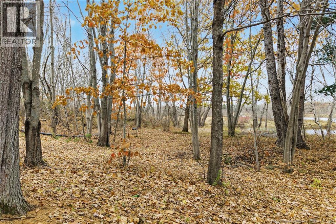
Welcome to this beautifully maintained 3 bedroom, 1 1/2 bathroom home, ideally situated on an impressive 1.4 acre property with access to the Salmon River. Offering a rare combination of privacy, natural beauty, and convenience, this property is surrounded by mature trees and peaceful surroundings, all while being just minutes from the amenities of Chipman. With plenty of room to enjoy both indoors and out, this home is an excellent option for families, those seeking additional living space, or anyone looking for potential extended family accommodations or supplemental income. The main level features a spacious eat in kitchen, a bright and inviting living room, a generously sized primary bedroom, an additional bedroom, and a full bathroom. The fully finished walkout basement adds exceptional versatility, offering a large family room with patio doors opening onto the beautiful backyard, a third bedroom, a second bathroom, and an abundance of storage space. Numerous improvements have been completed throughout the home, including updated flooring, a heat pump, fresh paint, and more, providing added comfort and appeal for its next owners. A particularly charming feature is the enclosed porch, perfectly positioned to overlook the expansive property and provide a wonderful place to relax while enjoying the surrounding nature. The exterior offers just as much to appreciate, with a detached garage providing additional storage and workspace, along with 1.4 acres of land offering endless opportunities for outdoor enjoyment. Whether you are looking for room to grow, a peaceful country setting, or a property with added flexibility, this home offers a wonderful opportunity to enjoy it all. Properties offering this much space, privacy, and natural beauty are truly a rare find. Don't miss your opportunity to view this exceptional property. Book your showing today! (id:55272)
Property Details
| MLS® Number | NB151286 |
| Property Type | Single Family |
| AmenitiesNearBy | Recreation Nearby |
| Features | Balcony/deck/patio |
| ViewType | River View |
| WaterFrontType | Waterfront On River |
Building
| BathroomTotal | 2 |
| BedroomsAboveGround | 2 |
| BedroomsBelowGround | 1 |
| BedroomsTotal | 3 |
| ArchitecturalStyle | Bungalow, 2 Level |
| ConstructionStyleAttachment | Detached |
| CoolingType | Heat Pump |
| ExteriorFinish | Vinyl |
| FlooringType | Tile, Vinyl, Wood |
| FoundationType | Concrete |
| HalfBathTotal | 1 |
| HeatingFuel | Electric |
| HeatingType | Heat Pump |
| StoriesTotal | 1 |
| SizeInterior | 2086 Sqft |
| TotalFinishedArea | 2086 Sqft |
| Type | House |
| UtilityWater | Drilled Well, Well |
Parking
| Detached Garage |
Land
| AccessType | Year-round Access, Public Road |
| Acreage | Yes |
| LandAmenities | Recreation Nearby |
| LandscapeFeatures | Landscaped |
| Sewer | Septic System |
| SizeIrregular | 1.4 |
| SizeTotal | 1.4 Ac |
| SizeTotalText | 1.4 Ac |
Rooms
| Level | Type | Length | Width | Dimensions |
|---|---|---|---|---|
| Basement | Storage | 16'3'' x 14'1'' | ||
| Basement | Sitting Room | 11'0'' x 13'1'' | ||
| Basement | Bedroom | 10'10'' x 12'2'' | ||
| Basement | 4pc Bathroom | 10'3'' x 5'9'' | ||
| Basement | Recreation Room | 15'6'' x 13'1'' | ||
| Main Level | Primary Bedroom | 16'2'' x 13'3'' | ||
| Main Level | 3pc Bathroom | 8'2'' x 9'5'' | ||
| Main Level | Kitchen | 12'8'' x 13'7'' | ||
| Main Level | Bedroom | 8'2'' x 13'7'' | ||
| Main Level | Dining Room | 7'2'' x 13'7'' | ||
| Main Level | Living Room | 18'6'' x 13'3'' |
https://www.realtor.ca/real-estate/30515454/4856-route-123-chipman
Interested?
Contact us for more information
Karah Mcdonald
Salesperson
90 Woodside Lane, Unit 101
Fredericton, New Brunswick E3C 2R9

The trademarks REALTOR®, REALTORS®, and the REALTOR® logo are controlled by The Canadian Real Estate Association (CREA) and identify real estate professionals who are members of CREA. The trademarks MLS®, Multiple Listing Service® and the associated logos are owned by The Canadian Real Estate Association (CREA) and identify the quality of services provided by real estate professionals who are members of CREA. The trademark DDF® is owned by The Canadian Real Estate Association (CREA) and identifies CREA's Data Distribution Facility (DDF®)
November 16 2026 01:41:32
Saint John Real Estate Board Inc
Keller Williams Capital Realty