

482 Ch Tilley Road Tilley Road, New Brunswick E8M 1R4


$275,000
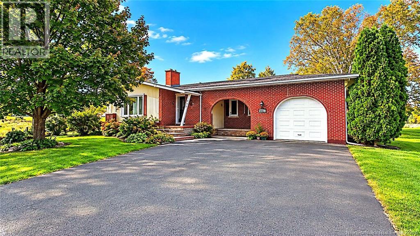
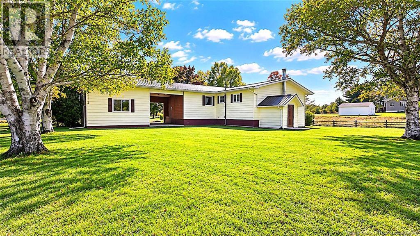
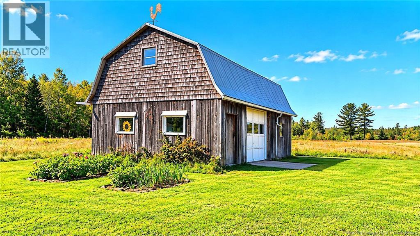
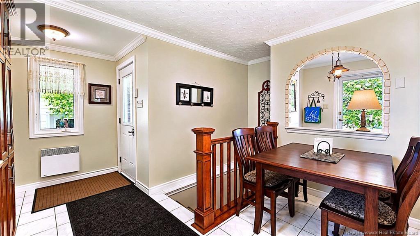
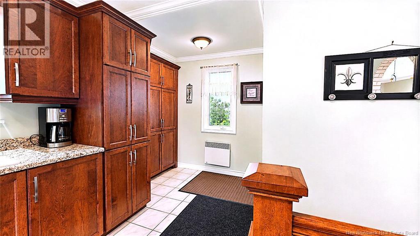
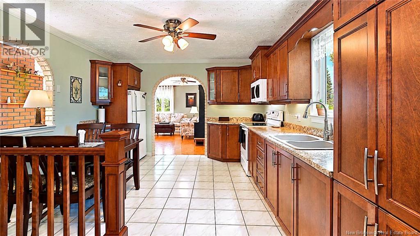
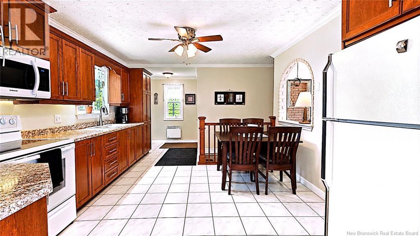
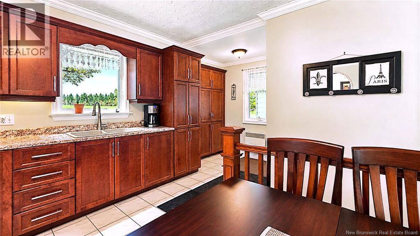
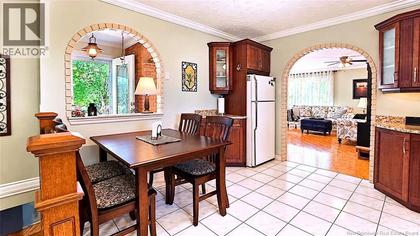
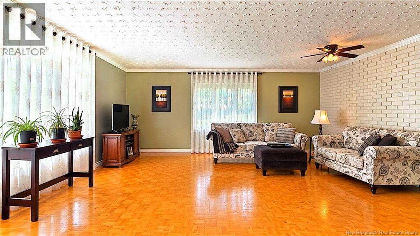
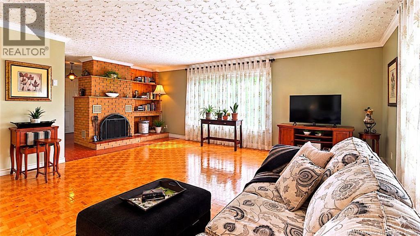
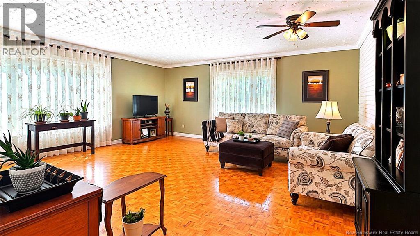
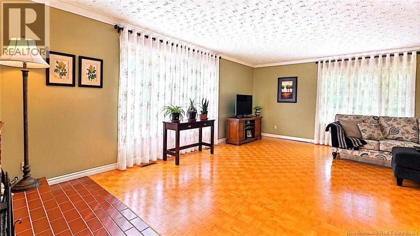
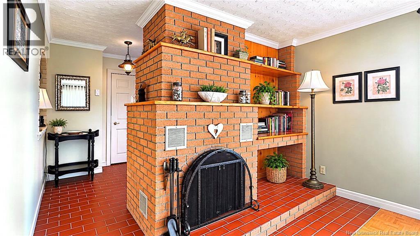
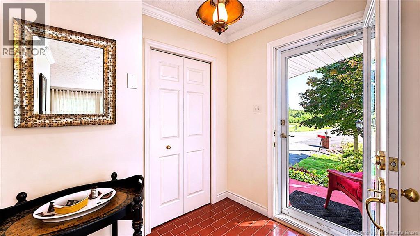
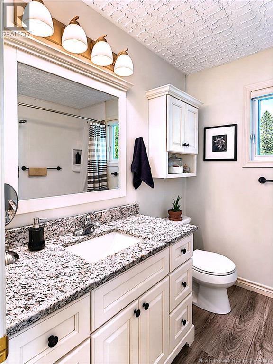
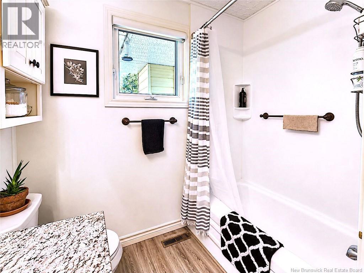
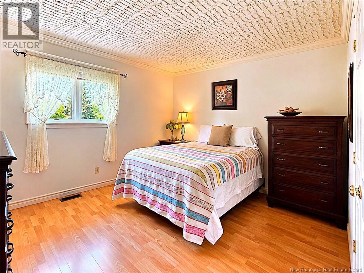
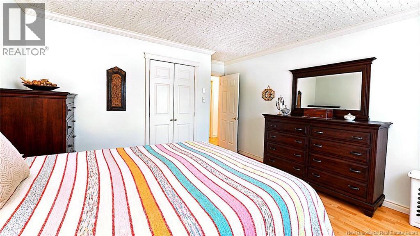
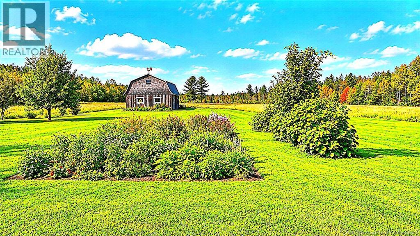
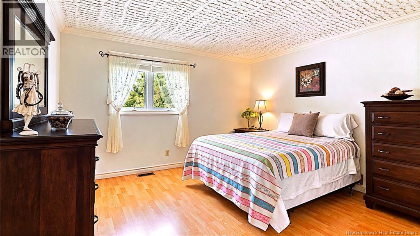
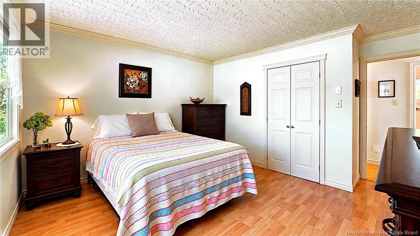
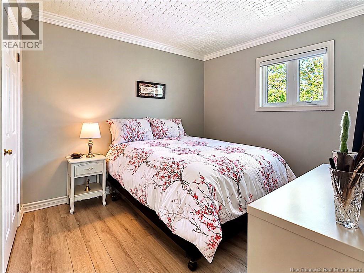
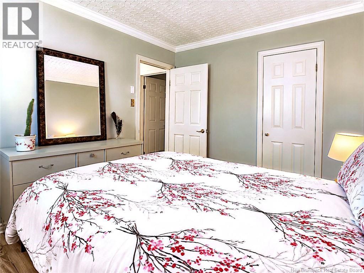
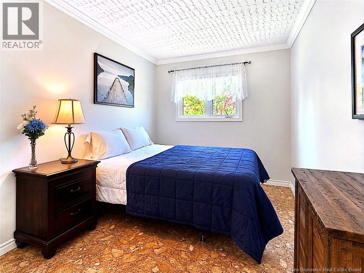
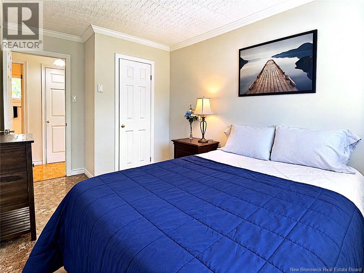
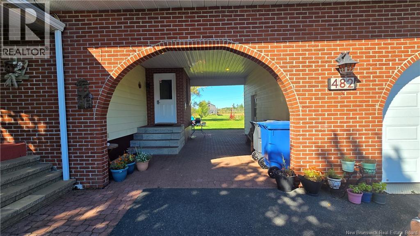
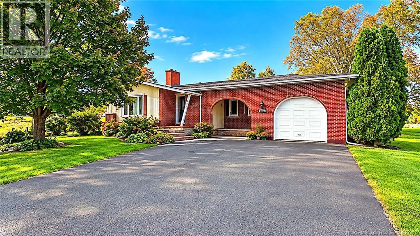
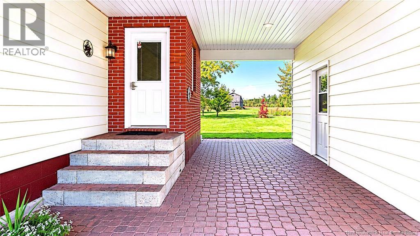
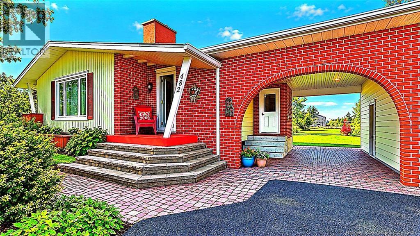
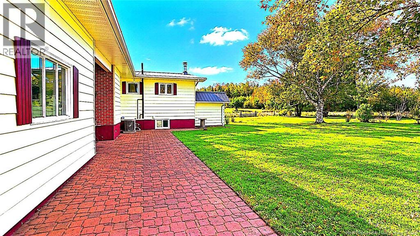
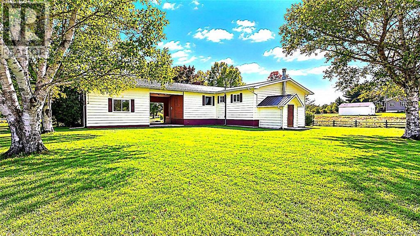
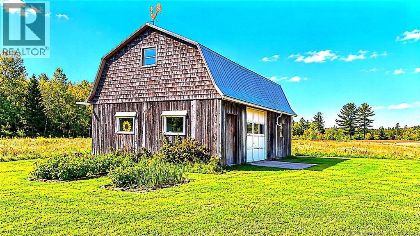
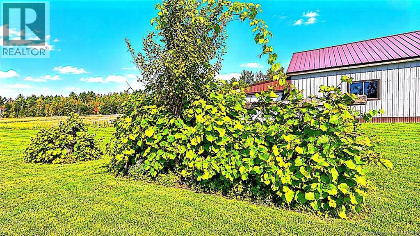
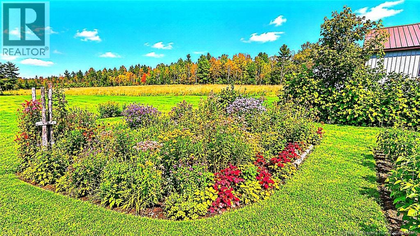
Just 15 minutes from Tracadie and approximately 5 minutes from convenience stores, restaurants, cafés, a church and a school, discover this property in a peaceful setting on nearly 3 acres of land. Its brick exterior and metal roof offer the advantage of reduced maintenance. The attached garage is connected to the home by a covered passageway, ideal for enjoying the outdoors while sheltered from the summer sun. At the rear, a lovely patio finished with interlocking pavers invites you to relax. The spacious property features a barn, garden space, fruit trees and raspberry bushes. Inside, youll find a beautifully updated kitchen offering plenty of counter space and storage. The cabinetry extends to the entryway and includes a practical built-in area for coats and shoes. The exceptionally spacious living room offers the flexibility to create several areas to suit your needs. A large front entrance completes the main living spaces. The home features three bedrooms on the main floor, including a generous primary bedroom that can accommodate a king-size bed, as well as a full bathroom. A second three-piece bathroom is located in the basement. Offering space, tranquility and plenty of possibilities both indoors and outdoors, this property is truly worth a visit to appreciate all it has to offer! (id:55272)
Property Details
| MLS® Number | NB148147 |
| Property Type | Single Family |
| AmenitiesNearBy | Shopping |
| Features | Level Lot |
| Structure | Barn |
Building
| BathroomTotal | 2 |
| BedroomsAboveGround | 3 |
| BedroomsTotal | 3 |
| ArchitecturalStyle | Bungalow, 2 Level |
| BasementType | Full |
| ConstructedDate | 1976 |
| ConstructionStyleAttachment | Detached |
| CoolingType | Heat Pump |
| ExteriorFinish | Aluminum Siding, Brick |
| FlooringType | Carpeted, Ceramic, Laminate, Wood |
| FoundationType | Block, Concrete |
| HeatingFuel | Wood |
| HeatingType | Heat Pump |
| StoriesTotal | 1 |
| SizeInterior | 1260 Sqft |
| TotalFinishedArea | 1260 Sqft |
| Type | House |
| UtilityWater | Drilled Well, Well |
Parking
| Attached Garage | |
| Garage |
Land
| AccessType | Year-round Access, Public Road |
| Acreage | Yes |
| LandAmenities | Shopping |
| LandscapeFeatures | Landscaped |
| SizeIrregular | 2.89 |
| SizeTotal | 2.89 Ac |
| SizeTotalText | 2.89 Ac |
Rooms
| Level | Type | Length | Width | Dimensions |
|---|---|---|---|---|
| Basement | 3pc Ensuite Bath | 9'0'' x 3'5'' | ||
| Basement | Storage | 14'7'' x 16'4'' | ||
| Basement | Laundry Room | 9'4'' x 7'9'' | ||
| Basement | Family Room | 20'2'' x 16'0'' | ||
| Main Level | Foyer | 7'5'' x 6'2'' | ||
| Main Level | Bedroom | 9'1'' x 10'5'' | ||
| Main Level | Bedroom | 8'5'' x 11'9'' | ||
| Main Level | 4pc Bathroom | 7'0'' x 7'3'' | ||
| Main Level | Primary Bedroom | 11'8'' x 12'6'' | ||
| Main Level | Living Room | 19'8'' x 17'8'' | ||
| Main Level | Kitchen/dining Room | 12'0'' x 14'0'' | ||
| Main Level | Foyer | 6'0'' x 4'8'' |
https://www.realtor.ca/real-estate/30318770/482-ch-tilley-road-tilley-road
Interested?
Contact us for more information
Anita Savoie
Salesperson
401 Rue Georges Est
Tracadie, New Brunswick E1X 1B3

The trademarks REALTOR®, REALTORS®, and the REALTOR® logo are controlled by The Canadian Real Estate Association (CREA) and identify real estate professionals who are members of CREA. The trademarks MLS®, Multiple Listing Service® and the associated logos are owned by The Canadian Real Estate Association (CREA) and identify the quality of services provided by real estate professionals who are members of CREA. The trademark DDF® is owned by The Canadian Real Estate Association (CREA) and identifies CREA's Data Distribution Facility (DDF®)
October 05 2026 12:21:57
Saint John Real Estate Board Inc
RE/MAX Professionals