

459 Fox Creek Road Dieppe, New Brunswick E1A 7M8

$338,000
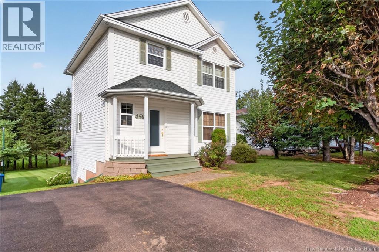
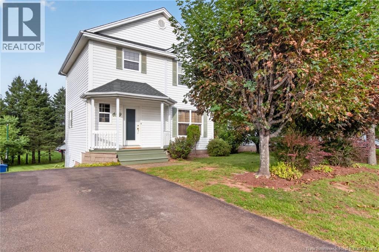
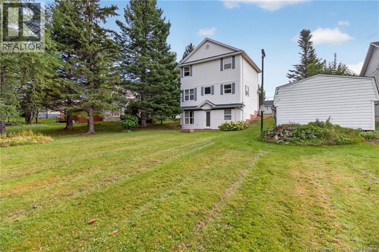
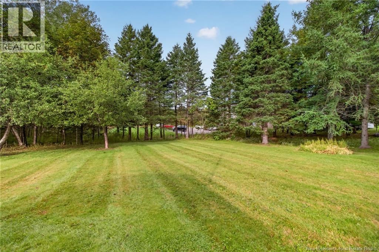
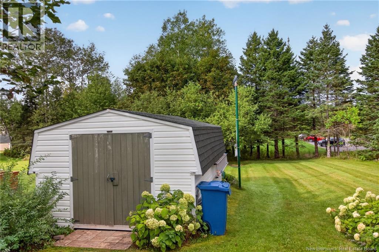
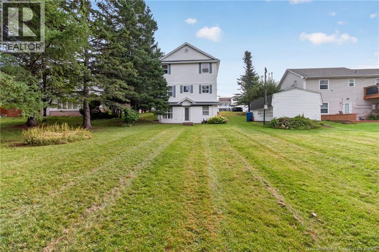
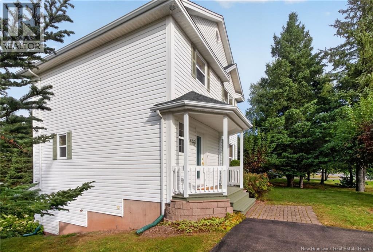
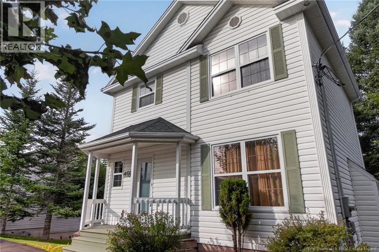
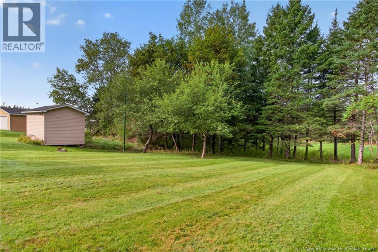
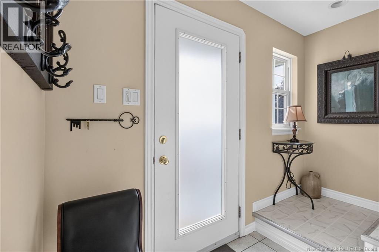
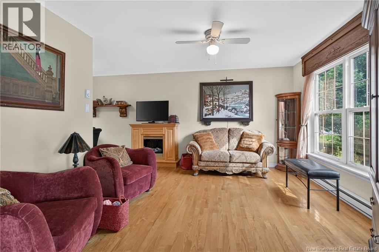
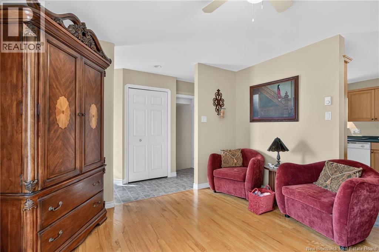
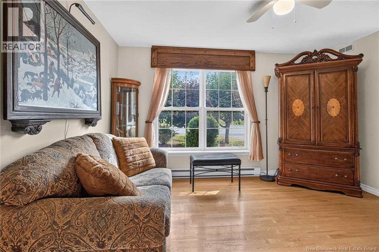
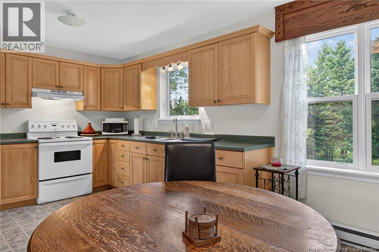
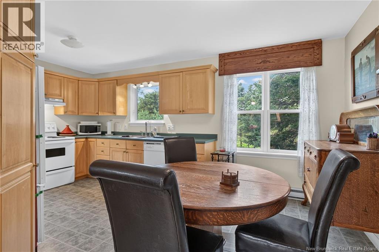
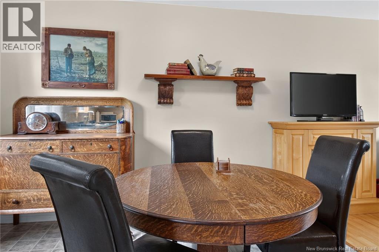
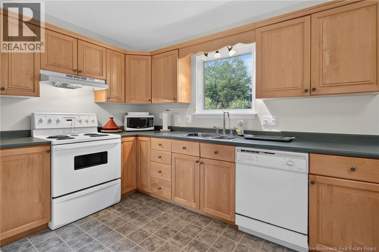
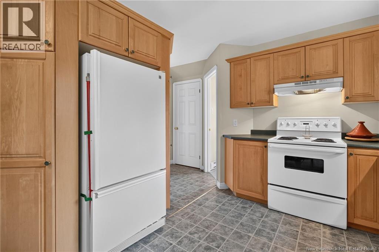
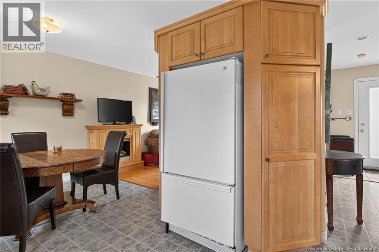
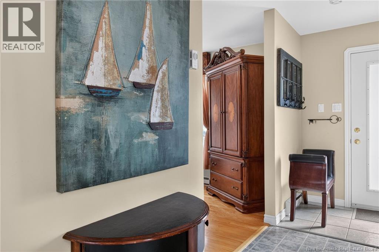
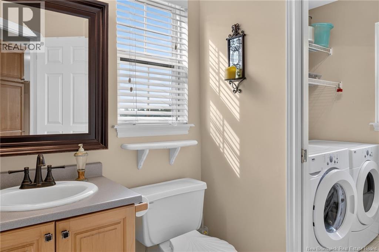
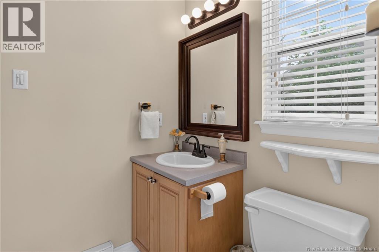
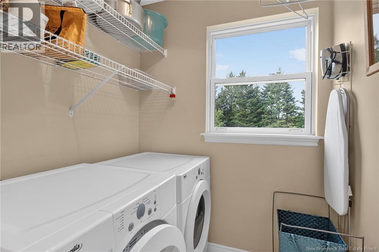
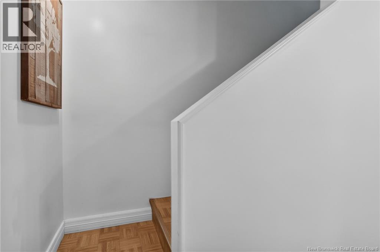
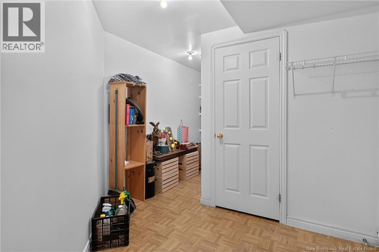
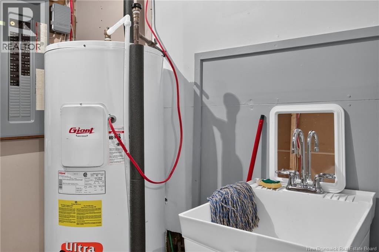
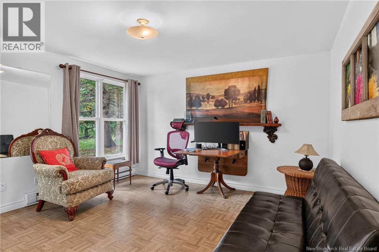
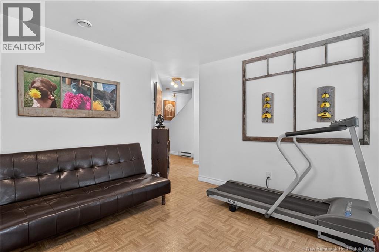
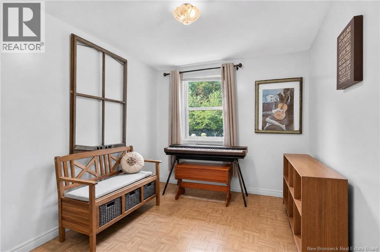
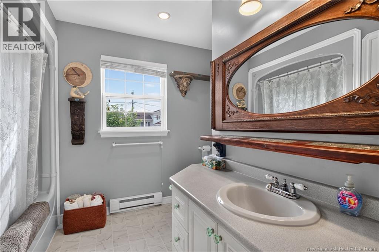
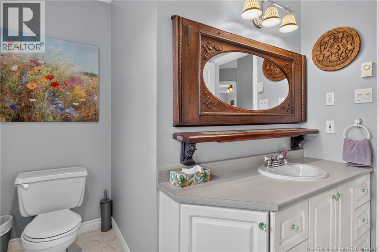
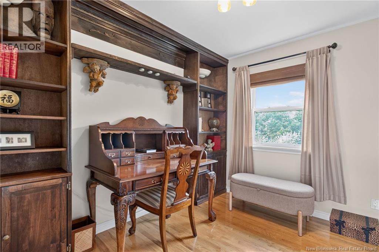
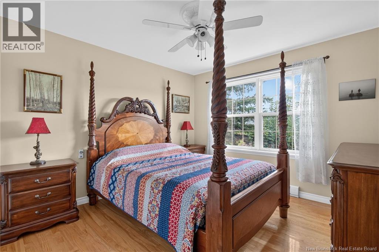
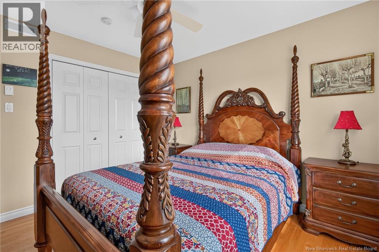
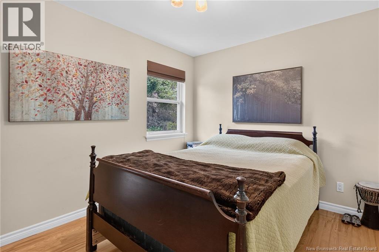
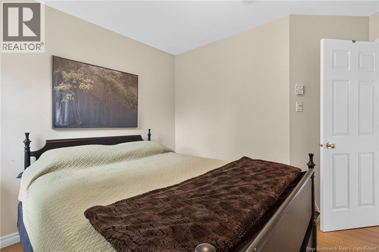
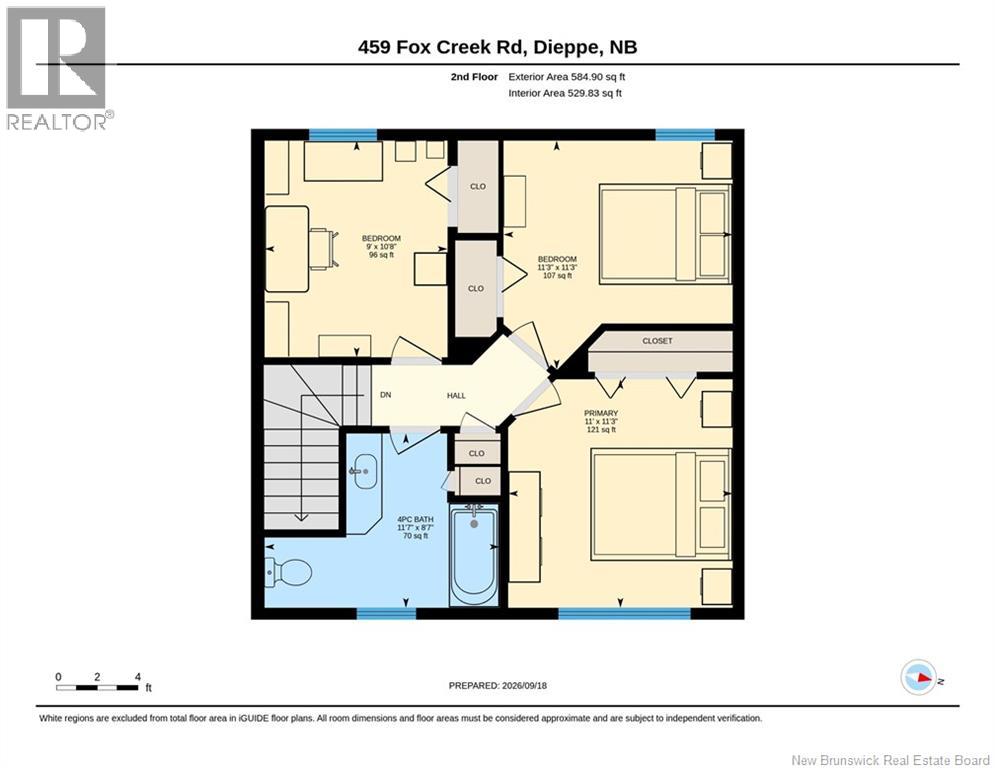
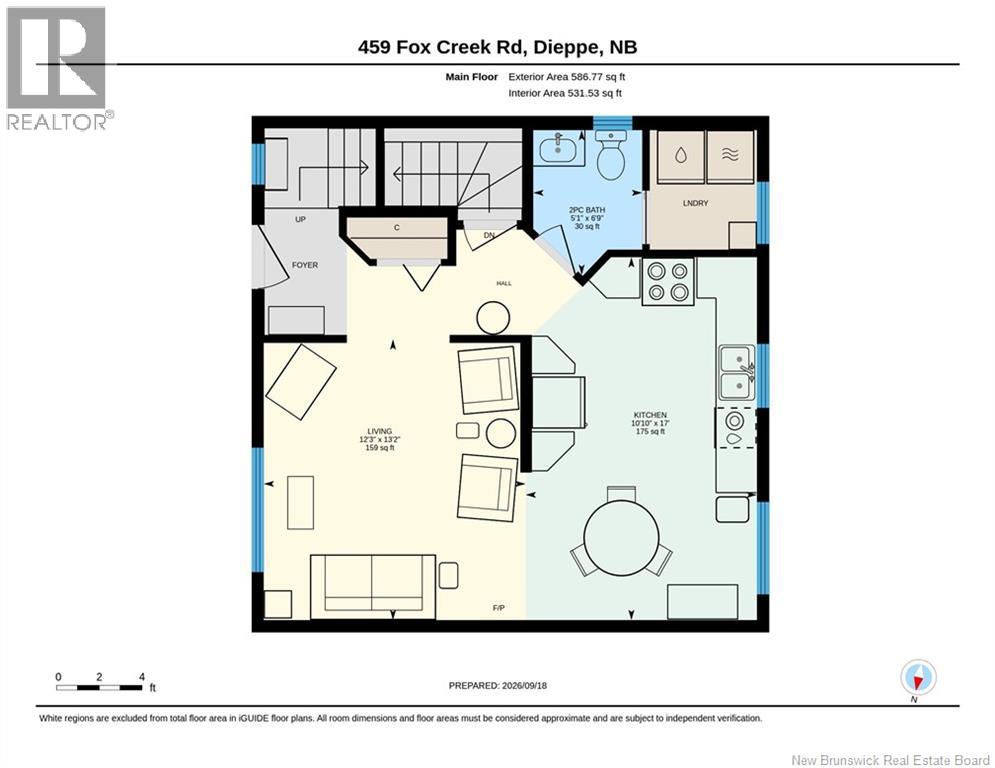
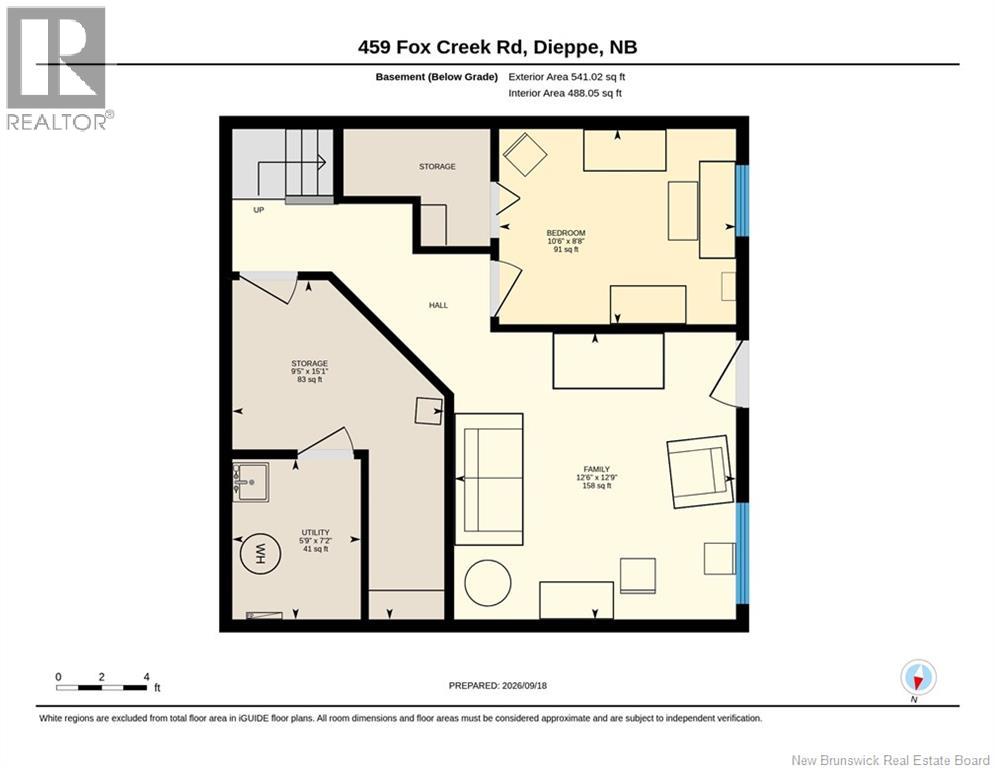
Welcome to 459 Fox Creek Road in Dieppe! This beautifully maintained two-storey home offers a bright and functional layout with plenty of space for the whole family. The main floor features hardwood flooring, a spacious living room, a welcoming kitchen and dining area, convenient main-floor laundry, and a half bath. Upstairs, youll find three comfortable bedrooms and a full bathroom, while the fully finished walkout basement provides even more living space with a fourth bedroom, a cozy family room, and plenty of storage. Outside, enjoy the large landscaped backyard surrounded by mature trees, offering a wonderful space to relax, entertain, or enjoy the outdoors. A storage shed and paved driveway complete this lovely property, all conveniently located in Dieppe and ready to welcome its next owners! (id:55272)
Property Details
| MLS® Number | NB148139 |
| Property Type | Single Family |
| AmenitiesNearBy | Golf Course, Park, Airport, Public Transit |
| Features | Golf Course/parkland |
Building
| BathroomTotal | 2 |
| BedroomsAboveGround | 3 |
| BedroomsBelowGround | 1 |
| BedroomsTotal | 4 |
| BasementType | Full |
| ConstructionStyleAttachment | Detached |
| ExteriorFinish | Vinyl |
| FlooringType | Hardwood |
| FoundationType | Concrete |
| HalfBathTotal | 1 |
| HeatingType | Baseboard Heaters |
| StoriesTotal | 2 |
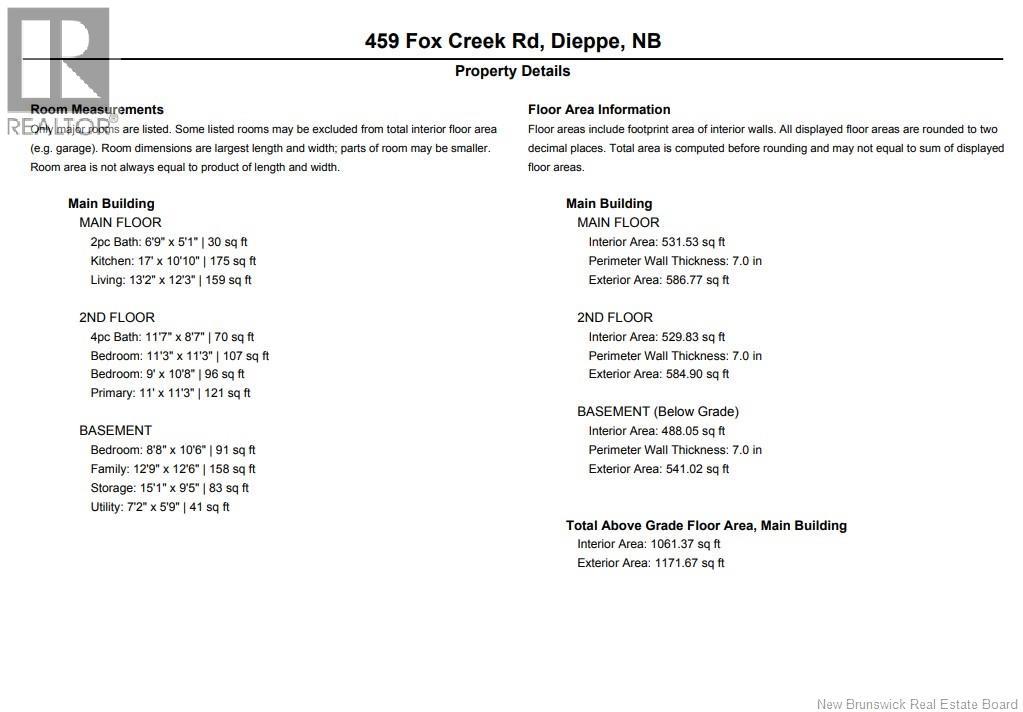
| SizeInterior | 1712 Sqft |
| TotalFinishedArea | 1712 Sqft |
| Type | House |
| UtilityWater | Municipal Water |
Land
| AccessType | Year-round Access, Public Road |
| Acreage | No |
| LandAmenities | Golf Course, Park, Airport, Public Transit |
| LandscapeFeatures | Landscaped |
| Sewer | Municipal Sewage System |
| SizeIrregular | 977 |
| SizeTotal | 977 M2 |
| SizeTotalText | 977 M2 |
Rooms
| Level | Type | Length | Width | Dimensions |
|---|---|---|---|---|
| Second Level | 4pc Bathroom | X | ||
| Second Level | Bedroom | 9' x 10'8'' | ||
| Second Level | Bedroom | 11'3'' x 11'3'' | ||
| Second Level | Primary Bedroom | 11' x 11'3'' | ||
| Basement | Storage | X | ||
| Basement | Family Room | 12'6'' x 12'9'' | ||
| Basement | Bedroom | 10'6'' x 8'8'' | ||
| Main Level | Laundry Room | X | ||
| Main Level | 2pc Bathroom | X | ||
| Main Level | Dining Room | X | ||
| Main Level | Kitchen | 17' x 10'10'' | ||
| Main Level | Living Room | 13'2'' x 12'3'' |
https://www.realtor.ca/real-estate/30306649/459-fox-creek-road-dieppe
Interested?
Contact us for more information
Nicolas Larochelle
Salesperson
260 Champlain St
Dieppe, New Brunswick E1A 1P3
Maxime Larochelle
Salesperson
260 Champlain St
Dieppe, New Brunswick E1A 1P3
Parise Cormier
Associate Manager
260 Champlain St
Dieppe, New Brunswick E1A 1P3

The trademarks REALTOR®, REALTORS®, and the REALTOR® logo are controlled by The Canadian Real Estate Association (CREA) and identify real estate professionals who are members of CREA. The trademarks MLS®, Multiple Listing Service® and the associated logos are owned by The Canadian Real Estate Association (CREA) and identify the quality of services provided by real estate professionals who are members of CREA. The trademark DDF® is owned by The Canadian Real Estate Association (CREA) and identifies CREA's Data Distribution Facility (DDF®)
October 13 2026 03:56:15
Saint John Real Estate Board Inc
Exit Realty Associates