

429 Beauport Street Shediac, New Brunswick E4P 1G4

$474,900
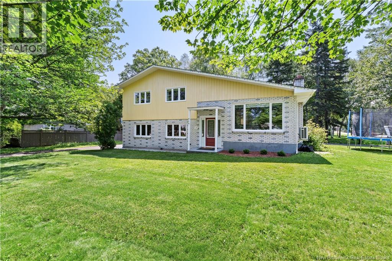
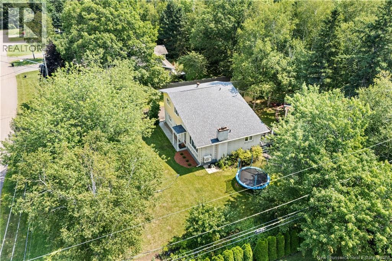
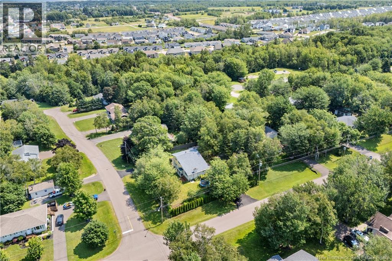
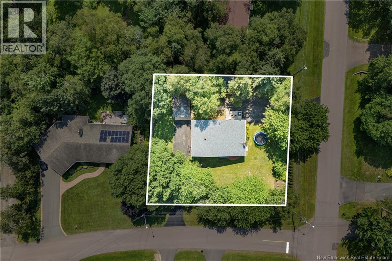
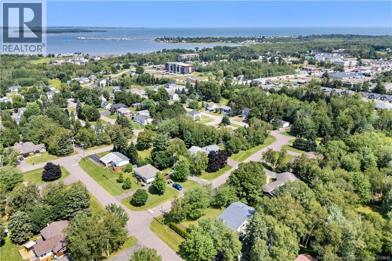
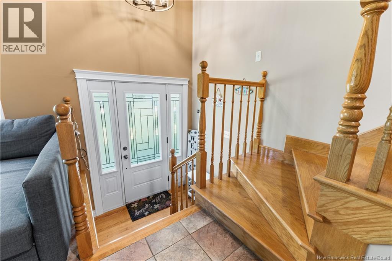
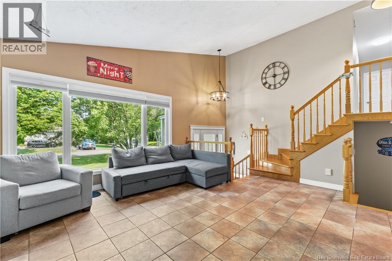
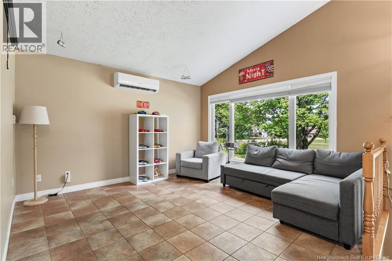
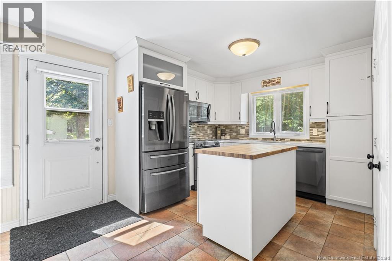
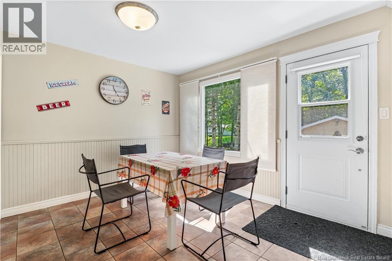
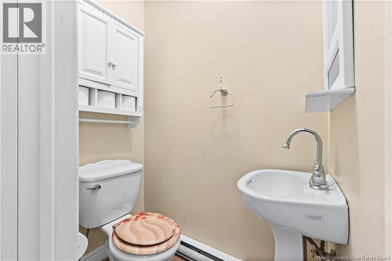
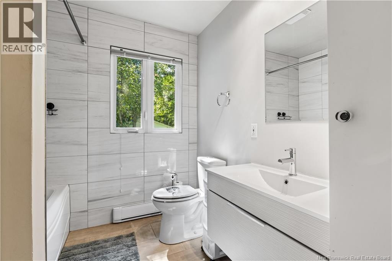
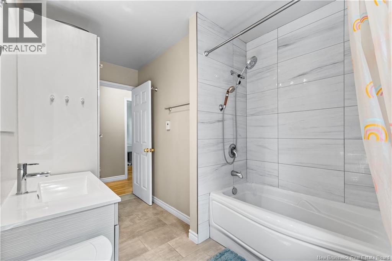
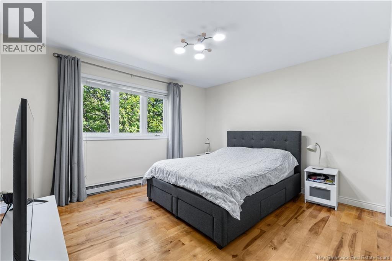
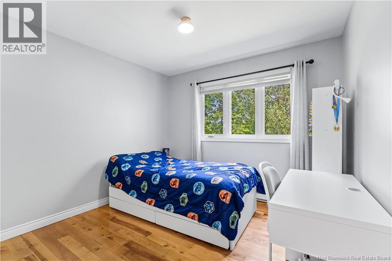
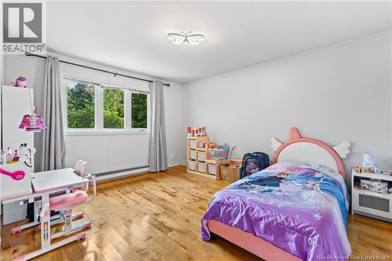
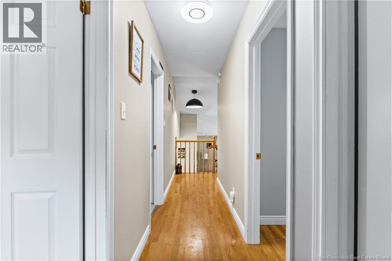
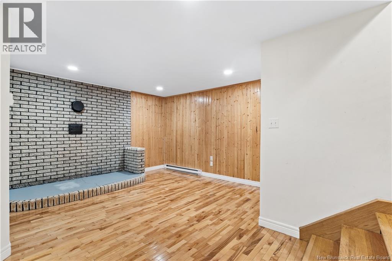
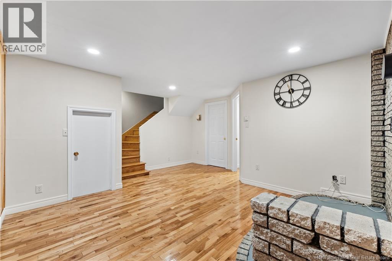
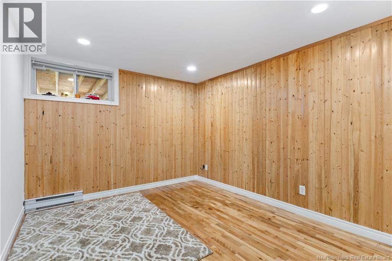
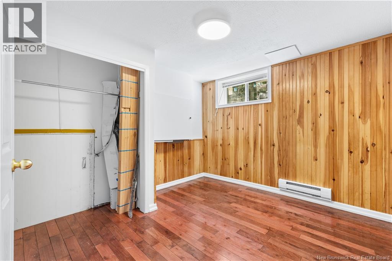
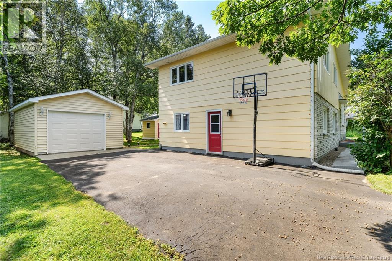
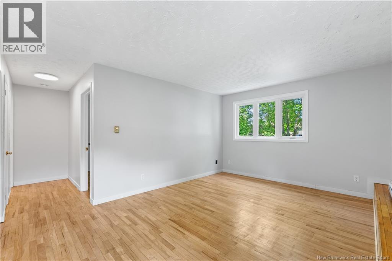
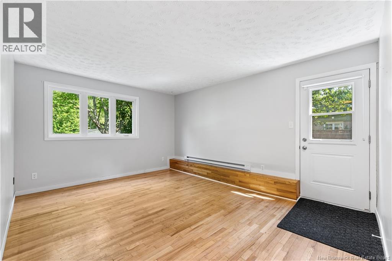
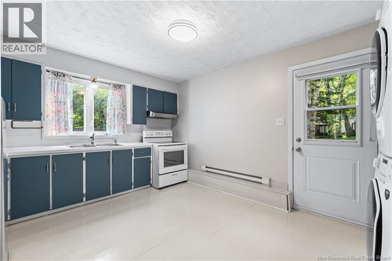
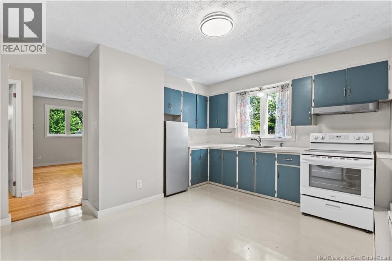
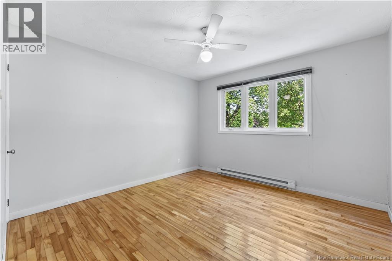
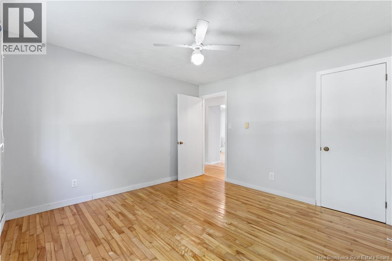
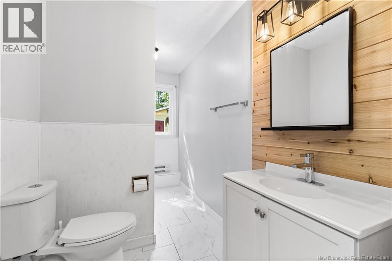
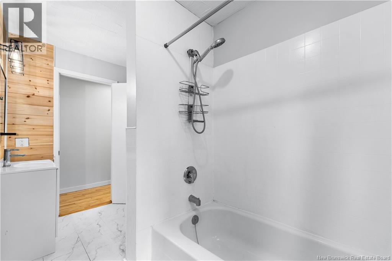
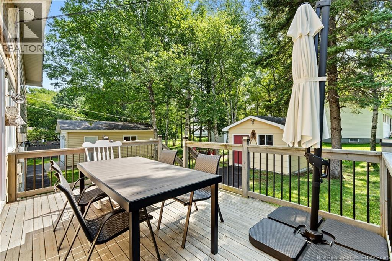
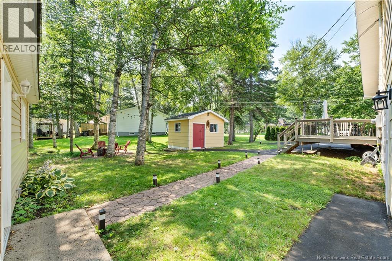
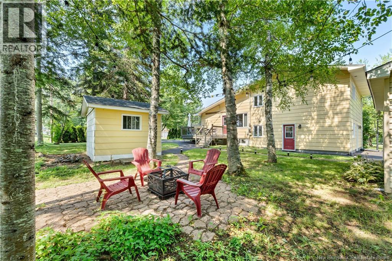
Turnkey Income Opportunity in Central Shediac includes Apartment Suite Maximize your purchasing power with this legally zoned, double-driveway property with a one bedroom apartment. Featuring a completely private entrance and dedicated driveway, this space is ideal for high demand rental income, an in-law suite, or multi-generational living. Move in ready, the apartment suite includes brand-new washer and dryer, an updated bath, and modern light fixtures. The main residence impresses with excellent natural light, airy cathedral ceilings, warm wood and ceramic tile flooring. The updated kitchen features white cabinetry, a center island, and a sunny dining room, while the front living room framed by large windows offers serene garden views. The top floor holds three comfortable bedrooms and a beautifully upgraded main bath. Downstairs, find a cozy family room, a fourth bedroom (non-egress window), and ample utility space. Outside , enjoy a secluded paradise bordered by a mature property including cedar hedges, tomatoes plants, Cherry trees, Blueberries, and a flower beds. Practical exterior perks include a detached garage, a storage shed, updated landscaping, and two freshly resealed driveways. Enjoy ultimate convenience walking to downtown Shediac, schools, trails, the beach and the Health Centre. Major mechanical and energy upgrades offer total peace of mind: a new electrical panel, added attic insulation with fresh venting, a new water heater (Sept 2024), and roof shingles (2018). (id:55272)
Property Details
| MLS® Number | NB145685 |
| Property Type | Single Family |
| AmenitiesNearBy | Golf Course, Marina, Hospital, Shopping |
| CommunityFeatures | Fishing |
| Features | Golf Course/parkland, Balcony/deck/patio |
| RoadType | Paved Road |
| Structure | Shed |
Building
| BathroomTotal | 3 |
| BedroomsAboveGround | 4 |
| BedroomsBelowGround | 1 |
| BedroomsTotal | 5 |
| ArchitecturalStyle | 3 Level |
| ConstructedDate | 1972 |
| ConstructionStyleAttachment | Detached |
| CoolingType | Heat Pump |
| ExteriorFinish | Colour Loc, Other, Stone |
| FlooringType | Ceramic, Tile, Wood |
| FoundationType | Concrete |
| HalfBathTotal | 1 |
| HeatingFuel | Electric |
| HeatingType | Baseboard Heaters, Heat Pump |
| SizeInterior | 2400 Sqft |
| TotalFinishedArea | 2400 Sqft |
| Type | House |
| UtilityWater | Municipal Water |
Parking
| Detached Garage | |
| Garage |
Land
| AccessType | Year-round Access, Road Access, Public Road |
| Acreage | No |
| LandAmenities | Golf Course, Marina, Hospital, Shopping |
| Sewer | Municipal Sewage System |
| SizeIrregular | 1473 |
| SizeTotal | 1473 M2 |
| SizeTotalText | 1473 M2 |
Rooms
| Level | Type | Length | Width | Dimensions |
|---|---|---|---|---|
| Second Level | Primary Bedroom | 12'11'' x 11'7'' | ||
| Second Level | Bedroom | 11'5'' x 13'11'' | ||
| Second Level | Bedroom | 9'6'' x 10'1'' | ||
| Second Level | 4pc Bathroom | 7'4'' x 11'4'' | ||
| Basement | Utility Room | 10'2'' x 10'6'' | ||
| Basement | Bedroom | 9'9'' x 11'4'' | ||
| Basement | Family Room | 11'9'' x 15'6'' | ||
| Main Level | Living Room | 11'7'' x 15' | ||
| Main Level | Kitchen/dining Room | 15'8'' x 11'6'' | ||
| Main Level | Living Room | 13' x 16' | ||
| Main Level | Bath (# Pieces 1-6) | 11'6'' x 5'7'' | ||
| Main Level | Living Room | 19'1'' x 13' | ||
| Main Level | Bath (# Pieces 1-6) | 2'11'' x 4'8'' | ||
| Main Level | Kitchen/dining Room | 20'8'' x 11'5'' |
https://www.realtor.ca/real-estate/30139624/429-beauport-street-shediac
Interested?
Contact us for more information
Joshua Bell
Salesperson
640 Mountain Road
Moncton, New Brunswick E1C 2P3

The trademarks REALTOR®, REALTORS®, and the REALTOR® logo are controlled by The Canadian Real Estate Association (CREA) and identify real estate professionals who are members of CREA. The trademarks MLS®, Multiple Listing Service® and the associated logos are owned by The Canadian Real Estate Association (CREA) and identify the quality of services provided by real estate professionals who are members of CREA. The trademark DDF® is owned by The Canadian Real Estate Association (CREA) and identifies CREA's Data Distribution Facility (DDF®)
September 01 2026 12:12:01
Saint John Real Estate Board Inc
RE/MAX Quality Real Estate Inc.