

418 Route 180 Saint-Quentin, New Brunswick E8A 2K4

$600,000
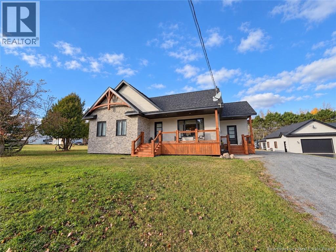
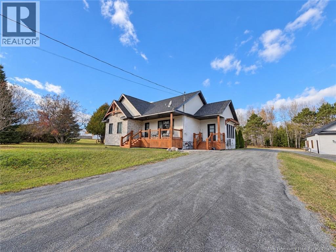
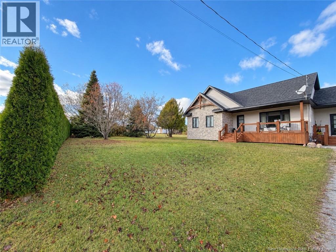
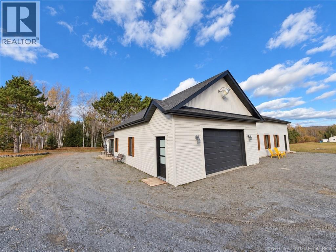
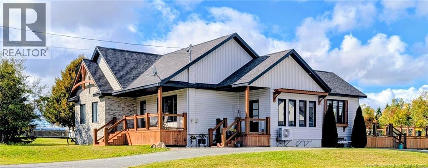
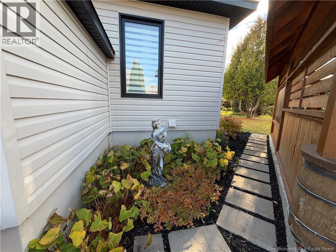
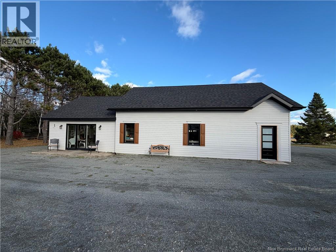
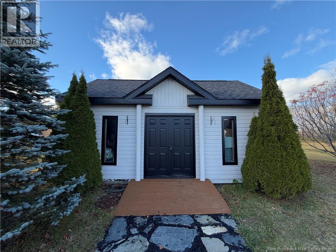
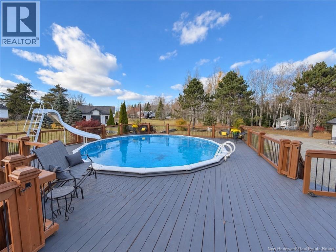
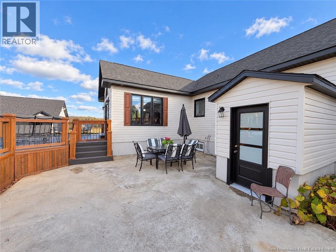
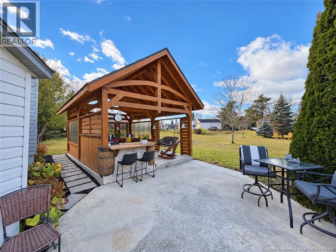
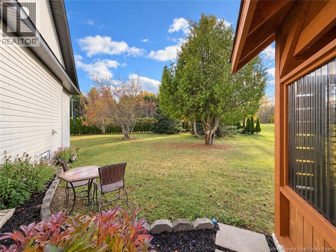
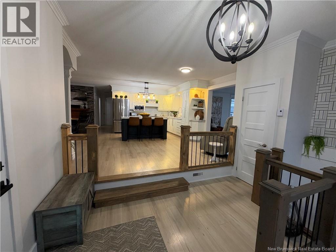
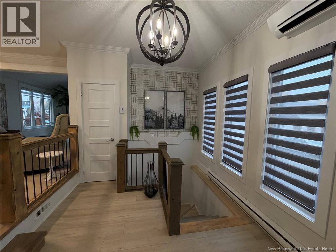
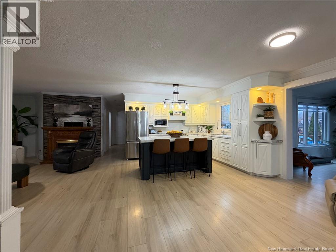
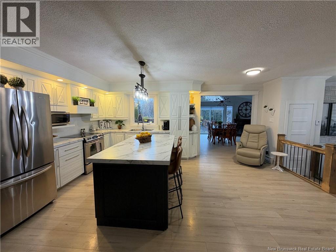
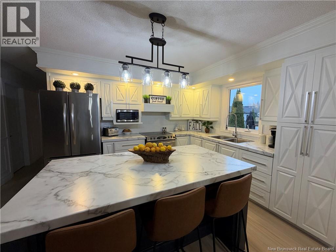
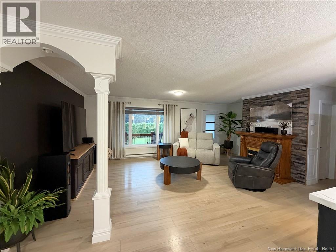
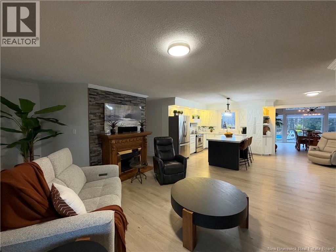
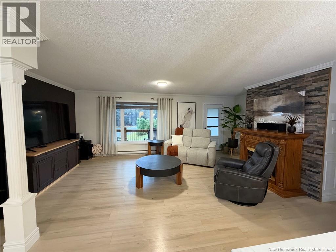
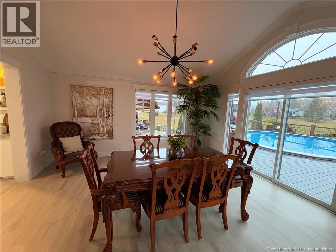
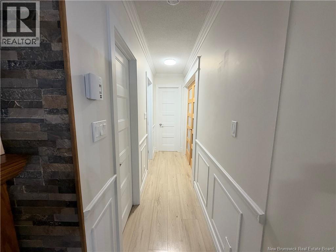
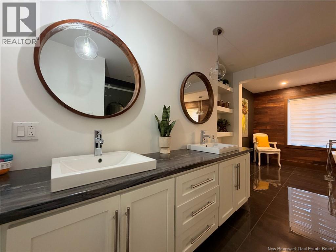
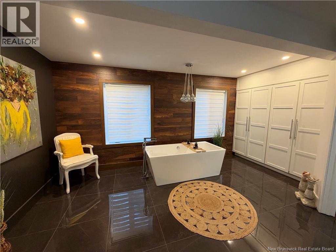
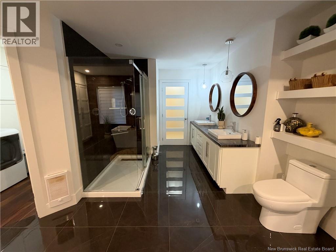
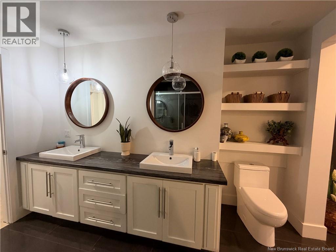
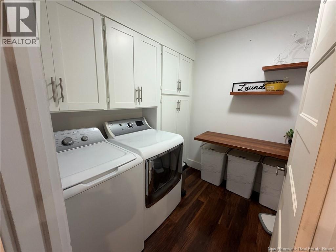
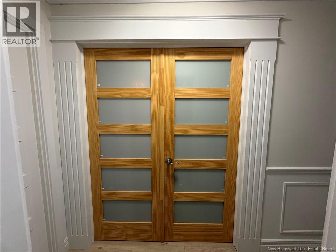
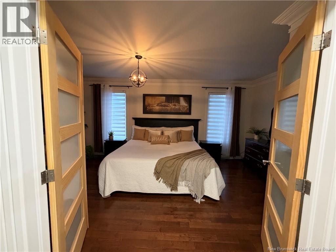
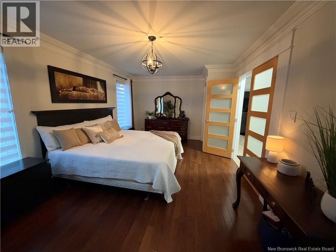
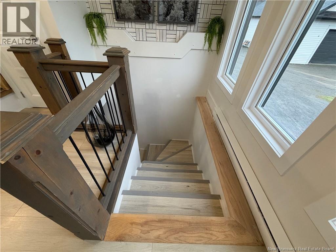
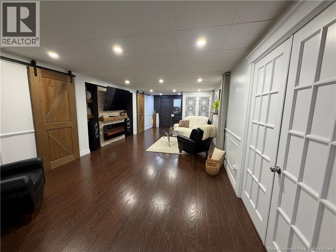
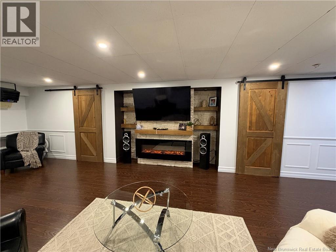
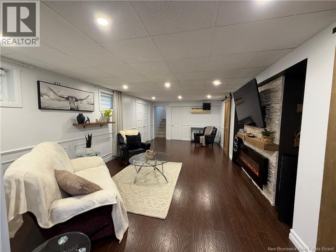
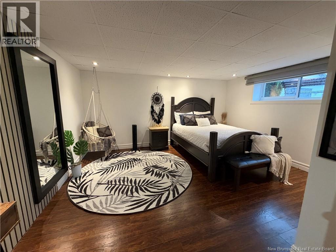
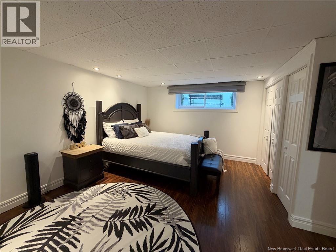
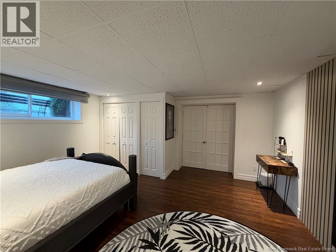
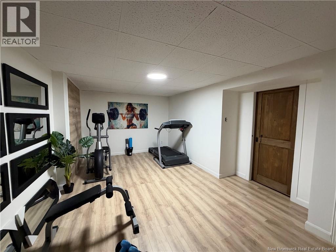
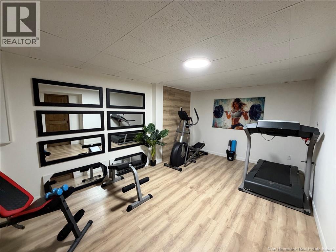
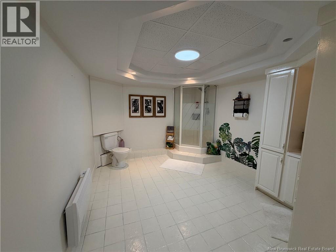
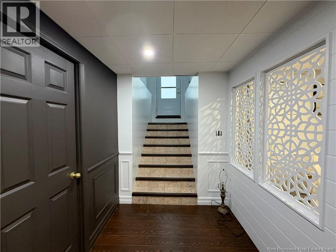
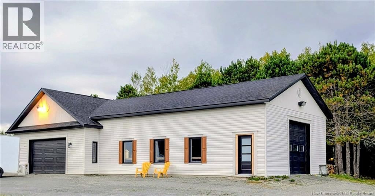
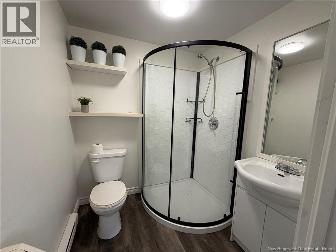
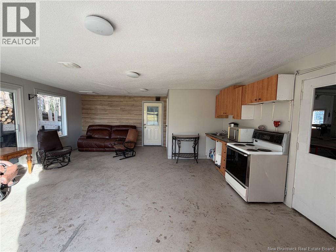
Discover this beautiful, fully renovated 4-bedroom home offering comfort, space, and breathtaking views! This property features a finished basement, a spacious detached garage complete with its own kitchen and shower, offering endless possibilities for personal use, hobbies, or entertaining. You will also find a charming shed designed to look like a small house. Enjoy the outdoors with an above-ground pool surrounded by a deck, a lovely gazebo perfect for relaxing or entertaining, and stunning views from nearly every corner of the property. With its extensive renovations, beautiful outdoor spaces, and peaceful surroundings, this property offers a wonderful place to call home. A must-see! (id:55272)
Property Details
| MLS® Number | NB149965 |
| Property Type | Single Family |
| AmenitiesNearBy | Hospital, Shopping |
| Features | Balcony/deck/patio |
| PoolType | Above Ground Pool |
| Structure | Shed |
Building
| BathroomTotal | 2 |
| BedroomsAboveGround | 1 |
| BedroomsBelowGround | 3 |
| BedroomsTotal | 4 |
| ArchitecturalStyle | Bungalow, 2 Level |
| ConstructedDate | 1993 |
| ConstructionStyleAttachment | Detached |
| CoolingType | Heat Pump |
| ExteriorFinish | Vinyl |
| FlooringType | Ceramic, Vinyl |
| FoundationType | Concrete |
| HeatingFuel | Electric |
| HeatingType | Baseboard Heaters, Heat Pump |
| StoriesTotal | 1 |
| SizeInterior | 2575 Sqft |
| TotalFinishedArea | 2575 Sqft |
| Type | House |
| UtilityWater | Well |
Parking
| Detached Garage |
Land
| AccessType | Year-round Access, Public Road |
| Acreage | No |
| LandAmenities | Hospital, Shopping |
| LandscapeFeatures | Landscaped |
| Sewer | Septic System |
| SizeIrregular | 3736 |
| SizeTotal | 3736 M2 |
| SizeTotalText | 3736 M2 |
Rooms
| Level | Type | Length | Width | Dimensions |
|---|---|---|---|---|
| Basement | Other | 10' x 3' | ||
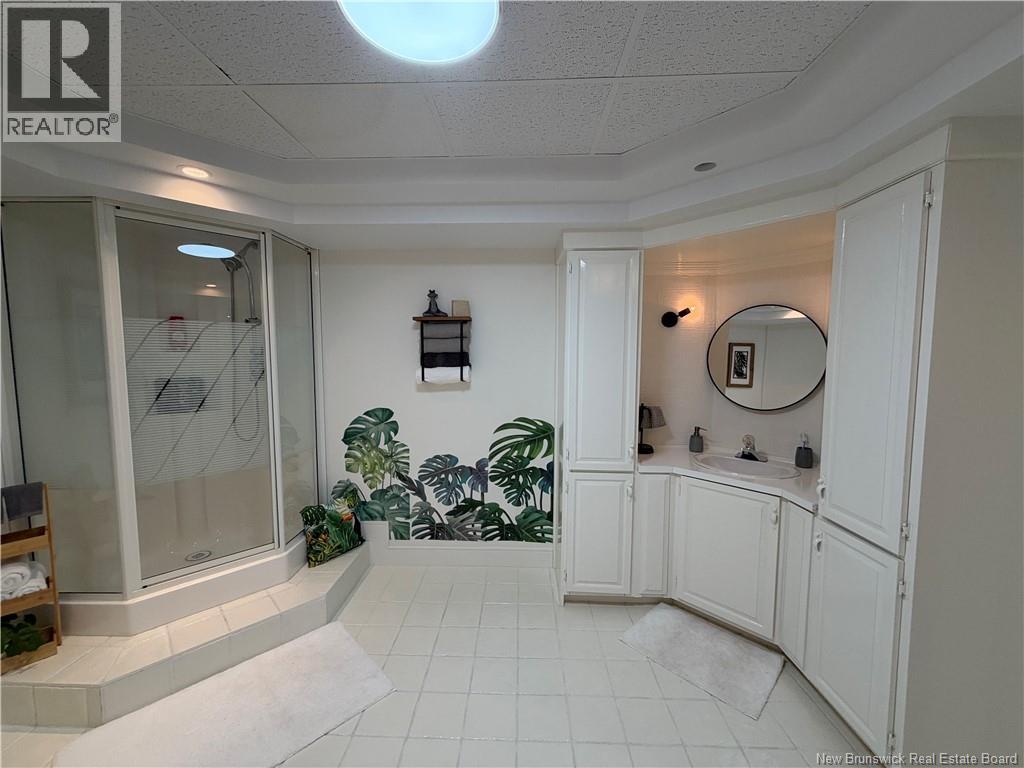
| Basement | Bath (# Pieces 1-6) | 12' x 10' | ||
| Basement | Storage | 8' x 6' | ||
| Basement | Bedroom | 19' x 7' | ||
| Basement | Living Room | 30' x 12' | ||
| Basement | Bedroom | 18' x 11' | ||
| Basement | Bedroom | 15' x 14' | ||
| Main Level | Laundry Room | 8' x 5' | ||
| Main Level | Bath (# Pieces 1-6) | 18' x 15' | ||
| Main Level | Bedroom | 20' x 11' | ||
| Main Level | Dining Room | 17' x 15' | ||
| Main Level | Kitchen | 26' x 18' | ||
| Main Level | Other | 11' x 9' |
https://www.realtor.ca/real-estate/30421707/418-route-180-saint-quentin
Interested?
Contact us for more information
Andrew Godin
Salesperson
50 Burgess St
Grand Falls, New Brunswick E3Y 1C6

The trademarks REALTOR®, REALTORS®, and the REALTOR® logo are controlled by The Canadian Real Estate Association (CREA) and identify real estate professionals who are members of CREA. The trademarks MLS®, Multiple Listing Service® and the associated logos are owned by The Canadian Real Estate Association (CREA) and identify the quality of services provided by real estate professionals who are members of CREA. The trademark DDF® is owned by The Canadian Real Estate Association (CREA) and identifies CREA's Data Distribution Facility (DDF®)
October 20 2026 03:00:58
Saint John Real Estate Board Inc
Royal LePage Prestige