

41 Lockwood Street Moncton, New Brunswick E1H 2H5

$330,000
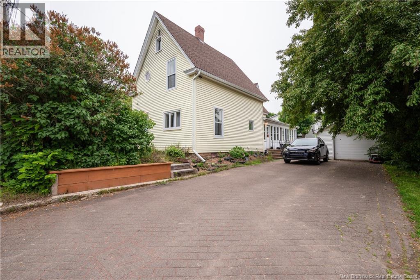
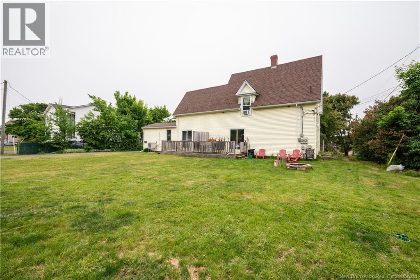
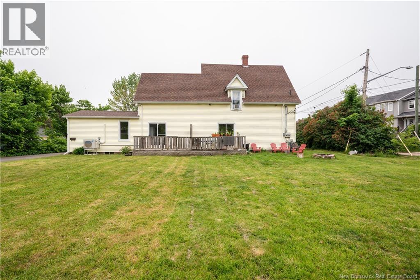
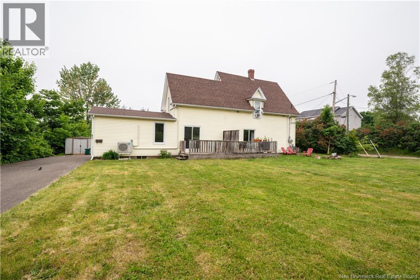
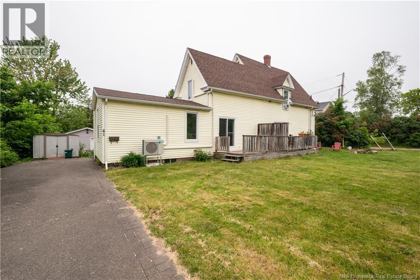
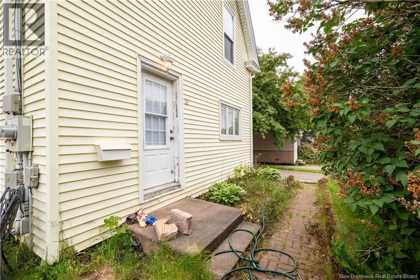
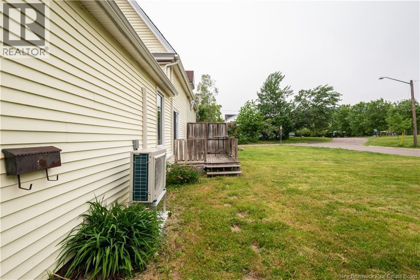
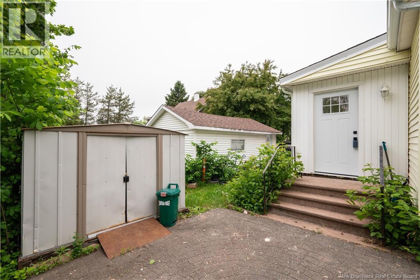
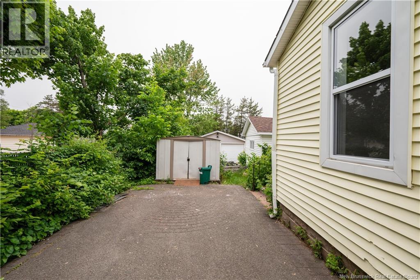
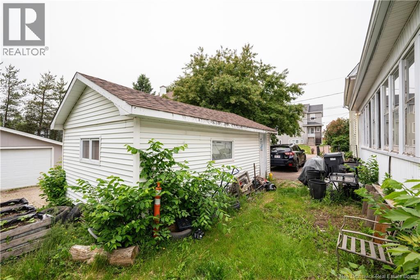
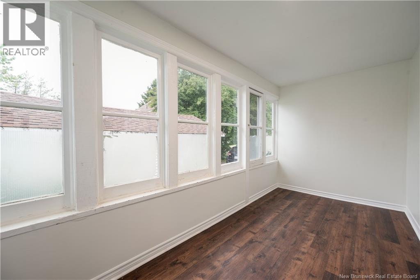
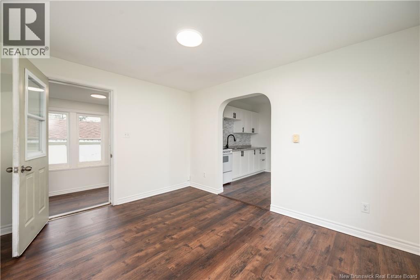
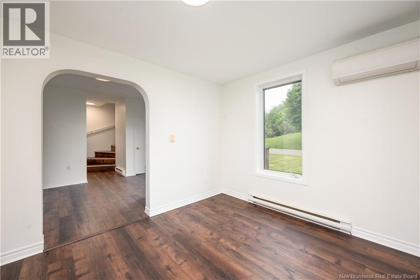
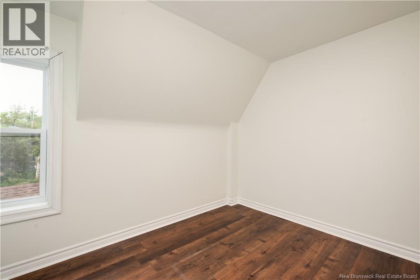
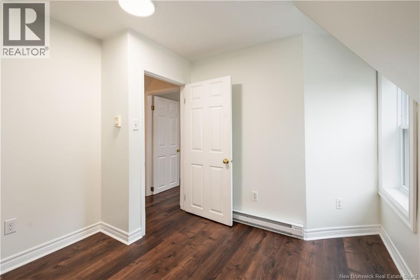
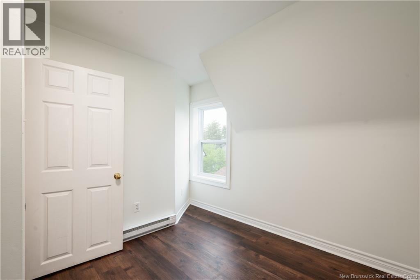
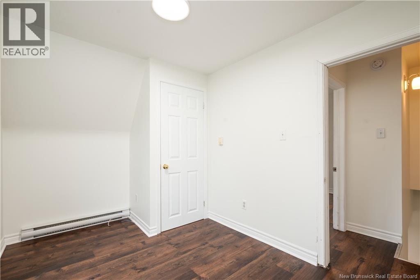
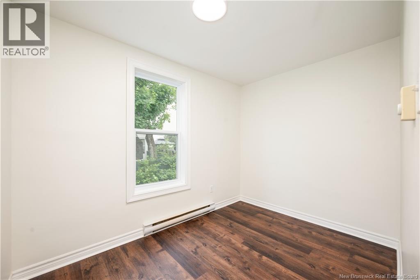
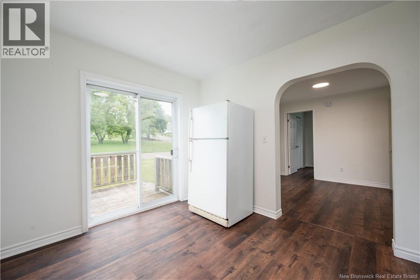
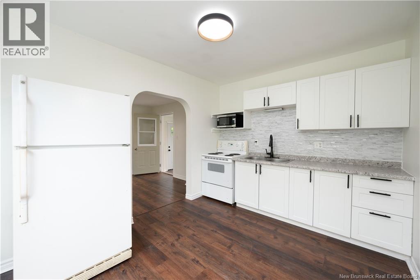
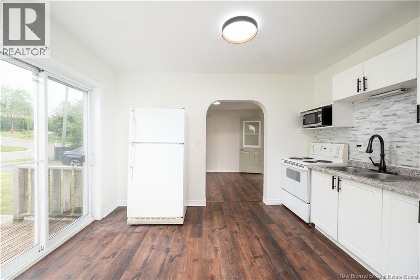
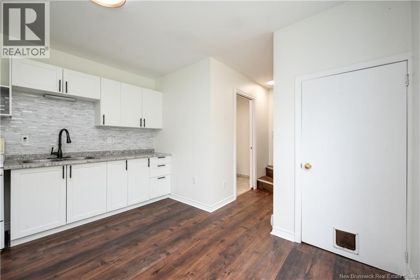
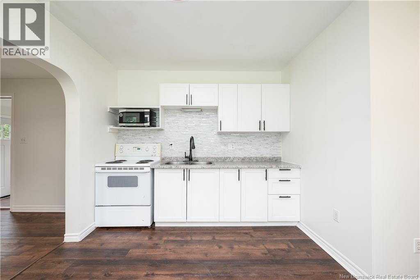
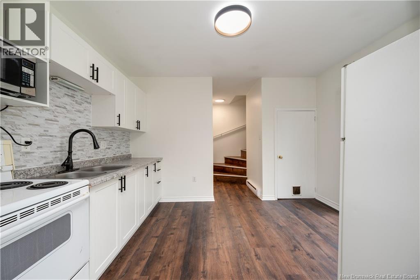
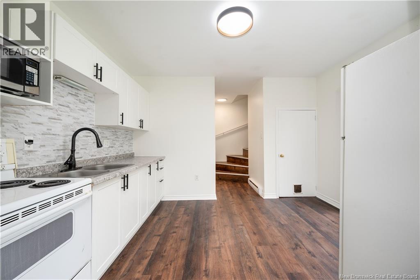
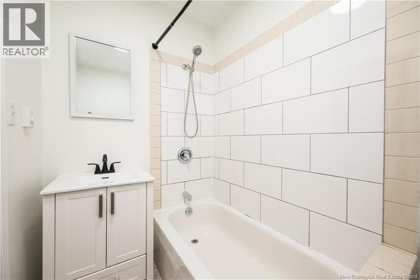
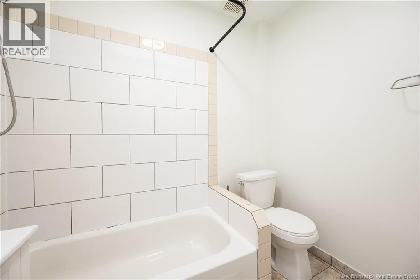
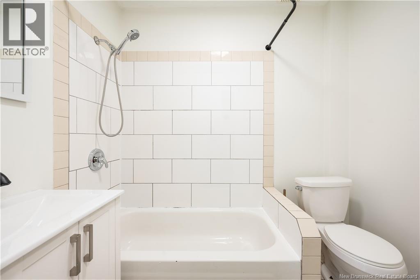
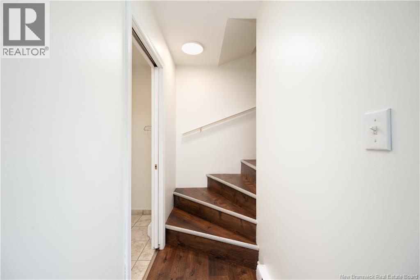
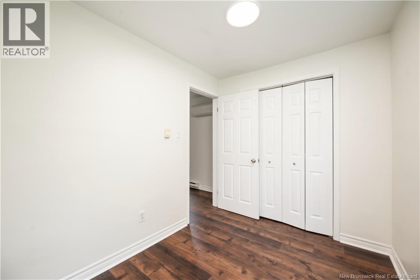
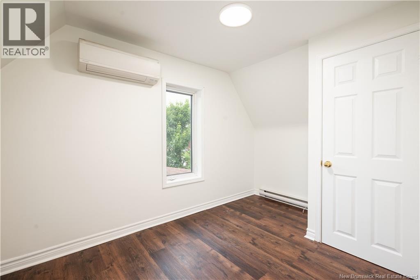
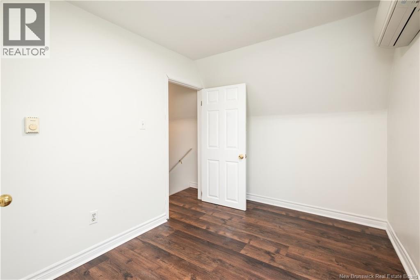
Discover this versatile duplex offering two separate 3-bedroom, 1-bathroom units, perfect for investors, multi-generational living, or owner-occupants looking for rental income. Each unit features its own private driveway and inviting sun porch, providing comfortable outdoor living space and added privacy. One side includes the added bonus of a detached garage, ideal for vehicle storage, a workshop, or extra tenant amenities. Inside, both units offer bright and functional layouts with three bedrooms, a full bathroom, and plenty of living space for families. The basement provides ample storage for both units, adding convenience and practicality. Situated on a desirable lot, this property combines strong rental appeal with long-term investment value. Whether you're expanding your portfolio or looking for a property that can help offset your mortgage, this duplex is a fantastic opportunity. Don't miss your chance to own this income-generating property with plenty of space, privacy, and potential! (id:55272)
Property Details
| MLS® Number | NB140461 |
| Property Type | Single Family |
Building
| BathroomTotal | 2 |
| BedroomsAboveGround | 5 |
| BedroomsTotal | 5 |
| ArchitecturalStyle | 2 Level |
| BasementType | Crawl Space |
| ConstructionStyleAttachment | Side By Side |
| ExteriorFinish | Vinyl |
| FlooringType | Laminate, Vinyl, Hardwood |
| FoundationType | Block |
| HeatingFuel | Electric |
| HeatingType | Baseboard Heaters |
| SizeInterior | 1783 Sqft |
| TotalFinishedArea | 1783 Sqft |
| Type | Multi-family |
| UtilityWater | Municipal Water |
Parking
| Garage |
Land
| Acreage | No |
| Sewer | Municipal Sewage System |
| SizeIrregular | 802 |
| SizeTotal | 802 M2 |
| SizeTotalText | 802 M2 |
Rooms
| Level | Type | Length | Width | Dimensions |
|---|---|---|---|---|
| Second Level | Other | 8'10'' x 9'6'' | ||
| Second Level | Primary Bedroom | 9'8'' x 11'6'' | ||
| Second Level | 4pc Bathroom | 8'5'' x 6'7'' | ||
| Second Level | Bedroom | 9'11'' x 10'4'' | ||
| Second Level | Bedroom | 9'4'' x 11'4'' | ||
| Second Level | Primary Bedroom | 12'0'' x 7'9'' | ||
| Basement | Storage | 19'1'' x 23'9'' | ||
| Main Level | Sunroom | 6'6'' x 14'8'' | ||
| Main Level | Dining Nook | 8'3'' x 9'8'' | ||
| Main Level | Kitchen | 10'7'' x 13'7'' | ||
| Main Level | Living Room | 10'7'' x 10'8'' | ||
| Main Level | Foyer | 8'3'' x 14'2'' | ||
| Main Level | 4pc Bathroom | 5'1'' x 7'8'' | ||
| Main Level | Bedroom | 10'3'' x 7'5'' | ||
| Main Level | Dining Nook | 4'9'' x 9'7'' | ||
| Main Level | Kitchen | 7'7'' x 9'7'' | ||
| Main Level | Living Room | 12'4'' x 10'1'' | ||
| Main Level | Foyer | 6'7'' x 14'5'' |
https://www.realtor.ca/real-estate/29914368/41-lockwood-street-moncton
Interested?
Contact us for more information
Kelly S. Fletcher
Salesperson
150 Edmonton Avenue, Suite 4b
Moncton, New Brunswick E1C 3B9

The trademarks REALTOR®, REALTORS®, and the REALTOR® logo are controlled by The Canadian Real Estate Association (CREA) and identify real estate professionals who are members of CREA. The trademarks MLS®, Multiple Listing Service® and the associated logos are owned by The Canadian Real Estate Association (CREA) and identify the quality of services provided by real estate professionals who are members of CREA. The trademark DDF® is owned by The Canadian Real Estate Association (CREA) and identifies CREA's Data Distribution Facility (DDF®)
October 08 2026 04:35:13
Saint John Real Estate Board Inc
Keller Williams Capital Realty