

4 Fifth Street Sussex Corner, New Brunswick E4E 5X8

$229,900
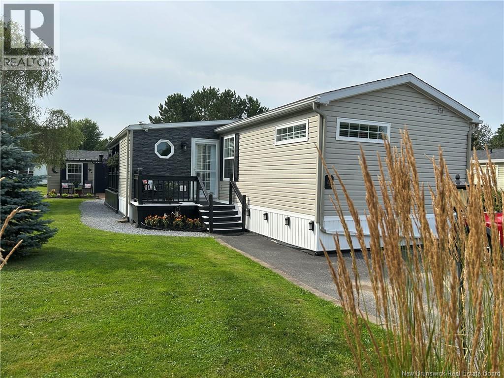
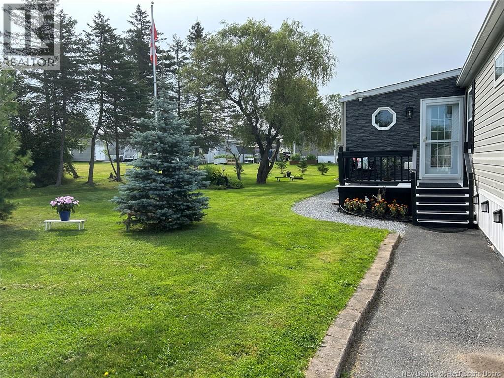
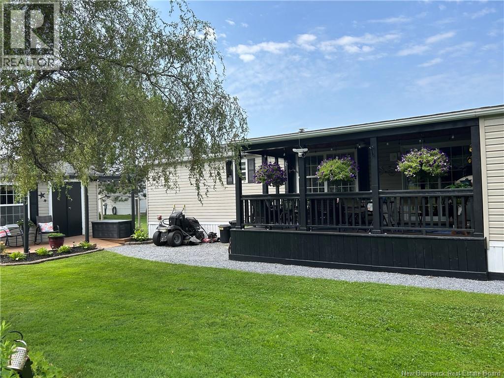
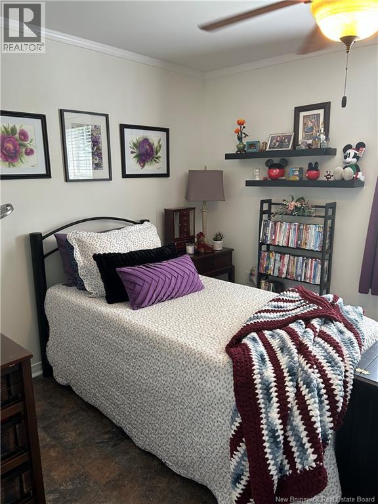
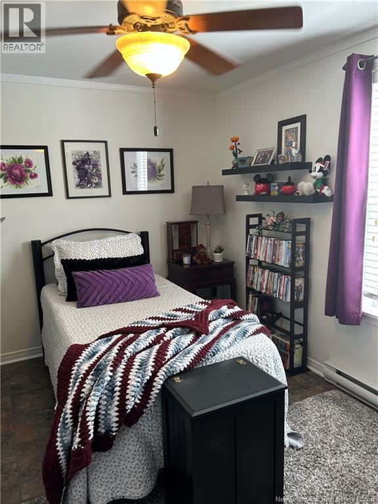
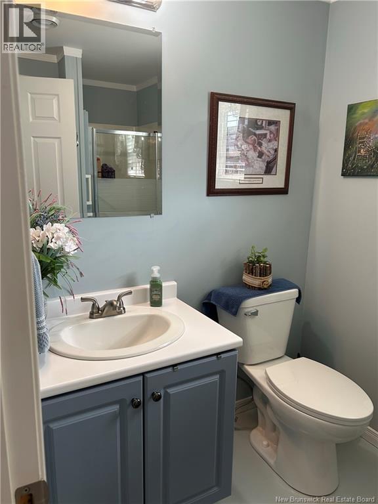
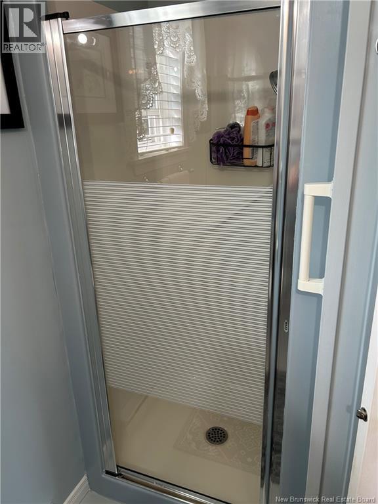
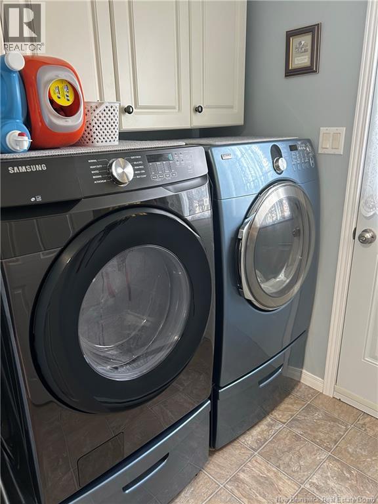
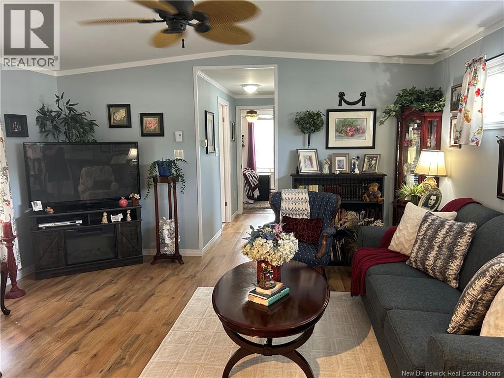
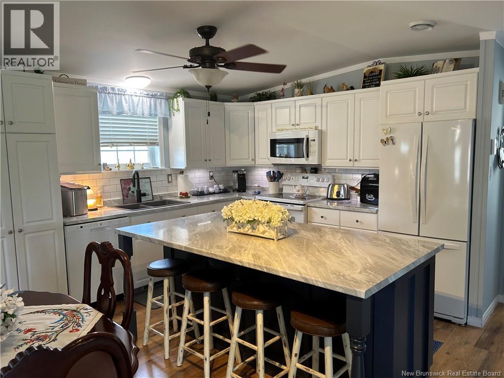
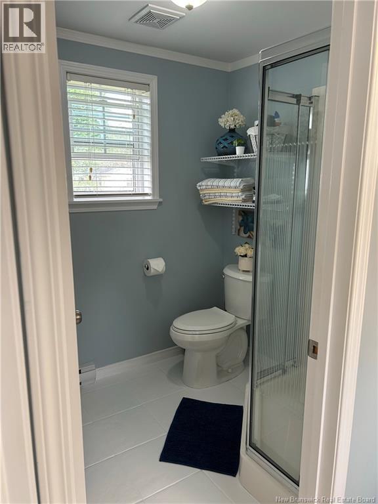
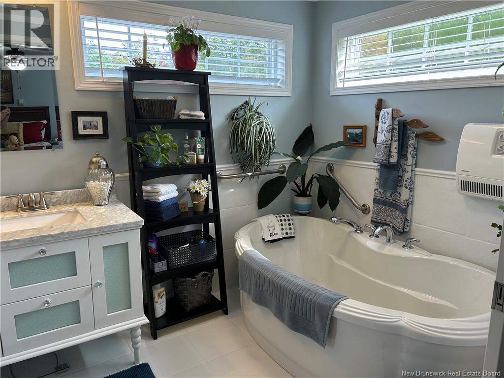
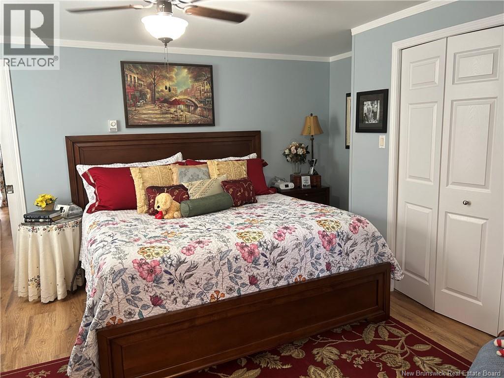
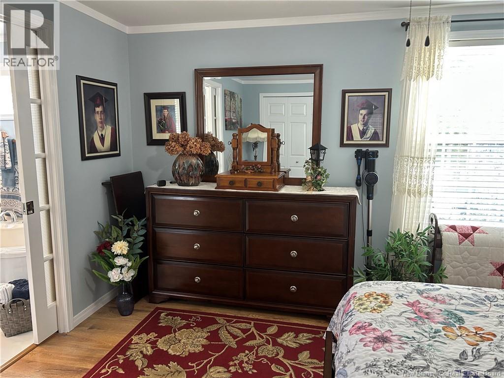
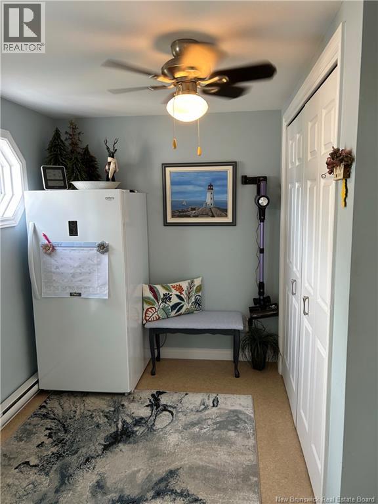
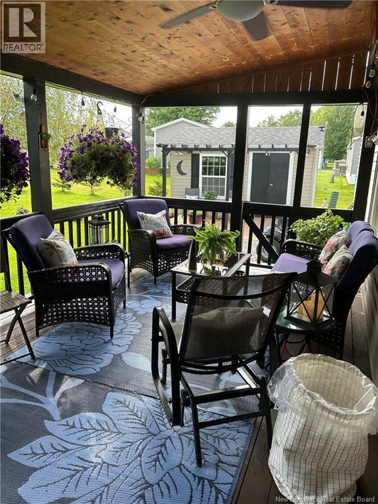
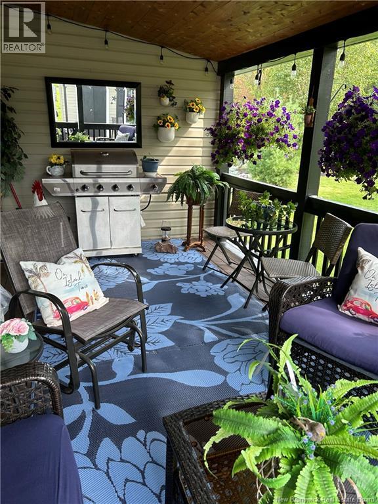
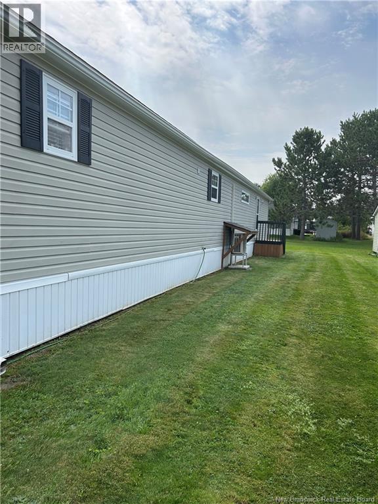
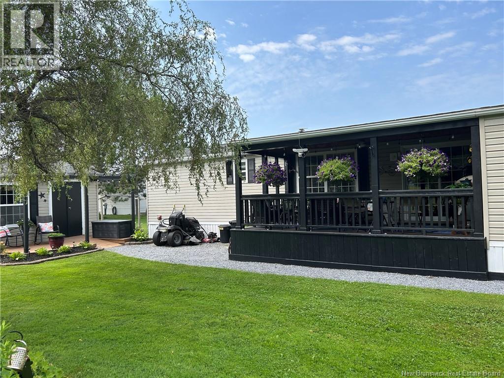
One level living at its best! Custom designed 2006 Kencraft. Shows like new. 4 piece ensuite with jet tub. Spacious rooms throughout. You will love the covered deck which feels like a separate room. Amazing kitchen with new island and loads of storage plus built in desk. Separate laundry. Two bed, 2 Baths. Exceptional home throughout. Heat pump is rented. Sellers are a direct relative to listing agent licensed to sell real estate in the province of NB. (id:55272)
Open House
This property has open houses!
1:00 pm
Ends at:3:00 pm
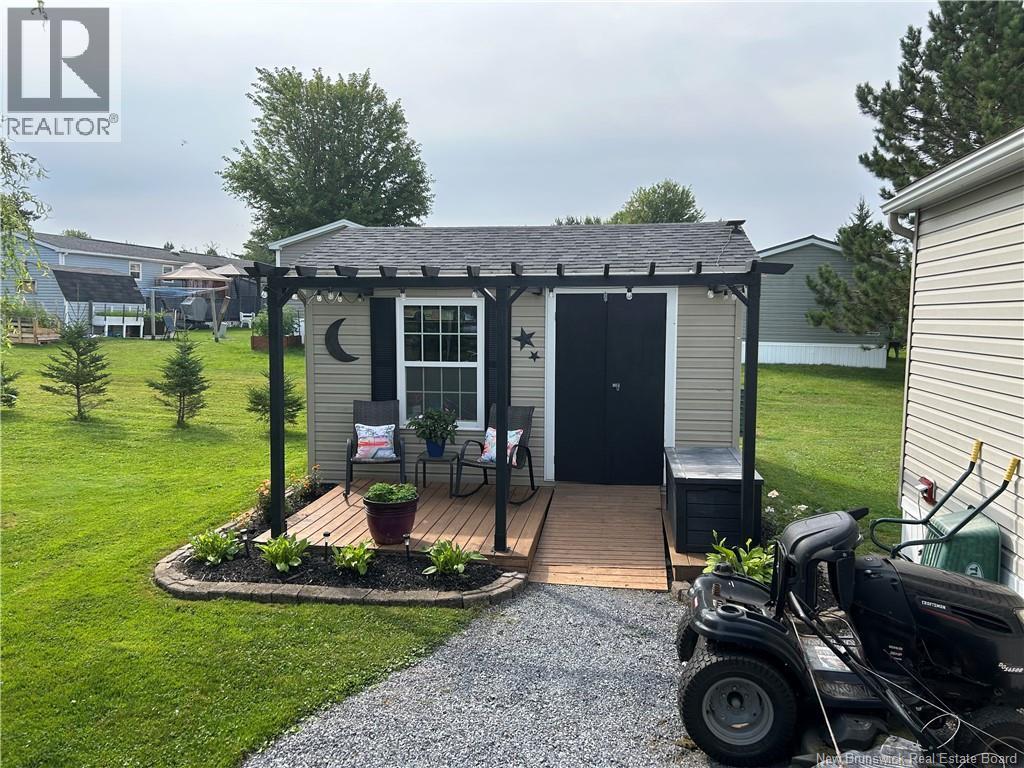
Luxurious country feel. Pride of Ownership Here! 2 Bed and 2 Bath. Enjoy huge kitchen with new island for baking or entertaining! Patio doors to private covered porch feels like an extra room. Shed
Property Details
| MLS® Number | NB145693 |
| Property Type | Single Family |
| AmenitiesNearBy | Golf Course, Recreation Nearby, Hospital, Shopping |
| EquipmentType | Heat Pump |
| Features | Level Lot, Golf Course/parkland |
| RentalEquipmentType | Heat Pump |
| RoadType | Seasonal Road |
Building
| BathroomTotal | 2 |
| BedroomsAboveGround | 2 |
| BedroomsTotal | 2 |
| BasementType | None |
| ConstructedDate | 2006 |
| ConstructionStyleAttachment | Detached |
| CoolingType | Heat Pump |
| ExteriorFinish | Vinyl |
| FlooringType | Ceramic, Laminate |
| FoundationType | Block, Concrete |
| HeatingFuel | Electric |
| HeatingType | Baseboard Heaters, Heat Pump |
| SizeInterior | 1120 Sqft |
| TotalFinishedArea | 1120 Sqft |
| Type | House |
| UtilityWater | Community Water System |
Land
| Acreage | No |
| LandAmenities | Golf Course, Recreation Nearby, Hospital, Shopping |
Rooms
| Level | Type | Length | Width | Dimensions |
|---|---|---|---|---|
| Main Level | 4pc Ensuite Bath | 15'4'' x 6'6'' | ||
| Main Level | Bedroom | 12'4'' x 9'3'' | ||
| Main Level | Primary Bedroom | 12'4'' x 13'11'' | ||
| Main Level | Living Room | 14' x 15'4'' | ||
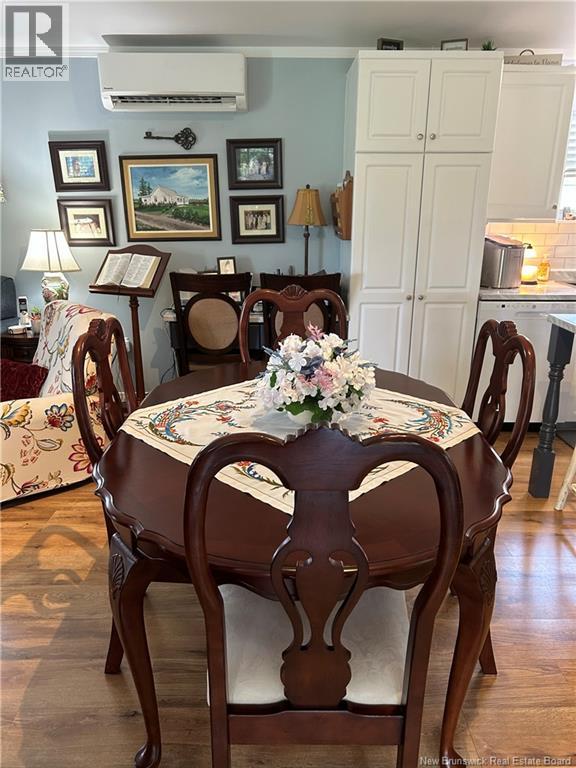
| Main Level | Kitchen/dining Room | 14'7'' x 15' |
https://www.realtor.ca/real-estate/30141904/4-fifth-street-sussex-corner
Interested?
Contact us for more information
Wendi Hopey
Associate Manager
154 Hampton Rd.
Rothesay, New Brunswick E2E 2R3

The trademarks REALTOR®, REALTORS®, and the REALTOR® logo are controlled by The Canadian Real Estate Association (CREA) and identify real estate professionals who are members of CREA. The trademarks MLS®, Multiple Listing Service® and the associated logos are owned by The Canadian Real Estate Association (CREA) and identify the quality of services provided by real estate professionals who are members of CREA. The trademark DDF® is owned by The Canadian Real Estate Association (CREA) and identifies CREA's Data Distribution Facility (DDF®)
October 20 2026 03:42:20
Saint John Real Estate Board Inc
Keller Williams Capital Realty