

39 Manse Street Miramichi, New Brunswick E1N 3M2

$174,900
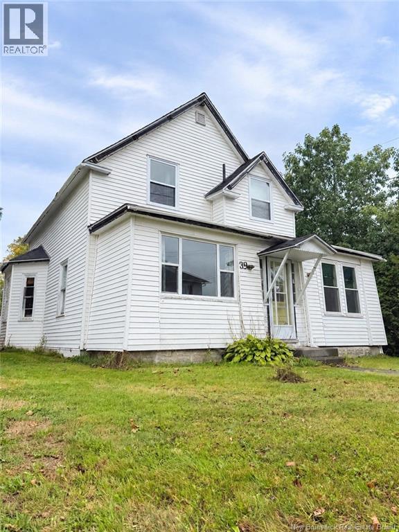
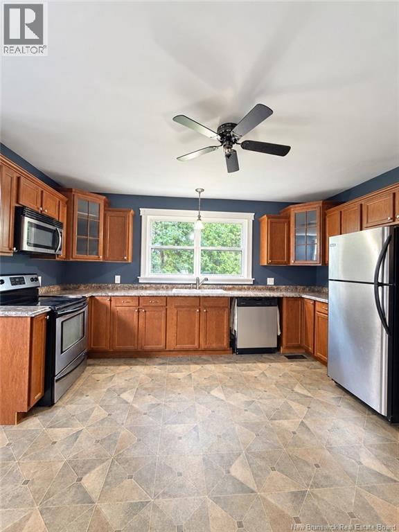
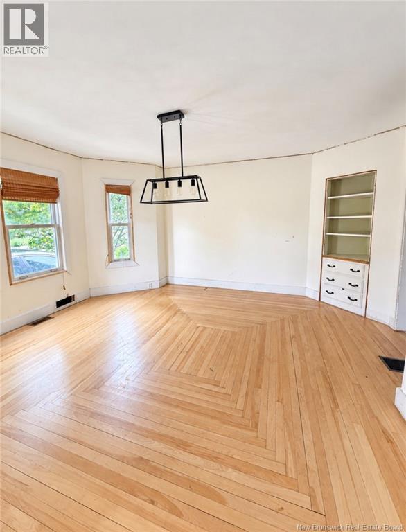
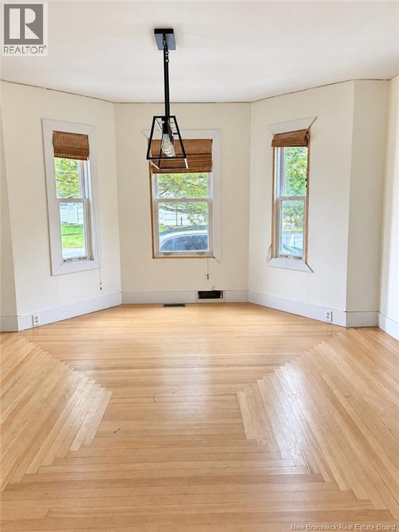
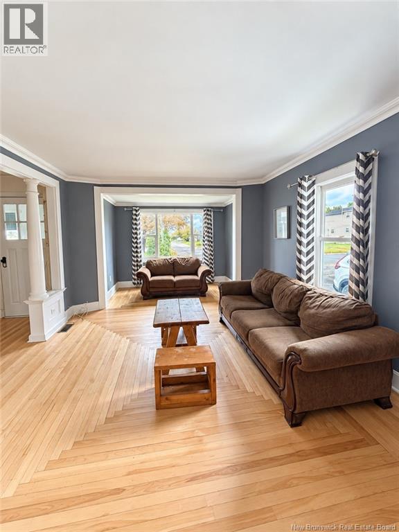
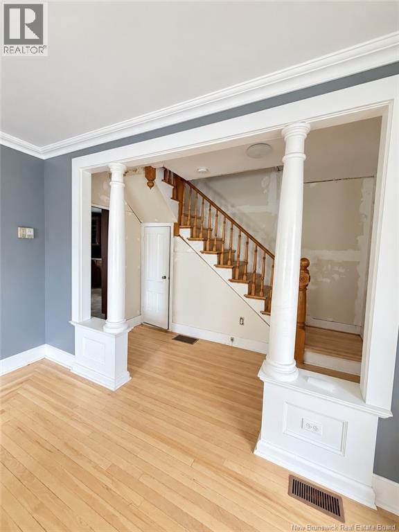
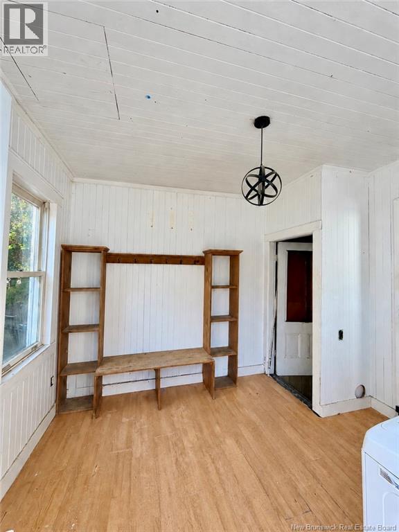
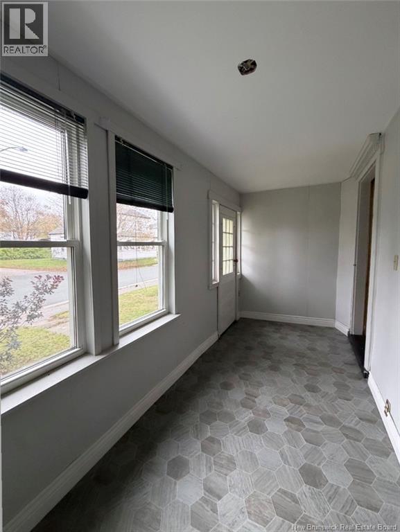
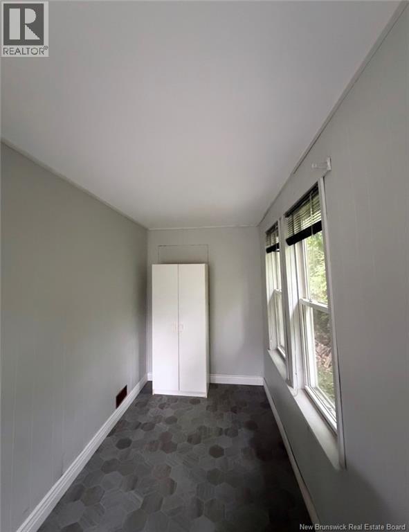
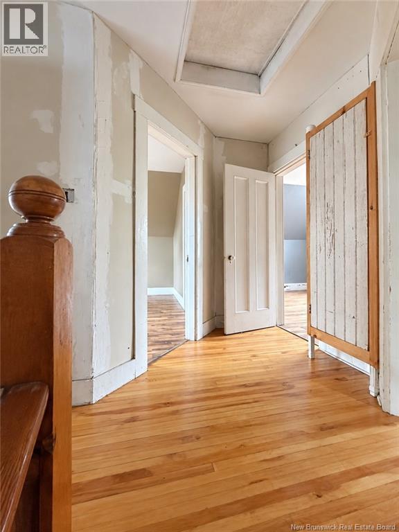
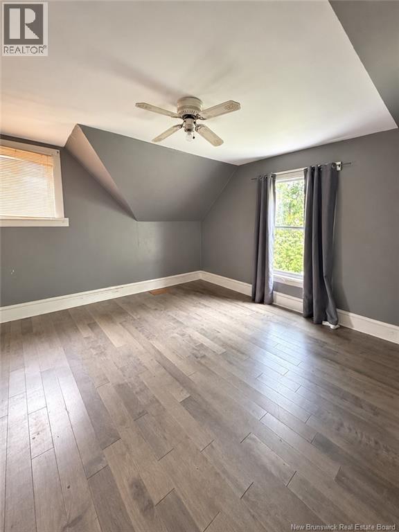
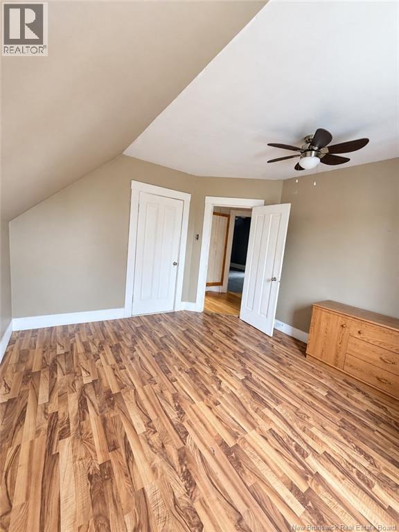
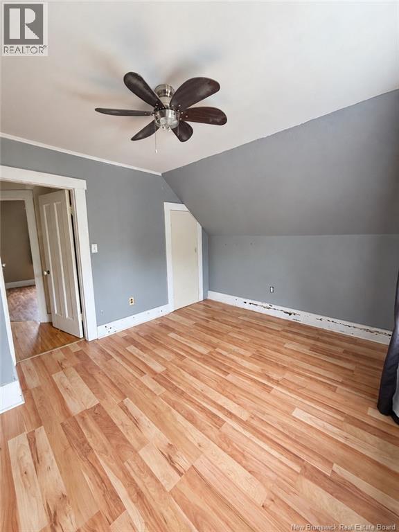
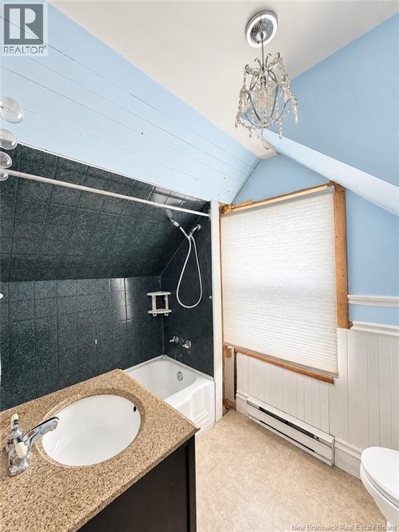
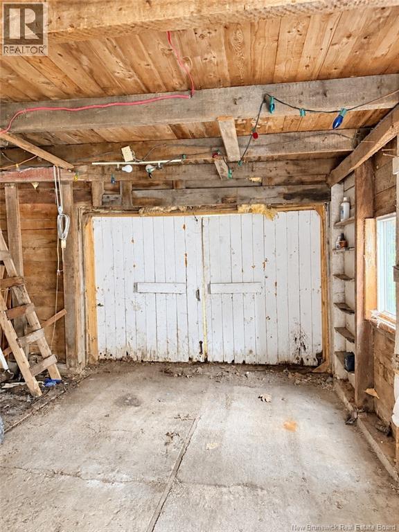
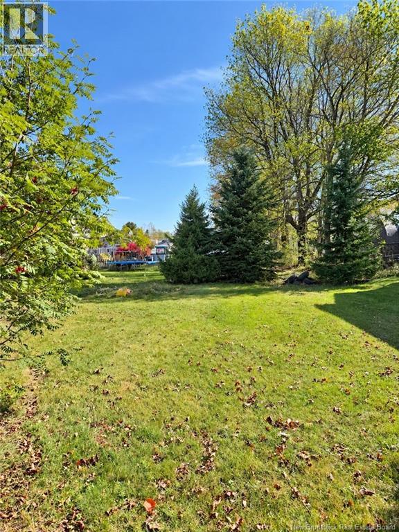
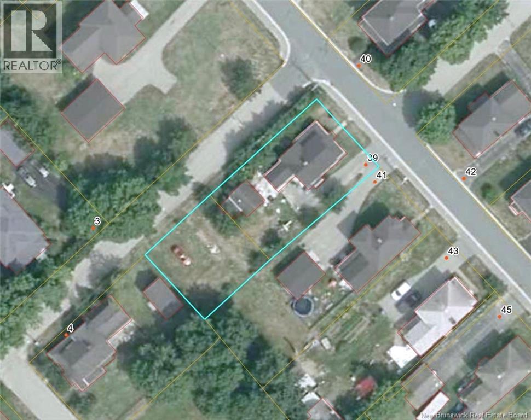
Welcome to 39 Manse Street in Loggieville! Set on a corner lot with mature trees for privacy, this three-bedroom, one-bathroom home is full of character, with beautiful original hardwood floors, modern lighting and stylish kitchen cabinetry. A separate living room and dining room offer space to gather, while the sunroom is a lovely spot to relax. The mudroom includes laundry and provides access to both the kitchen and the basement. Outside, youll find a spacious outbuilding, and the sale includes a second lot. The home is just a short walk from the wharf, where you can use the public boat launch, fish from the wharf or enjoy the beach. (id:55272)
Property Details
| MLS® Number | NB148231 |
| Property Type | Single Family |
| EquipmentType | Water Heater |
| RentalEquipmentType | Water Heater |
Building
| BathroomTotal | 1 |
| BedroomsAboveGround | 3 |
| BedroomsTotal | 3 |
| ArchitecturalStyle | 2 Level |
| ConstructionStyleAttachment | Detached |
| ExteriorFinish | Vinyl |
| FlooringType | Hardwood |
| FoundationType | Concrete |
| HeatingFuel | Oil, Wood |
| SizeInterior | 1715 Sqft |
| TotalFinishedArea | 1715 Sqft |
| Type | House |
| UtilityWater | Well |
Land
| Acreage | No |
| Sewer | Septic System |
| SizeIrregular | 911 |
| SizeTotal | 911 M2 |
| SizeTotalText | 911 M2 |
Rooms
| Level | Type | Length | Width | Dimensions |
|---|---|---|---|---|
| Second Level | Bath (# Pieces 1-6) | 6'0'' x 8'0'' | ||
| Second Level | Bedroom | 12'7'' x 12'5'' | ||
| Second Level | Bedroom | 10'7'' x 12'5'' | ||
| Second Level | Bedroom | 10'0'' x 11'0'' | ||
| Main Level | Foyer | 15'1'' x 13'1'' | ||
| Main Level | Mud Room | 11'1'' x 12'4'' | ||
| Main Level | Dining Room | 12'6'' x 13'1'' | ||
| Main Level | Living Room | 13'7'' x 15'7'' | ||
| Main Level | Kitchen | 11'5'' x 12'10'' | ||
| Unknown | Other | X |
https://www.realtor.ca/real-estate/30306947/39-manse-street-miramichi
Interested?
Contact us for more information
Bailey Cripps
Salesperson
B-2436 King George Hwy
Miramichi, New Brunswick E1V 6V9

The trademarks REALTOR®, REALTORS®, and the REALTOR® logo are controlled by The Canadian Real Estate Association (CREA) and identify real estate professionals who are members of CREA. The trademarks MLS®, Multiple Listing Service® and the associated logos are owned by The Canadian Real Estate Association (CREA) and identify the quality of services provided by real estate professionals who are members of CREA. The trademark DDF® is owned by The Canadian Real Estate Association (CREA) and identifies CREA's Data Distribution Facility (DDF®)
October 19 2026 01:26:21
Saint John Real Estate Board Inc
Keller Williams Capital Realty (M)