

37 Route 750 Valley Road, New Brunswick E2L 4T1

$650,000
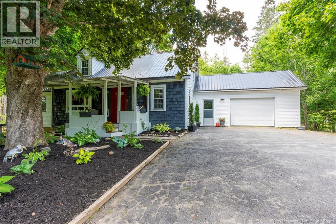
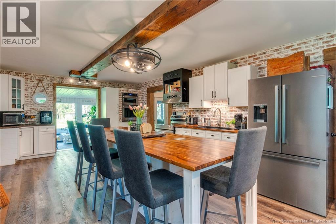
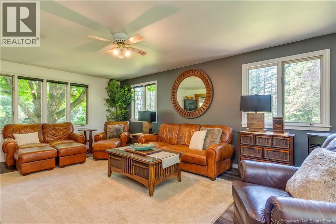
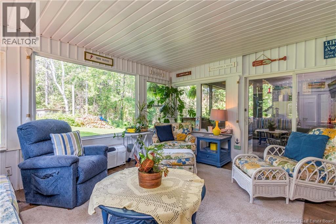
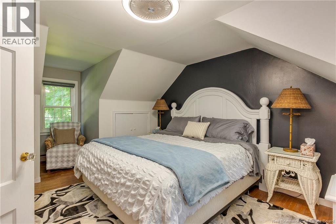
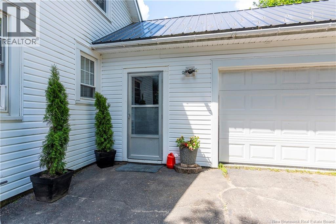
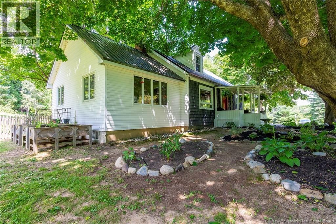
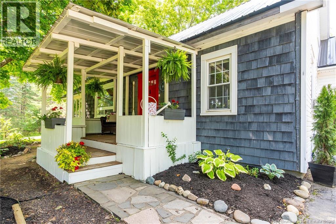
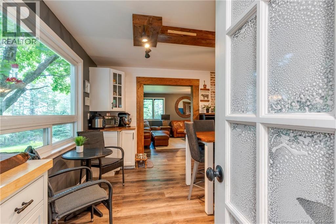
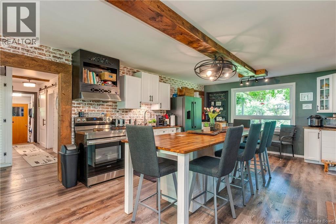
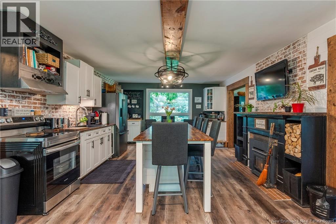
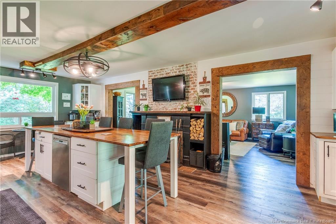
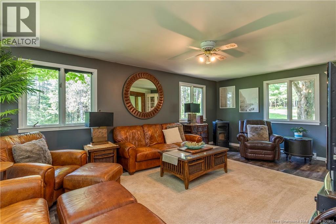
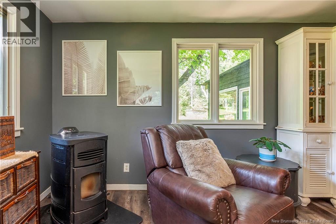
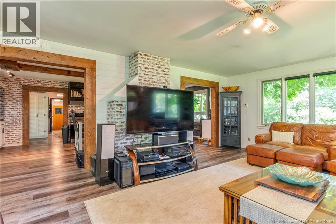
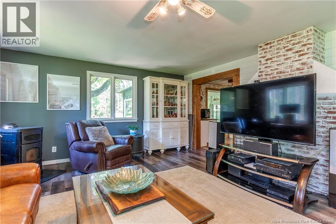
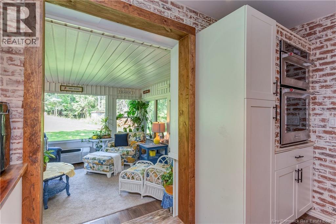
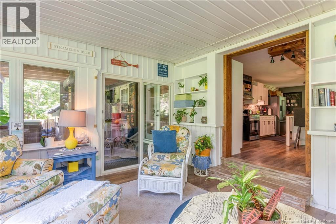
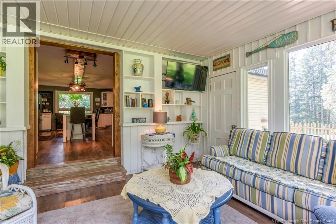
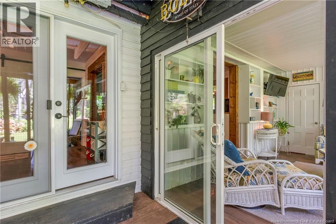
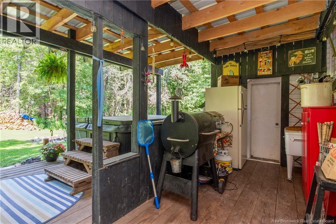
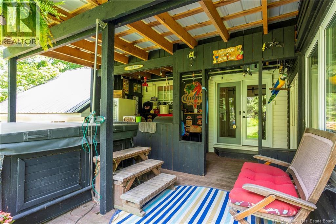
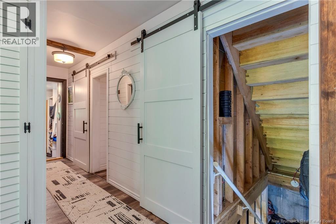
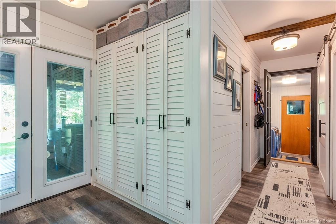
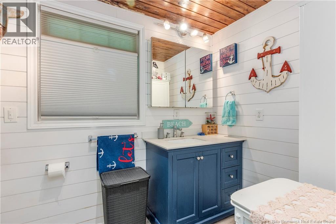
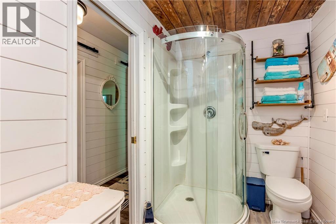
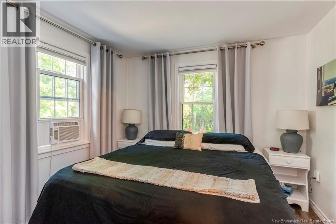
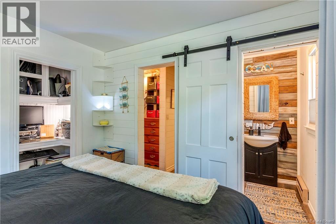
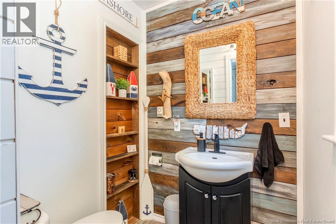
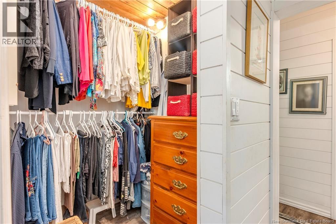
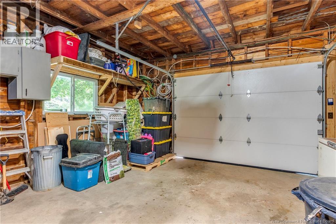
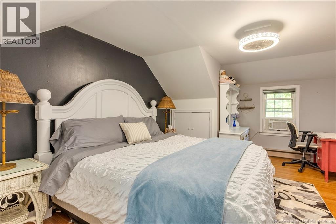
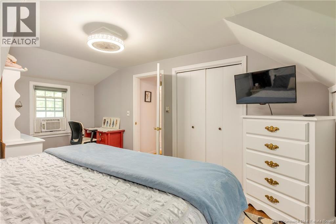
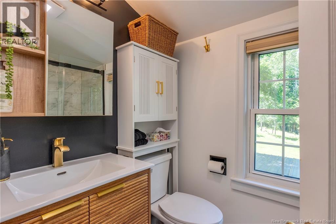
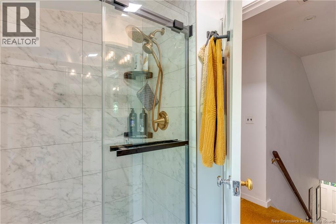
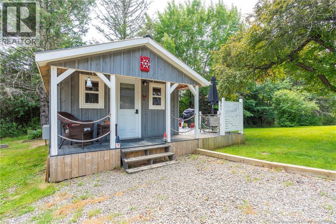
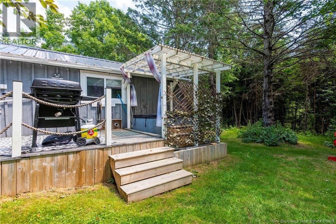
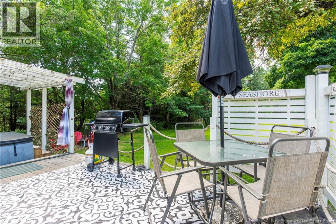
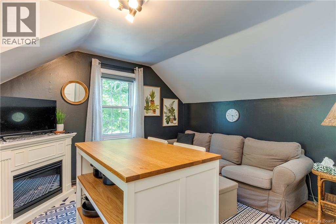
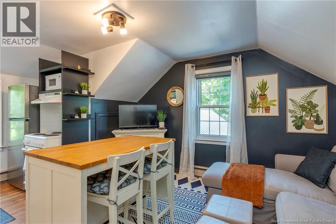
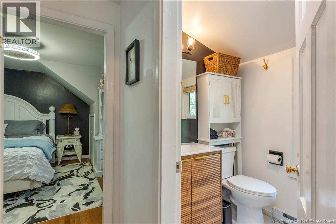
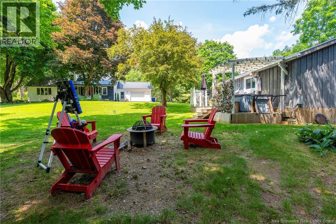
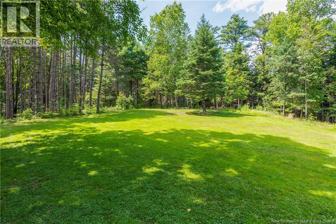
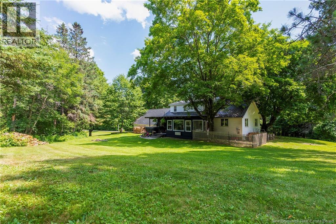
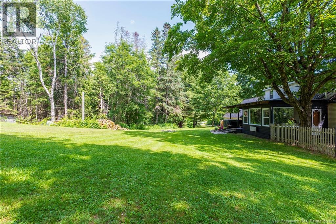
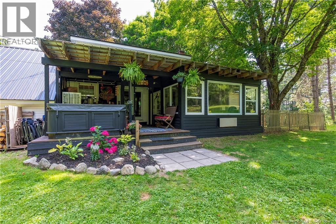
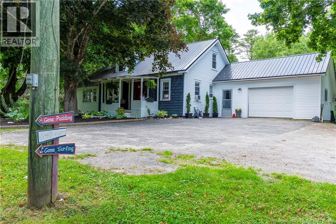
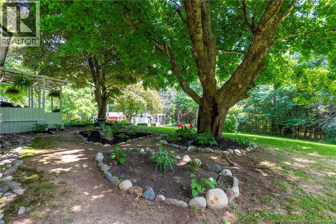
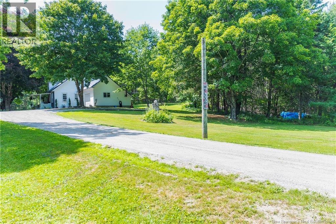
Welcome to 37 Route 750! This lovely home features an amazing property with privacy, nearly 6 acres, and is close to St. Stephen. The 2-storey home has a gorgeous main floor, a spectacular kitchen, a fantastic sunroom, and much more! This home has an in-law suite, 2-1/2 baths, a large living space, a metal roof, and an attached garage, and it offers additional income with 1 furnished Cabin on the property as well. There are 2 hot tubs, a pellet stove, and other items included in this unique property that has had many updates and is ideal for in-family living. This beautiful home has been well cared for and is truly a must-see! With its proximity to the border and offering all that it does, this home is well worth a look! (id:55272)
Property Details
| MLS® Number | NB143493 |
| Property Type | Single Family |
| EquipmentType | Water Heater |
| Features | Level Lot, Sloping |
| RentalEquipmentType | Water Heater |
Building
| BathroomTotal | 3 |
| BedroomsAboveGround | 2 |
| BedroomsTotal | 2 |
| ArchitecturalStyle | 2 Level |
| BasementType | Full |
| ConstructionStyleAttachment | Detached |
| CoolingType | Heat Pump |
| ExteriorFinish | Vinyl, Wood |
| FlooringType | Carpeted, Laminate, Hardwood |
| FoundationType | Concrete |
| HalfBathTotal | 1 |
| HeatingFuel | Electric, Pellet, Wood |
| HeatingType | Baseboard Heaters, Heat Pump, Other, Stove |
| SizeInterior | 1500 Sqft |
| TotalFinishedArea | 1500 Sqft |
| Type | House |
| UtilityWater | Municipal Water |
Parking
| Attached Garage | |
| Garage |
Land
| AccessType | Year-round Access, Public Road |
| Acreage | Yes |
| LandscapeFeatures | Landscaped |
| Sewer | Septic System |
| SizeIrregular | 5.94 |
| SizeTotal | 5.94 Ac |
| SizeTotalText | 5.94 Ac |
Rooms
| Level | Type | Length | Width | Dimensions |
|---|---|---|---|---|
| Second Level | 4pc Bathroom | 8' x 5'6'' | ||
| Second Level | Primary Bedroom | 21'4'' x 11'7'' | ||
| Second Level | Kitchen | 6'10'' x 5'10'' | ||
| Second Level | Living Room | 11'7'' x 11'3'' | ||
| Main Level | Other | 16'8'' x 15'5'' | ||
| Main Level | Foyer | 6'1'' x 5'5'' | ||
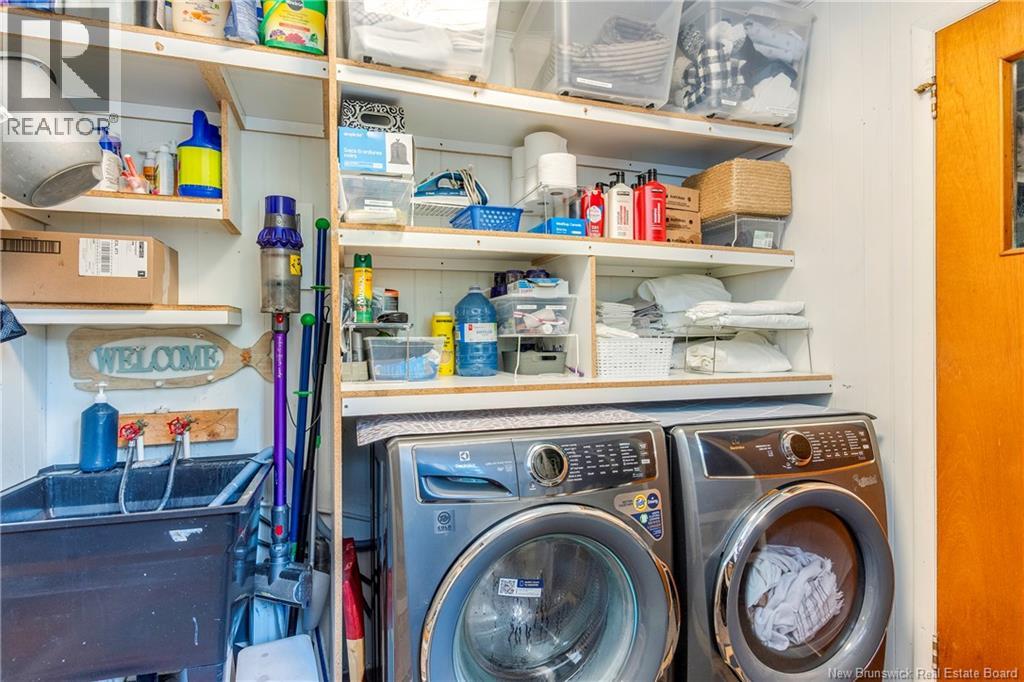
| Main Level | Laundry Room | 8'5'' x 8'0'' | ||
| Main Level | Other | 8'5'' x 8'0'' | ||
| Main Level | 3pc Bathroom | 9'11'' x 5'8'' | ||
| Main Level | Other | 6'7'' x 5'0'' | ||
| Main Level | 2pc Bathroom | 5'1'' x 5'0'' | ||
| Main Level | Bedroom | 10'8'' x 9'5'' | ||
| Main Level | Other | 11'3'' x 3'6'' | ||
| Main Level | Sunroom | 15'8'' x 14'3'' | ||
| Main Level | Kitchen | 25'0'' x 13'10'' | ||
| Main Level | Living Room | 21'6'' x 15'7'' |
https://www.realtor.ca/real-estate/30030955/37-route-750-valley-road
Interested?
Contact us for more information
Tim Somerville
Salesperson
71 Paradise Row
Saint John, New Brunswick E2K 3H6
Brittany Donnelly
Salesperson
71 Paradise Row
Saint John, New Brunswick E2K 3H6

The trademarks REALTOR®, REALTORS®, and the REALTOR® logo are controlled by The Canadian Real Estate Association (CREA) and identify real estate professionals who are members of CREA. The trademarks MLS®, Multiple Listing Service® and the associated logos are owned by The Canadian Real Estate Association (CREA) and identify the quality of services provided by real estate professionals who are members of CREA. The trademark DDF® is owned by The Canadian Real Estate Association (CREA) and identifies CREA's Data Distribution Facility (DDF®)
August 26 2026 02:08:03
Saint John Real Estate Board Inc
Royal LePage Atlantic