

364 Keith Mundle Road Upper Rexton, New Brunswick E4W 3A7

$1,299,000
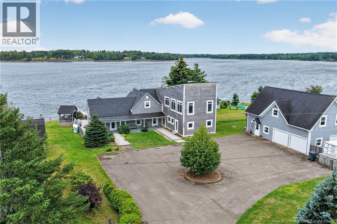
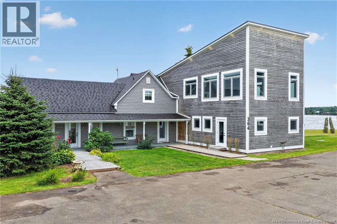
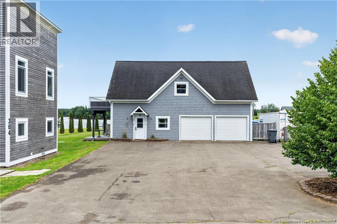
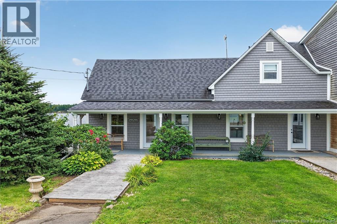
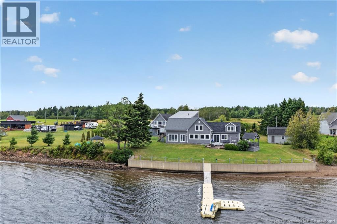
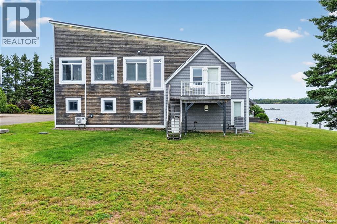
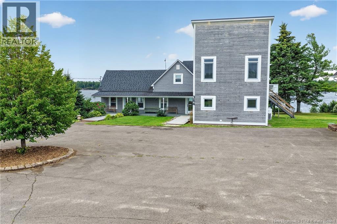
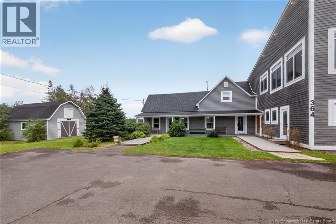
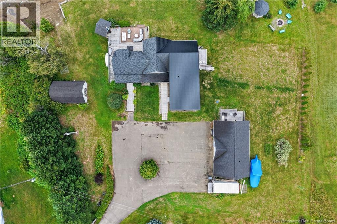
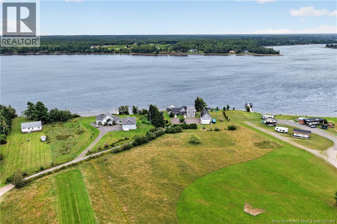
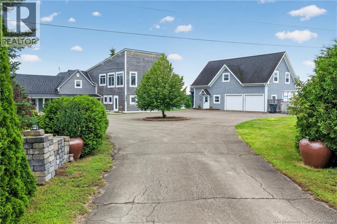
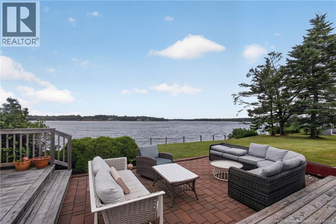
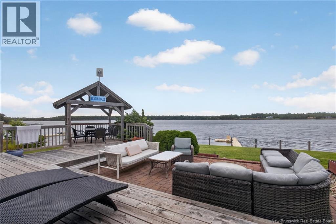
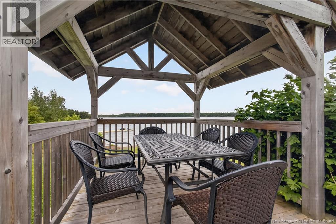
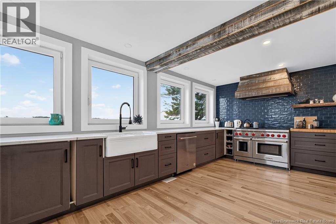
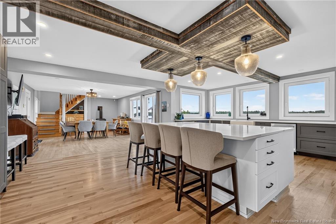
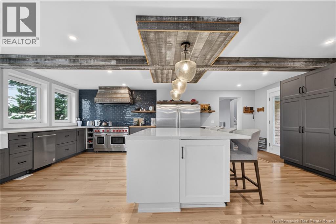
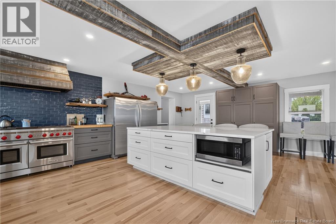
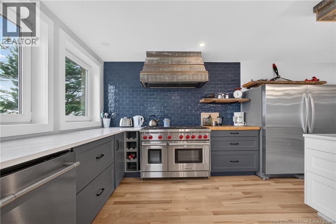
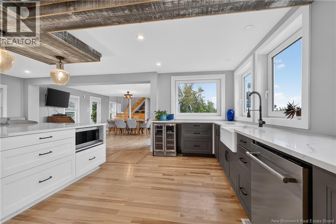
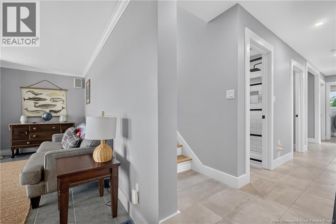
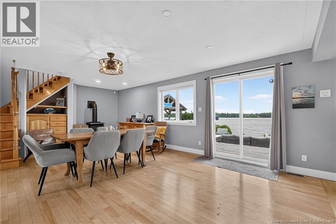
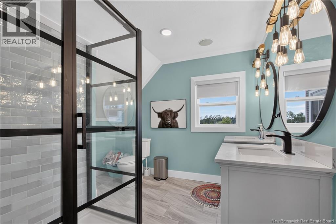
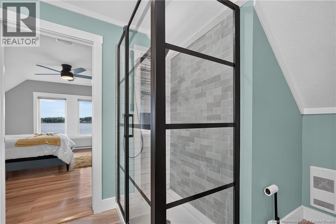
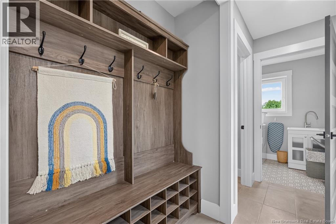
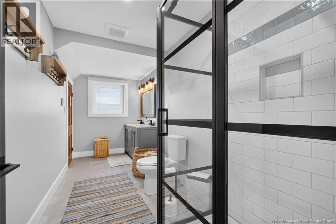
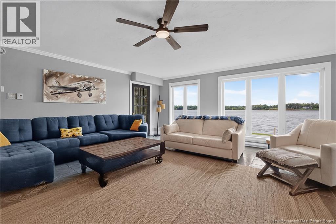
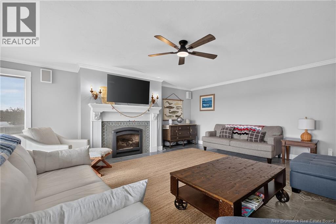
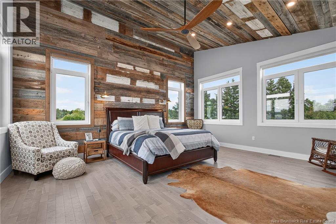
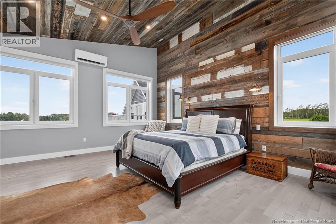
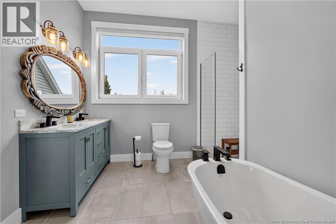
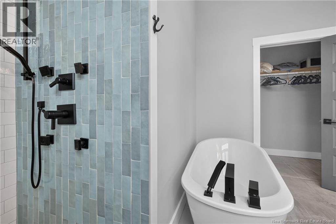
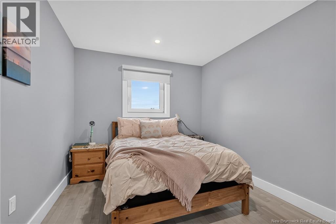
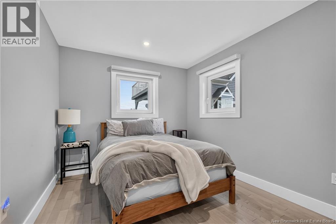
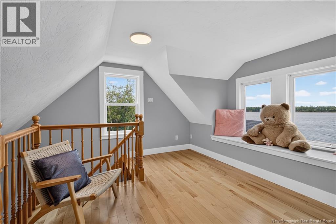
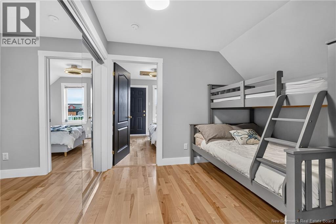
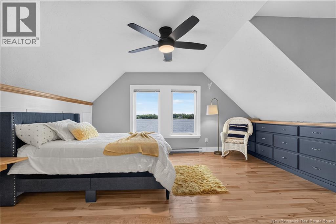
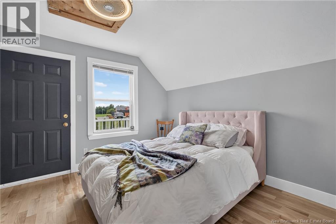
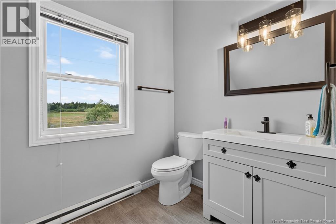
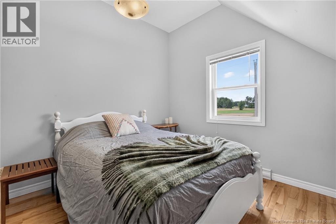
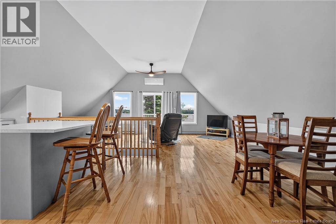
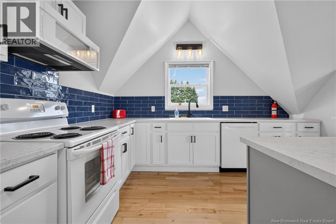
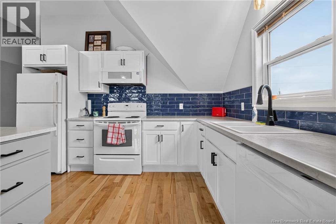
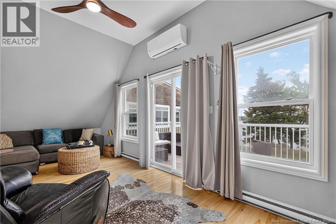
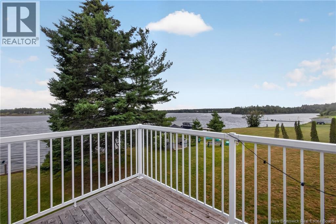
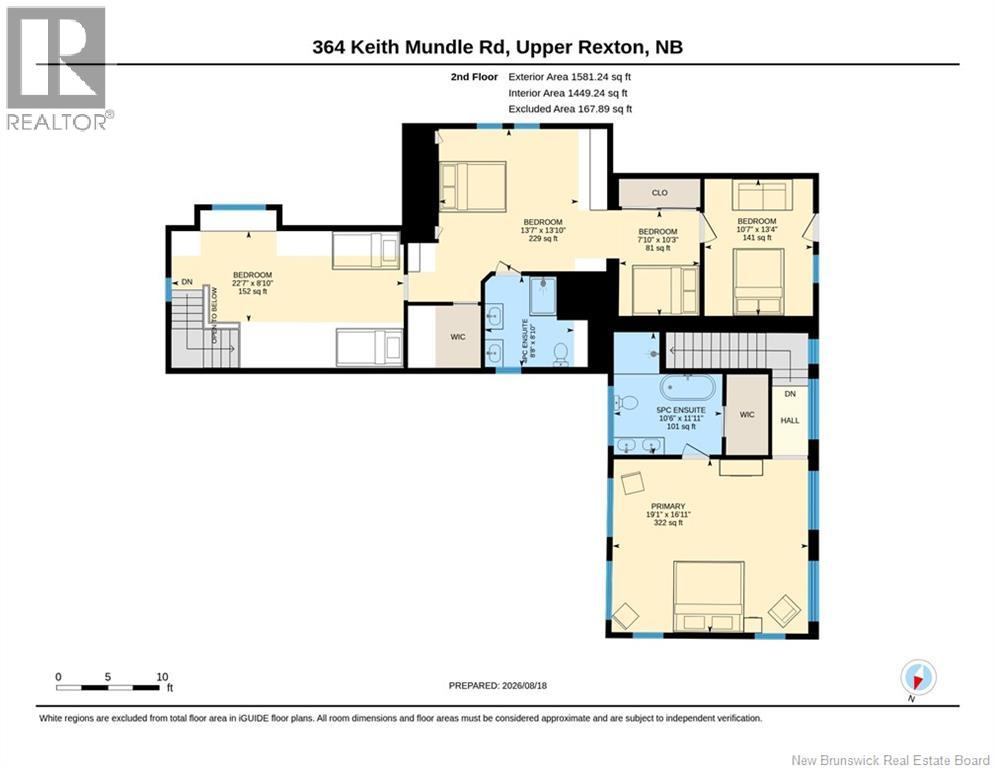
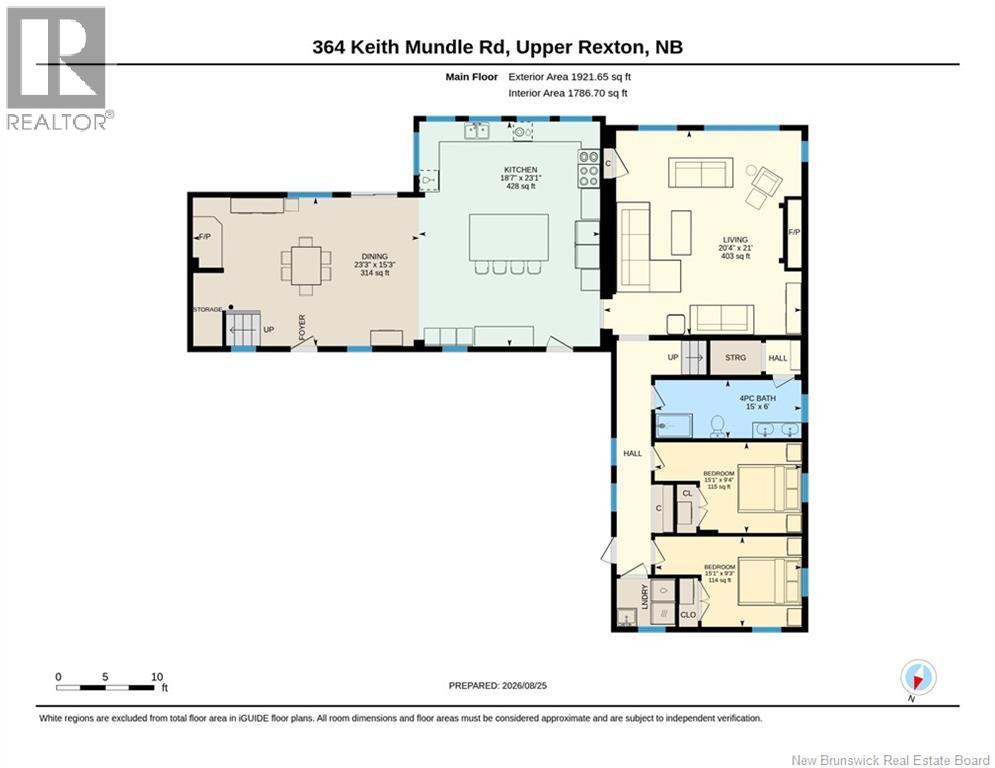
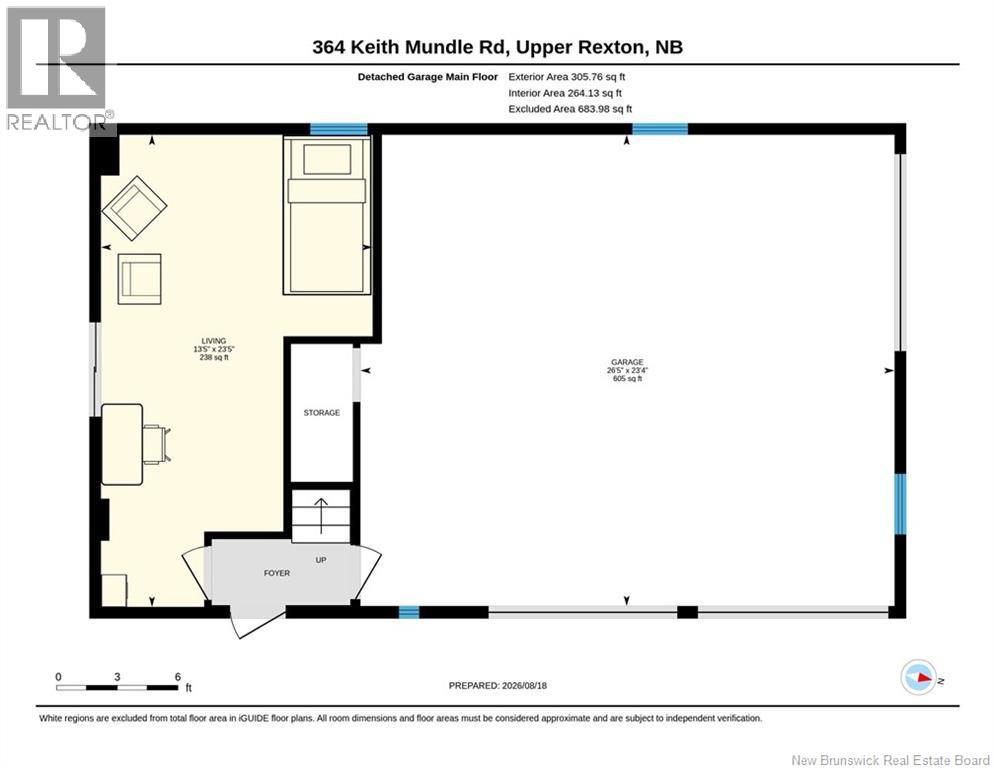
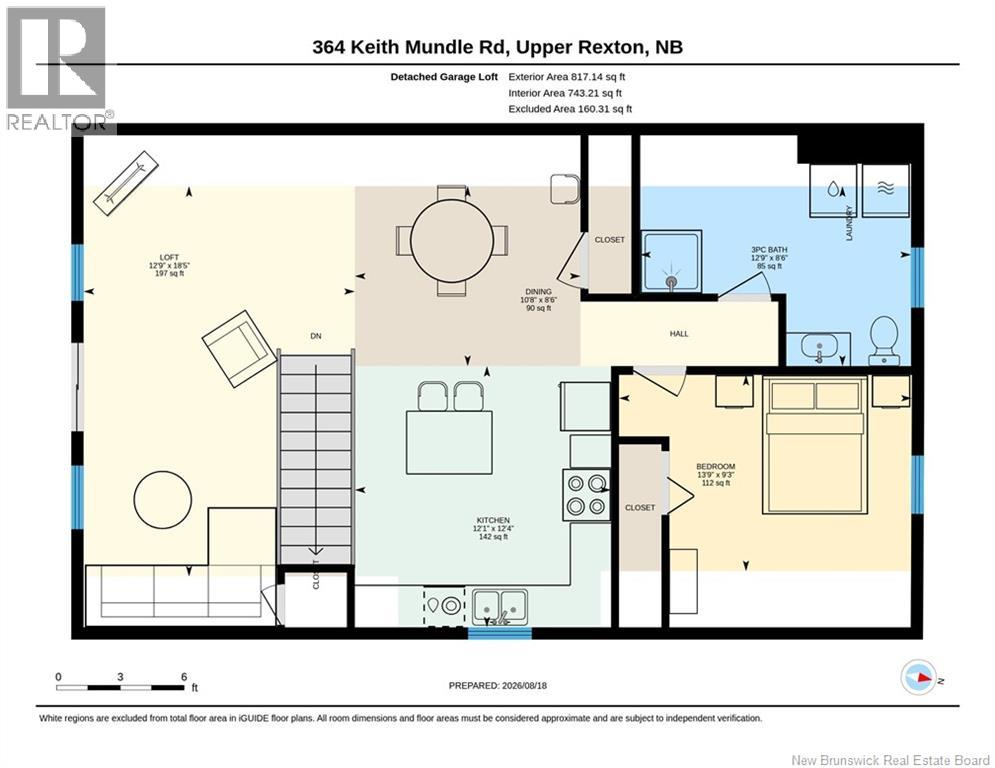
PARADISE ON THE WATER//7 BEDROOMS - 4 BATHROOMS//GREAT SHORT-TERM RENTAL CAPABILITY//Welcome to the BEACH HOUSE! Purchase your own AQUATIC OASIS, with over 250 FEET OF WATERFRONT on over 2.5 acres of land; situated on the WIDEST PART OF THE RICHIBUCTO RIVER, offering WATER VIEWS from almost every room. >>>>>The recently renovated CHEFS KITCHEN features a 60 WIDE refrigerator/freezer and a 6-BURNER WOLF PROPANE STOVE WITH GRIDDLE; ideal for entertaining family, friends or short-term rental guests. >>>>>With at least 7 bedrooms and 4 full bathrooms, there is space for everyone. The PRIMARY BEDROOM features 14-FOOT CEILINGS, powered blinds covering more than 12 windows and a luxurious ENSUITE with a separate tub and MULTI JETTED SHOWER. Two other bedrooms also feature PRIVATE BALCONIES. Enjoy year-round comfort from a CENTRAL HEAT PUMP in the Beach House, plus separate mini-split heat pumps in the primary bedroom and separate loft areas. A separate LAUNDRY ROOM with a wash basin adds convenience.>>>>>Outside, enjoy your PRIVATE SANDY BEACH, supported by a CONCRETE RETAINING WALL extending across most of the waterfront. A DOCK directly in front of the property include upgrades like: BUILT-IN PWC DRIVE-ON RAMPS, bench and storage. The outdoor spaces feature a FIREPIT AREA, GAZEBO and a COVERED OUTDOOR DINING AREA with an extensive patio overlooking the water.>>>>>The property also includes a SEPARATE 2-BEDROOM HOME with a bathroom and washer/dryer, attached to the main garage; ideal for guests, extended family or rental potential. The 3-DOOR DETACHED GARAGE features EPOXY FLOORS and its own MINI-SPLIT. A 2ND DETACHED GARAGE on the property, provides additional storage.>>>>>RECENT UPGRADES: Central Heat Pump-2023, Mini-splits-2023, Kitchen-2023, Full Septic System-2023, Add-on-2022, Upstairs Loft2026.>>>>>Located less than 10 MINUTES from numerous SHOPPING OPTIONS, this waterfront property offers LIFESTYLE, SPACE AND INCOME POTENTIAL. Book your private showing today! (id:55272)
Property Details
| MLS® Number | NB145231 |
| Property Type | Single Family |
| EquipmentType | Propane Tank |
| Features | Beach, Balcony/deck/patio |
| RentalEquipmentType | Propane Tank |
| ViewType | River View |
| WaterFrontType | Waterfront On River |
Building
| BathroomTotal | 4 |
| BedroomsAboveGround | 7 |
| BedroomsTotal | 7 |
| BasementType | Crawl Space |
| ConstructionStyleAttachment | Detached |
| CoolingType | Central Air Conditioning, Air Conditioned, Heat Pump |
| ExteriorFinish | Cedar Shingles |
| FireplaceFuel | Gas |
| FireplacePresent | Yes |
| FireplaceType | Conventional |
| FlooringType | Tile, Vinyl, Hardwood |
| FoundationType | Concrete, Slab |
| HeatingFuel | Propane |
| HeatingType | Baseboard Heaters, Heat Pump |
| StoriesTotal | 2 |
| SizeInterior | 4624 Sqft |
| TotalFinishedArea | 4624 Sqft |
| Type | House |
| UtilityWater | Drilled Well, Well |
Parking
| Detached Garage | |
| Garage | |
| Heated Garage |
Land
| AccessType | Year-round Access, Public Road |
| Acreage | Yes |
| LandscapeFeatures | Landscaped |
| Sewer | Septic System |
| SizeIrregular | 10489 |
| SizeTotal | 10489 M2 |
| SizeTotalText | 10489 M2 |
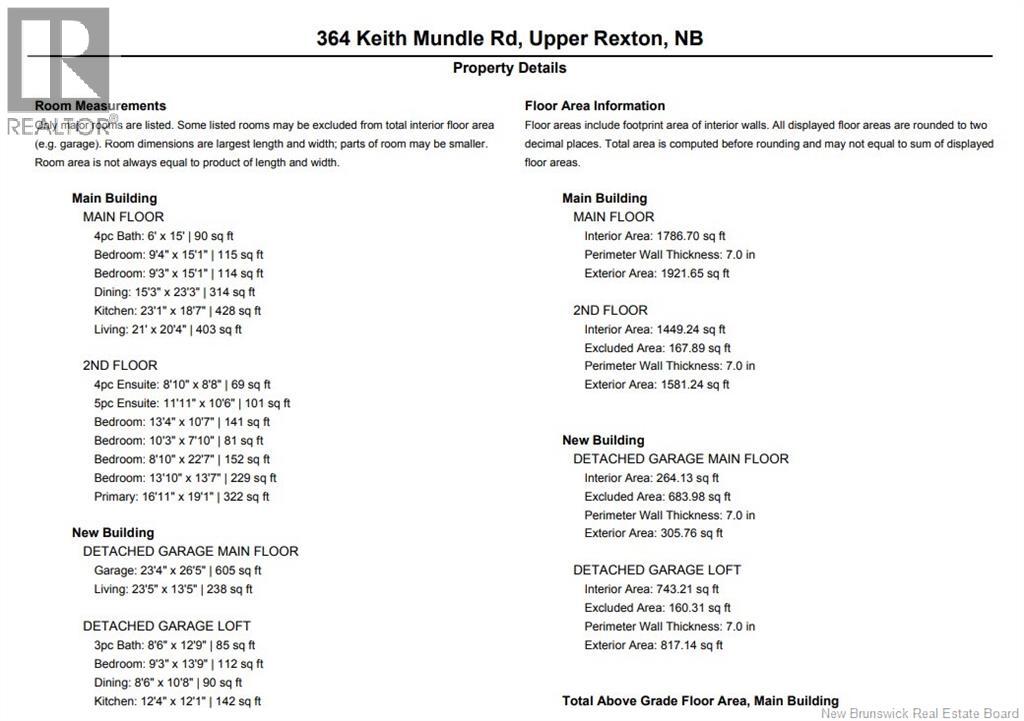
Rooms
| Level | Type | Length | Width | Dimensions |
|---|---|---|---|---|
| Second Level | Bedroom | 13'9'' x 9'3'' | ||
| Second Level | Kitchen | 12'4'' x 12'1'' | ||
| Second Level | Dining Room | 10'8'' x 8'6'' | ||
| Second Level | Living Room | 18'5'' x 12'9'' | ||
| Second Level | Sitting Room | 10'3'' x 7'10'' | ||
| Second Level | 5pc Ensuite Bath | 11'11'' x 10'6'' | ||
| Second Level | Primary Bedroom | 19'1'' x 16'11'' | ||
| Second Level | Bedroom | 13'4'' x 10'7'' | ||
| Second Level | Bedroom | 13'10'' x 13'7'' | ||
| Second Level | Living Room | 22'7'' x 8'10'' | ||
| Main Level | Bedroom | 23'5'' x 13'5'' | ||
| Main Level | Bedroom | 15'1'' x 9'4'' | ||
| Main Level | Bedroom | 15'1'' x 9'3'' | ||
| Main Level | Living Room | 21'0'' x 20'4'' | ||
| Main Level | Dining Room | 23'3'' x 15'3'' | ||
| Main Level | Kitchen | 23'1'' x 18'7'' |
https://www.realtor.ca/real-estate/30202771/364-keith-mundle-road-upper-rexton
Interested?
Contact us for more information
Serge Arsenault
Salesperson
37 Archibald Street
Moncton, New Brunswick E1C 5H8

The trademarks REALTOR®, REALTORS®, and the REALTOR® logo are controlled by The Canadian Real Estate Association (CREA) and identify real estate professionals who are members of CREA. The trademarks MLS®, Multiple Listing Service® and the associated logos are owned by The Canadian Real Estate Association (CREA) and identify the quality of services provided by real estate professionals who are members of CREA. The trademark DDF® is owned by The Canadian Real Estate Association (CREA) and identifies CREA's Data Distribution Facility (DDF®)
September 02 2026 02:56:09
Saint John Real Estate Board Inc
Real Broker