

360-362 Cameron Street Moncton, New Brunswick E1C 5Z6

$389,900
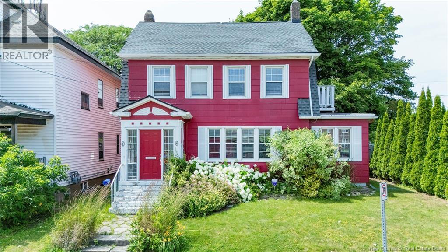
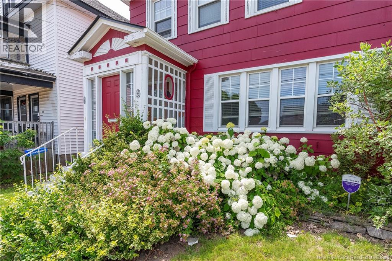
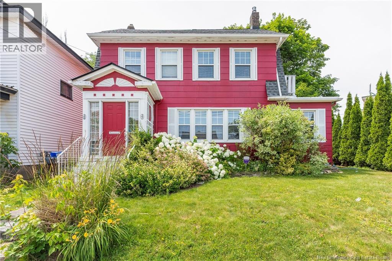
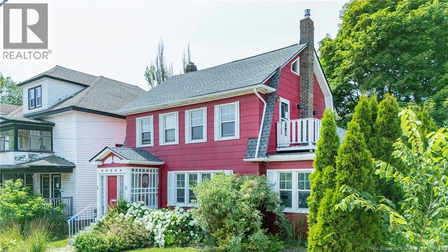
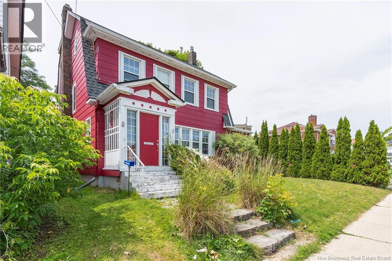
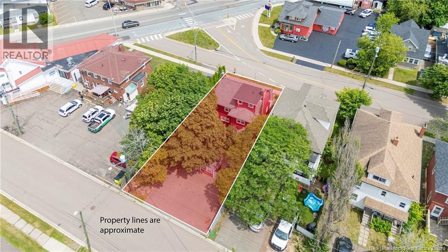
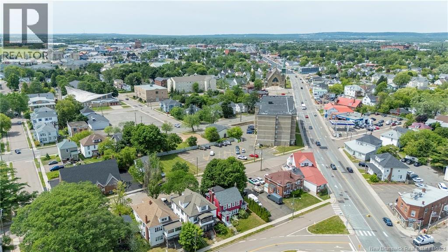
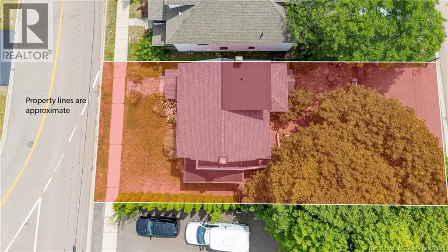
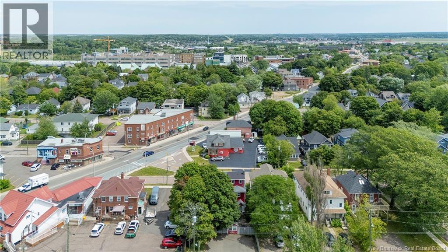
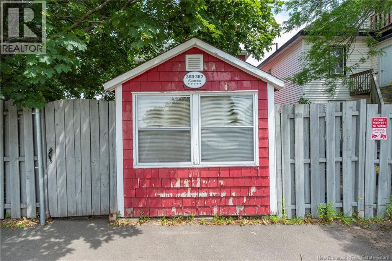
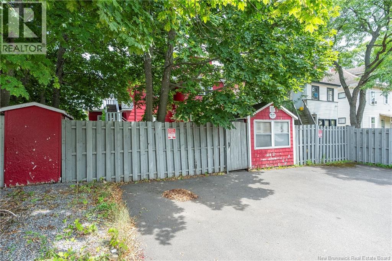
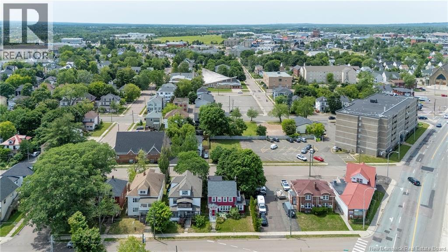
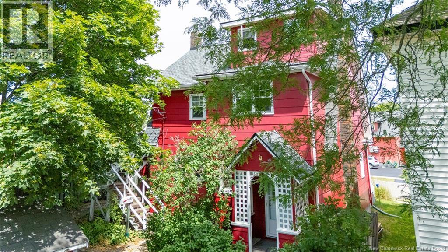
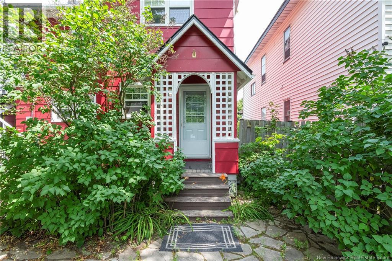
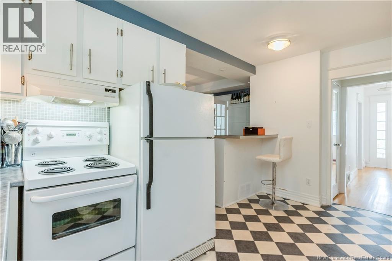
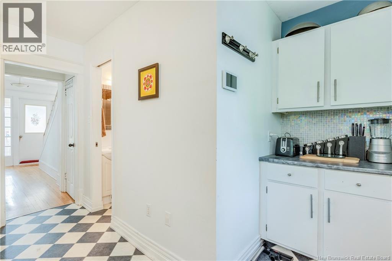
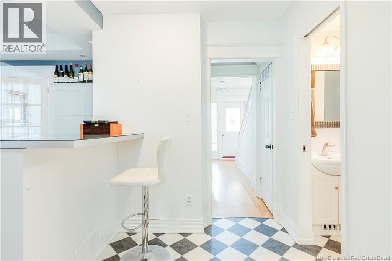
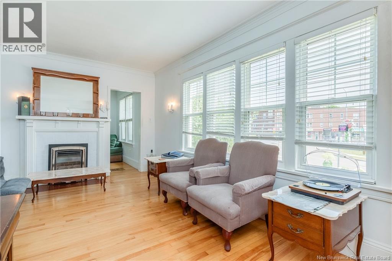
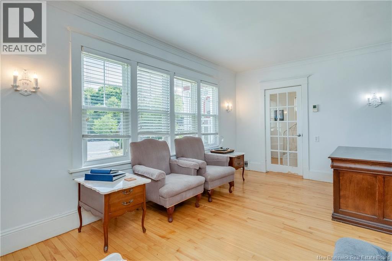
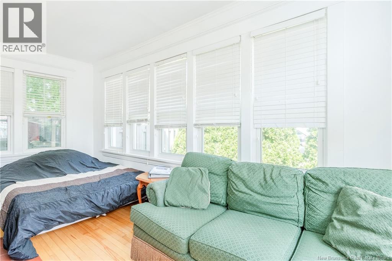
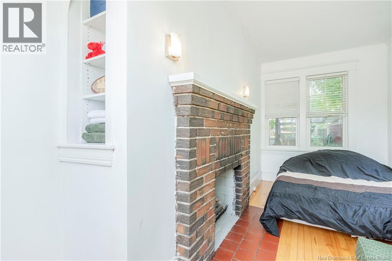
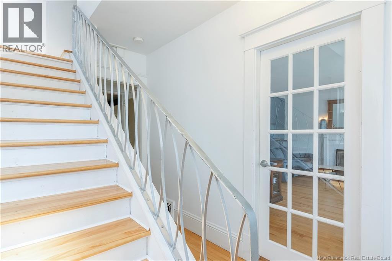
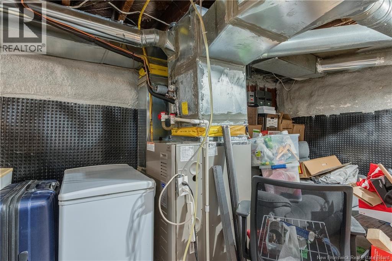
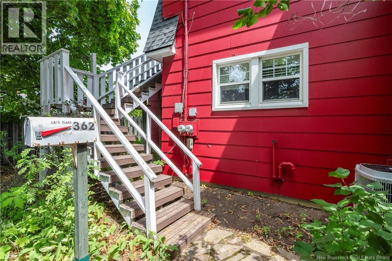
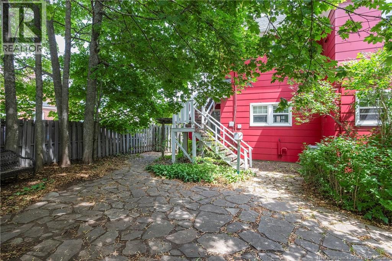
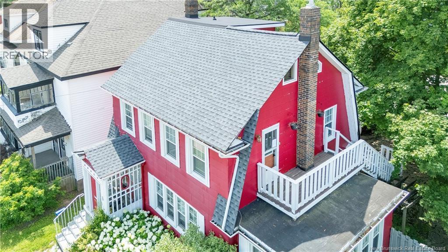
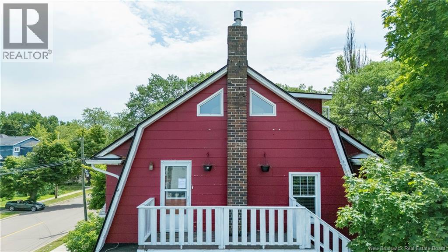
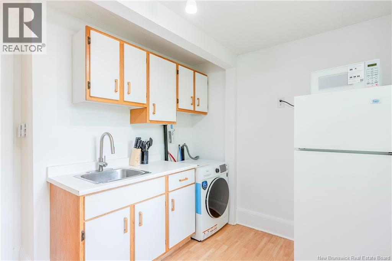
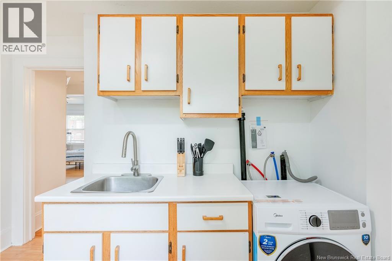
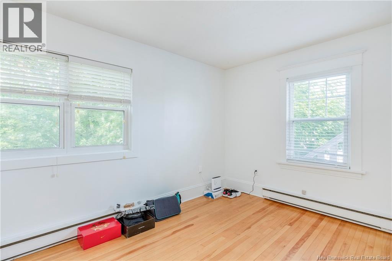
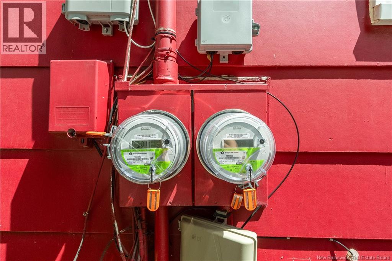
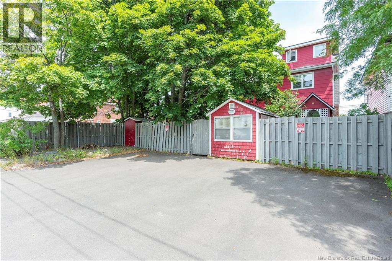
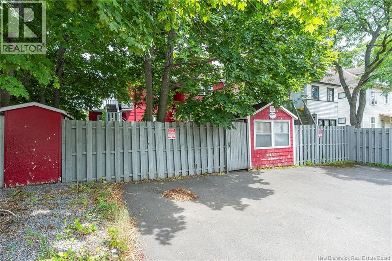
Welcome to 360362 Cameron Street, a well-maintained up-and-down duplex in one of Moncton's most desirable and walkable downtown neighbourhoods. Offering immediate cash flow, this turnkey investment is fully rented with both units under newly signed one-year leases, providing dependable rental income and peace of mind from day one. Built for long-term ownership, this property offers numerous capital improvements that today's investors appreciate. The exterior features durable cement siding, The roof was replaced approximately three years ago, the windows have been replaced, and the electrical and plumbing systems have been updated, The basement is professionally spray-foam insulated and providing improved energy efficiency. Separate electrical meters, allowing each tenant to pay their own utilities. The property also offers off-street parking for three vehicles, an increasingly valuable feature in a downtown location that enhances tenant convenience and desirability. Location is where this investment truly shines. Situated directly across from beautiful Victoria Park, residents enjoy one of Moncton's most beloved parks, featuring walking trails, mature trees, playgrounds, sports facilities, and year-round community events just steps from home. This is a neighbourhood where tenants can truly enjoy a walkable lifestyle. Grocery stores, cafés, restaurants, pharmacies, banks, fitness facilities, professional services, and everyday shopping are all within easy walking distance. The property is also just minutes from both major hospitals, the Avenir Centre, downtown Moncton's business district, and public transit, making it an attractive choice for healthcare professionals, downtown employees, students, and anyone who values convenience. Investors will appreciate the property's location in a mature neighbourhood where strong walkability, excellent amenities, and consistent rental demand continue to support long-term occupancy and future appreciation. (id:55272)
Property Details
| MLS® Number | NB144546 |
| Property Type | Single Family |
| AmenitiesNearBy | Recreation Nearby, Hospital, Public Transit, Shopping |
| EquipmentType | Other |
| Features | Level Lot |
| RentalEquipmentType | Other |
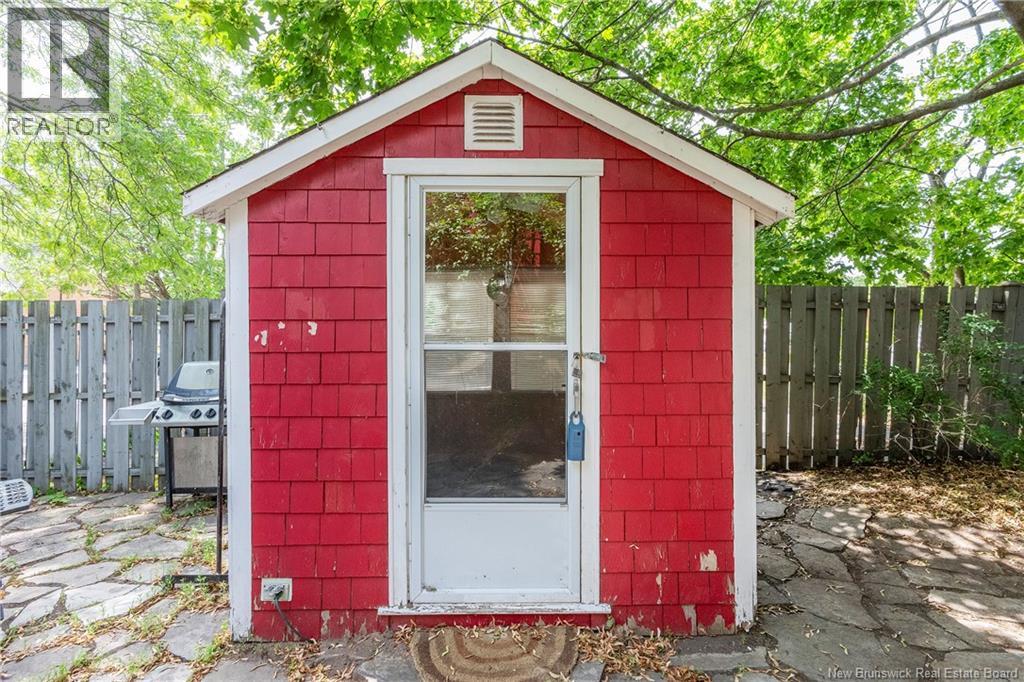
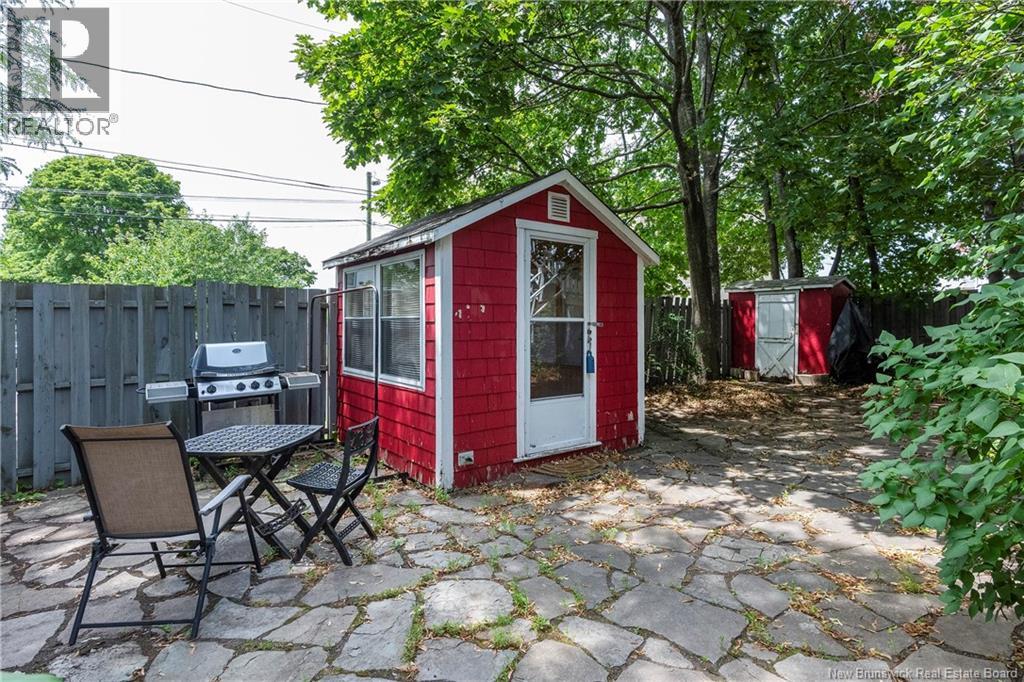
| Structure | Shed |
Building
| BathroomTotal | 3 |
| BedroomsAboveGround | 2 |
| BedroomsTotal | 2 |
| ConstructionStyleAttachment | Up And Down |
| FlooringType | Vinyl, Porcelain Tile, Hardwood |
| FoundationType | Concrete |
| HeatingFuel | Electric, Natural Gas |
| HeatingType | Baseboard Heaters |
| StoriesTotal | 3 |
| SizeInterior | 1773 Sqft |
| TotalFinishedArea | 1773 Sqft |
| Type | Multi-family |
| UtilityWater | Municipal Water |
Land
| AccessType | Year-round Access, Public Road |
| Acreage | No |
| LandAmenities | Recreation Nearby, Hospital, Public Transit, Shopping |
| LandscapeFeatures | Landscaped |
| Sewer | Municipal Sewage System |
| SizeIrregular | 418 |
| SizeTotal | 418 M2 |
| SizeTotalText | 418 M2 |
Rooms
| Level | Type | Length | Width | Dimensions |
|---|---|---|---|---|
| Second Level | Other | 11'9'' x 11'11'' | ||
| Third Level | Living Room | 13'3'' x 12'1'' | ||
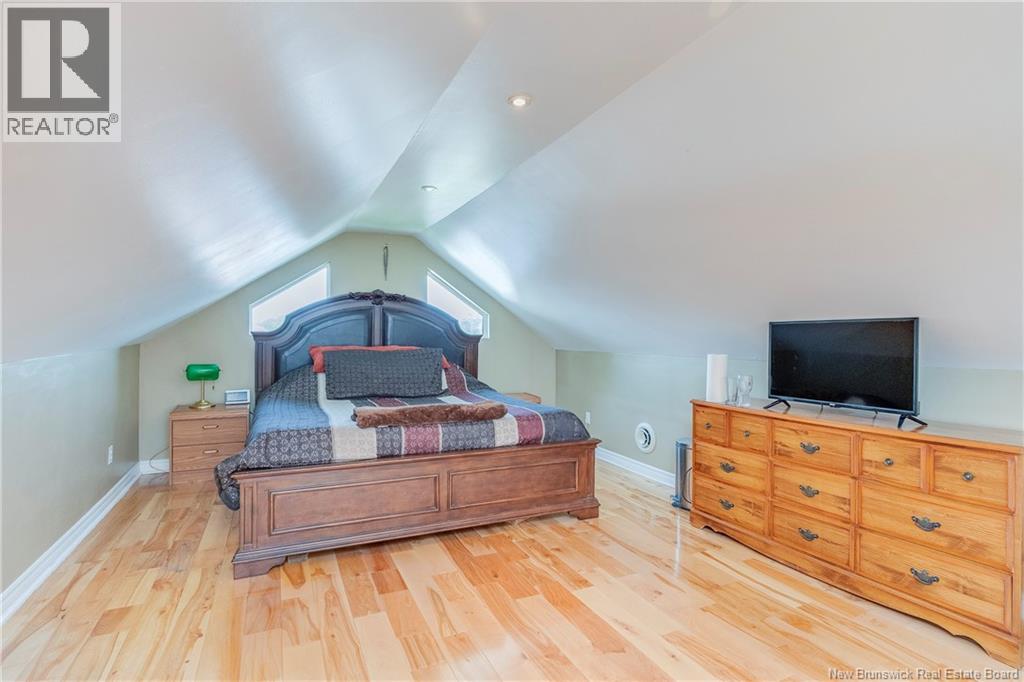
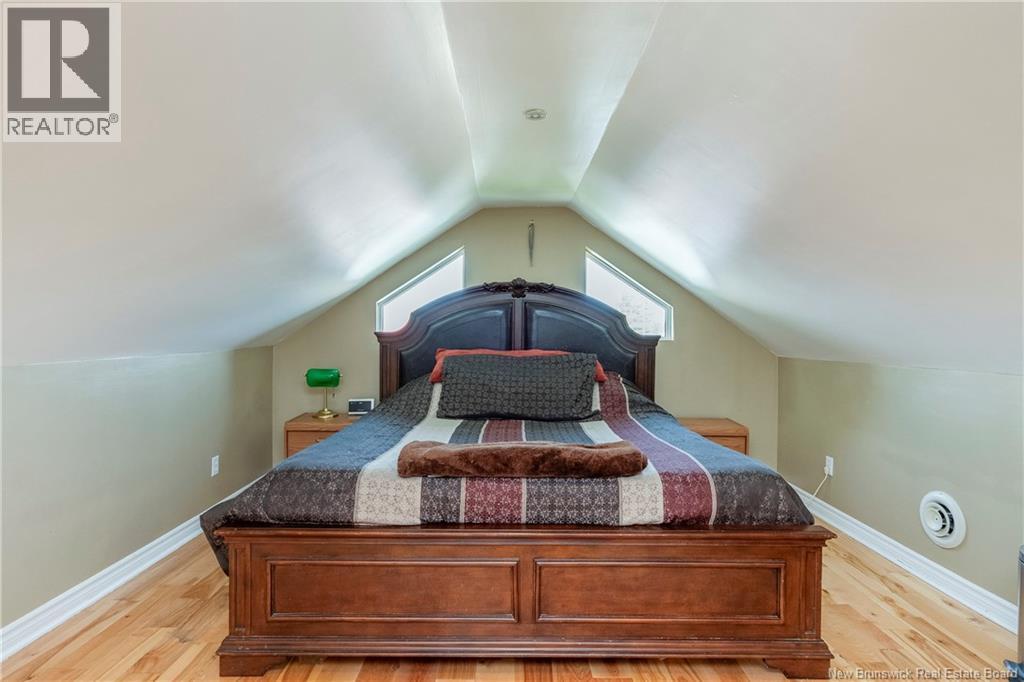
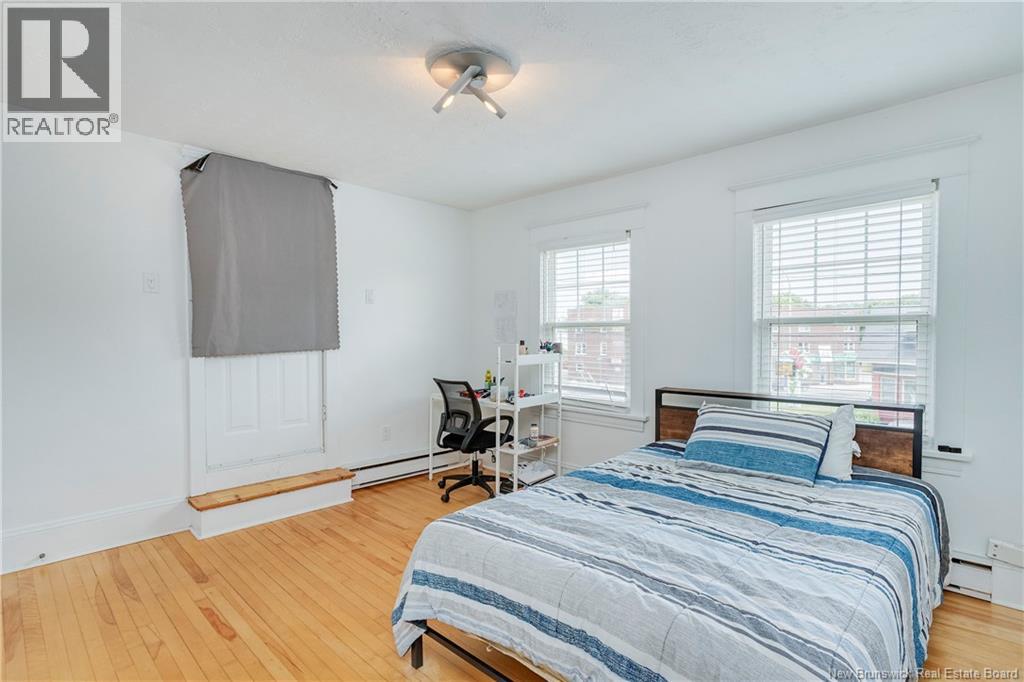
| Third Level | Bedroom | 15'1'' x 11'10'' | ||
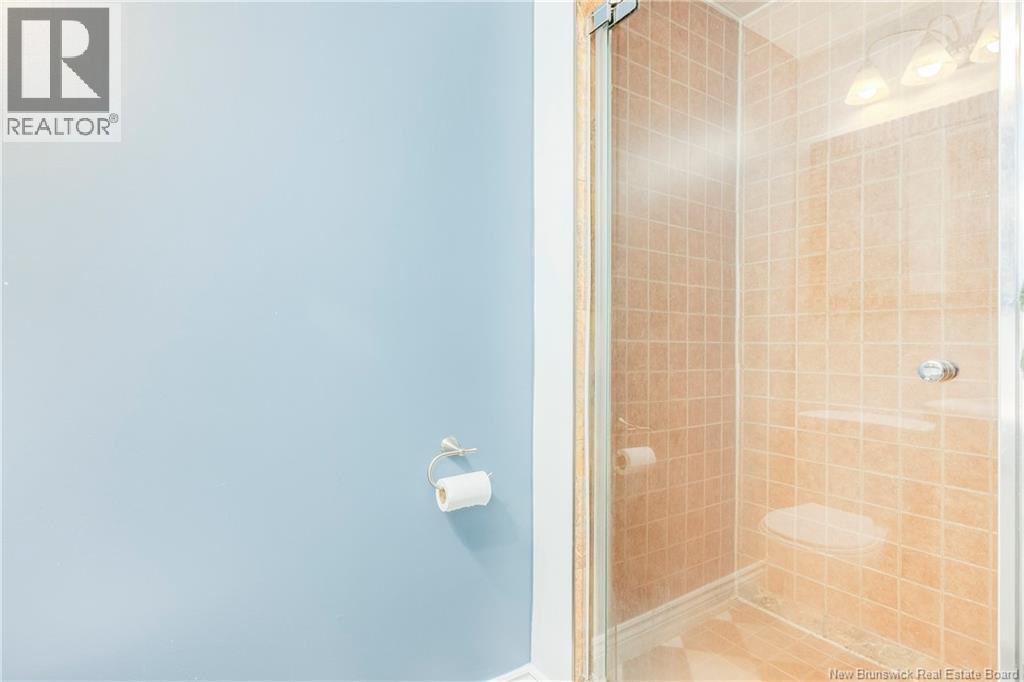
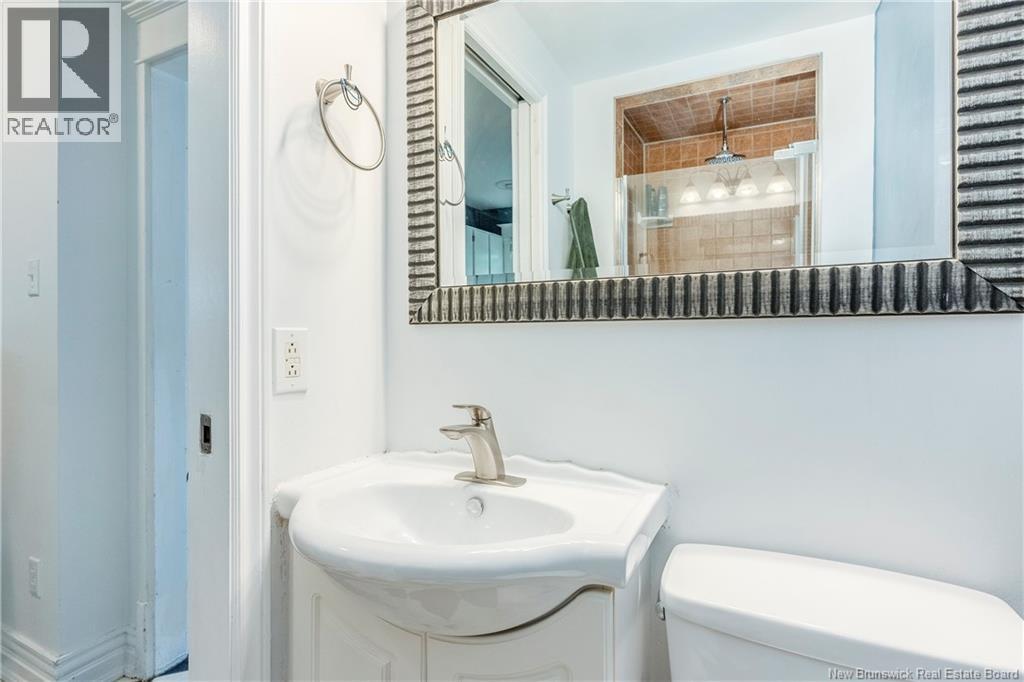
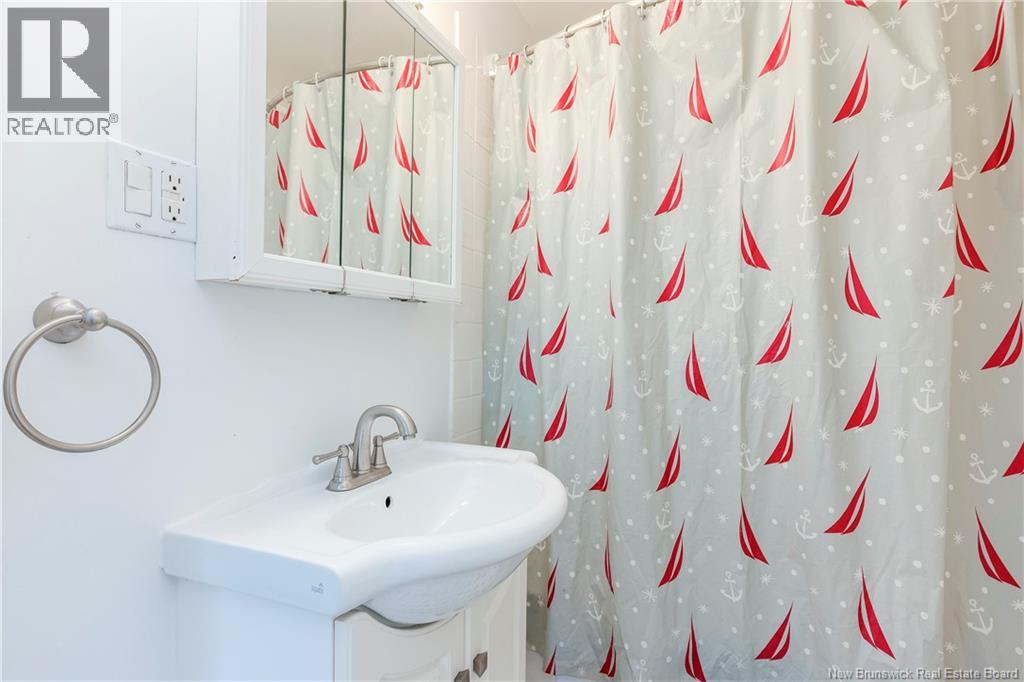
| Third Level | 4pc Bathroom | 6'5'' x 6'0'' | ||
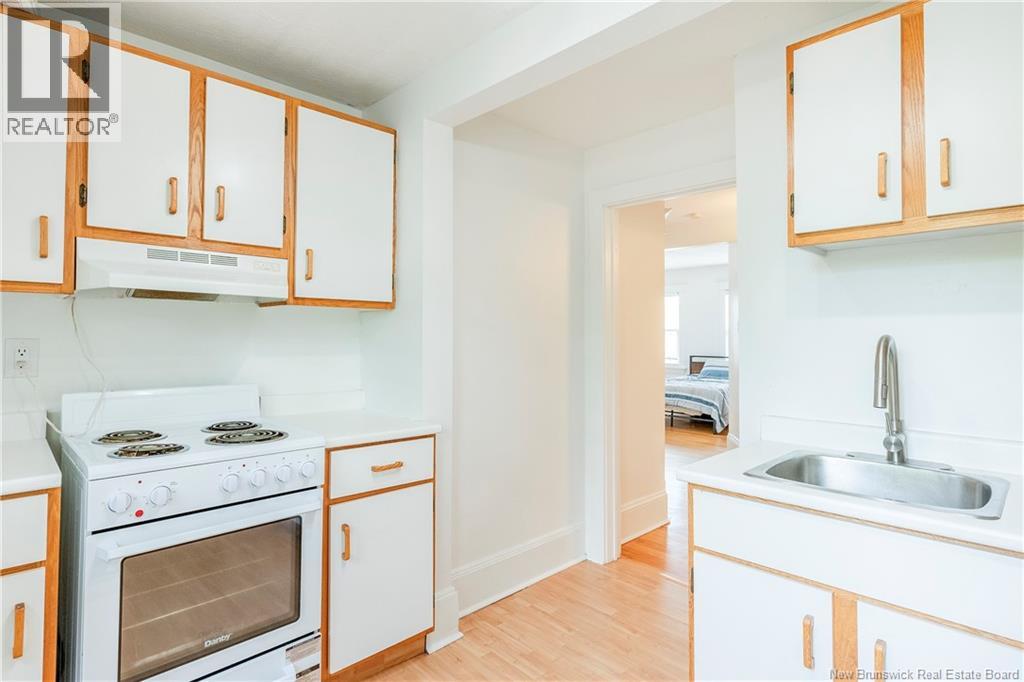
| Third Level | Kitchen | 11'7'' x 9'6'' | ||
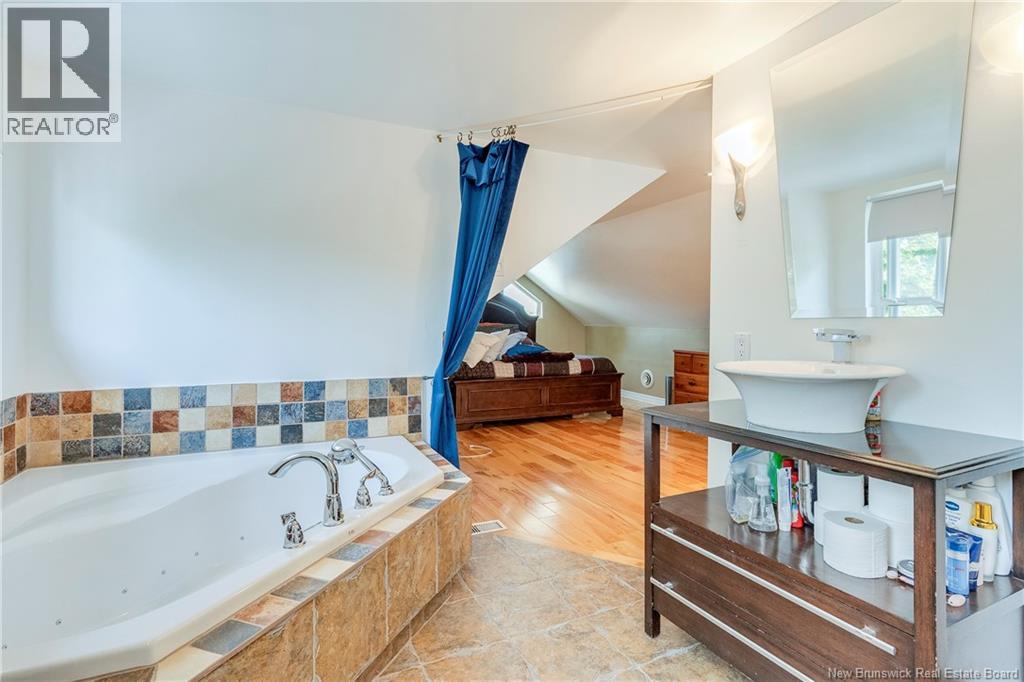
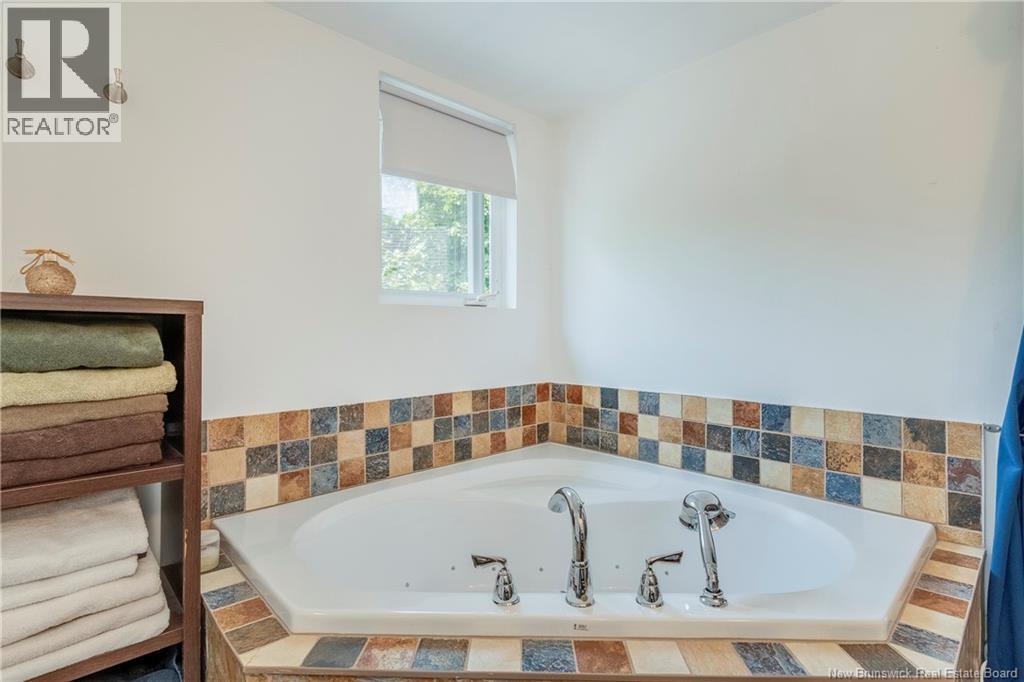
| Third Level | 4pc Ensuite Bath | 10'11'' x 8'5'' | ||
| Third Level | Bedroom | 22'3'' x 11'11'' | ||
| Basement | Storage | 33'8'' x 29'3'' | ||
| Main Level | 3pc Bathroom | 4'1'' x 8'0'' | ||
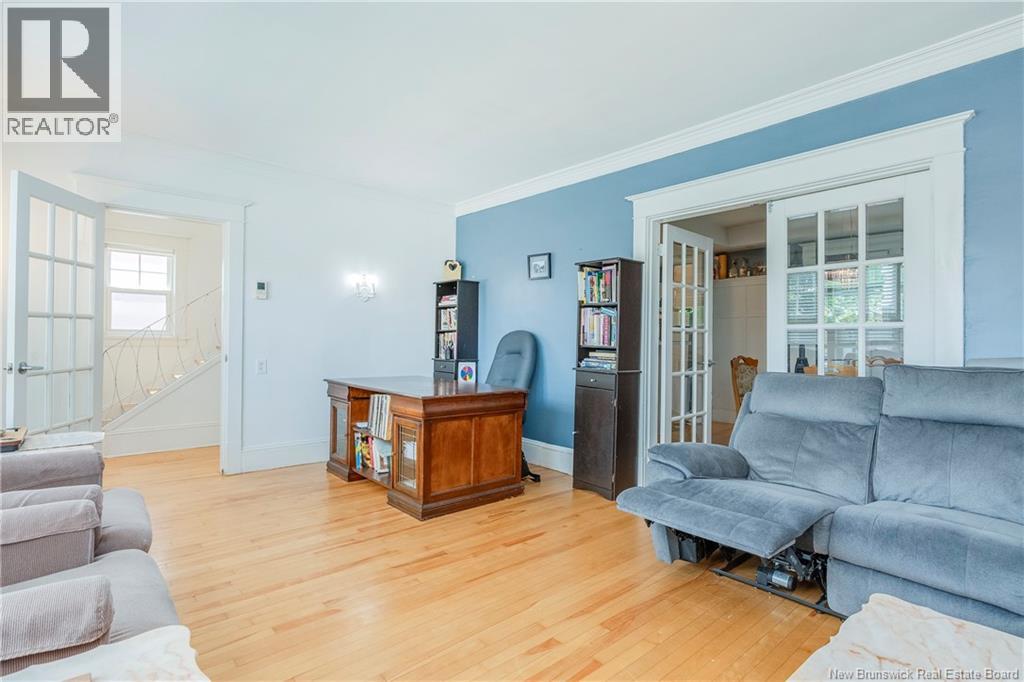
| Main Level | Living Room | 17'7'' x 12'9'' | ||
| Main Level | Foyer | 7'5'' x 12'2'' | ||
| Main Level | Office | 8'5'' x 15'11'' | ||
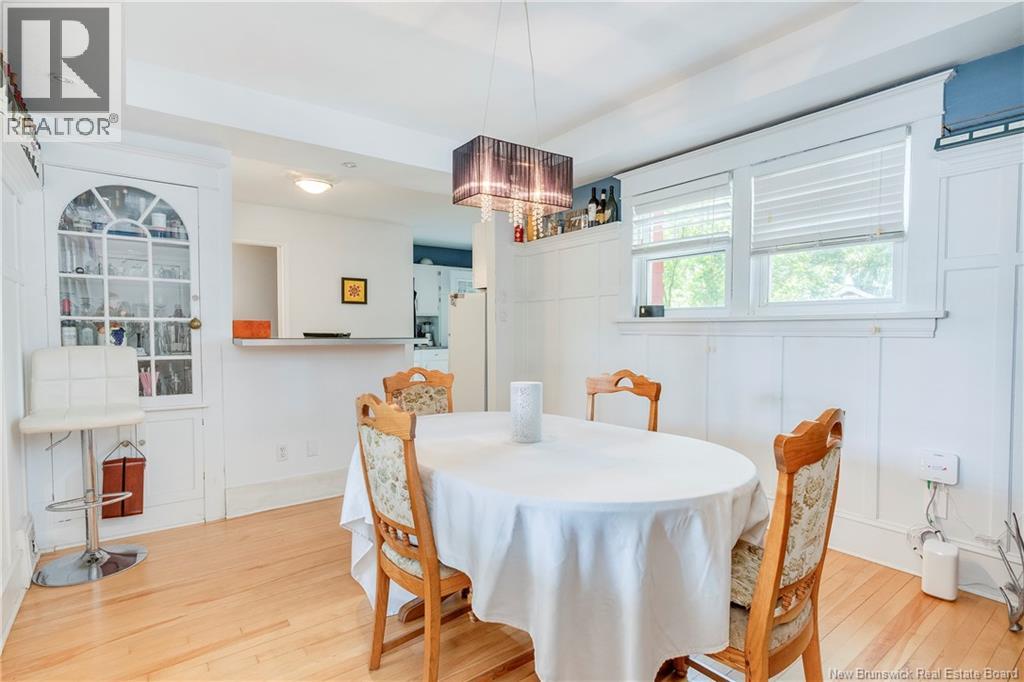
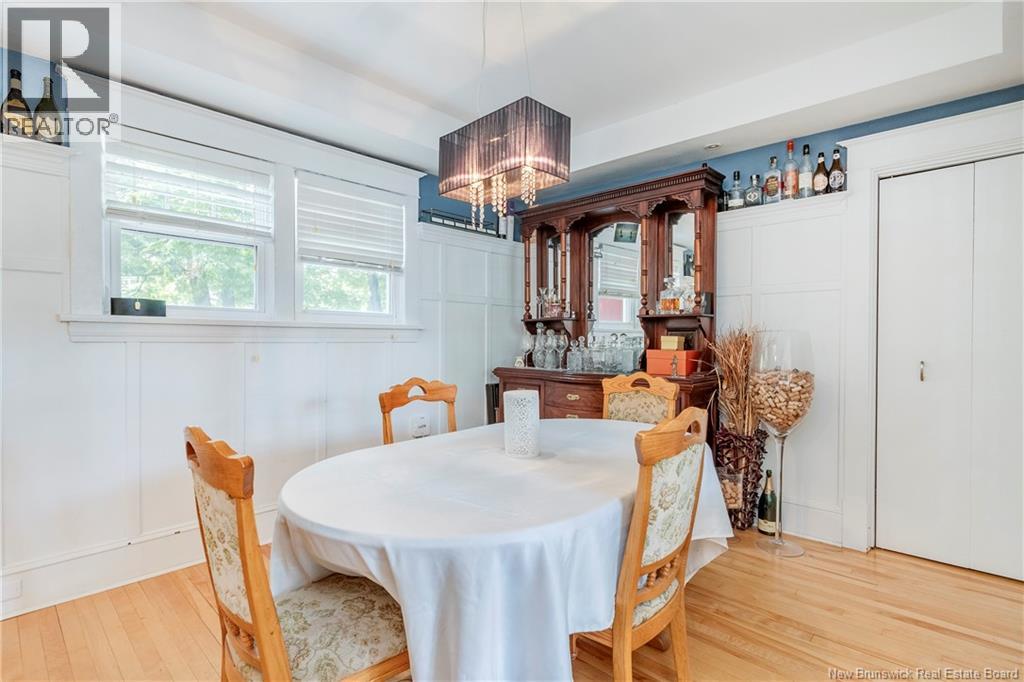
| Main Level | Dining Room | 13'7'' x 11'1'' | ||
| Main Level | Kitchen | 11'10'' x 14'4'' |
https://www.realtor.ca/real-estate/30067149/360-362-cameron-street-moncton
Interested?
Contact us for more information
Barbara Mackinnon
Salesperson
1000 Unit 101 St George Blvd
Moncton, New Brunswick E1E 4M7

The trademarks REALTOR®, REALTORS®, and the REALTOR® logo are controlled by The Canadian Real Estate Association (CREA) and identify real estate professionals who are members of CREA. The trademarks MLS®, Multiple Listing Service® and the associated logos are owned by The Canadian Real Estate Association (CREA) and identify the quality of services provided by real estate professionals who are members of CREA. The trademark DDF® is owned by The Canadian Real Estate Association (CREA) and identifies CREA's Data Distribution Facility (DDF®)
August 26 2026 02:04:18
Saint John Real Estate Board Inc
Royal LePage Atlantic