

35 Queen West Street St. Stephen, New Brunswick E3L 2K2

$349,500
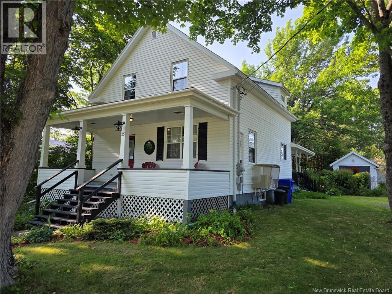
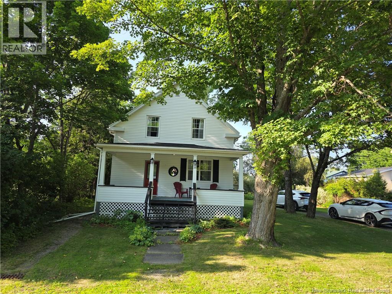
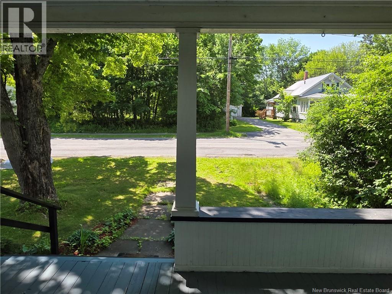
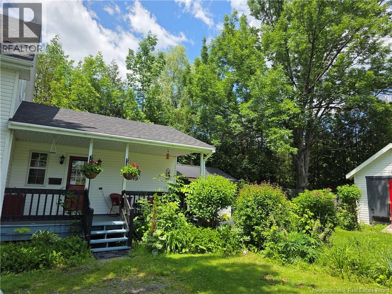
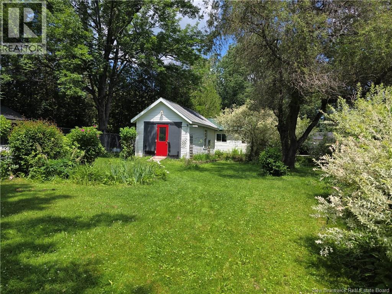
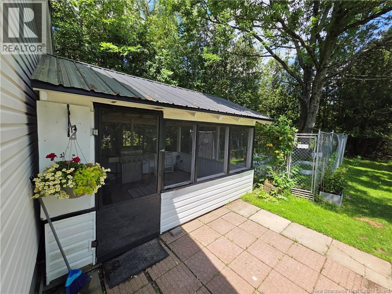
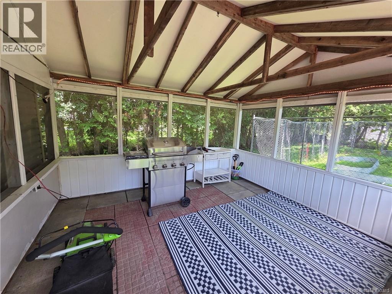
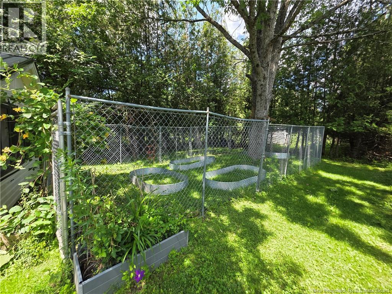
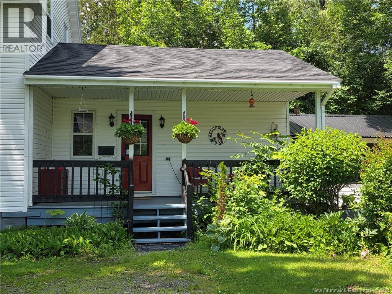
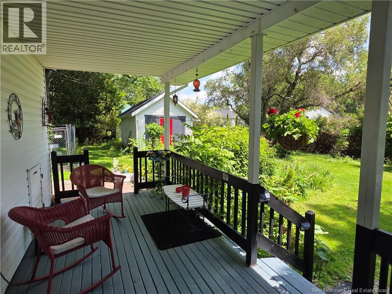
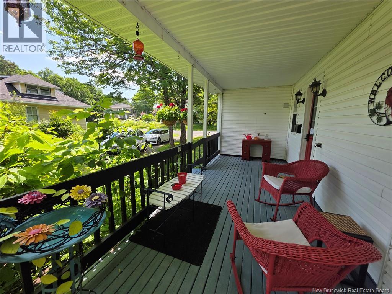
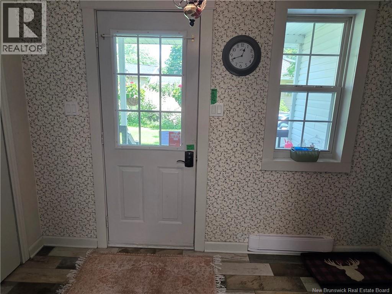
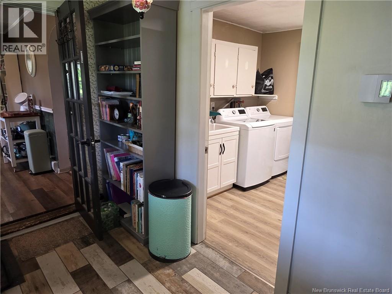
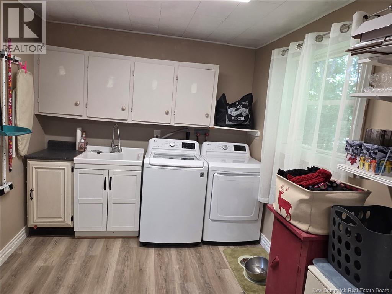
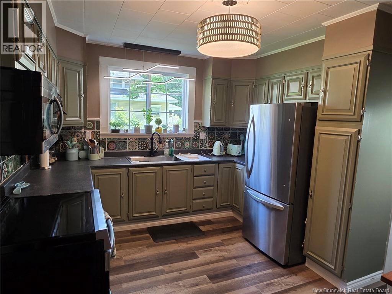
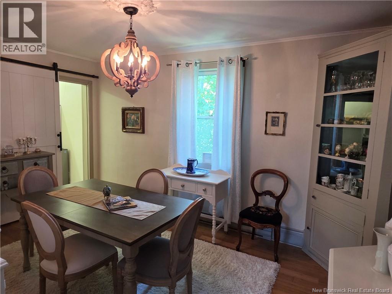
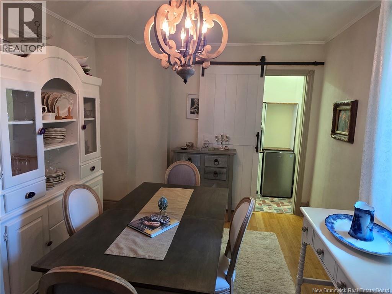
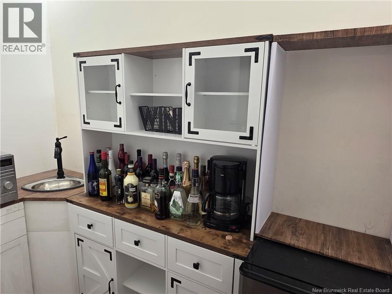
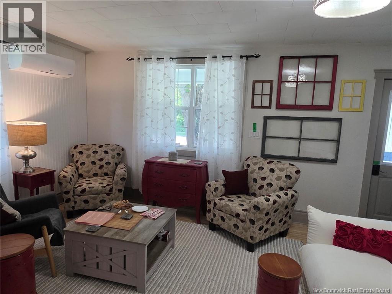
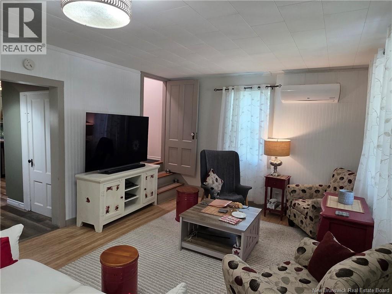
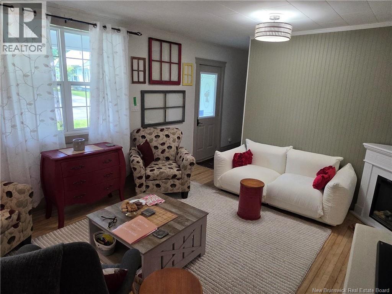
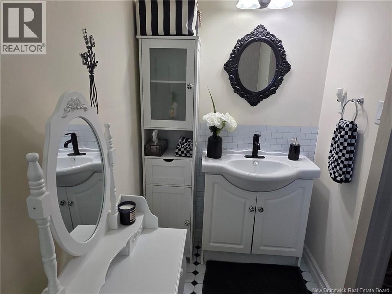
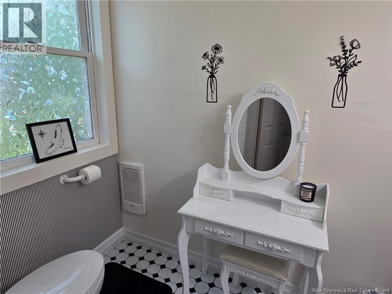
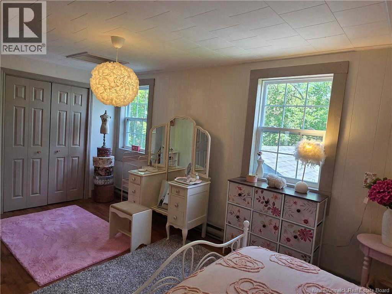
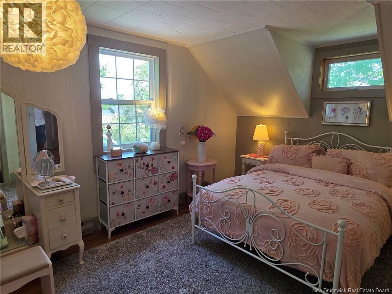
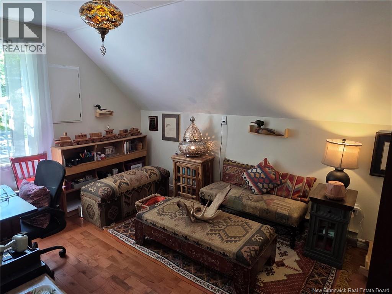
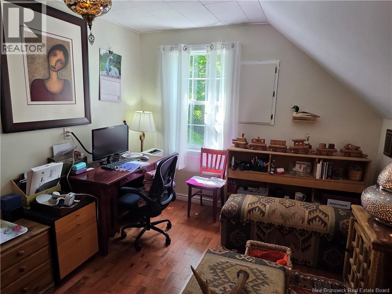
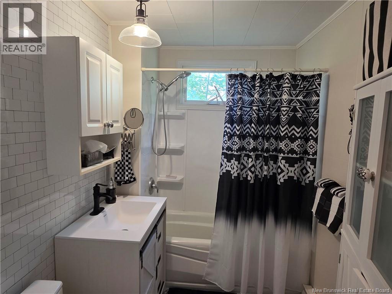
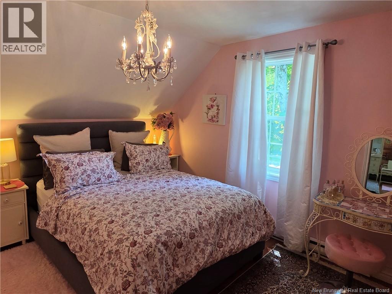
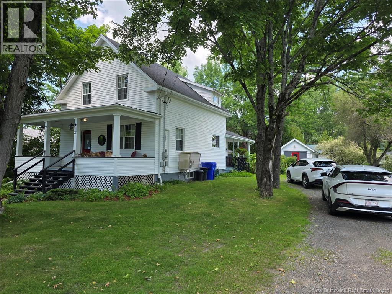
This character home, on a quiet street in St. Stephen, welcomes you with wide covered verandas front and rear perfect for wiling away the hours with a good book. The house is surrounded by mature shade trees, shrubbery and perennial flower beds. While well maintained with modern updates in the bathrooms, kitchen, heating system and new windows, the house has retained much of its original charm. All three bedrooms as well as the full bath are located on the second level, while the homes powder room is conveniently located on the main level. Adjacent to the kitchen is a separated dining room off of which is a dedicated wet bar and butlers pantry. Also on this level is a large living room, rear entry and large laundry/storage/office room. A screened-in summer kitchen is located off the rear covered porch. There is also a back storage building and a fully fenced area suitable for a dog run, or a deer-free garden area! Much of the furnishings and contents are negotiable. (id:55272)
Property Details
| MLS® Number | NB143650 |
| Property Type | Single Family |
| AmenitiesNearBy | Recreation Nearby, Hospital, Shopping |
| Features | Industrial Mall/subdivision, Balcony/deck/patio |
Building
| BathroomTotal | 2 |
| BedroomsAboveGround | 3 |
| BedroomsTotal | 3 |
| Amenities | Fireplace(s) |
| ArchitecturalStyle | Cape Cod |
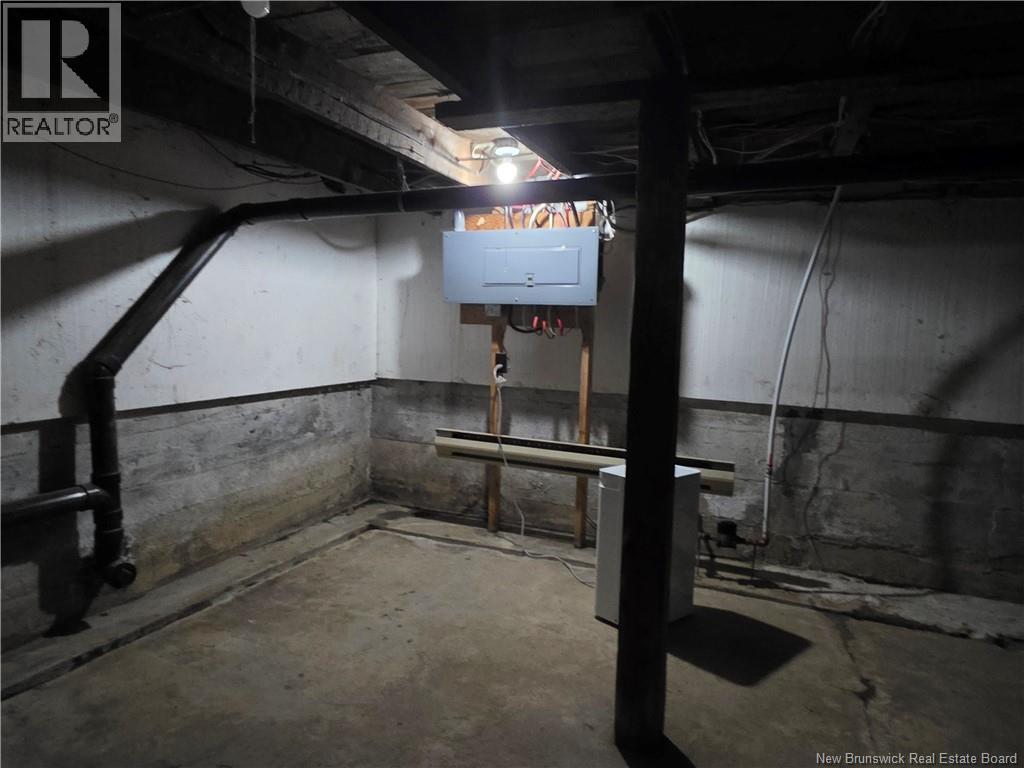
| BasementDevelopment | Unfinished |
| BasementType | Full (unfinished) |
| ConstructionStyleAttachment | Detached |
| CoolingType | Air Conditioned, Heat Pump |
| ExteriorFinish | Vinyl |
| FlooringType | Ceramic, Laminate, Hardwood |
| FoundationType | Concrete |
| HalfBathTotal | 1 |
| HeatingFuel | Electric |
| HeatingType | Baseboard Heaters, Heat Pump |
| StoriesTotal | 2 |
| SizeInterior | 1628 Sqft |
| TotalFinishedArea | 1628 Sqft |
| Type | House |
| UtilityWater | Municipal Water |
Land
| AccessType | Year-round Access, Public Road |
| Acreage | No |
| LandAmenities | Recreation Nearby, Hospital, Shopping |
| Sewer | Municipal Sewage System |
| SizeIrregular | 11151 |
| SizeTotal | 11151 Sqft |
| SizeTotalText | 11151 Sqft |
Rooms
| Level | Type | Length | Width | Dimensions |
|---|---|---|---|---|
| Second Level | Bath (# Pieces 1-6) | 9'10'' x 5'9'' | ||
| Second Level | Other | 7'10'' x 5'0'' | ||
| Second Level | Bedroom | 18'0'' x 9'10'' | ||
| Second Level | Bedroom | 12'7'' x 9'10'' | ||
| Second Level | Bedroom | 12'11'' x 10'4'' | ||
| Main Level | Bath (# Pieces 1-6) | 8'0'' x 4'5'' | ||
| Main Level | Living Room | 14'9'' x 12'6'' | ||
| Main Level | Other | 8'0'' x 3'11'' | ||
| Main Level | Dining Room | 14'0'' x 10'2'' | ||
| Main Level | Kitchen | 12'5'' x 10'10'' | ||
| Main Level | Cold Room | 5'11'' x 5'7'' | ||
| Main Level | Laundry Room | 19'8'' x 8'9'' | ||
| Main Level | Mud Room | 12'4'' x 5'10'' |
https://www.realtor.ca/real-estate/30009687/35-queen-west-street-st-stephen
Interested?
Contact us for more information
Mark Gauley
Salesperson
136 Water Street
St. Andrews, New Brunswick E5B 1A8

The trademarks REALTOR®, REALTORS®, and the REALTOR® logo are controlled by The Canadian Real Estate Association (CREA) and identify real estate professionals who are members of CREA. The trademarks MLS®, Multiple Listing Service® and the associated logos are owned by The Canadian Real Estate Association (CREA) and identify the quality of services provided by real estate professionals who are members of CREA. The trademark DDF® is owned by The Canadian Real Estate Association (CREA) and identifies CREA's Data Distribution Facility (DDF®)
October 08 2026 04:06:11
Saint John Real Estate Board Inc
RE/MAX Professionals