

313 Gaspé Dieppe, New Brunswick E1A 6C6

$465,000
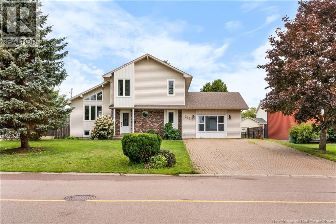
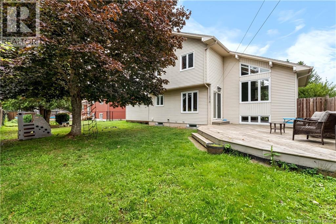
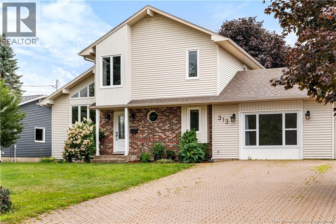
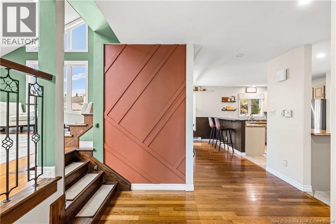
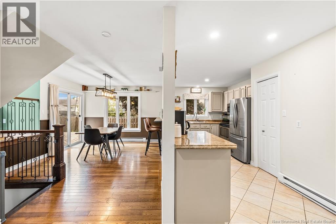
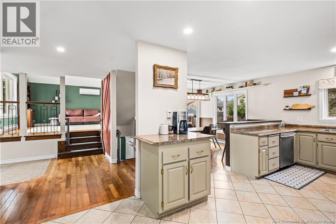
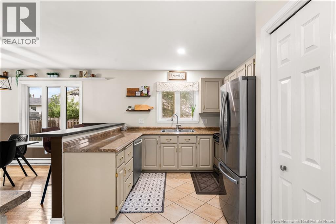
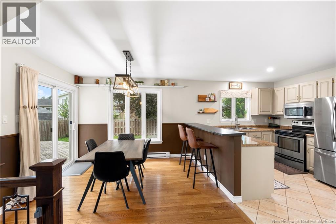
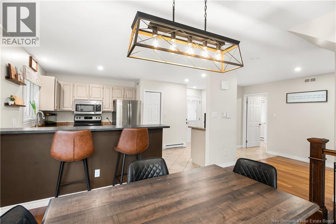
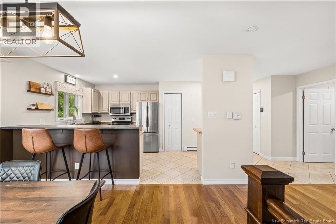
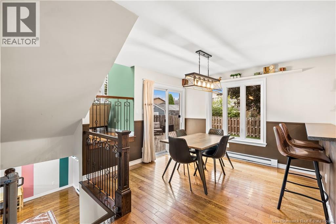
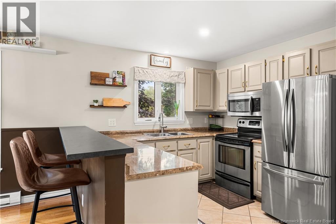
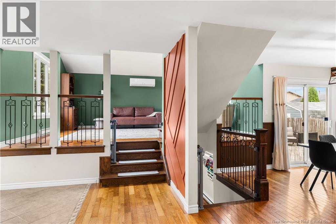
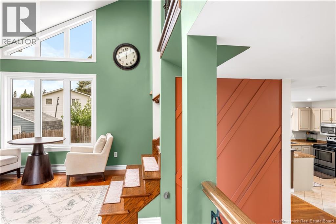
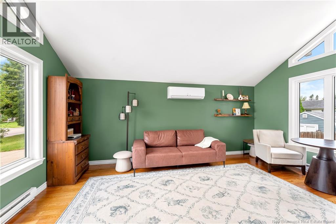
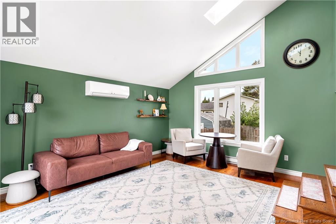
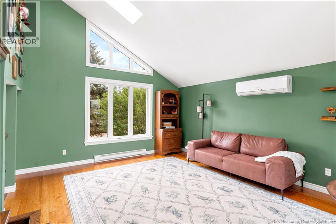
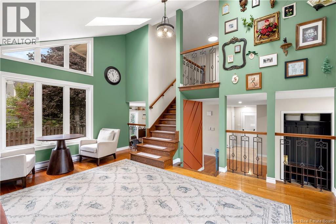
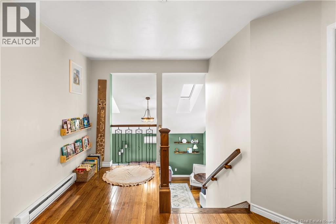
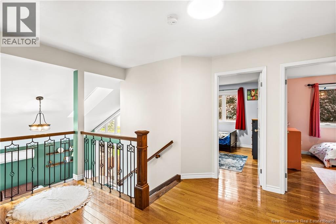
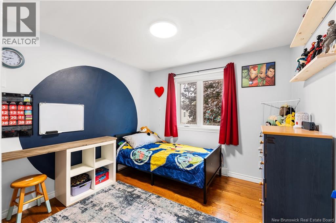
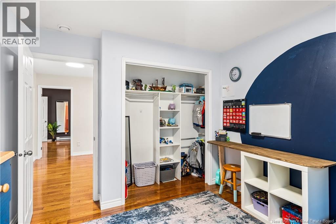
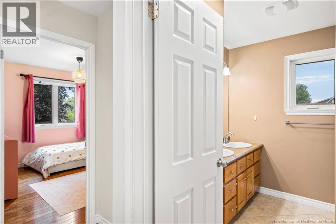
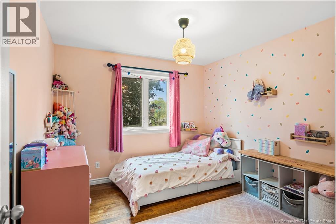
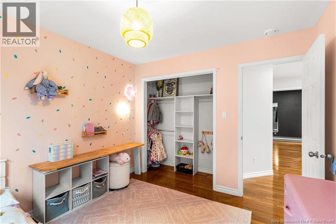
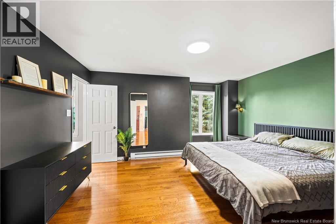
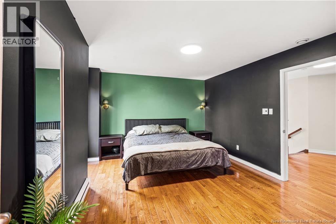
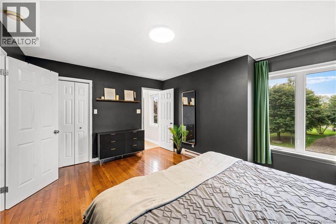
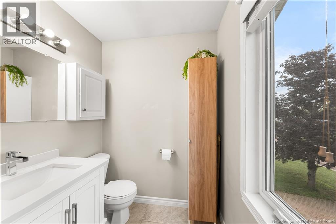
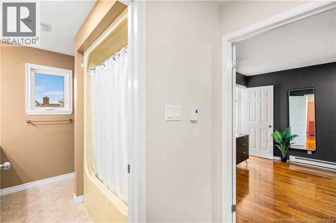
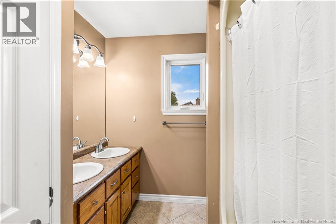
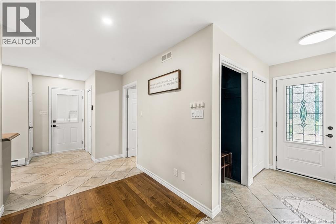
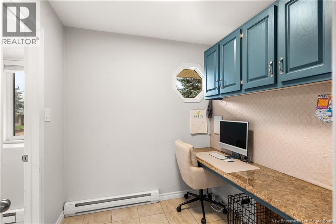
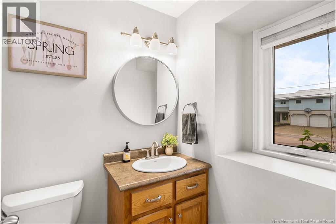
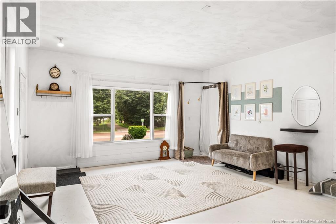
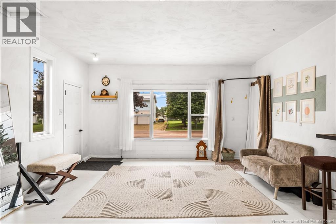
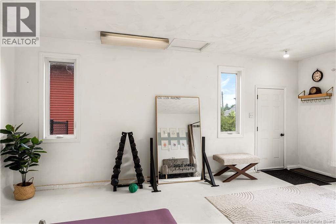
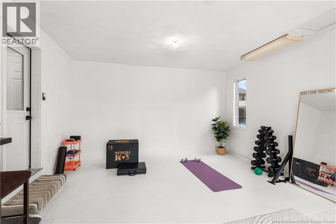
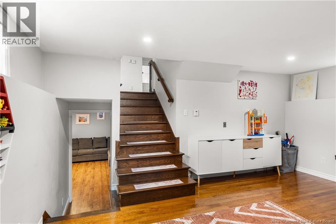
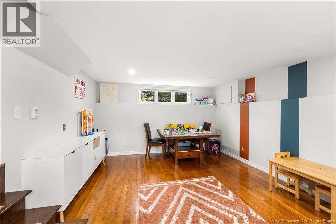
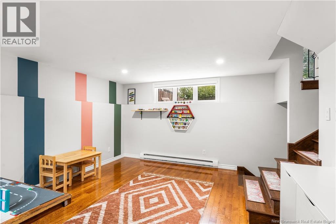
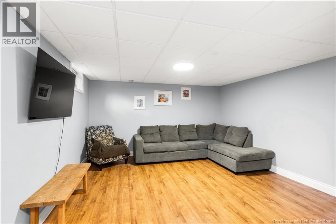
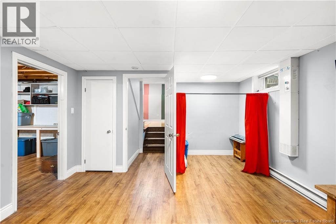
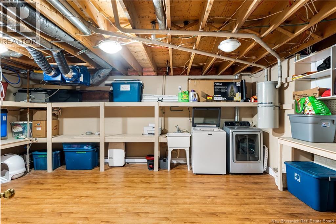
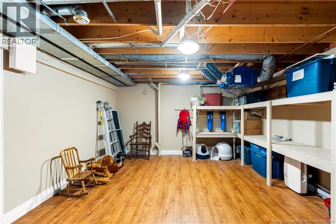
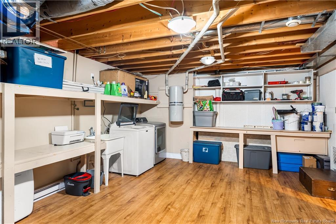
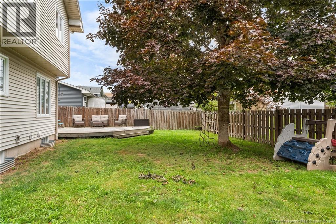
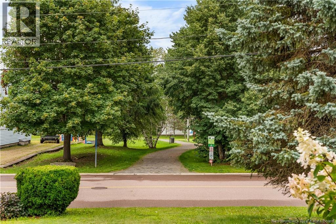
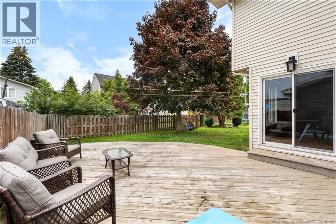
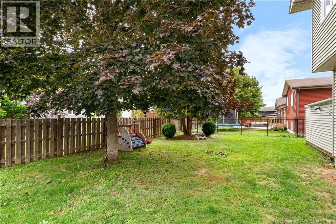
Nestled in the heart of Dieppe, this well-maintained 4-level split offers a bright, functional layout with plenty of space for everyday living. The main level features a welcoming living room filled with natural light, an adjoining dining area, and a well-appointed kitchen. Upstairs, youll find generously sized bedrooms, while the lower-level family room offers a comfortable space for relaxing or entertaining. The former garage has been converted into additional living space and is currently being used as a home gym, adding even more flexibility to the home. Youll also find updated bathrooms, a dedicated office space, and plenty of storage throughout. Outside, enjoy a private backyard with a patio area perfect for outdoor dining and summer evenings. Located in a desirable Dieppe neighbourhood close to schools, parks, shopping, and amenities, this home offers space, versatility, and convenience in one inviting package. (id:55272)
Property Details
| MLS® Number | NB146227 |
| Property Type | Single Family |
Building
| BathroomTotal | 3 |
| BedroomsAboveGround | 3 |
| BedroomsTotal | 3 |
| ArchitecturalStyle | 4 Level |
| ConstructedDate | 1986 |
| ConstructionStyleAttachment | Detached |
| CoolingType | Air Conditioned, Heat Pump |
| ExteriorFinish | Brick, Vinyl |
| FlooringType | Porcelain Tile, Hardwood |
| FoundationType | Concrete |
| HalfBathTotal | 2 |
| HeatingFuel | Electric |
| HeatingType | Baseboard Heaters, Heat Pump |
| SizeInterior | 2514 Sqft |
| TotalFinishedArea | 2514 Sqft |
| Type | House |
| UtilityWater | Municipal Water |
Land
| Acreage | No |
| Sewer | Municipal Sewage System |
| SizeIrregular | 650 |
| SizeTotal | 650 M2 |
| SizeTotalText | 650 M2 |
Rooms
| Level | Type | Length | Width | Dimensions |
|---|---|---|---|---|
| Second Level | Living Room | 13'7'' x 17'0'' | ||
| Third Level | 4pc Bathroom | X | ||
| Third Level | 2pc Ensuite Bath | 5'5'' x 5'8'' | ||
| Third Level | Bedroom | 11'4'' x 15'1'' | ||
| Third Level | Bedroom | 10'0'' x 10'11'' | ||
| Third Level | Bedroom | 9'11'' x 10'0'' | ||
| Basement | Storage | X | ||
| Basement | Family Room | X | ||
| Main Level | Other | 15'10'' x 21'10'' | ||
| Main Level | Office | 7'6'' x 7'0'' | ||
| Main Level | Living Room | 15'11'' x 12'1'' | ||
| Main Level | 2pc Bathroom | 5'4'' x 5'0'' | ||
| Main Level | Dining Room | 10'7'' x 13'0'' | ||
| Main Level | Kitchen | 10'1'' x 11'6'' |
https://www.realtor.ca/real-estate/30183415/313-gaspé-dieppe
Interested?
Contact us for more information
Melissa Doucet
Salesperson
Moncton Region Office
Moncton, New Brunswick E3B 2M5

The trademarks REALTOR®, REALTORS®, and the REALTOR® logo are controlled by The Canadian Real Estate Association (CREA) and identify real estate professionals who are members of CREA. The trademarks MLS®, Multiple Listing Service® and the associated logos are owned by The Canadian Real Estate Association (CREA) and identify the quality of services provided by real estate professionals who are members of CREA. The trademark DDF® is owned by The Canadian Real Estate Association (CREA) and identifies CREA's Data Distribution Facility (DDF®)
September 27 2026 07:11:44
Saint John Real Estate Board Inc
Exp Realty