

304 Price Settlement Road Tabusintac, New Brunswick E9H 1G7

$549,900
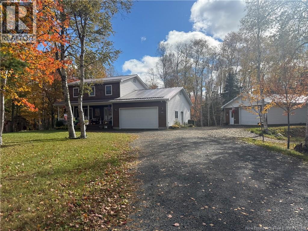
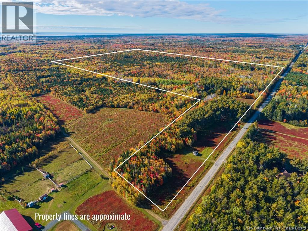
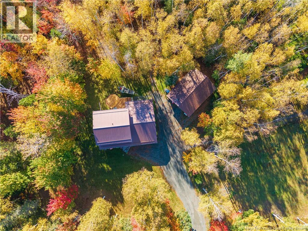
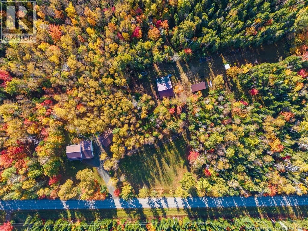
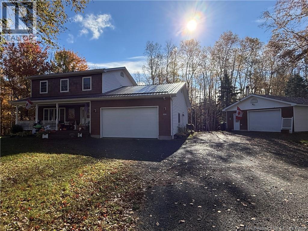
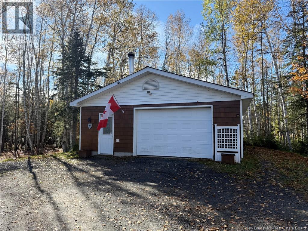
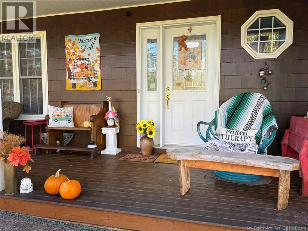
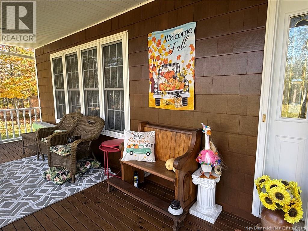
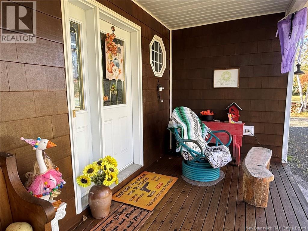
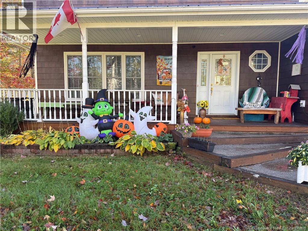
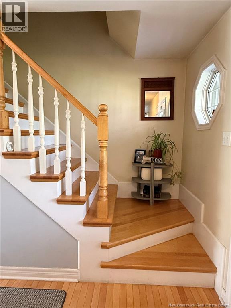
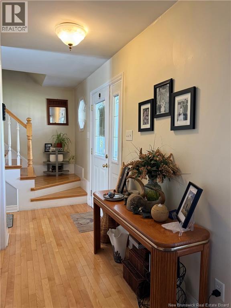
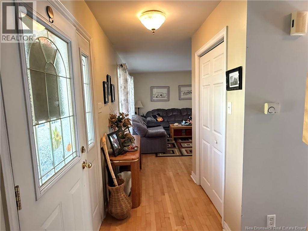
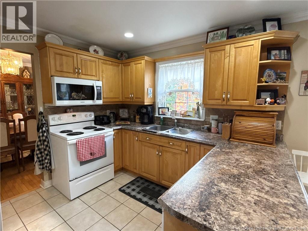
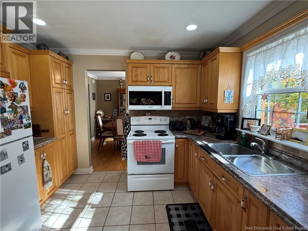
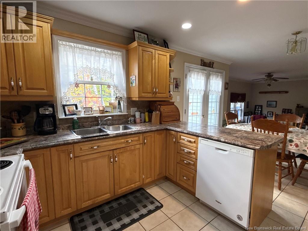
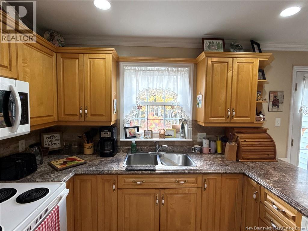
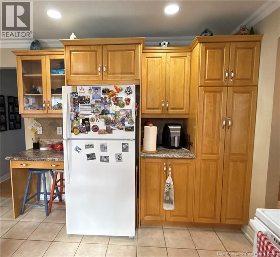
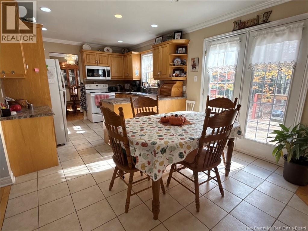
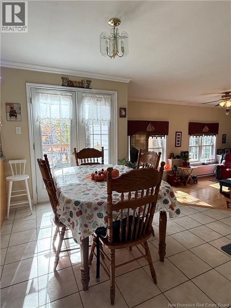
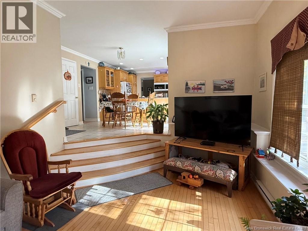
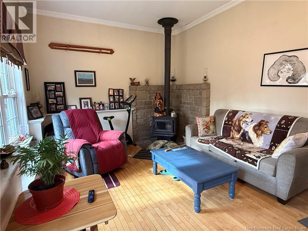
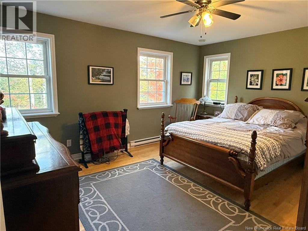
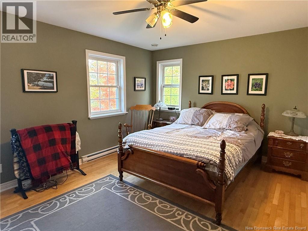
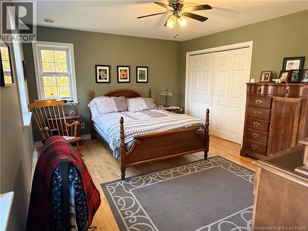
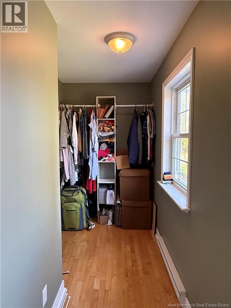
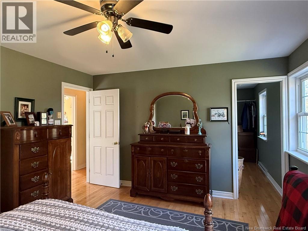
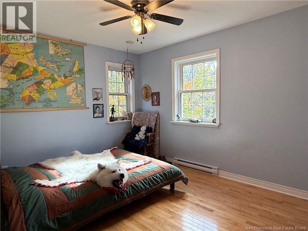
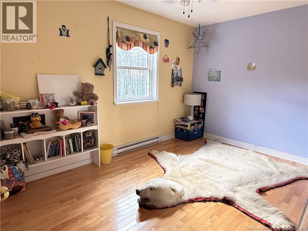
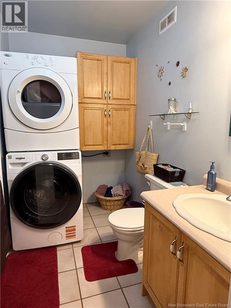
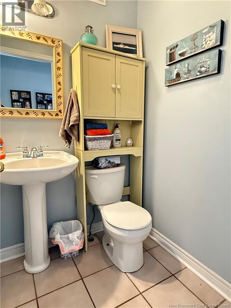
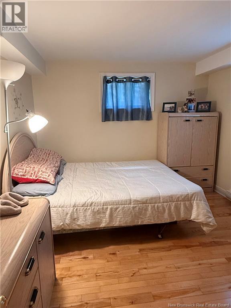
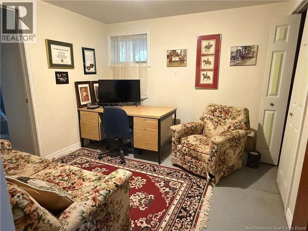
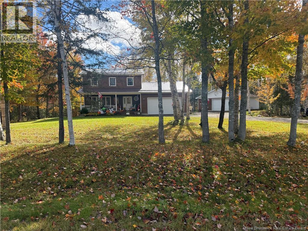
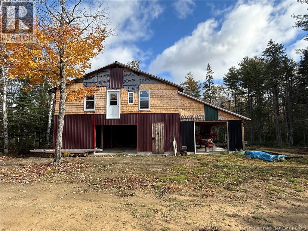
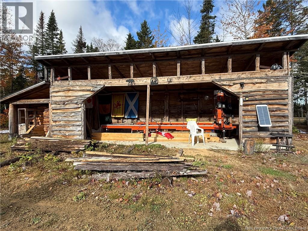
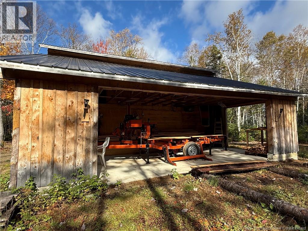
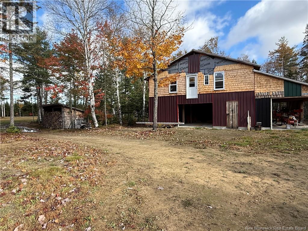
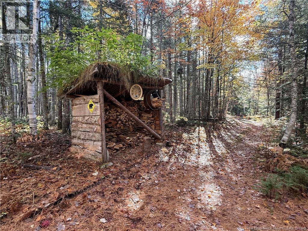
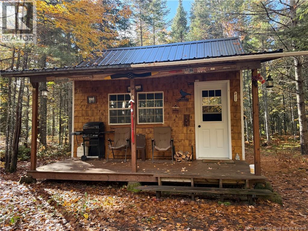
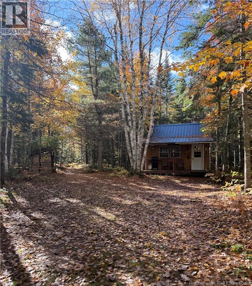
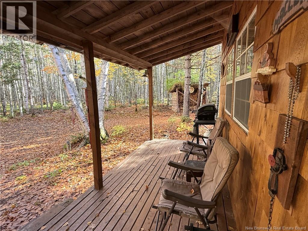
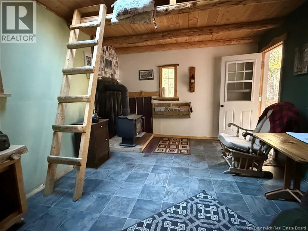
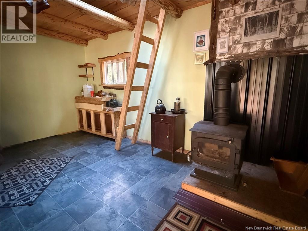
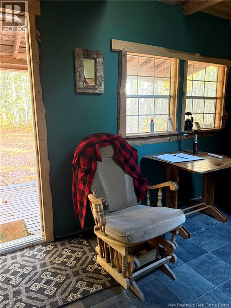
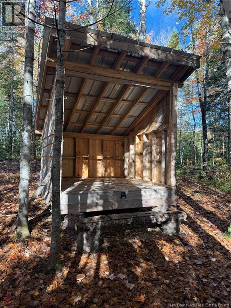
Some properties offer a yard; this one offers an entire world to explore. Set across 85 acres of mature trees, open ground, and groomed trails, this substantial three-bedroom, one-and-a-half-bathroom home pairs enduring craftsmanship with remarkable outdoor possibility. Once a Christmas tree farm, the land still carries a wonderfully productive spirit. A blueberry field is harvested every second year, while a greenhouse and smoker invite homegrown meals and weekend projects. Wander about a kilometre into the woods and youll discover a private cabin with a wood stovean irresistible hideaway for quiet afternoons. A trail bunker adds even more character, and extensive trails make the acreage easy to enjoy in every season. The home itself was built for comfortable family living. A sunken living room with wood stove creates a welcoming gathering place, while the oversized primary bedroom includes a walk-in closet. A covered front porch sets the scene for slow mornings and long conversations beneath shelter, and a metal roof contributes lasting peace of mind. Practical space is equally impressive: an attached double garage, a detached double garage, sawmills, storage sheds, wood sheds, and a workshop with a loft provide serious room for vehicles, equipment, hobbies, or a home-based venture. With protected natural landscapes nearby and Neguac conveniences within easy reach, this rare acreage balances privacy with practicality. Bring your boots, your ideas, and your sense of adventurecall your favorite REALTOR® to schedule a private tour and experience the possibilities firsthand (id:55272)
Property Details
| MLS® Number | NB149687 |
| Property Type | Single Family |
| EquipmentType | Water Heater |
| Features | Balcony/deck/patio |
| RentalEquipmentType | Water Heater |
| Structure | Workshop, Shed |
Building
| BathroomTotal | 2 |
| BedroomsAboveGround | 3 |
| BedroomsTotal | 3 |
| ConstructedDate | 2002 |
| ConstructionStyleAttachment | Detached |
| ExteriorFinish | Cedar Shingles, Vinyl |
| FlooringType | Tile, Hardwood |
| FoundationType | Concrete |
| HalfBathTotal | 1 |
| HeatingFuel | Electric, Wood |
| HeatingType | Baseboard Heaters, Stove |
| StoriesTotal | 2 |
| SizeInterior | 2526 Sqft |
| TotalFinishedArea | 2526 Sqft |
| Type | House |
| UtilityWater | Drilled Well, Well |
Parking
| Attached Garage | |
| Detached Garage | |
| Garage |
Land
| Acreage | Yes |
| Sewer | Septic System |
| SizeIrregular | 85 |
| SizeTotal | 85 Ac |
| SizeTotalText | 85 Ac |
Rooms
| Level | Type | Length | Width | Dimensions |
|---|---|---|---|---|
| Second Level | Bath (# Pieces 1-6) | 8'3'' x 10' | ||
| Second Level | Bedroom | 10'6'' x 12'3'' | ||
| Second Level | Bedroom | 9'5'' x 13'5'' | ||
| Second Level | Primary Bedroom | 15'5'' x 15'9'' | ||
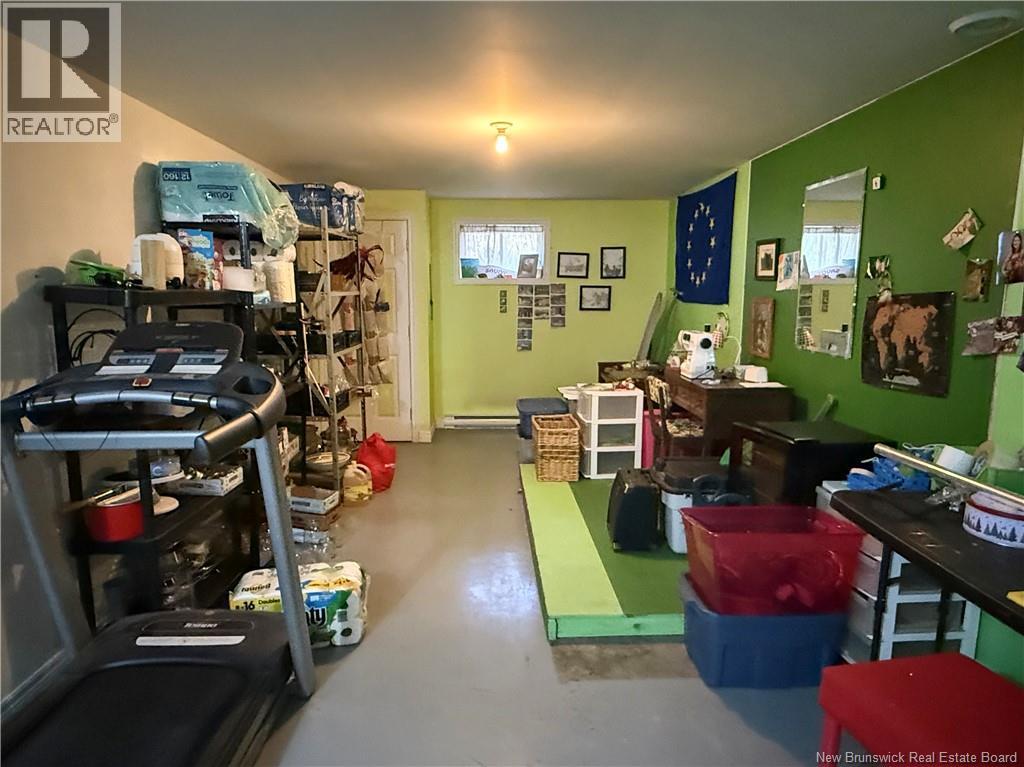
| Basement | Recreation Room | 12'5'' x 20' | ||
| Basement | Office | 11' x 12' | ||
| Basement | Bedroom | 11' x 12' | ||
| Main Level | 2pc Bathroom | 5' x 5' | ||
| Main Level | Family Room | 12'9'' x 22' | ||
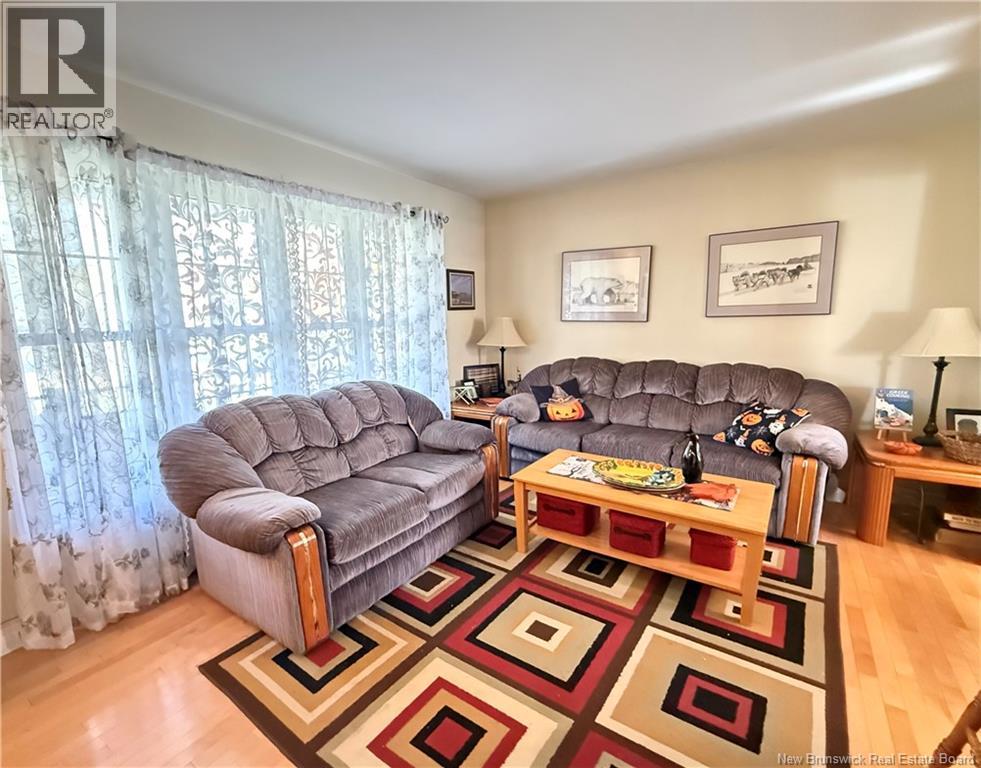
| Main Level | Living Room | 12'5'' x 15'5'' | ||
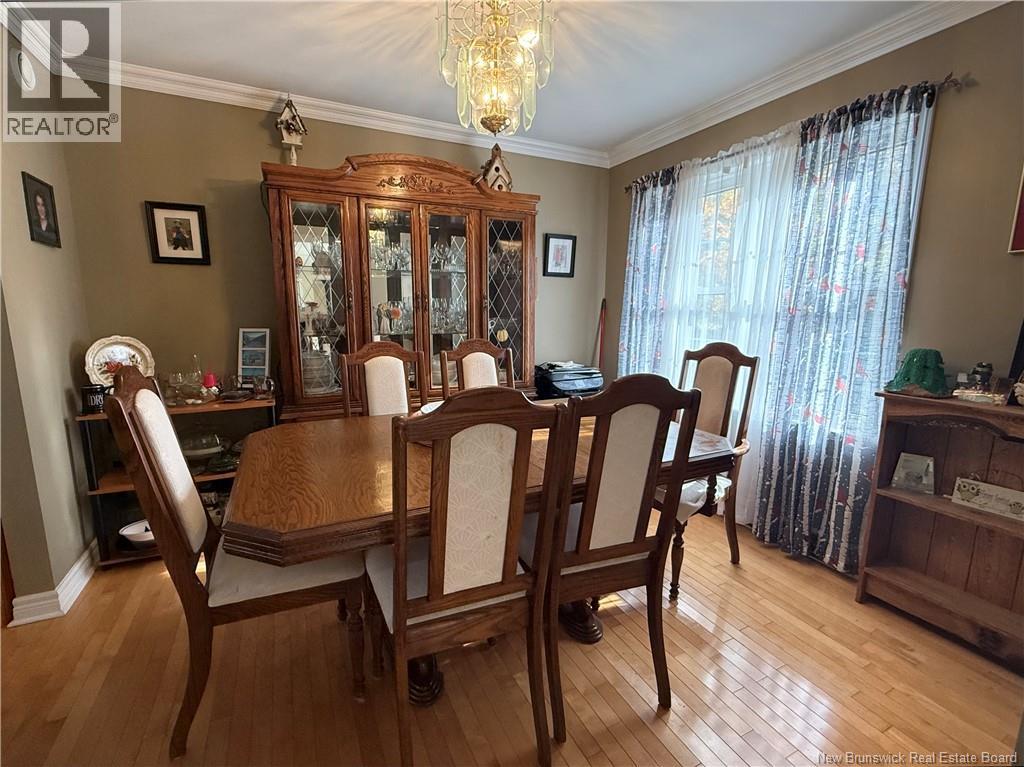
| Main Level | Dining Room | 10'5'' x 11'5'' | ||
| Main Level | Kitchen/dining Room | 11'5'' x 15'5'' |
https://www.realtor.ca/real-estate/30410416/304-price-settlement-road-tabusintac
Interested?
Contact us for more information
Sydney Matchett
Salesperson
761 King George Highway
Miramichi, New Brunswick E1V 1P7
Kirsten Matchett
Salesperson
761 King George Highway
Miramichi, New Brunswick E1V 1P7
Renee Duffy
Salesperson
761 King George Highway
Miramichi, New Brunswick E1V 1P7
Lori Matchett
Salesperson
761 King George Highway
Miramichi, New Brunswick E1V 1P7

The trademarks REALTOR®, REALTORS®, and the REALTOR® logo are controlled by The Canadian Real Estate Association (CREA) and identify real estate professionals who are members of CREA. The trademarks MLS®, Multiple Listing Service® and the associated logos are owned by The Canadian Real Estate Association (CREA) and identify the quality of services provided by real estate professionals who are members of CREA. The trademark DDF® is owned by The Canadian Real Estate Association (CREA) and identifies CREA's Data Distribution Facility (DDF®)
October 16 2026 03:55:12
Saint John Real Estate Board Inc
Allied Realty Limited