

3 Avenue Denis Saint-Antoine, New Brunswick E4V 0V6

$339,900
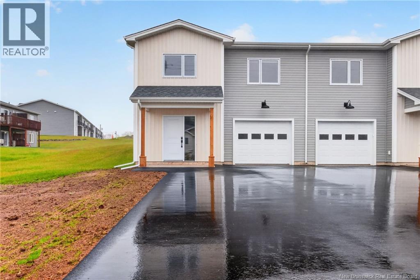
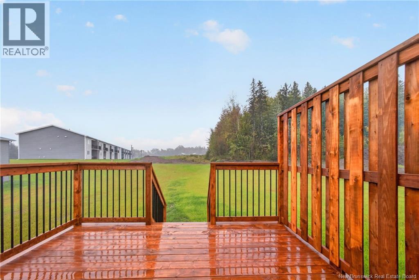
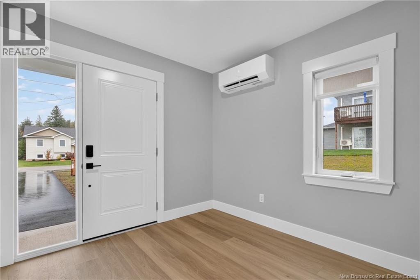
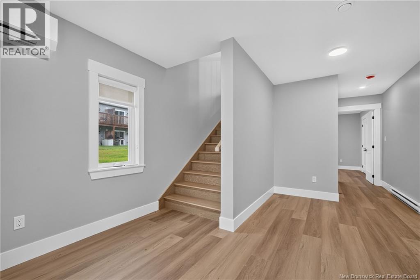
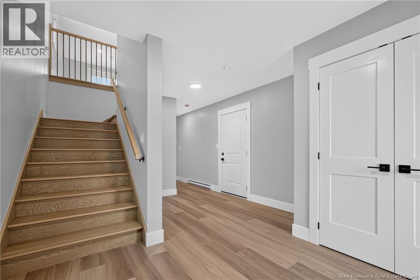
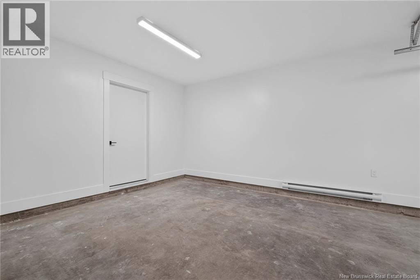
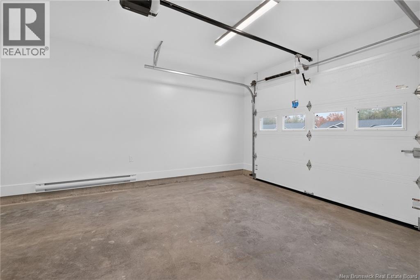
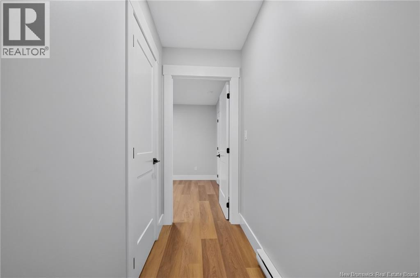
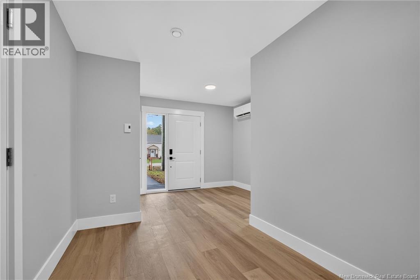
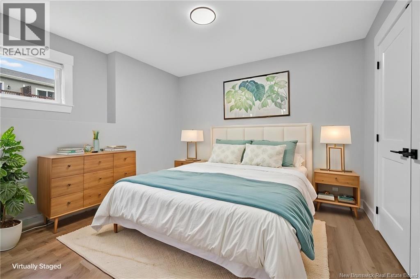
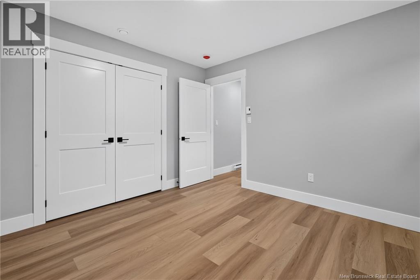
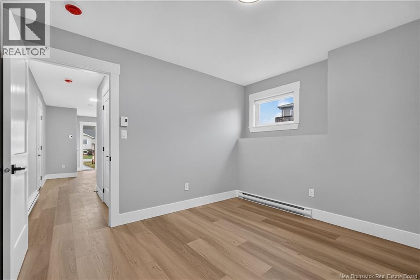
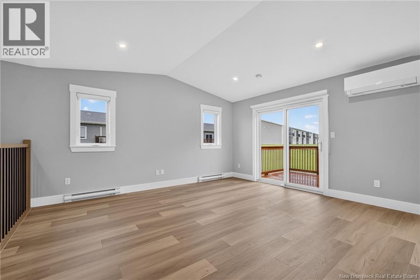
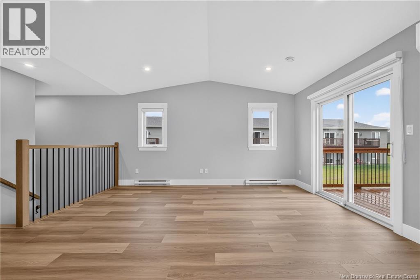
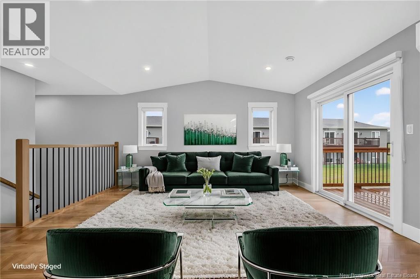
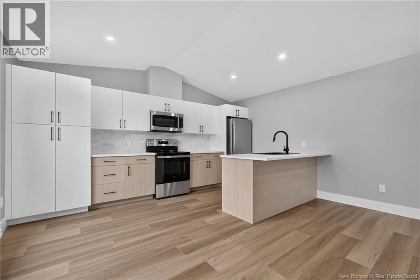
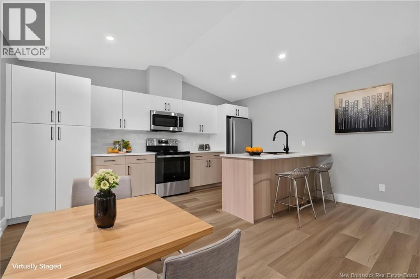
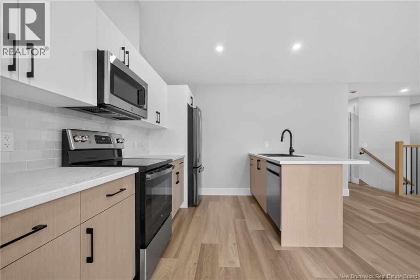
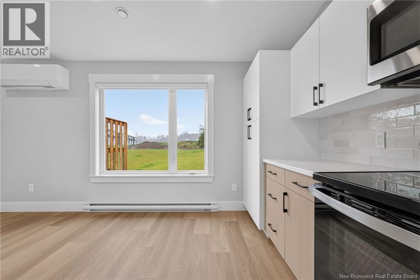
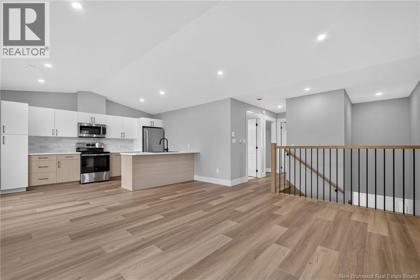
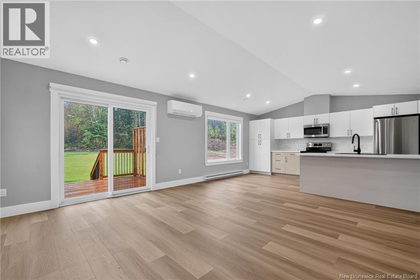
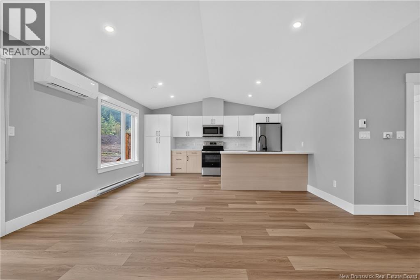
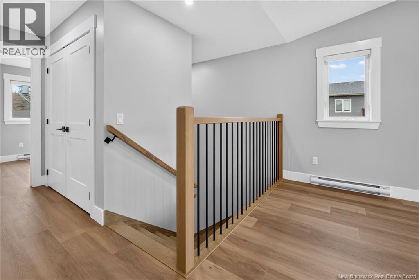
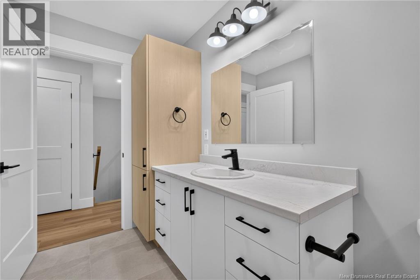
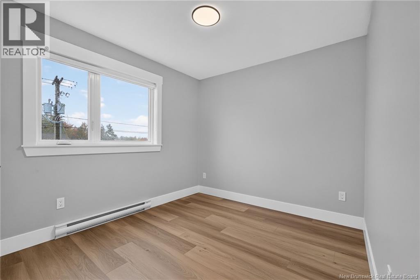
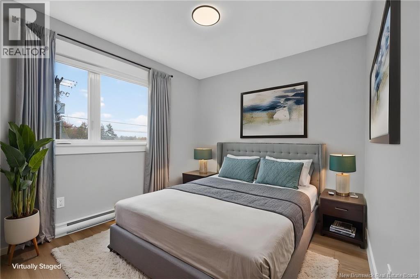
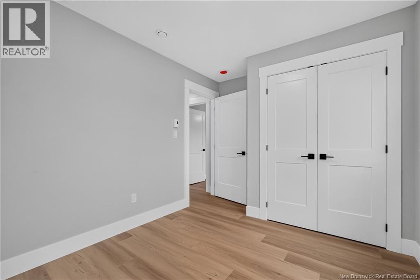
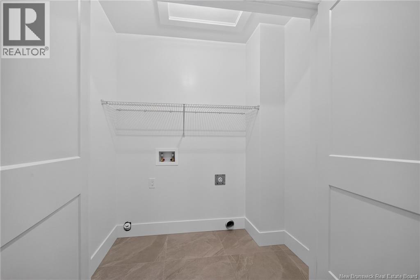
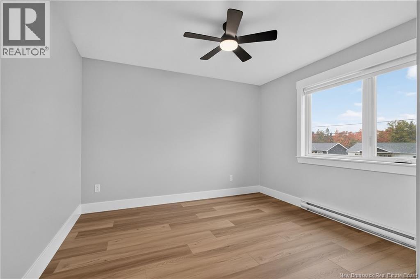
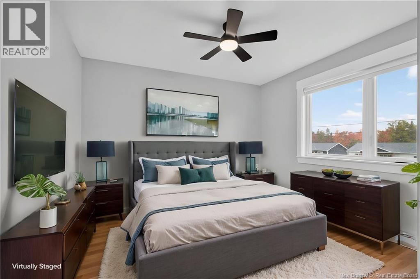
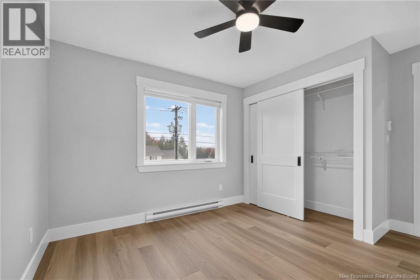
Brand New & Move-In Ready in St-Antoine! Discover modern, easy living in this beautiful brand-new 3-bedroom semi-detached home in St-Antoine. Bright, stylish and thoughtfully designed, this home offers a spacious open-concept layout that is perfect for everyday living and entertaining. The modern kitchen comes complete with fridge, stove, dishwasher and microwave, while the washer and dryer are also includedan approximate $1,250 value! Blinds are already installed throughout, so theres nothing left to do but move in and enjoy. Outside, the property is fully landscaped with a paved driveway, giving the home a clean, finished look from day one. New PID and lot size will be done on closing (id:55272)
Property Details
| MLS® Number | NB148803 |
| Property Type | Single Family |
Building
| BathroomTotal | 2 |
| BedroomsAboveGround | 3 |
| BedroomsTotal | 3 |
| ArchitecturalStyle | 2 Level |
| ConstructedDate | 2026 |
| ConstructionStyleAttachment | Semi-detached |
| CoolingType | Heat Pump |
| ExteriorFinish | Vinyl |
| FlooringType | Ceramic, Laminate |
| FoundationType | Concrete |
| HeatingType | Baseboard Heaters, Heat Pump |
| SizeInterior | 1380 Sqft |
| TotalFinishedArea | 1380 Sqft |
| UtilityWater | Municipal Water |
Land
| Acreage | No |
| Sewer | Municipal Sewage System |
| SizeIrregular | 1154 |
| SizeTotal | 1154 M2 |
| SizeTotalText | 1154 M2 |
Rooms
| Level | Type | Length | Width | Dimensions |
|---|---|---|---|---|
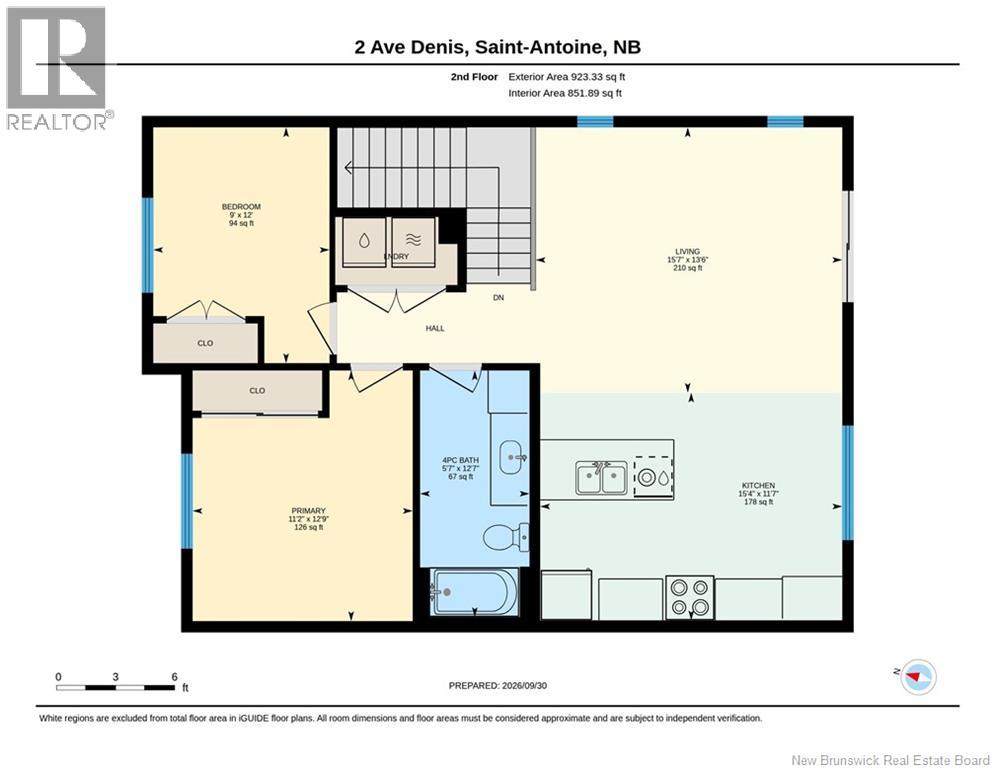
| Second Level | Bedroom | 12'9'' x 11'2'' | ||
| Second Level | Bedroom | 12'9'' x 9' | ||
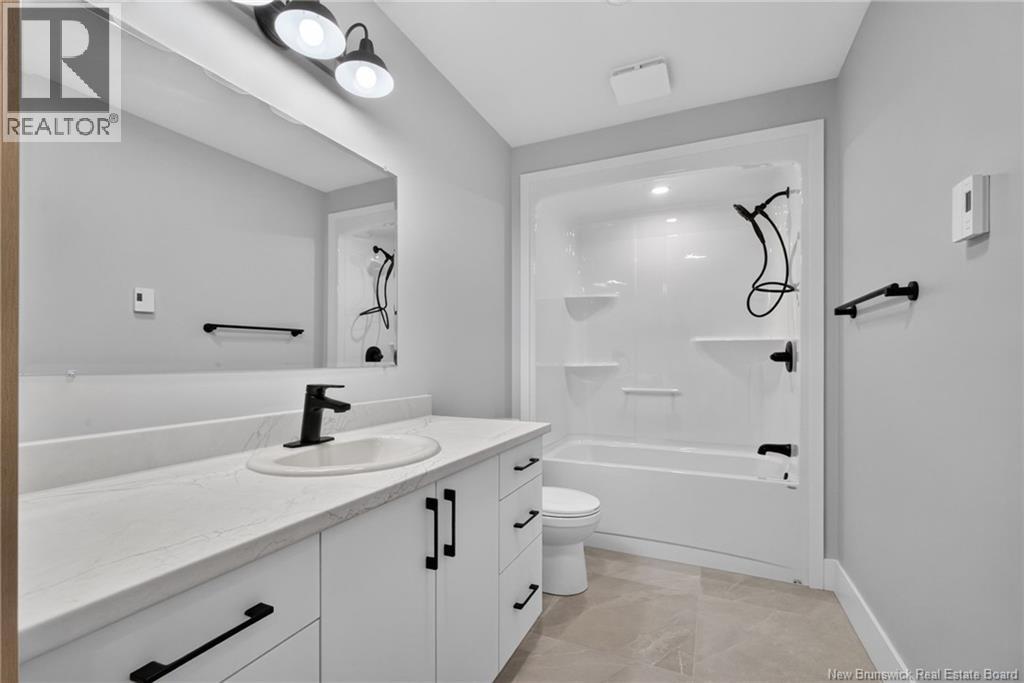
| Second Level | 4pc Bathroom | 12'7'' x 5'7'' | ||
| Second Level | Living Room | 13'6'' x 15'7'' | ||
| Second Level | Kitchen | 11'7'' x 15'4'' | ||
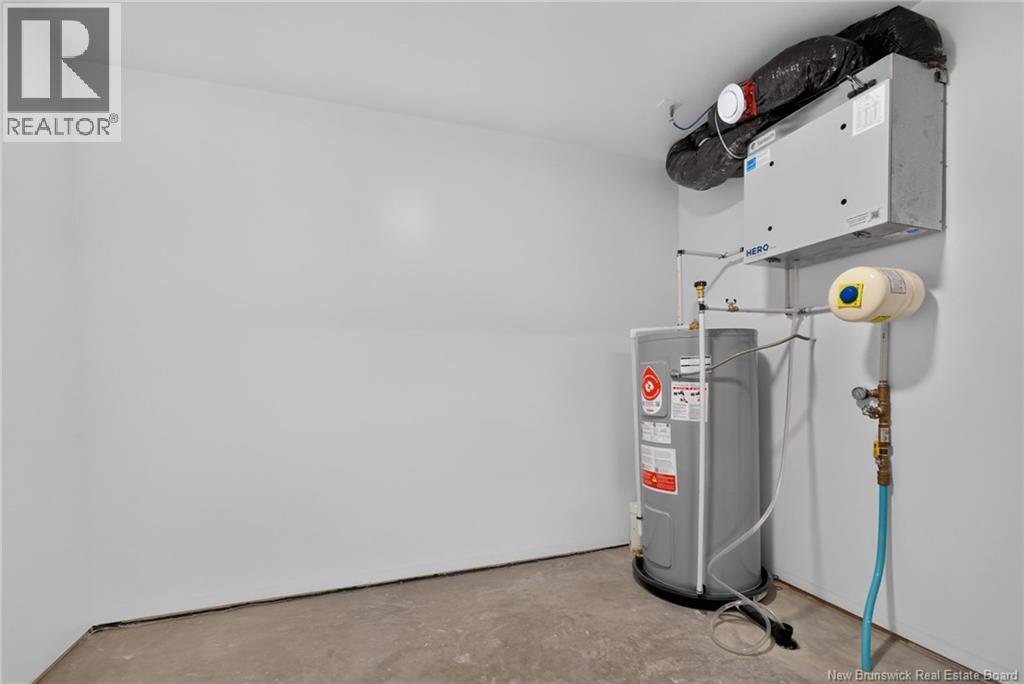
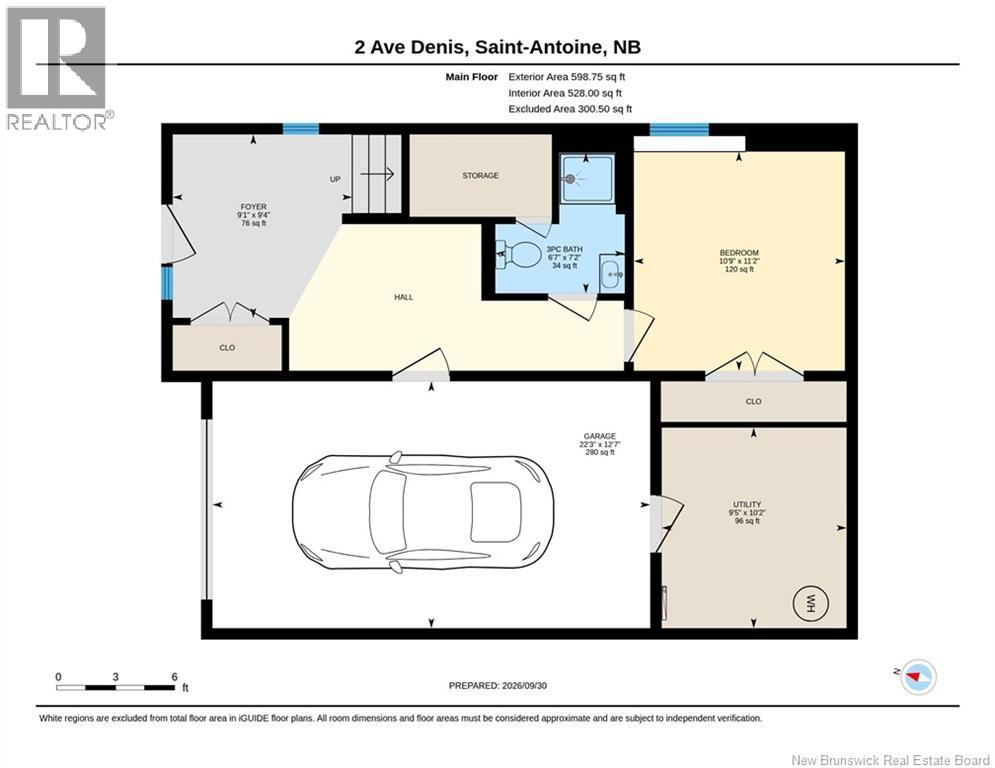
| Main Level | Utility Room | 10'2'' x 9'5'' | ||
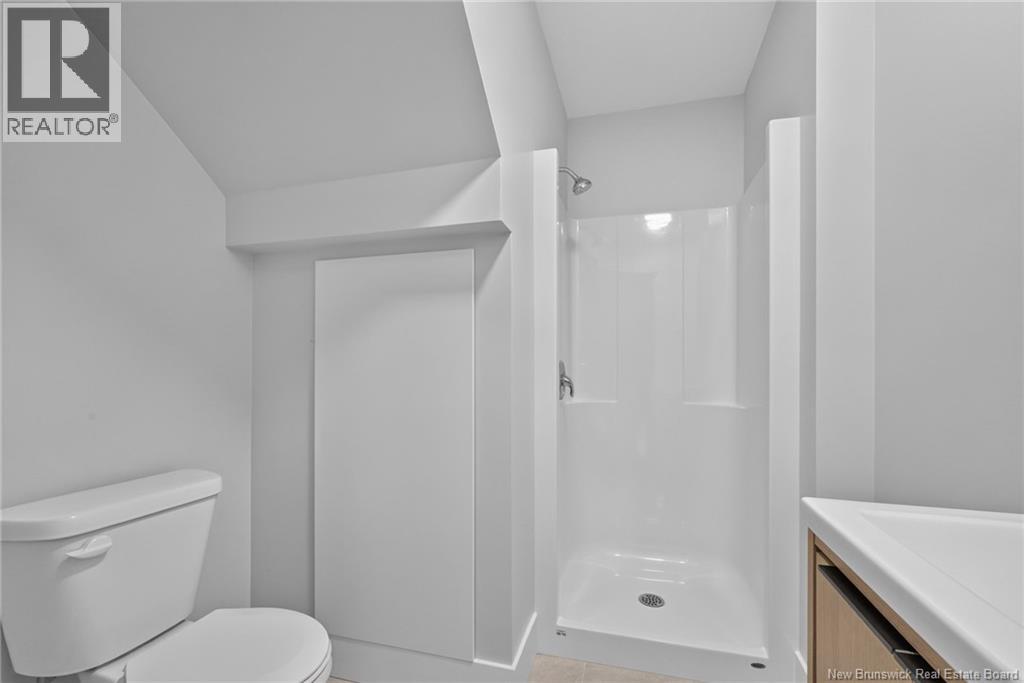
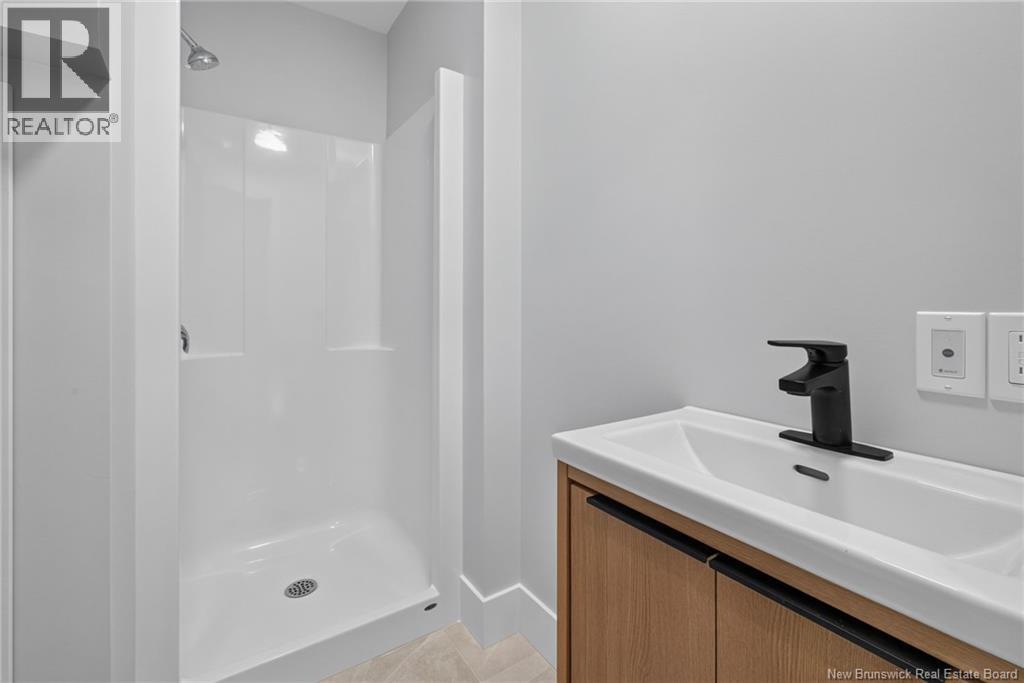
| Main Level | 3pc Bathroom | 7'2'' x 6'7'' | ||
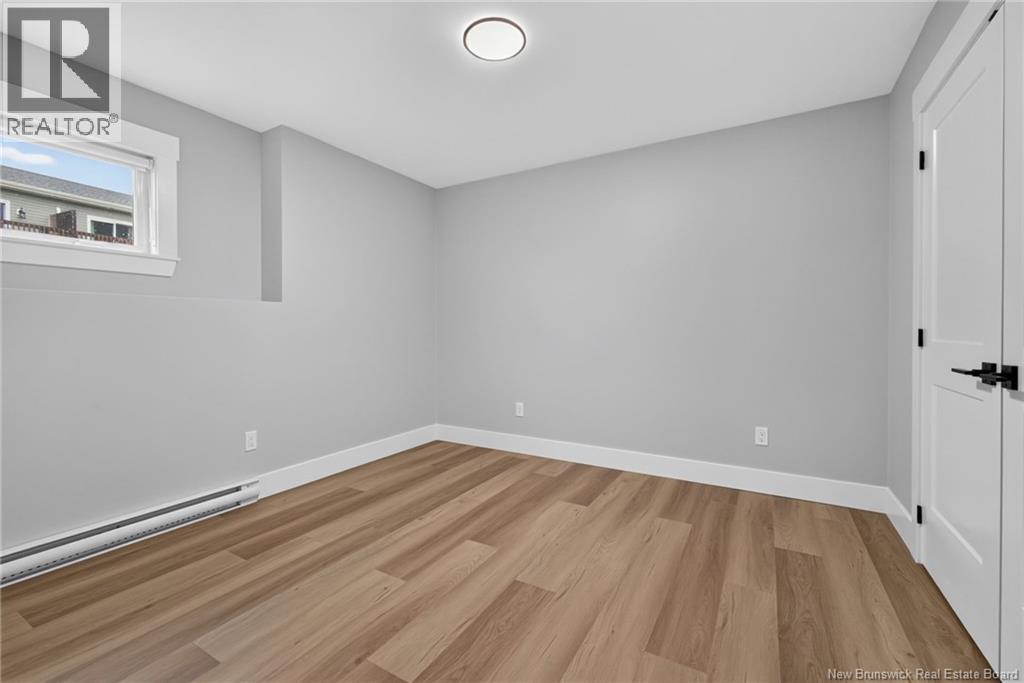
| Main Level | Bedroom | 11'2'' x 10'9'' | ||
| Main Level | Foyer | 9'4'' x 9'1'' |
https://www.realtor.ca/real-estate/30356176/3-avenue-denis-saint-antoine
Interested?
Contact us for more information
Joey Maillet
Salesperson
260 Champlain St
Dieppe, New Brunswick E1A 1P3

The trademarks REALTOR®, REALTORS®, and the REALTOR® logo are controlled by The Canadian Real Estate Association (CREA) and identify real estate professionals who are members of CREA. The trademarks MLS®, Multiple Listing Service® and the associated logos are owned by The Canadian Real Estate Association (CREA) and identify the quality of services provided by real estate professionals who are members of CREA. The trademark DDF® is owned by The Canadian Real Estate Association (CREA) and identifies CREA's Data Distribution Facility (DDF®)
October 16 2026 05:26:32
Saint John Real Estate Board Inc
Exit Realty Associates