

297c Main Street Doaktown, New Brunswick E9C 1A9

$69,000
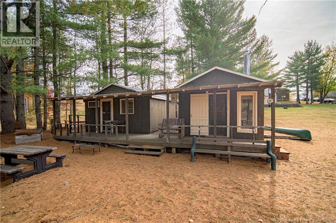
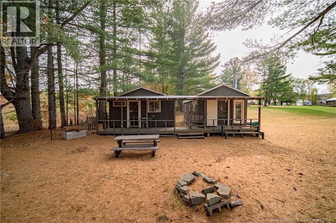
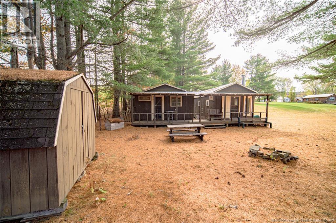
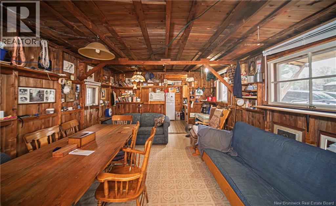
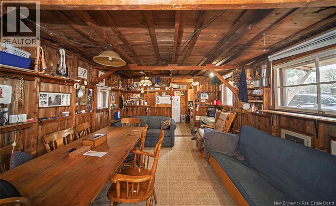
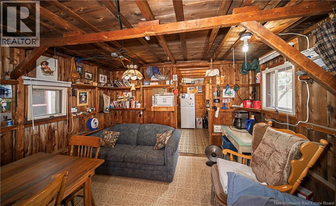
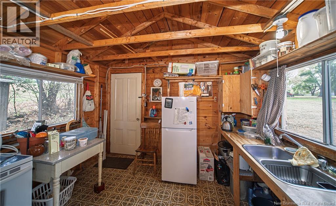
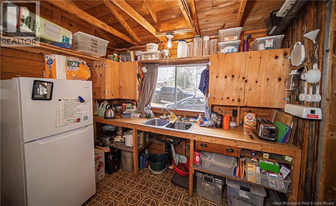
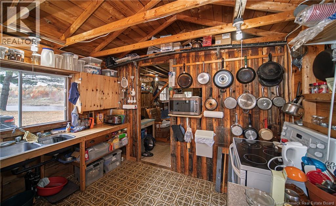
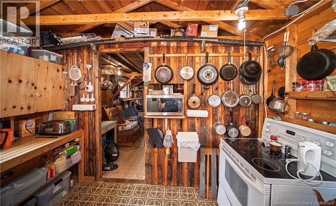
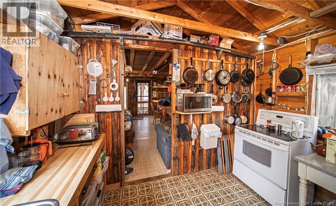
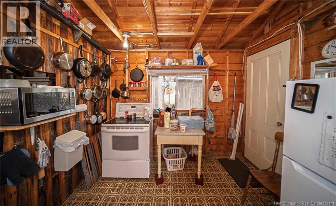
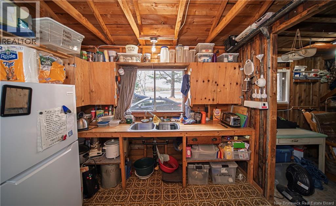
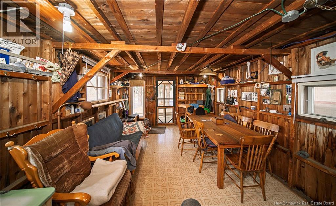
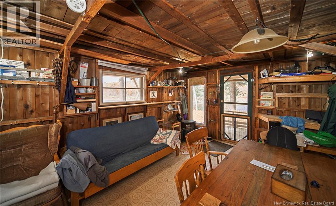
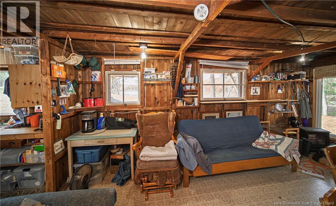
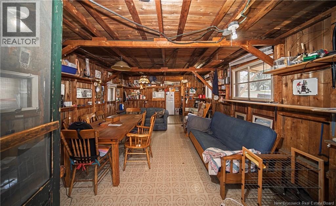
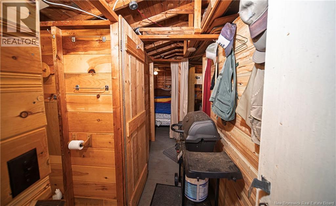
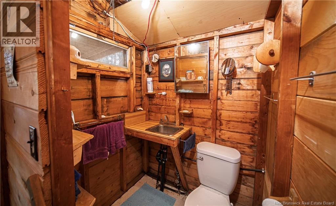
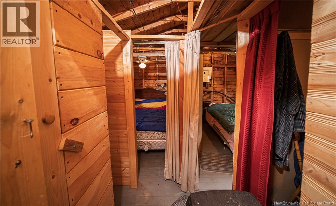
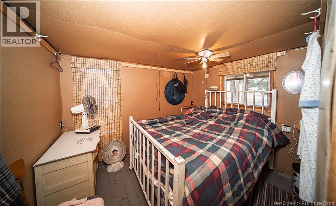
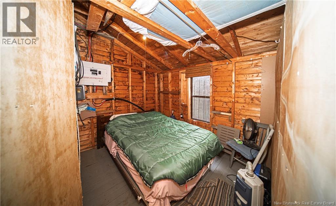
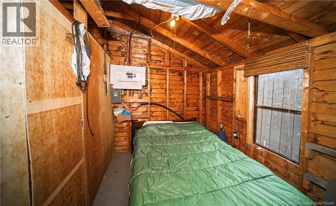
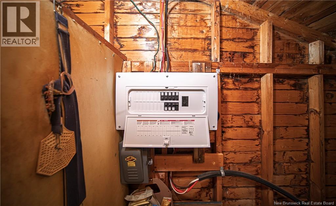
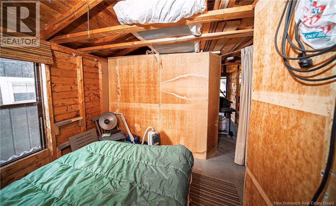
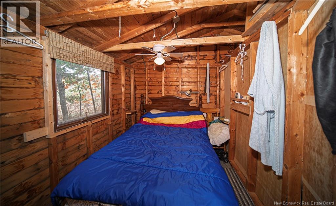
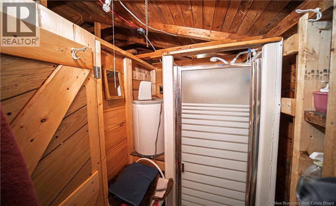
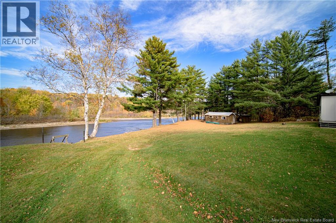
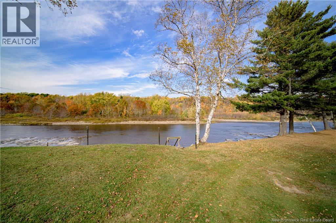
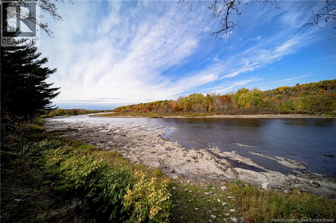
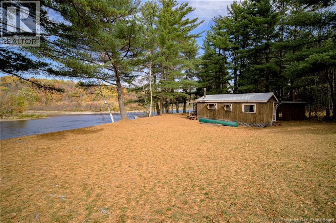
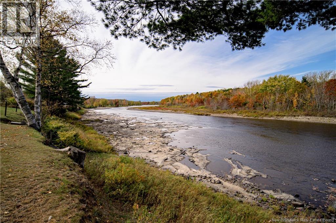
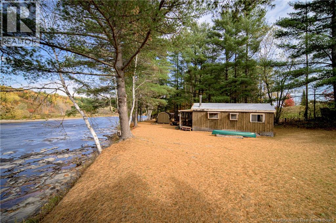
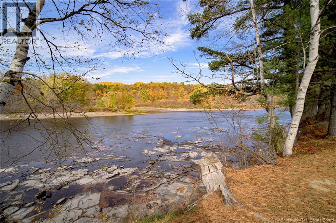
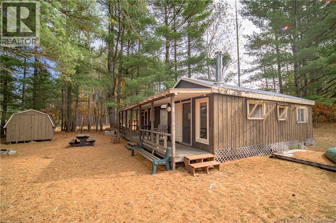
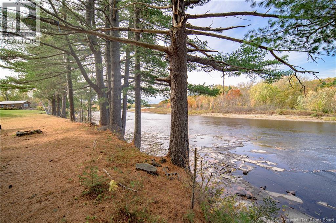
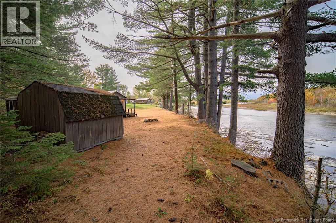
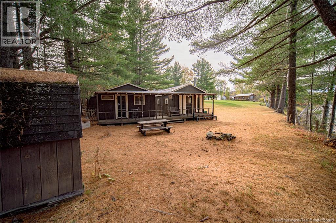
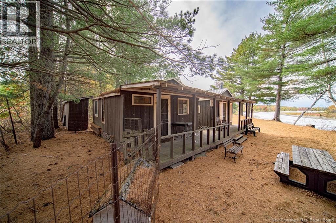
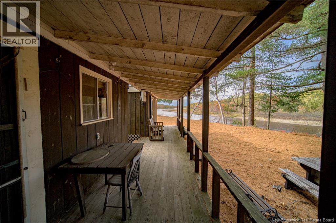
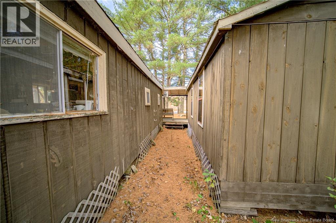
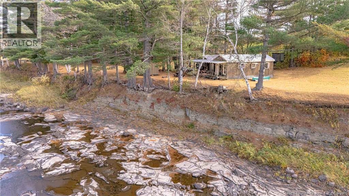
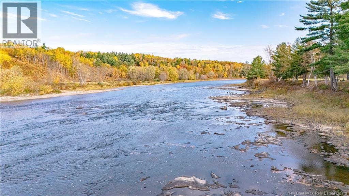
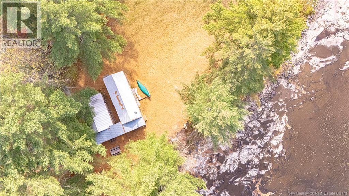
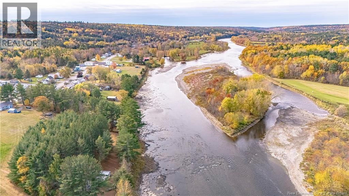
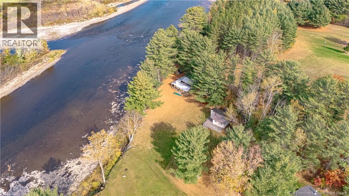
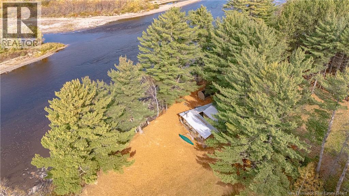
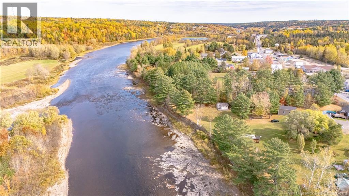
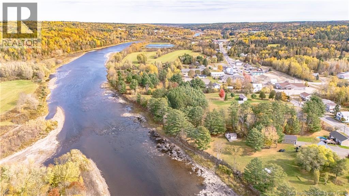
Escape to the peaceful surroundings of this seasonal retreat, where beautiful water views and the sights and sounds of nature create the perfect setting to unwind. The property features two separate camps connected by a shared covered front deck, offering a unique and functional layout. The Cook Camp as its called features a living area and kitchen, while the Sleeping Camp offers 3 bedrooms and bathroom. Enjoy your morning coffee, relax and take in the beautiful views from the covered deck. And enjoy BBQ's with family & friends! A tranquil natural setting, this property is ideal for those looking for a seasonal getaway and a place to enjoy the outdoors. Please note that the camps are not insulated and are intended for seasonal use. Whether you're looking for a quiet escape, a place to gather with loved ones, or a base for enjoying the river and surrounding nature, this unique camp property offers a wonderful opportunity to slow down and enjoy the simple pleasures. Close by are amenities. Golf course, hardware, groceries, pharmacy, museum, restaurant/pub, NB Trail for outdoor enthusiasts and more. Sign will be at the camp. Right of Way. All measurements are approximate and to be confirmed by purchaser. Directions will be on the listing. (id:55272)
Property Details
| MLS® Number | NB149586 |
| Property Type | Single Family |
| EquipmentType | None |
| Features | Balcony/deck/patio |
| RentalEquipmentType | None |
| Structure | Shed |
| ViewType | River View |
Building
| BathroomTotal | 1 |
| BedroomsAboveGround | 3 |
| BedroomsTotal | 3 |
| BasementType | None |
| ConstructionStyleAttachment | Detached |
| ExteriorFinish | Wood |
| HeatingType | Other |
| SizeInterior | 616 Sqft |
| TotalFinishedArea | 616 Sqft |
| Type | Recreational |
| UtilityWater | None |
Land
| Acreage | No |
| SizeIrregular | 1210 |
| SizeTotal | 1210 M2 |
| SizeTotalText | 1210 M2 |
Rooms
| Level | Type | Length | Width | Dimensions |
|---|---|---|---|---|
| Main Level | Bedroom | 7'6'' x 9'6'' | ||
| Main Level | Bedroom | 7'6'' x 9'10'' | ||
| Main Level | Bedroom | 8'11'' x 7'2'' | ||
| Main Level | Bath (# Pieces 1-6) | 5'9'' x 3'9'' | ||
| Main Level | Bath (# Pieces 1-6) | 4'5'' x 5'0'' | ||
| Main Level | Kitchen | 10'0'' x 11'4'' | ||
| Main Level | Living Room | 11'4'' x 17'0'' |
https://www.realtor.ca/real-estate/30400734/297c-main-street-doaktown
Interested?
Contact us for more information
Lisa Ross
Salesperson
Fredericton, New Brunswick E3B 2M5

The trademarks REALTOR®, REALTORS®, and the REALTOR® logo are controlled by The Canadian Real Estate Association (CREA) and identify real estate professionals who are members of CREA. The trademarks MLS®, Multiple Listing Service® and the associated logos are owned by The Canadian Real Estate Association (CREA) and identify the quality of services provided by real estate professionals who are members of CREA. The trademark DDF® is owned by The Canadian Real Estate Association (CREA) and identifies CREA's Data Distribution Facility (DDF®)
October 14 2026 05:42:16
Saint John Real Estate Board Inc
Exp Realty