

29 Humphrey Street Moncton, New Brunswick E1C 6N8

$265,000
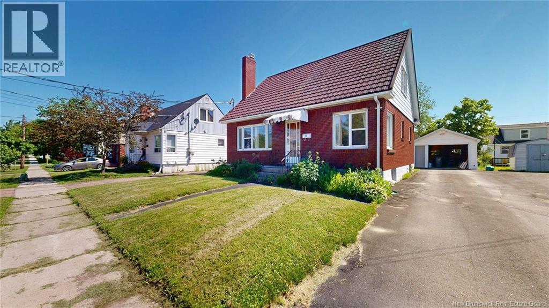
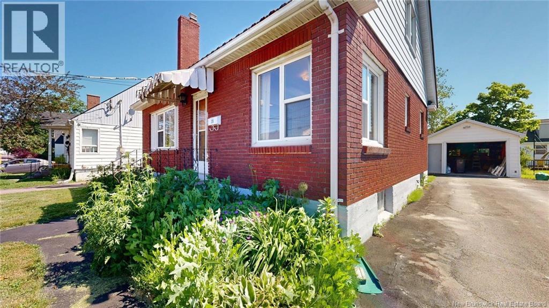
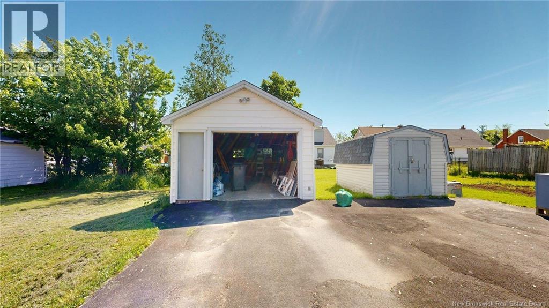
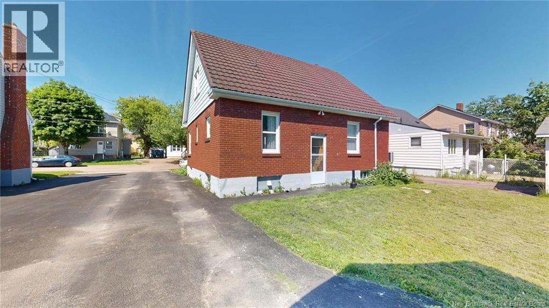
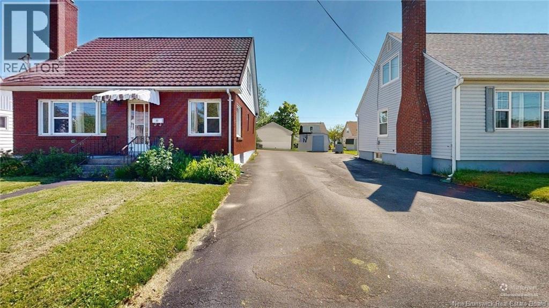
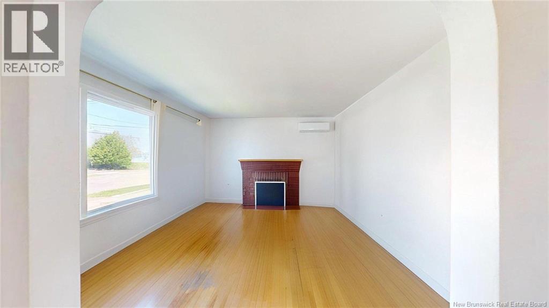
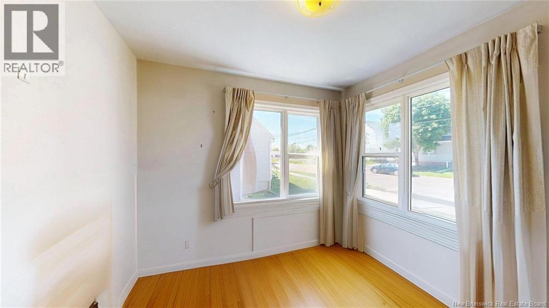
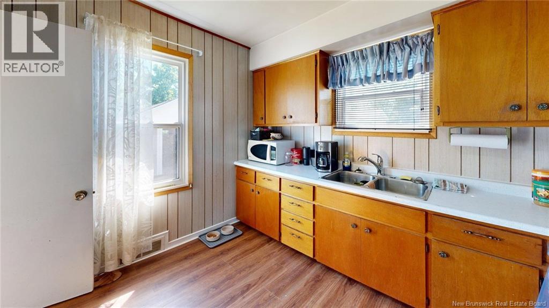
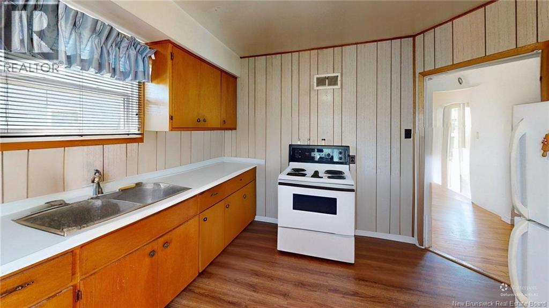
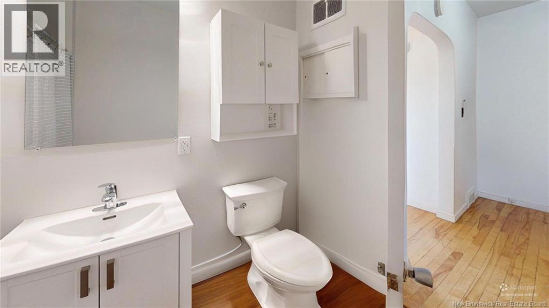
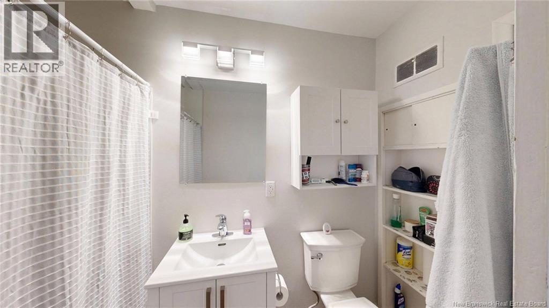
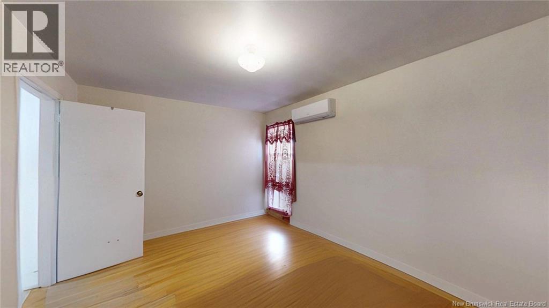
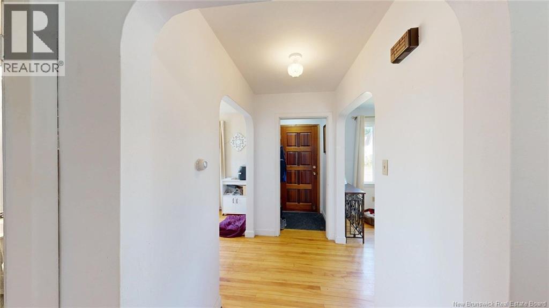
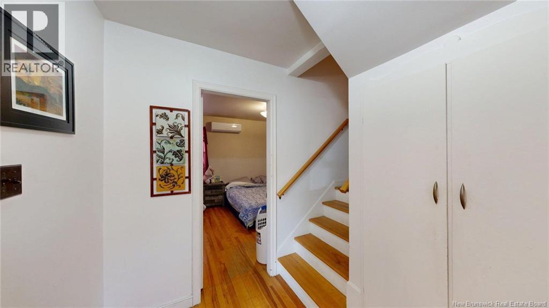
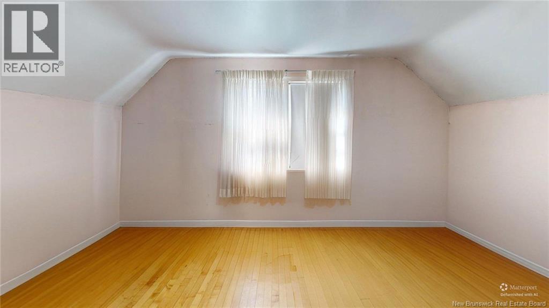
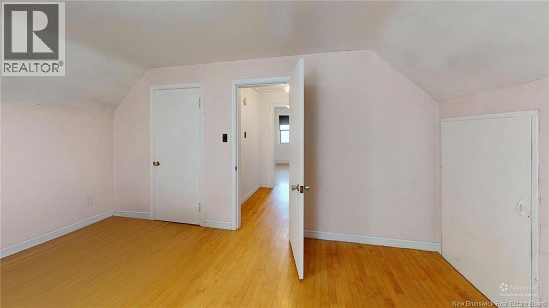
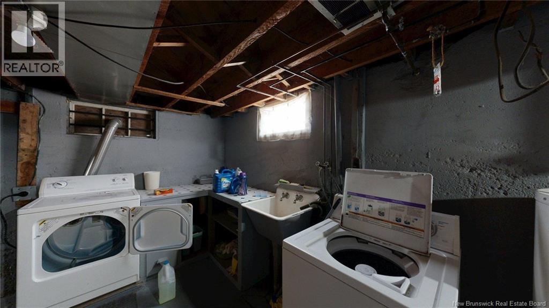
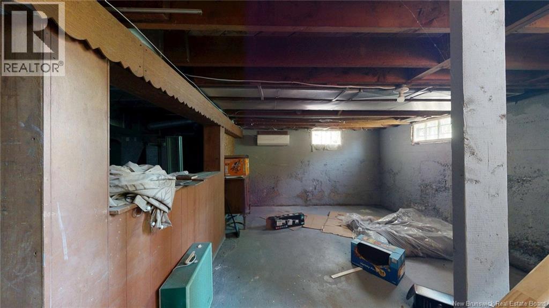
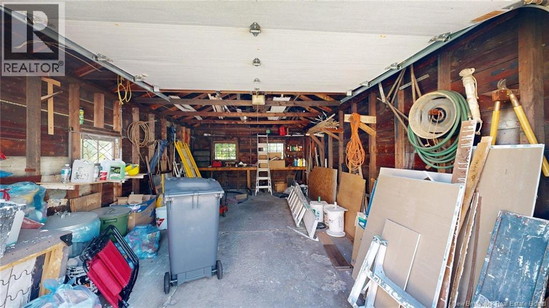
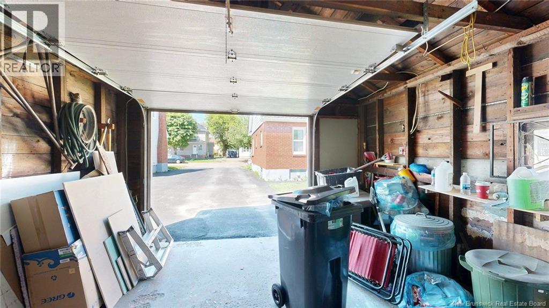
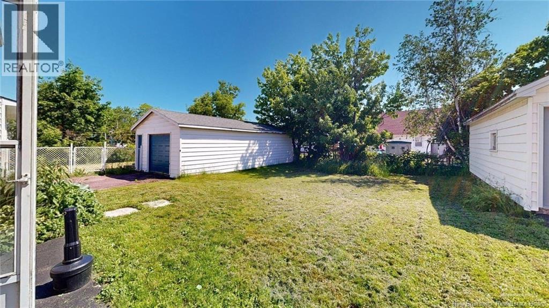
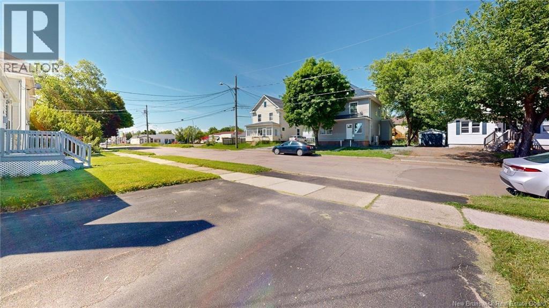
Offered for sale for the very first time, this cherished family home is ready for its next chapter. Lovingly owned by the same family since the 1960s, 29 Humphrey Street offers a rare opportunity to own a home that has never before been available on the open market. Located in central Moncton, this 3 bedroom, 1 bathroom home features a practical layout with one bedroom on the main level and two additional bedrooms upstairs, offering flexibility for a variety of lifestyles. Hardwood flooring adds warmth and character throughout much of the home, while multiple mini-split heat pumps provide year-round comfort. The unfinished basement houses the laundry area and provides excellent storage space with potential for future use. Outside, you'll find a detached garage, paved driveway, and a spacious backyard to enjoy. Close to schools, shopping, parks, restaurants, and other everyday amenities, this is a wonderful opportunity to own a home that has been cared for by the same family for generations and is now ready to welcome its next owners! (id:55272)
Property Details
| MLS® Number | NB141033 |
| Property Type | Single Family |
Building
| BathroomTotal | 1 |
| BedroomsAboveGround | 3 |
| BedroomsTotal | 3 |
| ArchitecturalStyle | Cape Cod |
| ConstructionStyleAttachment | Detached |
| CoolingType | Heat Pump |
| ExteriorFinish | Brick |
| FireplaceFuel | Wood |
| FireplacePresent | Yes |
| FireplaceType | Conventional |
| FlooringType | Laminate, Hardwood |
| FoundationType | Concrete |
| HeatingFuel | Wood |
| HeatingType | Heat Pump, Stove |
| StoriesTotal | 2 |
| SizeInterior | 1238 Sqft |
| TotalFinishedArea | 1238 Sqft |
| Type | House |
| UtilityWater | Municipal Water |
Parking
| Detached Garage | |
| Garage |
Land
| Acreage | No |
| Sewer | Municipal Sewage System |
| SizeIrregular | 465 |
| SizeTotal | 465 M2 |
| SizeTotalText | 465 M2 |
Rooms
| Level | Type | Length | Width | Dimensions |
|---|---|---|---|---|
| Second Level | Bedroom | 11'2'' x 15'0'' | ||
| Second Level | Bedroom | 10'10'' x 15'0'' | ||
| Basement | Laundry Room | X | ||
| Main Level | 4pc Bathroom | 9'2'' x 5'5'' | ||
| Main Level | Living Room | 14'3'' x 11'8'' | ||
| Main Level | Kitchen | 10'7'' x 11'0'' | ||
| Main Level | Dining Room | 9'2'' x 9'2'' | ||
| Main Level | Bedroom | 10'6'' x 14'5'' |
https://www.realtor.ca/real-estate/29945657/29-humphrey-street-moncton
Interested?
Contact us for more information
Kaitlyn Caissie
Salesperson
Moncton Region Office
Moncton, New Brunswick E3B 2M5

The trademarks REALTOR®, REALTORS®, and the REALTOR® logo are controlled by The Canadian Real Estate Association (CREA) and identify real estate professionals who are members of CREA. The trademarks MLS®, Multiple Listing Service® and the associated logos are owned by The Canadian Real Estate Association (CREA) and identify the quality of services provided by real estate professionals who are members of CREA. The trademark DDF® is owned by The Canadian Real Estate Association (CREA) and identifies CREA's Data Distribution Facility (DDF®)
September 21 2026 03:22:17
Saint John Real Estate Board Inc
Exp Realty