

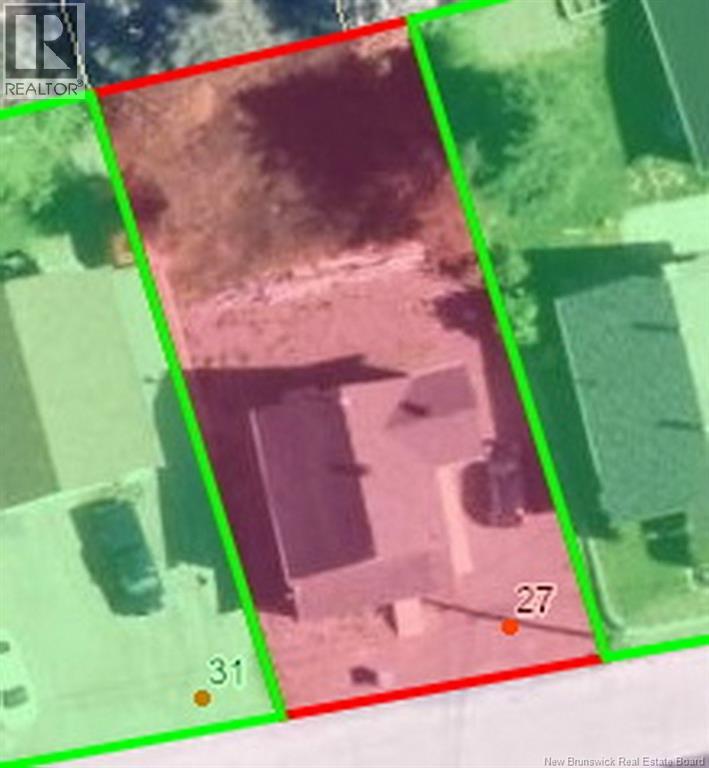
27 Lainey Street Edmundston, New Brunswick E3V 1L5

$95,000
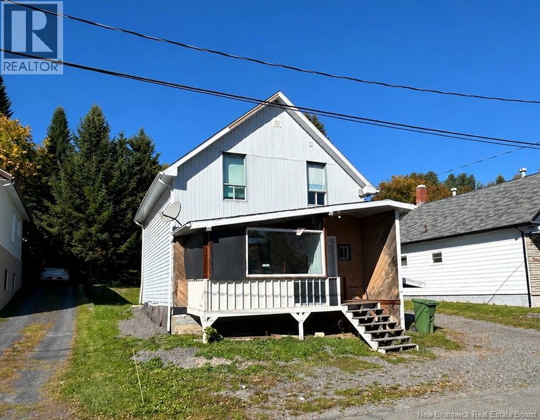
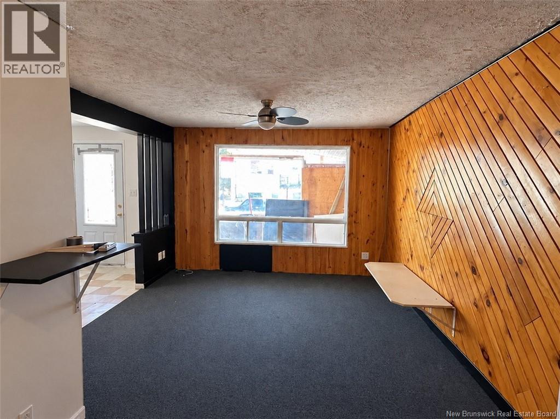
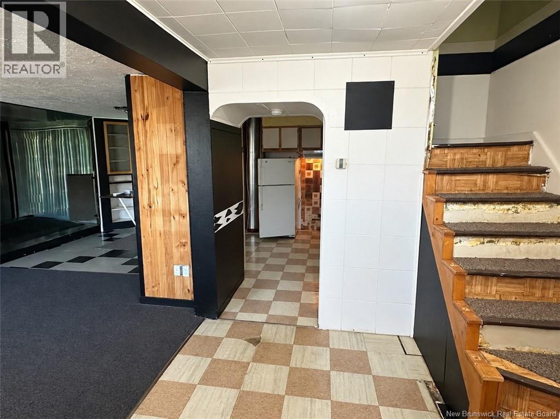
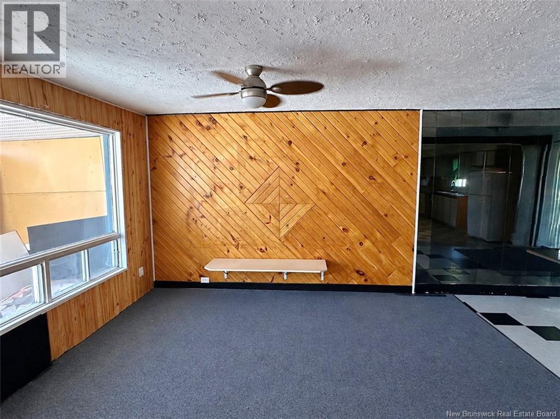
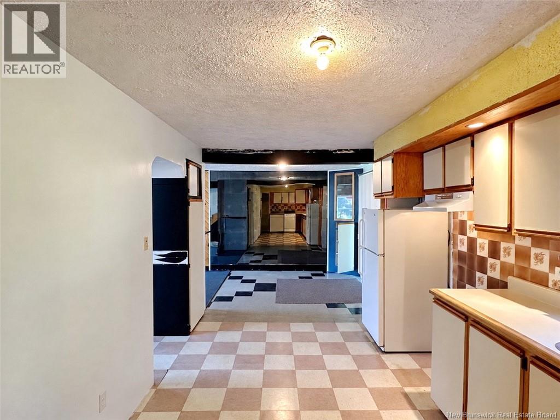
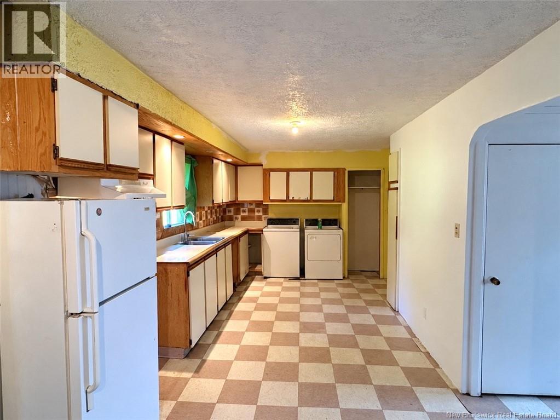
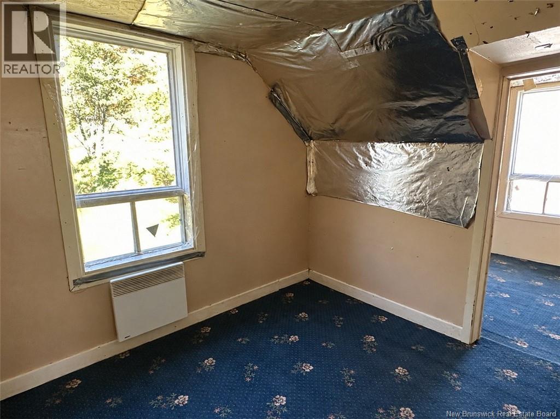
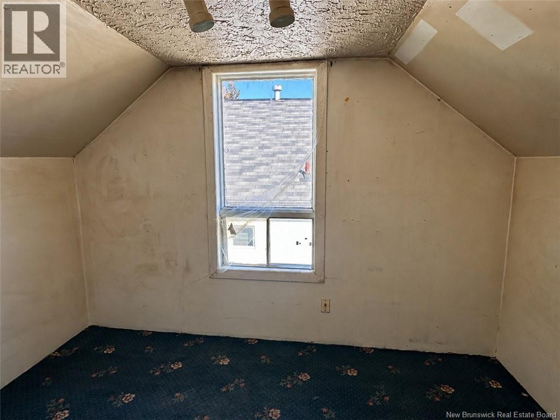
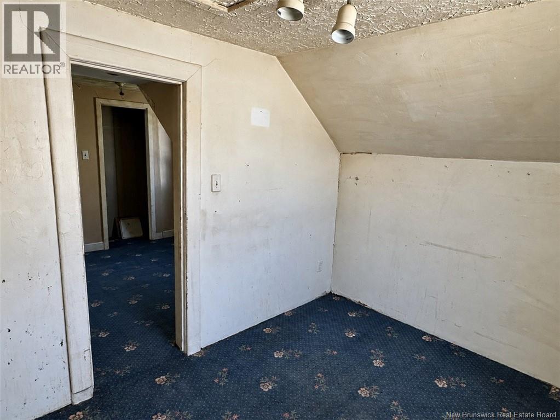
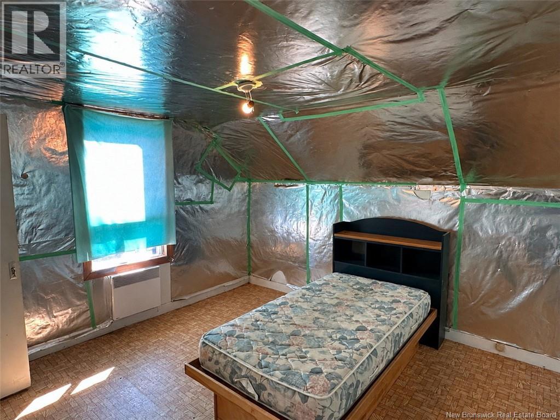
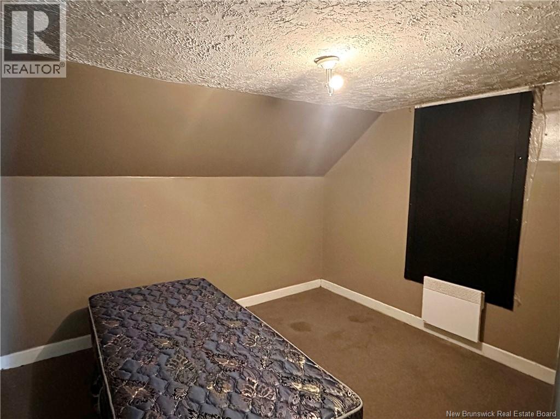
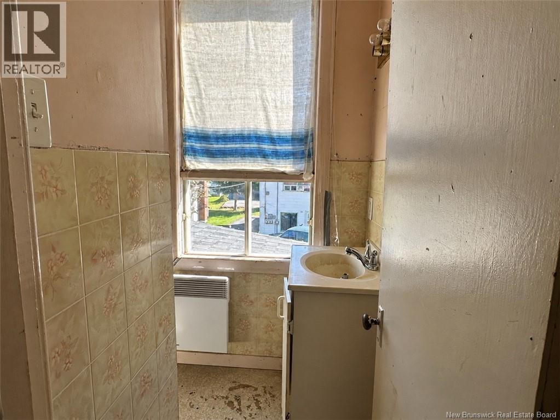
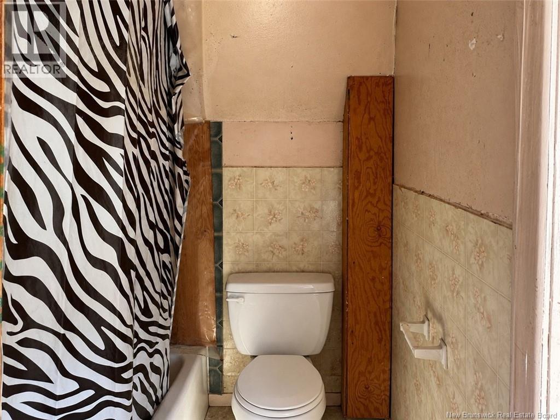
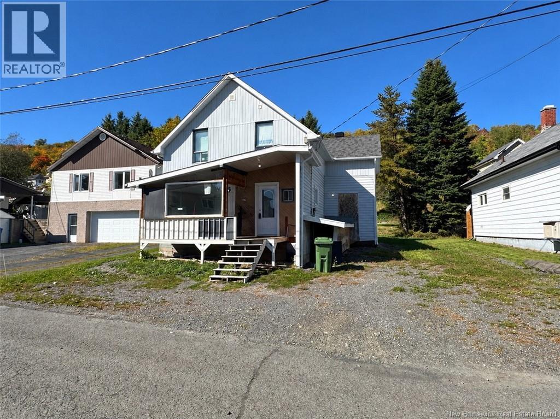
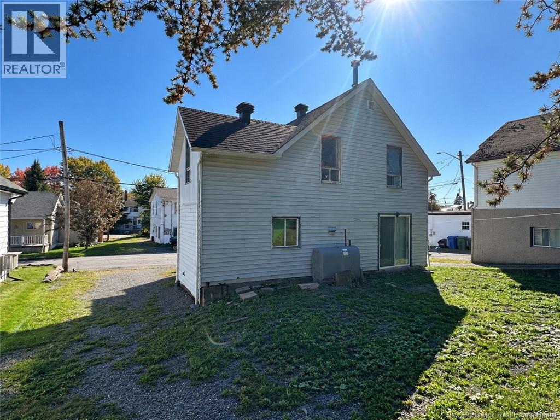
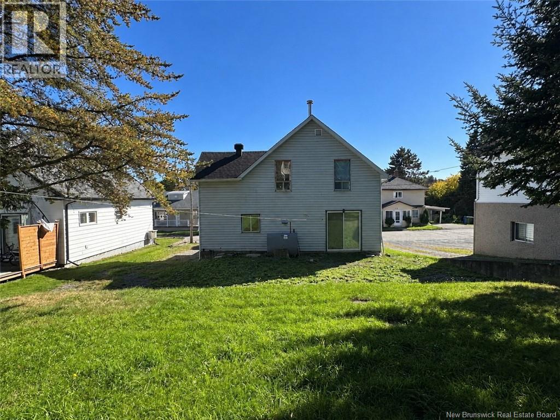
Sold as is Welcome to 27 Lainey Street in Edmundston! This home features 3 bedrooms, 1 full bathroom, and a half-bath. Inside, you'll find spacious living areas, a functional kitchen with ample storage, and a layout adaptable to your needs. With great customization potential, this property is an excellent opportunity for anyone looking to add their personal touch and create a space of their own. Whether you're searching for your first home, a promising investment, or your next move, come explore everything it has to offer. Schedule your visit today! (id:55272)
Property Details
| MLS® Number | NB148326 |
| Property Type | Single Family |
| EquipmentType | Water Heater |
| RentalEquipmentType | Water Heater |
| RoadType | Paved Road |
Building
| BathroomTotal | 2 |
| BedroomsAboveGround | 3 |
| BedroomsTotal | 3 |
| ConstructedDate | 1941 |
| ConstructionStyleAttachment | Detached |
| ExteriorFinish | Vinyl |
| FlooringType | Carpeted, Tile |
| FoundationType | Concrete |
| HalfBathTotal | 1 |
| HeatingFuel | Electric, Oil |
| StoriesTotal | 2 |
| SizeInterior | 1080 Sqft |
| TotalFinishedArea | 1080 Sqft |
| Type | House |
| UtilityWater | Municipal Water |
Land
| AccessType | Year-round Access, Road Access, Public Road |
| Acreage | No |
| Sewer | Municipal Sewage System |
| SizeIrregular | 491 |
| SizeTotal | 491 M2 |
| SizeTotalText | 491 M2 |
Rooms
| Level | Type | Length | Width | Dimensions |
|---|---|---|---|---|
| Second Level | Bedroom | 17'4'' x 9'8'' | ||
| Second Level | Bedroom | 10'10'' x 9'9'' | ||
| Second Level | Bedroom | 11' x 12' | ||
| Main Level | Living Room | 13'5'' x 11'8'' | ||
| Main Level | Kitchen/dining Room | 29' x 9'5'' |
https://www.realtor.ca/real-estate/30323526/27-lainey-street-edmundston
Interested?
Contact us for more information
Vincent Morin
Salesperson
36 Rue Court
Edmundston, New Brunswick E3V 1S3

The trademarks REALTOR®, REALTORS®, and the REALTOR® logo are controlled by The Canadian Real Estate Association (CREA) and identify real estate professionals who are members of CREA. The trademarks MLS®, Multiple Listing Service® and the associated logos are owned by The Canadian Real Estate Association (CREA) and identify the quality of services provided by real estate professionals who are members of CREA. The trademark DDF® is owned by The Canadian Real Estate Association (CREA) and identifies CREA's Data Distribution Facility (DDF®)
October 15 2026 02:06:49
Saint John Real Estate Board Inc
Riviera Real Estate Ltd