

27 Cove Crescent Rothesay, New Brunswick E2E 5C6

$599,900
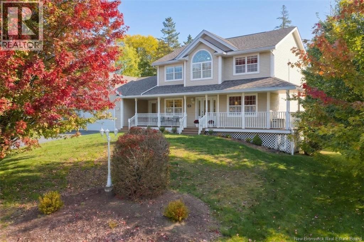
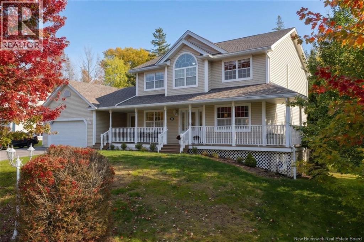
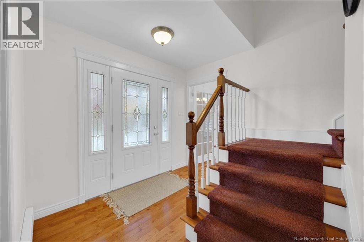
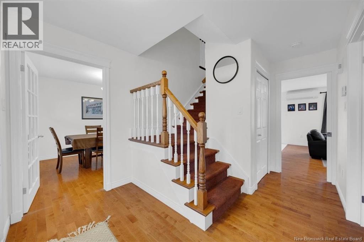
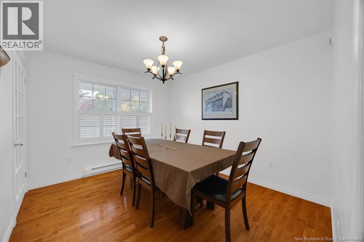
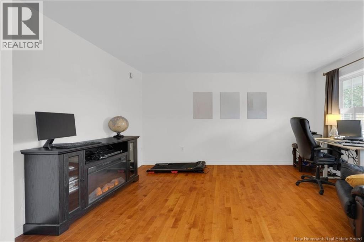
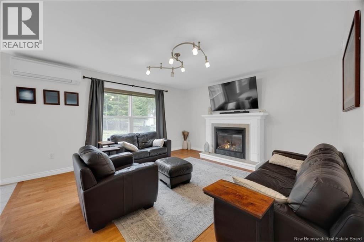
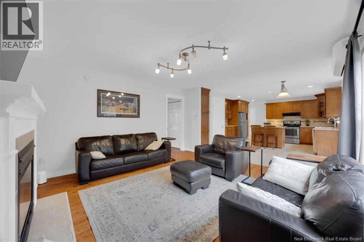
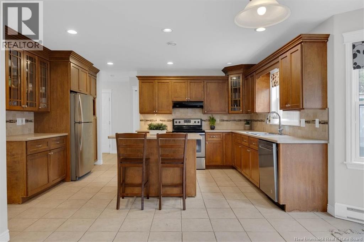
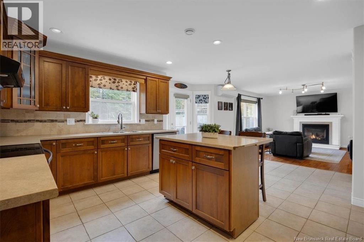
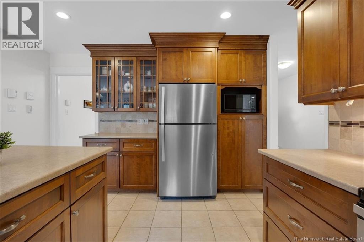
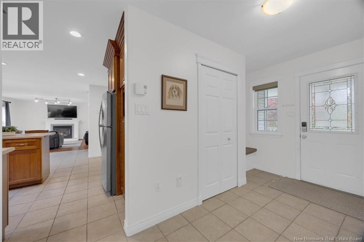
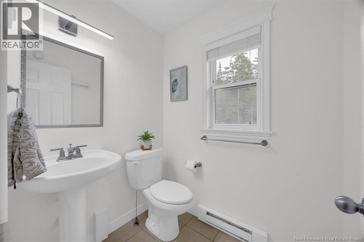
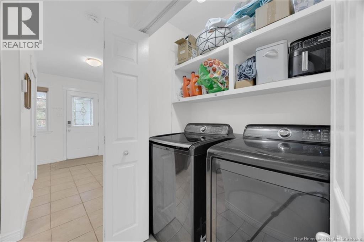
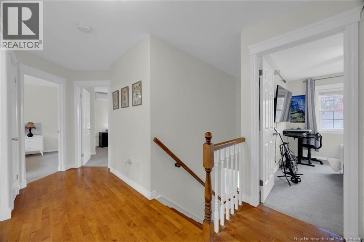
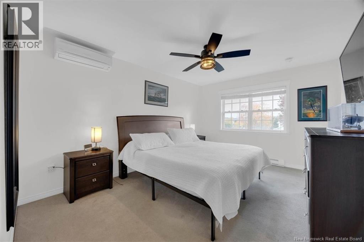
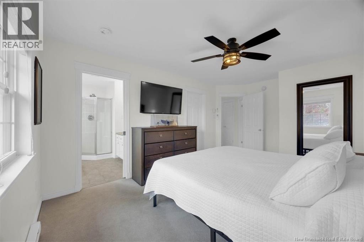
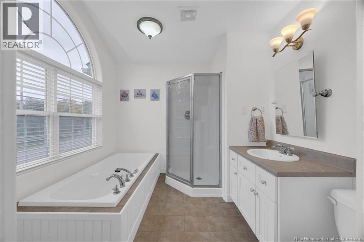
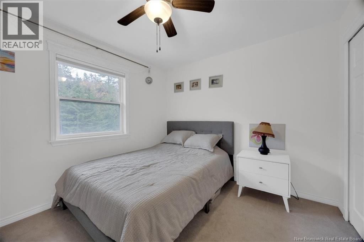
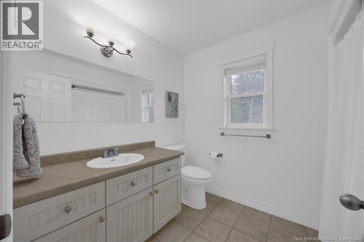
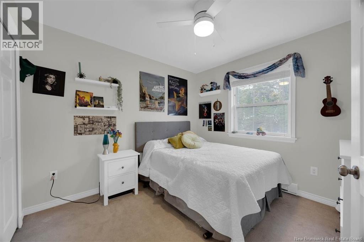
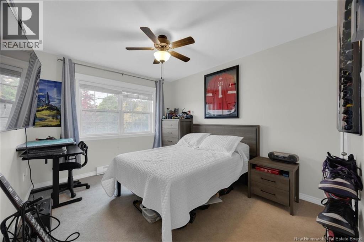
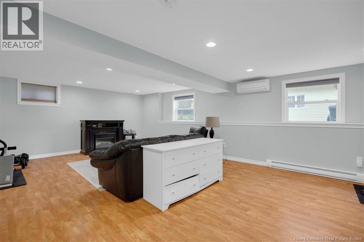
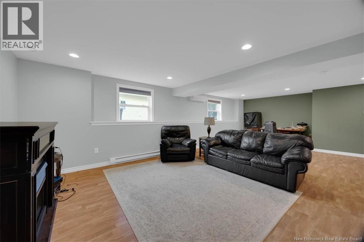
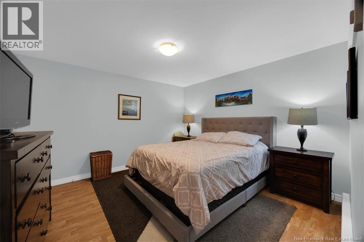
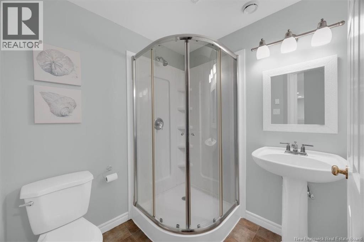
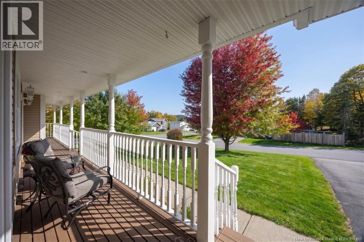
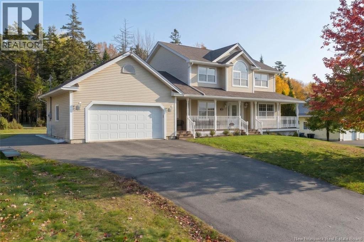
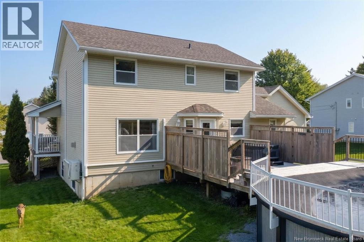
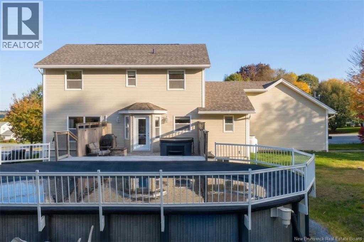
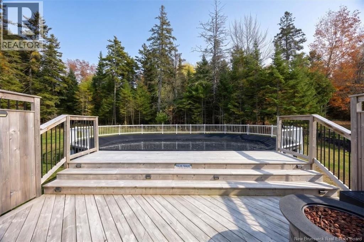
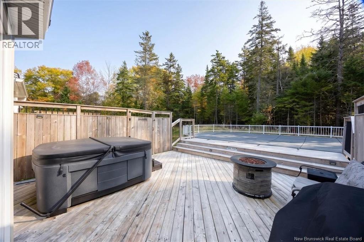
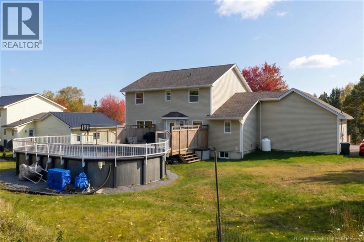
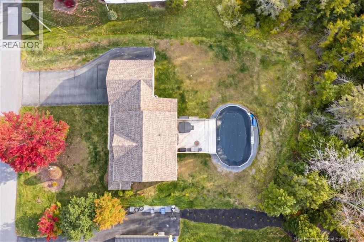
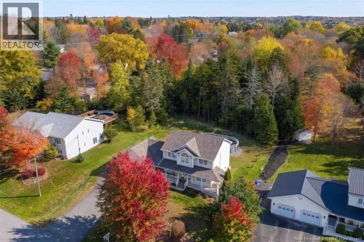
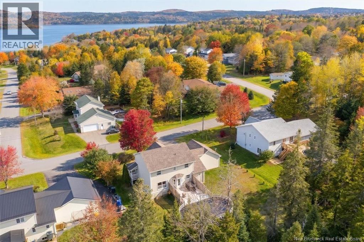
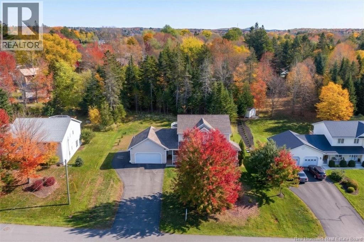
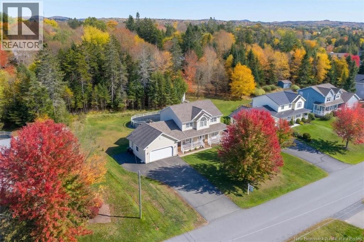
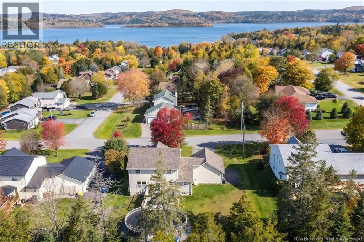
Welcome to 27 Cove Crescent, a beautiful two-storey home located in the sought-after West Beach Estates! Offering plenty of space for the whole family, this home features a functional layout with multiple living areas. The main level offers a spacious eat-in kitchen with an adjoining living room, a separate formal dining room, and an office or den thats perfect for working from home. A convenient half bathroom, main-floor laundry, and access to the attached garage complete this level. Upstairs, youll find four bedrooms, including a spacious primary bedroom featuring a walk-in closet and private four-piece ensuite. An additional full bathroom serves the remaining bedrooms. The fully finished basement offers even more living space, with a large family room, a non-conforming bedroom, a full bathroom, and a spacious storage room. Whether you need extra space for guests, a playroom, or a cozy movie night setup, this lower level offers plenty of possibilities. Outside, enjoy the landscaped yard, paved driveway, private back deck, and above-ground pool, perfect for making the most of the warmer months. The roof has also been redone, adding another great update to the property. Located within the Fairvale Elementary School zone and just minutes from Ultimate Dreamland Playground, this home offers a great combination of space, functionality, and location. Dont miss your opportunity to make this home your own! Call your REALTOR® today to book your private showing. (id:55272)
Property Details
| MLS® Number | NB149408 |
| Property Type | Single Family |
| EquipmentType | Propane Tank |
| Features | Balcony/deck/patio |
| PoolType | Above Ground Pool |
| RentalEquipmentType | Propane Tank |
| Structure | None |
Building
| BathroomTotal | 4 |
| BedroomsAboveGround | 4 |
| BedroomsBelowGround | 1 |
| BedroomsTotal | 5 |
| ConstructedDate | 2005 |
| ConstructionStyleAttachment | Detached |
| CoolingType | Heat Pump, Air Exchanger |
| ExteriorFinish | Vinyl |
| FlooringType | Carpeted, Ceramic, Laminate, Wood |
| FoundationType | Concrete |
| HalfBathTotal | 1 |
| HeatingFuel | Electric, Propane |
| HeatingType | Baseboard Heaters, Heat Pump |
| StoriesTotal | 2 |
| SizeInterior | 2981 Sqft |
| TotalFinishedArea | 2981 Sqft |
| Type | House |
| UtilityWater | Well |
Parking
| Garage |
Land
| AccessType | Year-round Access, Public Road |
| Acreage | No |
| Sewer | Municipal Sewage System |
| SizeIrregular | 2186 |
| SizeTotal | 2186 M2 |
| SizeTotalText | 2186 M2 |
Rooms
| Level | Type | Length | Width | Dimensions |
|---|---|---|---|---|
| Second Level | Primary Bedroom | 11'2'' x 17'0'' | ||
| Second Level | Ensuite | 9'1'' x 9'1'' | ||
| Second Level | Other | 5'7'' x 7'5'' | ||
| Second Level | Bedroom | 11'2'' x 9'11'' | ||
| Second Level | Bath (# Pieces 1-6) | 9'1'' x 7'1'' | ||
| Second Level | Bedroom | 10'2'' x 10'7'' | ||
| Second Level | Bedroom | 10'2'' x 11'10'' | ||
| Basement | Family Room | 21'10'' x 28'1'' | ||
| Main Level | Living Room | 14'9'' x 13'11'' | ||
| Main Level | Office | 11'1'' x 15'0'' | ||
| Main Level | Kitchen | 19'2'' x 16'10'' | ||
| Main Level | Dining Room | 10'3'' x 11'8'' | ||
| Main Level | 2pc Bathroom | 5'10'' x 4'10'' | ||
| Main Level | Foyer | 9'3'' x 13'0'' |
https://www.realtor.ca/real-estate/30393885/27-cove-crescent-rothesay
Interested?
Contact us for more information
Olivia Georgoudis
Salesperson
154 Hampton Rd.
Rothesay, New Brunswick E2E 2R3

The trademarks REALTOR®, REALTORS®, and the REALTOR® logo are controlled by The Canadian Real Estate Association (CREA) and identify real estate professionals who are members of CREA. The trademarks MLS®, Multiple Listing Service® and the associated logos are owned by The Canadian Real Estate Association (CREA) and identify the quality of services provided by real estate professionals who are members of CREA. The trademark DDF® is owned by The Canadian Real Estate Association (CREA) and identifies CREA's Data Distribution Facility (DDF®)
October 18 2026 07:11:30
Saint John Real Estate Board Inc
Keller Williams Capital Realty