

2668 Rte 363 Saint-Sauveur, New Brunswick E8L 1R2

$325,000
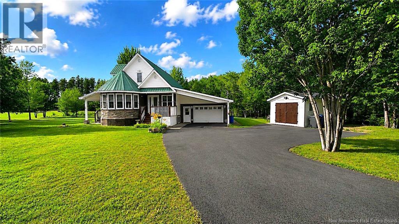
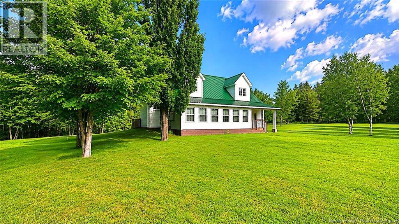
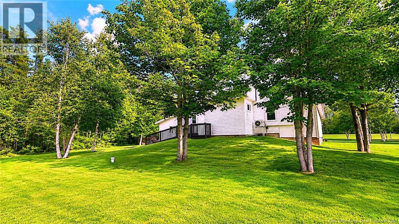
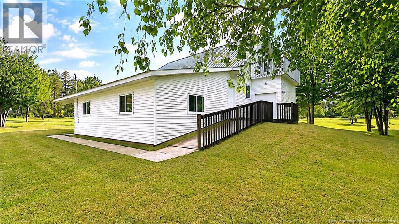
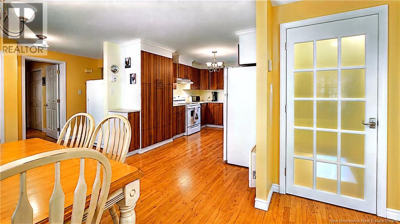
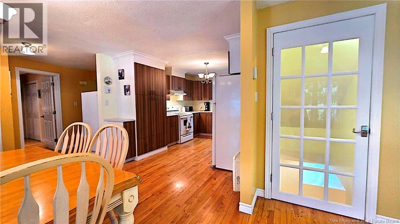
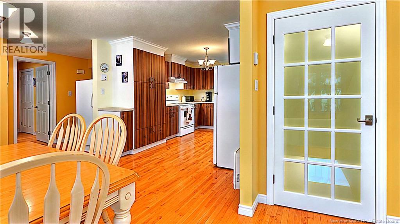
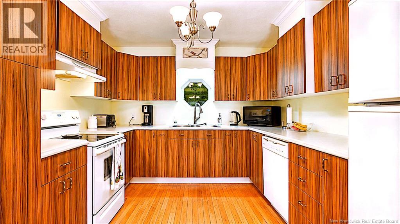
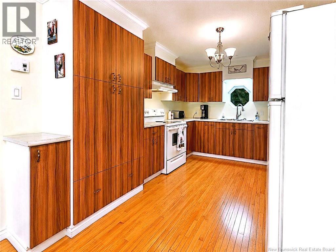
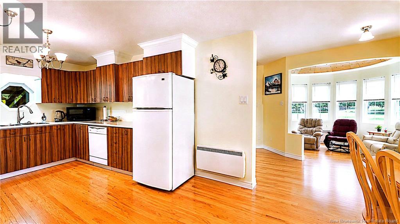
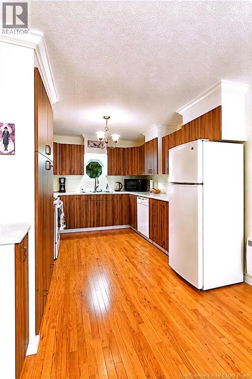
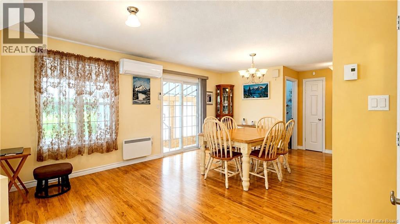
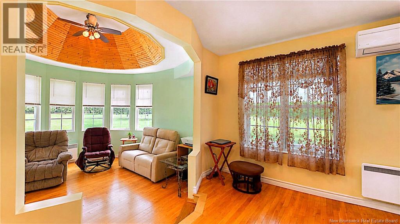
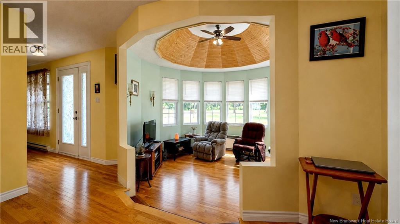
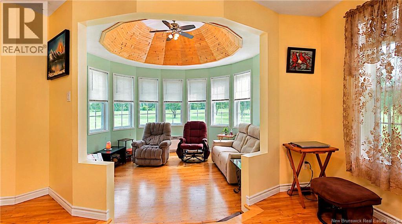
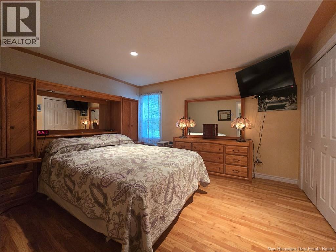
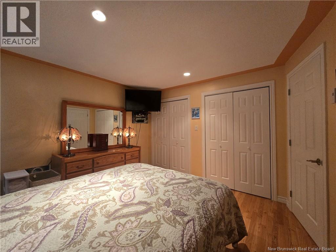
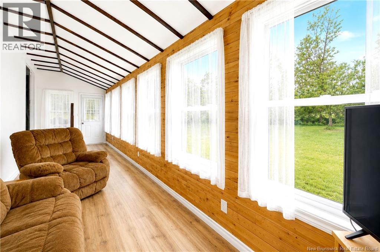
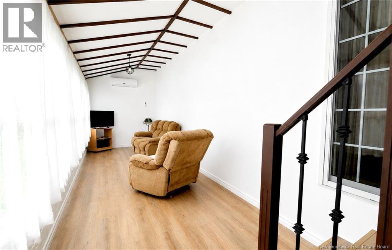
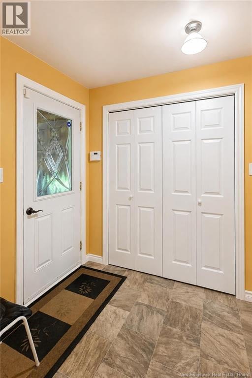
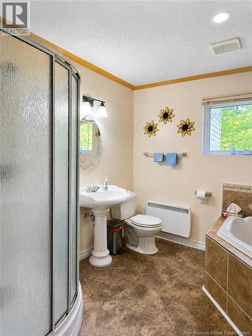
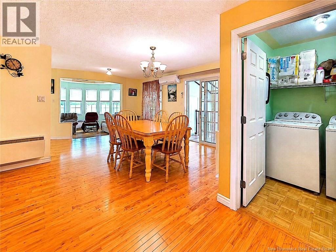
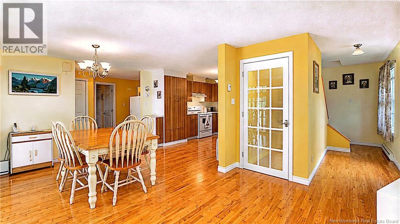
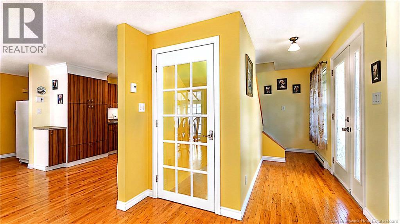
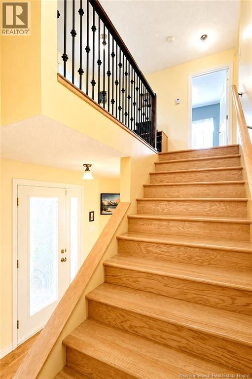
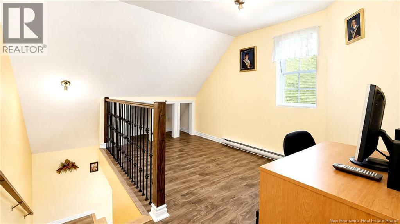
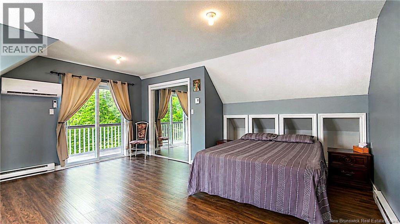
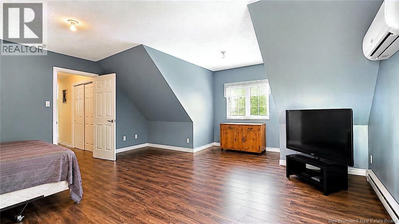
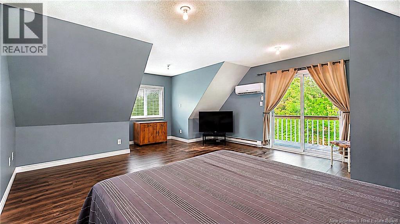
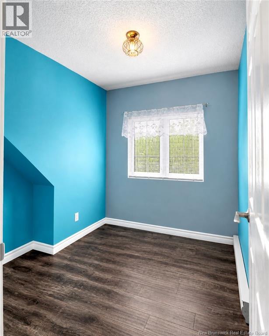
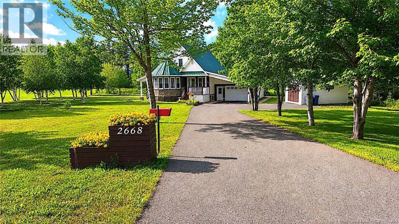
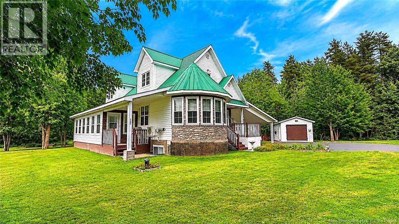
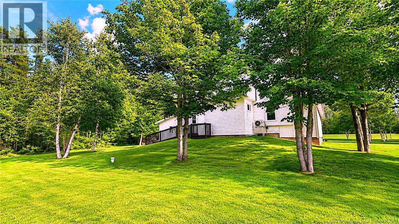
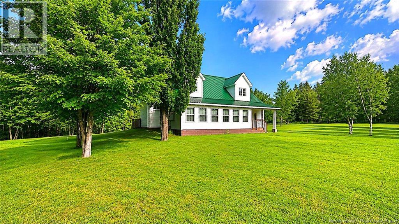
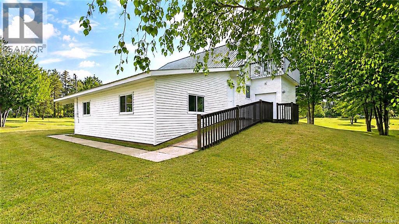
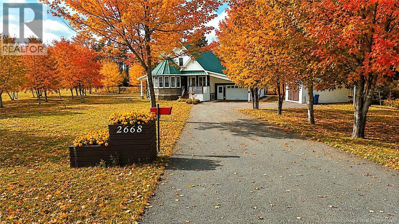
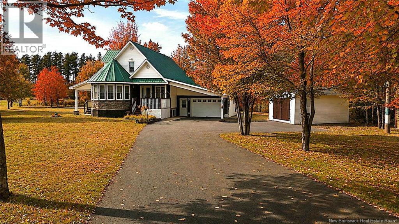
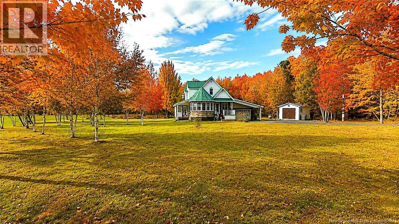
Situated on a large lot offering plenty of privacy, this property lets you fully enjoy the outdoors, whether relaxing, entertaining or simply appreciating the peaceful surroundings. At the heart of the home is an open-concept kitchen, dining and living area. The kitchen has been refreshed with updated cabinet doors, giving it a more current look while keeping its character. The spacious dining area offers plenty of room for family and friends to gather around the table. The living room completes this inviting space, while the adjacent sunroom is a pleasant spot to enjoy a coffee, read or unwind. Near the entrance, you will find a good-sized foyer and a full bathroom with a separate shower and soaker tub, conveniently located near the garage access. The main floor also includes a good-sized bedroom and a practical laundry room. Upstairs, a very large bedroom can easily serve as the primary bedroom, along with a second bedroom, office space and a versatile bonus room. Outside, a shed offers enough space to park a vehicle. ATV and side-by-side enthusiasts will also appreciate the nearby ATV trail. Well maintained over the years, this property offers comfort, privacy and generous living spaces ready for its next owners. (id:55272)
Property Details
| MLS® Number | NB145256 |
| Property Type | Single Family |
| EquipmentType | Water Heater |
| Features | Level Lot |
| RentalEquipmentType | Water Heater |
| Structure | Shed |
Building
| BathroomTotal | 2 |
| BedroomsAboveGround | 3 |
| BedroomsTotal | 3 |
| ArchitecturalStyle | Cape Cod |
| ConstructedDate | 2002 |
| ConstructionStyleAttachment | Detached |
| CoolingType | Heat Pump |
| ExteriorFinish | Vinyl |
| FlooringType | Laminate, Linoleum, Wood |
| FoundationType | Block, Concrete |
| HalfBathTotal | 1 |
| HeatingFuel | Electric |
| HeatingType | Baseboard Heaters, Heat Pump |
| StoriesTotal | 2 |
| SizeInterior | 2716 Sqft |
| TotalFinishedArea | 2716 Sqft |
| Type | House |
| UtilityWater | Drilled Well, Well |
Parking
| Attached Garage | |
| Inside Entry |
Land
| Acreage | Yes |
| LandscapeFeatures | Landscaped |
| Sewer | Septic Field |
| SizeIrregular | 1.7 |
| SizeTotal | 1.7 Ac |
| SizeTotalText | 1.7 Ac |
Rooms
| Level | Type | Length | Width | Dimensions |
|---|---|---|---|---|
| Second Level | Storage | 4'3'' x 7'9'' | ||
| Second Level | Games Room | 12'7'' x 6'7'' | ||
| Second Level | Bedroom | 10'9'' x 8'0'' | ||
| Second Level | Office | 8'9'' x 10'0'' | ||
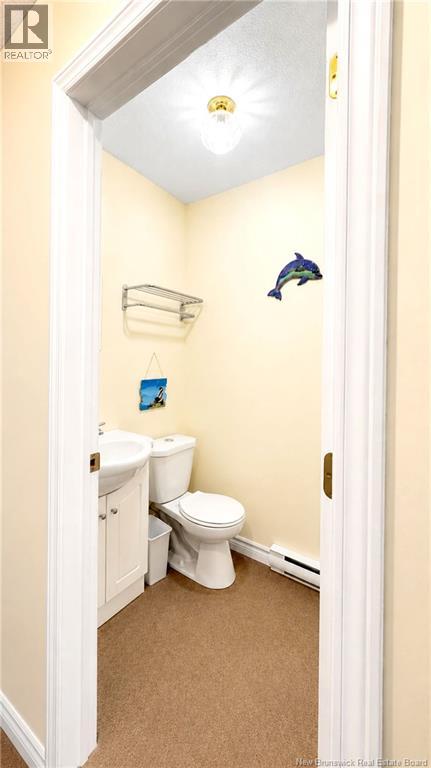
| Second Level | 2pc Bathroom | 5'0'' x 4'0'' | ||
| Second Level | Bedroom | 17'2'' x 13'2'' | ||
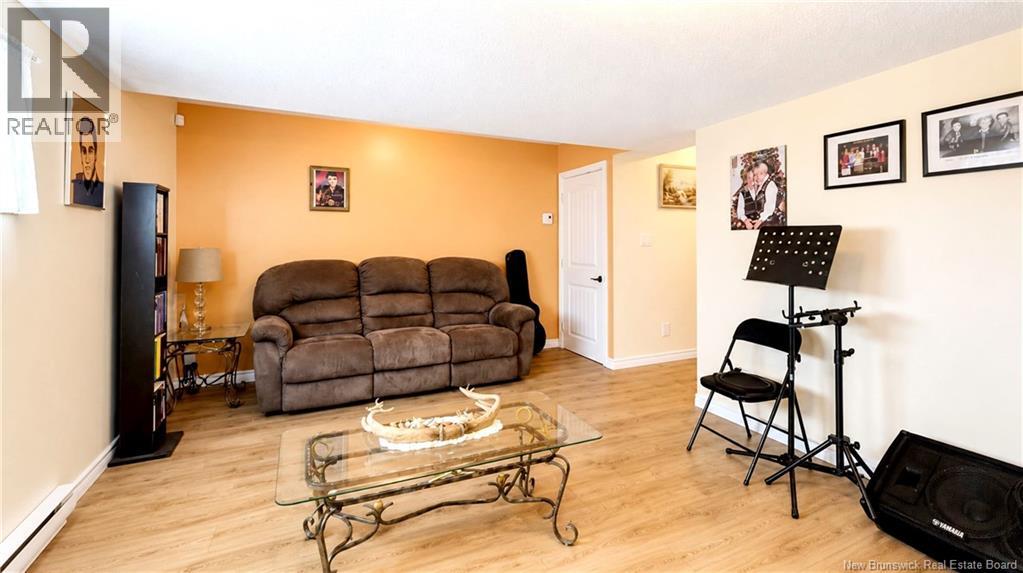
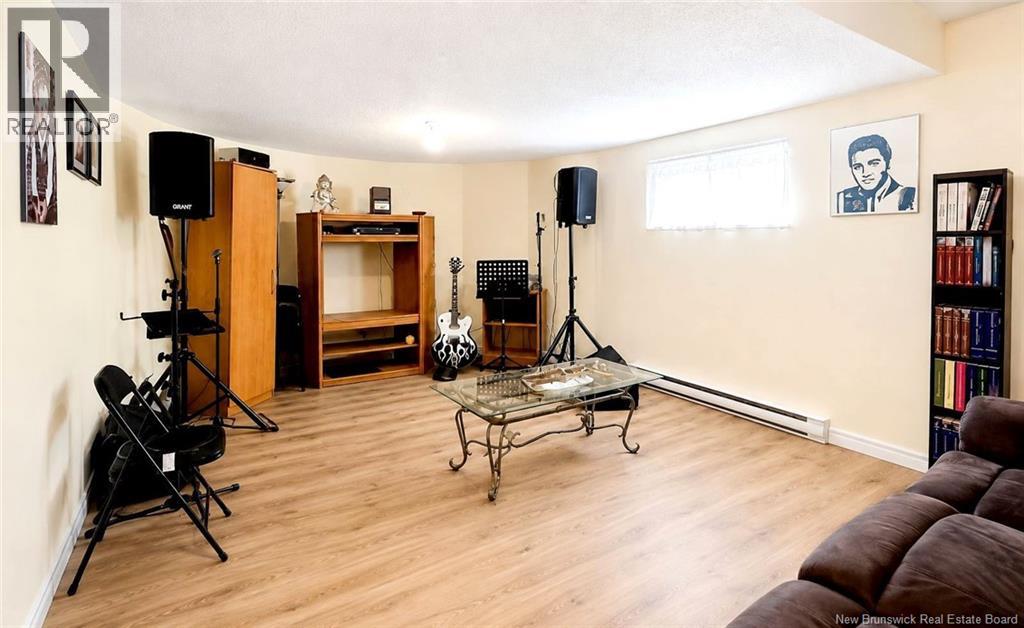
| Basement | Family Room | 12'0'' x 15'4'' | ||
| Main Level | Laundry Room | 5'9'' x 5'3'' | ||
| Main Level | Foyer | 8'9'' x 4'0'' | ||
| Main Level | Foyer | 5'5'' x 7'0'' | ||
| Main Level | 4pc Bathroom | 8'5'' x 9'6'' | ||
| Main Level | Living Room | 11'8'' x 12'9'' | ||
| Main Level | Solarium | 27'7'' x 7'5'' | ||
| Main Level | Primary Bedroom | 13'2'' x 11'6'' | ||
| Main Level | Dining Room | 16'9'' x 11'2'' | ||
| Main Level | Kitchen | 13'1'' x 10'0'' |
https://www.realtor.ca/real-estate/30112199/2668-rte-363-saint-sauveur
Interested?
Contact us for more information
Anita Savoie
Salesperson
401 Rue Georges Est
Tracadie, New Brunswick E1X 1B3

The trademarks REALTOR®, REALTORS®, and the REALTOR® logo are controlled by The Canadian Real Estate Association (CREA) and identify real estate professionals who are members of CREA. The trademarks MLS®, Multiple Listing Service® and the associated logos are owned by The Canadian Real Estate Association (CREA) and identify the quality of services provided by real estate professionals who are members of CREA. The trademark DDF® is owned by The Canadian Real Estate Association (CREA) and identifies CREA's Data Distribution Facility (DDF®)
September 02 2026 01:42:25
Saint John Real Estate Board Inc
RE/MAX Professionals