

266 Pommiers Street Dieppe, New Brunswick E1A 2C2

$299,900
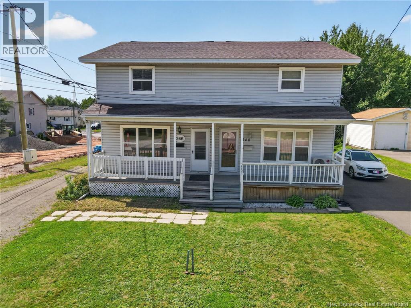
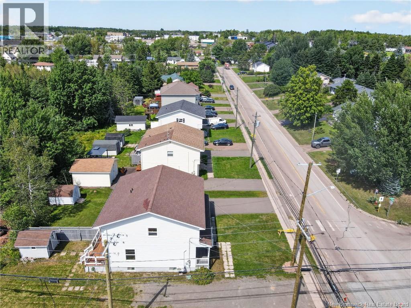
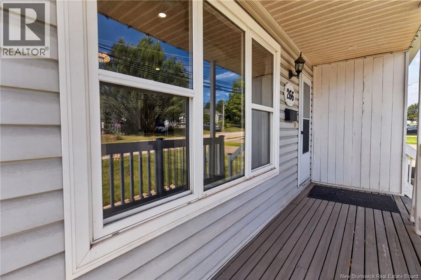
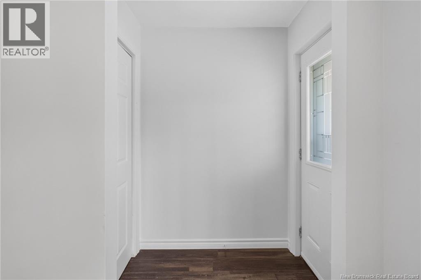
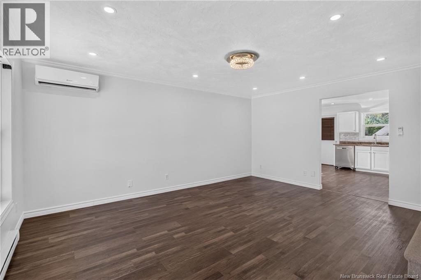
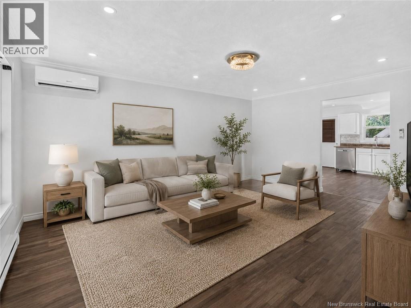
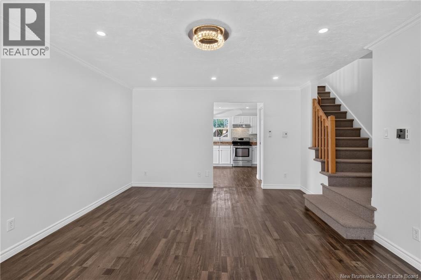
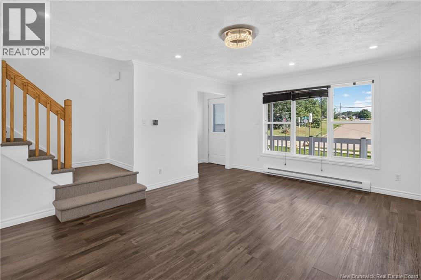
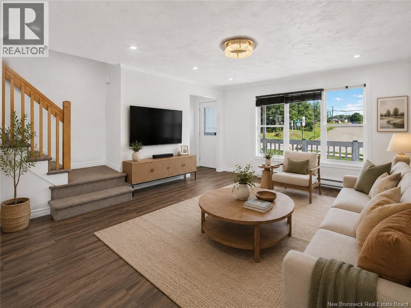
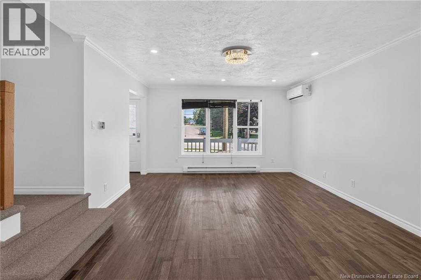
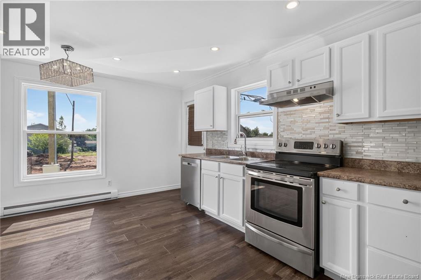
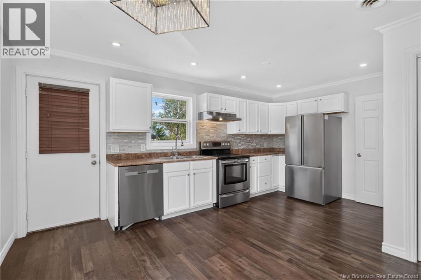
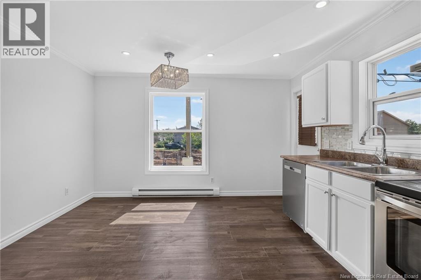
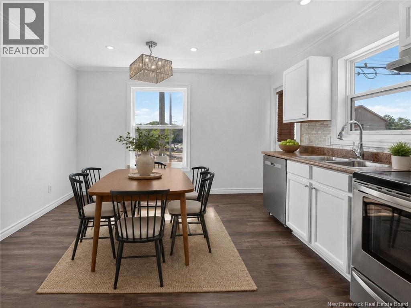
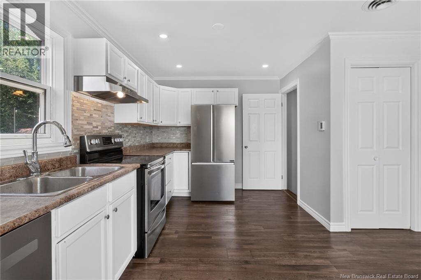
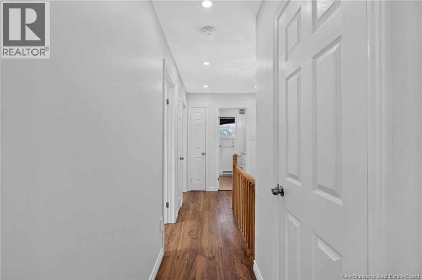
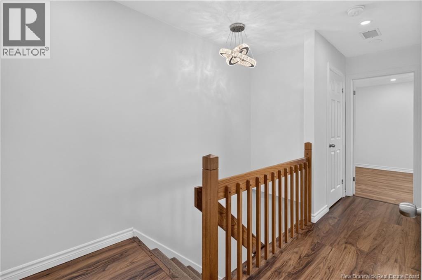
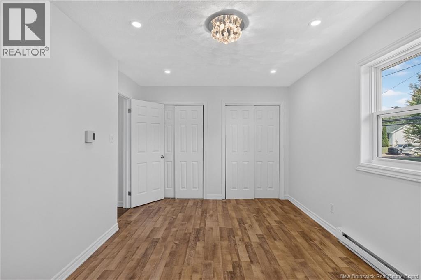
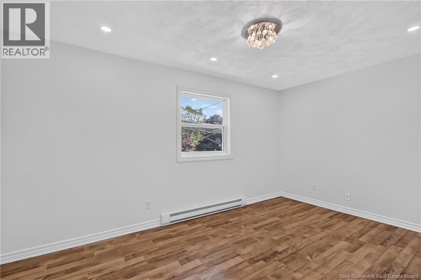
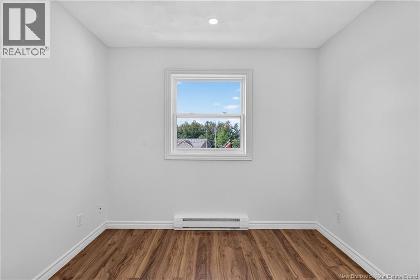
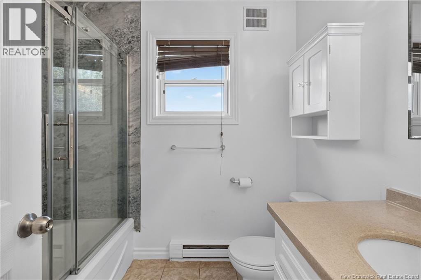
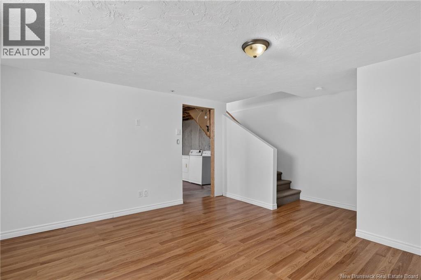
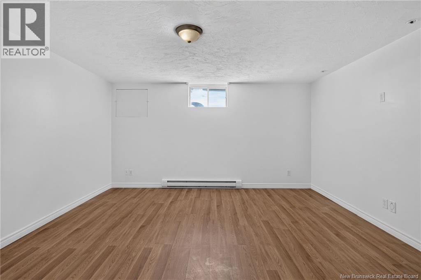
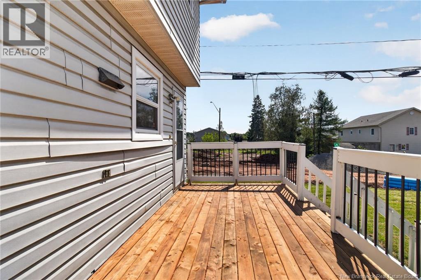
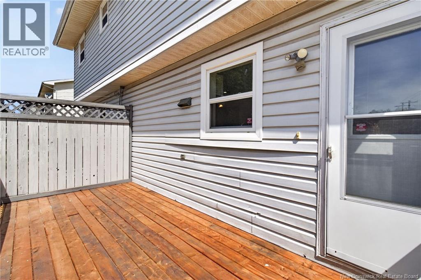
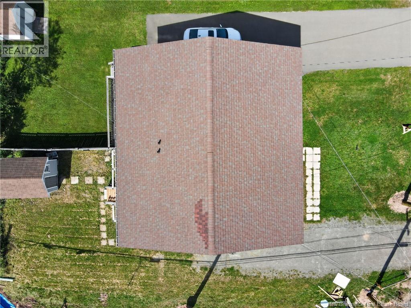
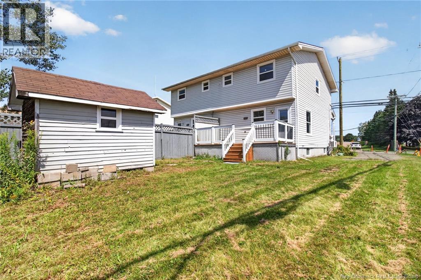
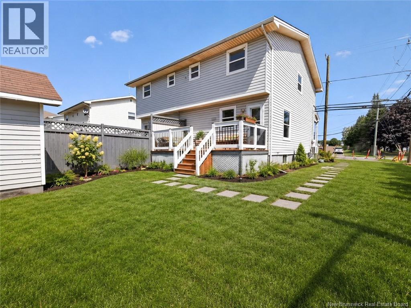
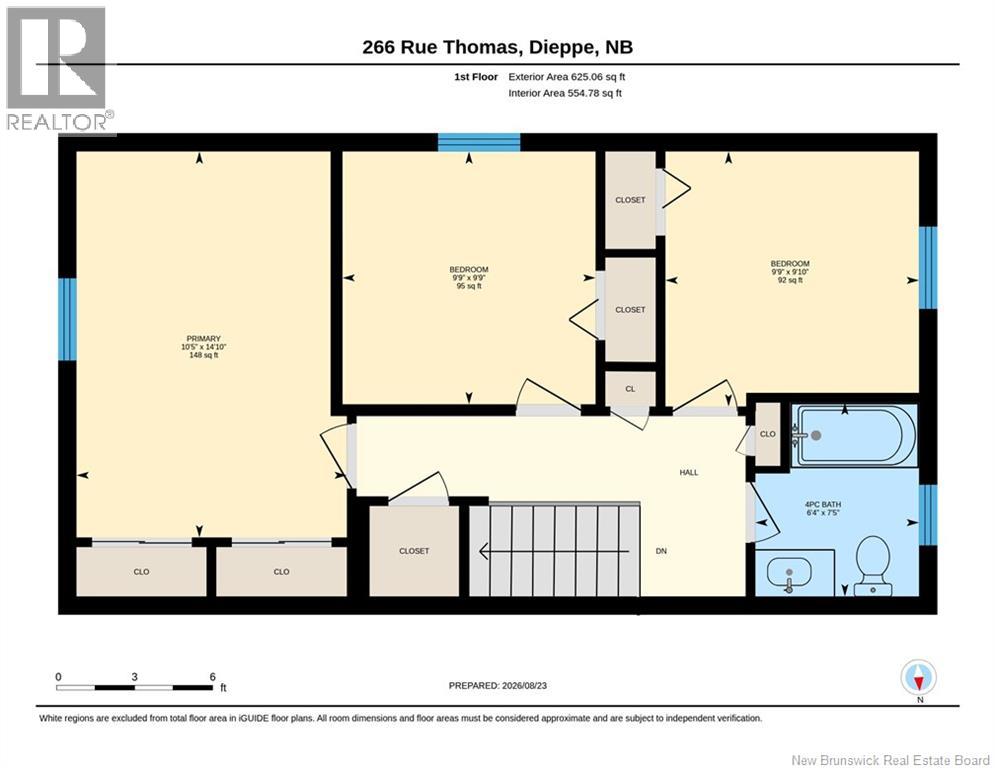
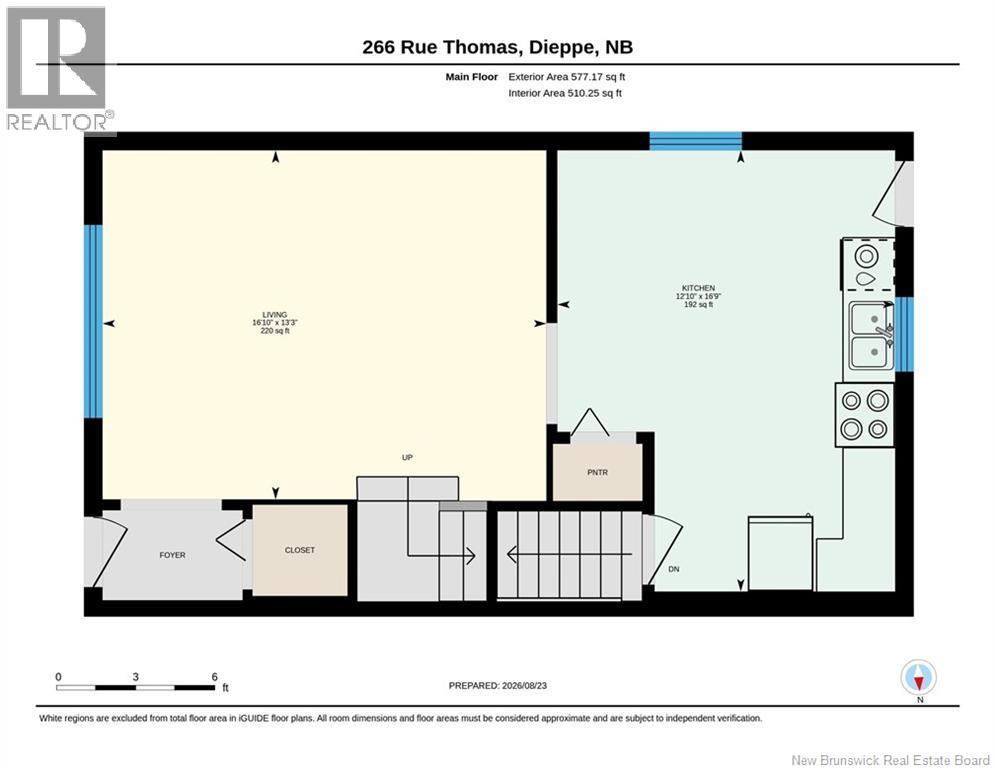
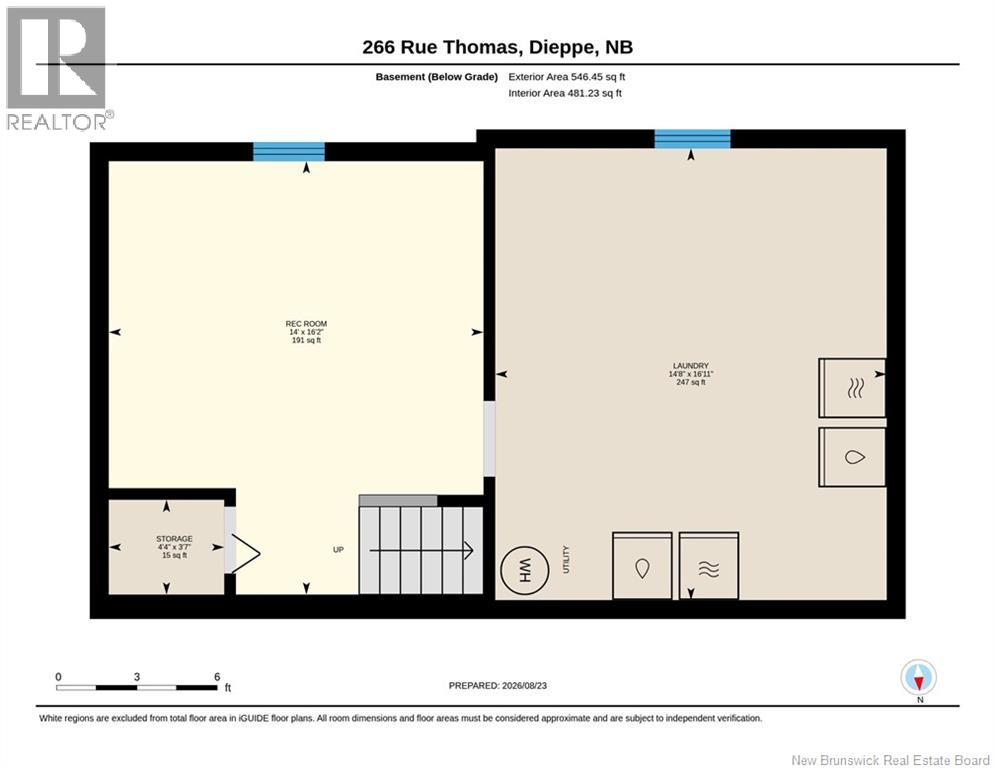
Welcome to 266 Rue Des Pommiers, Formerly known as Thomas Street! This beautifully renovated 3 bedroom semi detached home combines modern style, comfort, and functionality in central Dieppe. You will love the modern dimmable lighting throughout, with beautiful chandeliers, updated kitchen with appliances, abundant cabinet storage and pantry, and charming dining area. Patio doors open to a private deck and backyard, perfect for summer BBQs, relaxing, or entertaining. Upstairs offers 3 comfortable bedrooms and 1 full bathroom. The basement features a family room, while the remaining space provides convenient laundry and storage. Additional highlights include a heat pump for efficient heating and cooling, plenty of storage throughout, an outdoor storage shed, and a roof that is only approximately 10 years old. Located in central Dieppe, close to schools, shopping, restaurants, parks, and everyday amenities. Renovated. Stylish. Functional. Affordable. Move-in ready. A great opportunity for first-time buyers, young families, or downsizers looking for a home that is ready to enjoy. Book your private viewing today! (id:55272)
Property Details
| MLS® Number | NB146592 |
| Property Type | Single Family |
| EquipmentType | Water Heater |
| Features | Balcony/deck/patio |
| RentalEquipmentType | Water Heater |
Building
| BathroomTotal | 1 |
| BedroomsAboveGround | 3 |
| BedroomsTotal | 3 |
| ConstructionStyleAttachment | Semi-detached |
| CoolingType | Heat Pump |
| ExteriorFinish | Vinyl |
| FlooringType | Laminate, Tile, Hardwood |
| FoundationType | Concrete |
| HeatingFuel | Electric |
| HeatingType | Baseboard Heaters, Heat Pump |
| StoriesTotal | 2 |
| SizeInterior | 1271 Sqft |
| TotalFinishedArea | 1271 Sqft |
| UtilityWater | Municipal Water |
Land
| Acreage | No |
| Sewer | Municipal Sewage System |
| SizeIrregular | 308.3 |
| SizeTotal | 308.3 M2 |
| SizeTotalText | 308.3 M2 |
Rooms
| Level | Type | Length | Width | Dimensions |
|---|---|---|---|---|
| Second Level | 4pc Bathroom | 7'5'' x 6'4'' | ||
| Second Level | Bedroom | 9'9'' x 9'9'' | ||
| Second Level | Bedroom | 9'10'' x 9'9'' | ||
| Second Level | Primary Bedroom | 14'10'' x 10'5'' | ||
| Basement | Storage | 3'7'' x 4'4'' | ||
| Basement | Laundry Room | 16'11'' x 14'8'' | ||
| Basement | Recreation Room | 16'2'' x 14' | ||
| Main Level | Kitchen | 16'9'' x 12'10'' | ||
| Main Level | Living Room | 13'3'' x 16'10'' |
https://www.realtor.ca/real-estate/30202639/266-pommiers-street-dieppe
Interested?
Contact us for more information
David Akinrefon
Salesperson
260 Champlain St
Dieppe, New Brunswick E1A 1P3

The trademarks REALTOR®, REALTORS®, and the REALTOR® logo are controlled by The Canadian Real Estate Association (CREA) and identify real estate professionals who are members of CREA. The trademarks MLS®, Multiple Listing Service® and the associated logos are owned by The Canadian Real Estate Association (CREA) and identify the quality of services provided by real estate professionals who are members of CREA. The trademark DDF® is owned by The Canadian Real Estate Association (CREA) and identifies CREA's Data Distribution Facility (DDF®)
September 09 2026 11:46:20
Saint John Real Estate Board Inc
Exit Realty Associates