

242 Highland Avenue Fredericton, New Brunswick E3A 2S6

$419,900
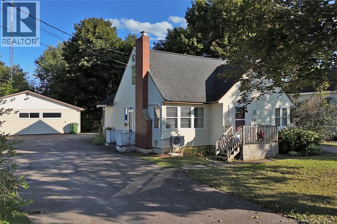
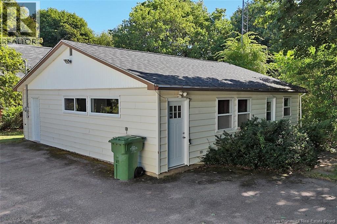
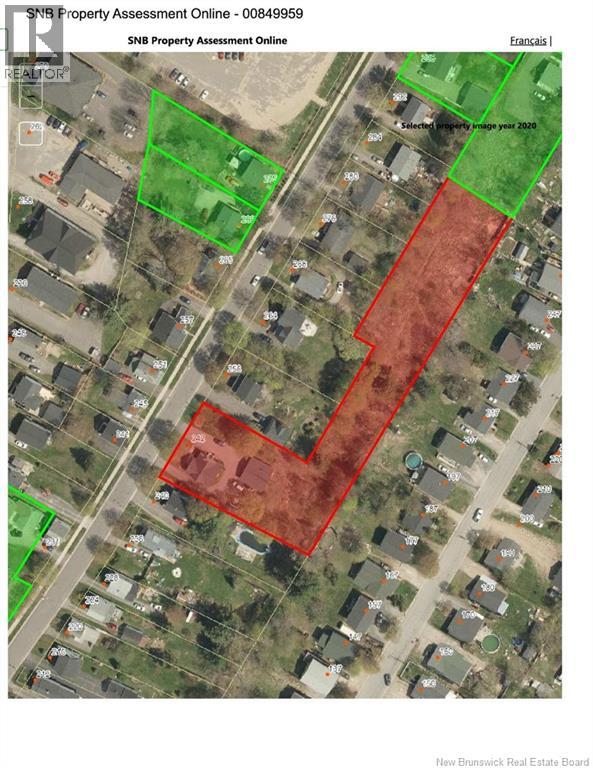
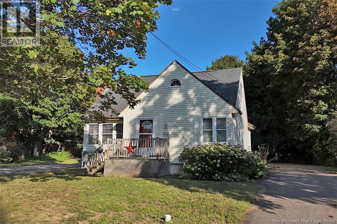
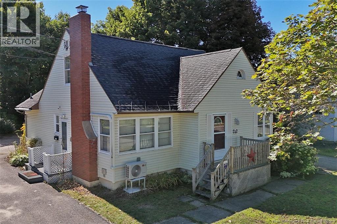
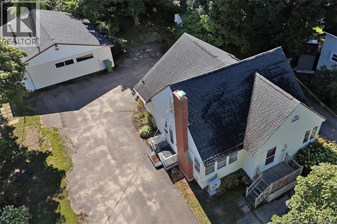
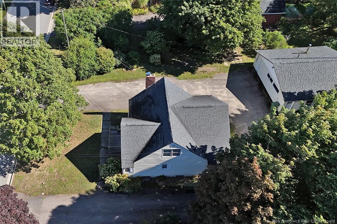
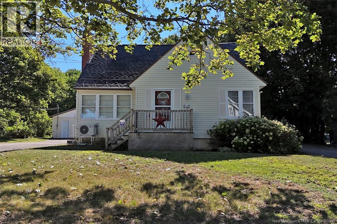
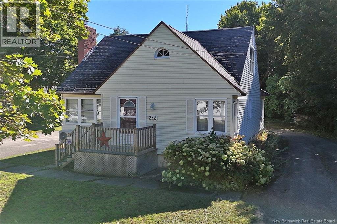
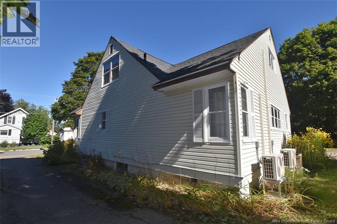
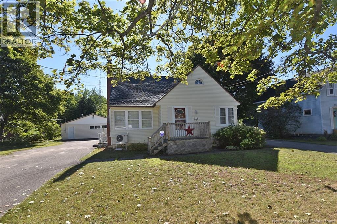
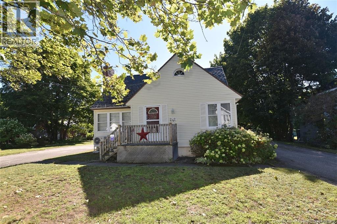
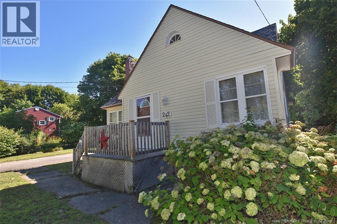
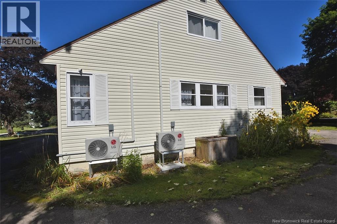
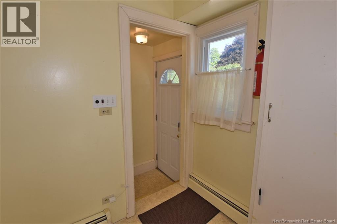
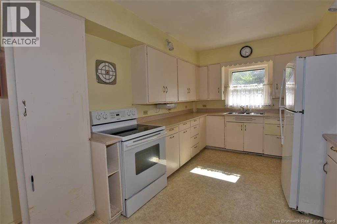
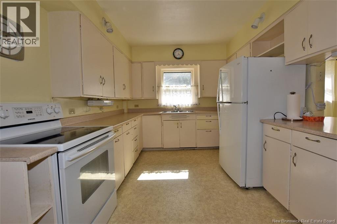
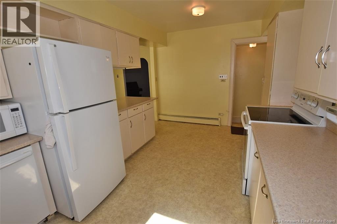
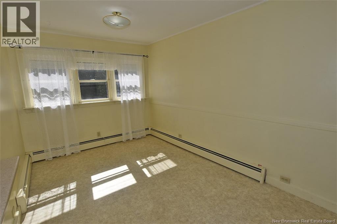
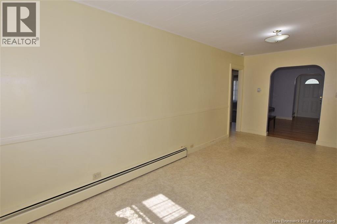
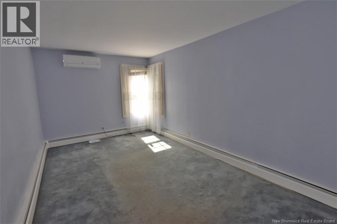
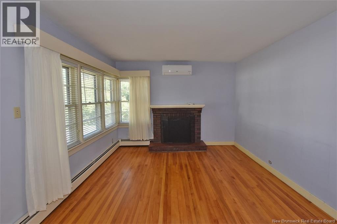
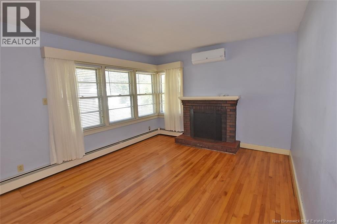
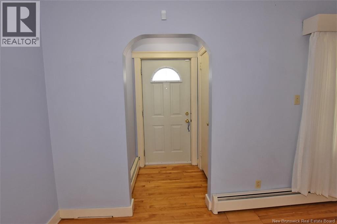
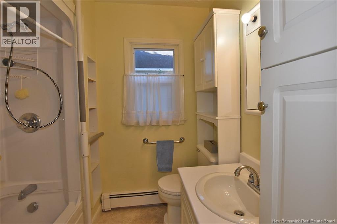
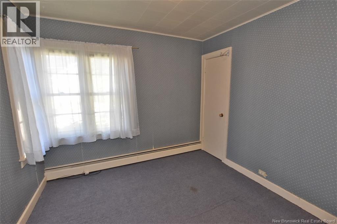
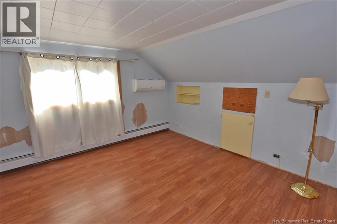
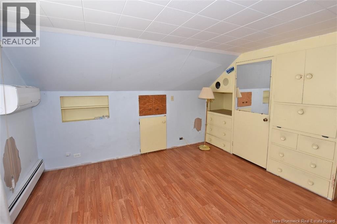
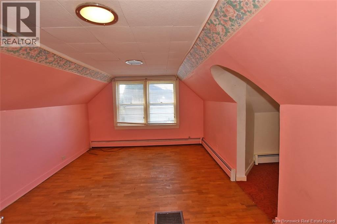
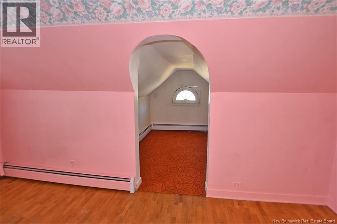
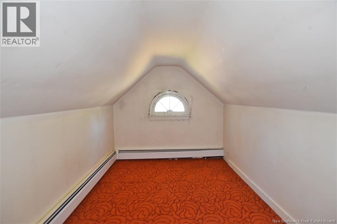
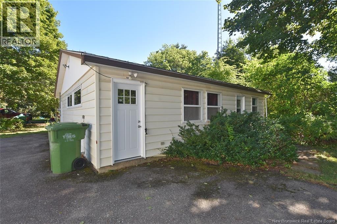
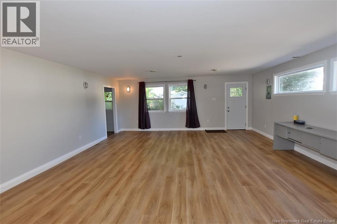
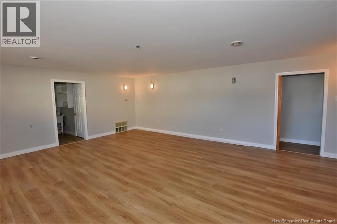
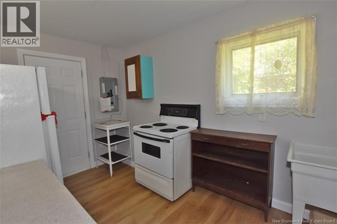
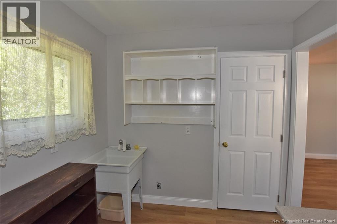
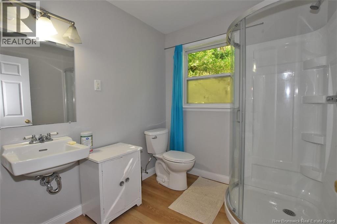
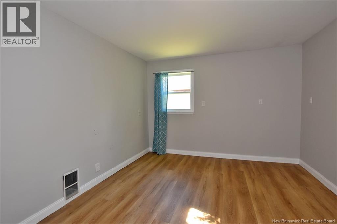
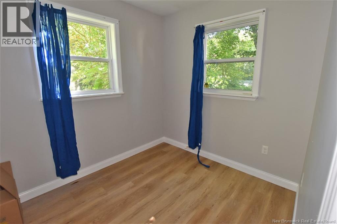
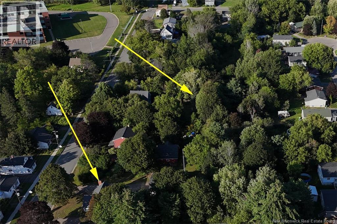
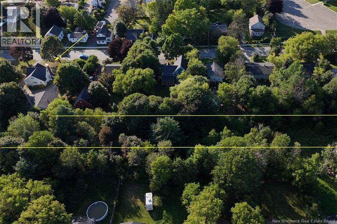
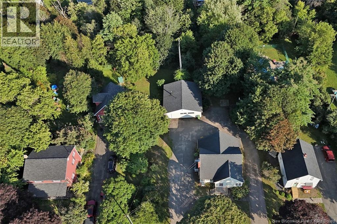
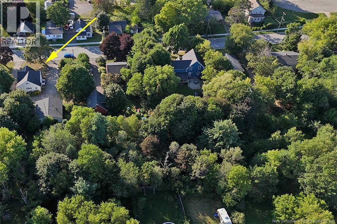
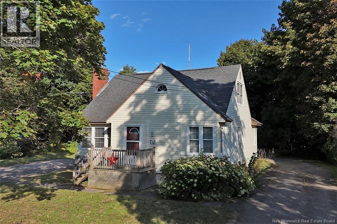
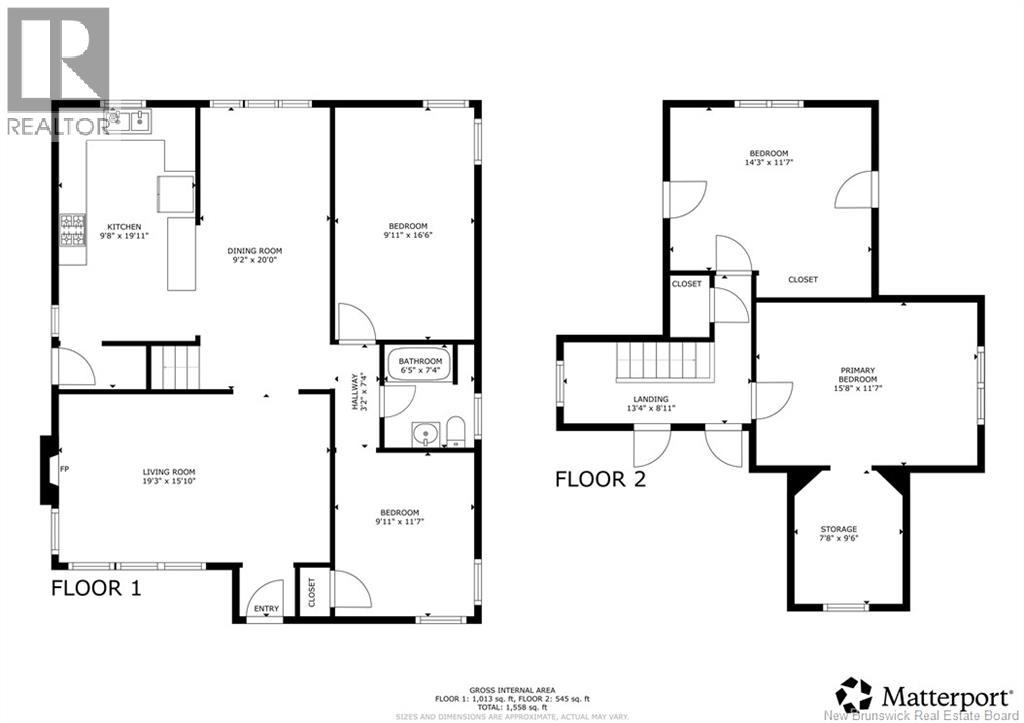
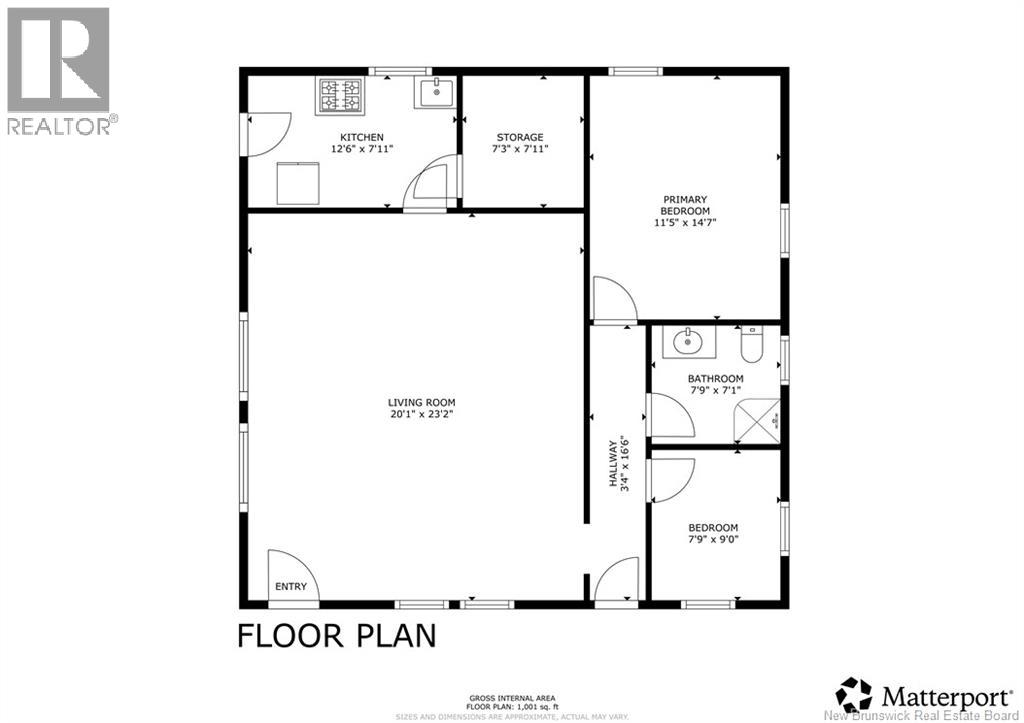
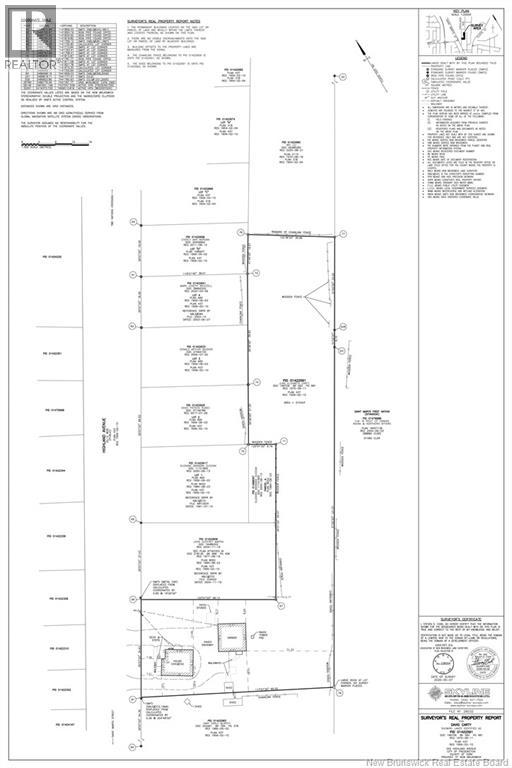
This charming home, built circa 1949, is situated on a generous acre plus city lot, offering a rare combination of space, privacy & convenience. Ideally located close to everyday amenities with quick access to the bridge, its a great option for anyone looking for a larger property without sacrificing city convenience. The main home has a traditional & functional layout. The living areas include a kitchen, large dining room, comfortable living room & 2 versatile rooms which could be bedrooms, playrooms or cozy sitting area. Main level full bath. The upper-level hosts 2 large bedrooms. While the décor offers an opportunity for updating, the home has been well maintained over the years, providing a solid foundation for buyers to add their own style while preserving its original character. Three ductless split heat pumps along with electric hot water baseboard heat offers year-round comfort. Adding exceptional value is the detached building, which has been thoughtfully converted into a beautifully renovated, modern 2-bedroom apartment. This inviting space offers 1000 sq ft & features a bathroom, spacious living area and a kitchenette. This building is heated with an oil furnace & is on a separate power meter. Outside, attractive curb appeal, mature surroundings & plenty of room to enjoy the large property. A paved circular driveway provides ample parking. With two separate living spaces & a spacious city lot, this unique property offers plenty of possibilities for extended family, multi-generational living or potential rental income. (id:55272)
Property Details
| MLS® Number | NB146883 |
| Property Type | Single Family |
| AmenitiesNearBy | Recreation Nearby, Public Transit, Shopping |
| RoadType | Paved Road |
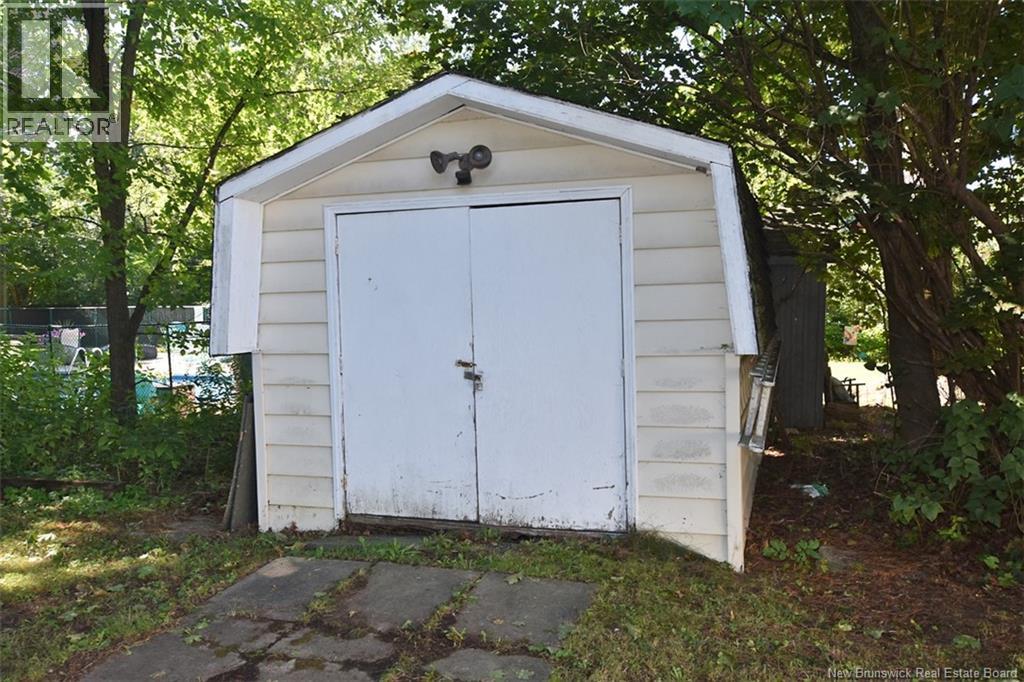
| Structure | Shed |
Building
| BathroomTotal | 2 |
| BedroomsAboveGround | 6 |
| BedroomsTotal | 6 |
| Amenities | Fireplace(s) |
| ConstructedDate | 1949 |
| ConstructionStyleAttachment | Detached |
| CoolingType | Heat Pump |
| ExteriorFinish | Vinyl |
| FlooringType | Carpeted, Laminate, Hardwood |
| FoundationType | Concrete |
| HeatingFuel | Electric, Oil |
| HeatingType | Forced Air, Heat Pump, Hot Water |
| StoriesTotal | 2 |
| SizeInterior | 2559 Sqft |
| TotalFinishedArea | 2559 Sqft |
| Type | House |
| UtilityWater | Municipal Water |
Land
| AccessType | Year-round Access, Road Access, Public Road |
| Acreage | Yes |
| LandAmenities | Recreation Nearby, Public Transit, Shopping |
| Sewer | Municipal Sewage System |
| SizeIrregular | 5743 |
| SizeTotal | 5743 M2 |
| SizeTotalText | 5743 M2 |
Rooms
| Level | Type | Length | Width | Dimensions |
|---|---|---|---|---|
| Second Level | Other | 7'8'' x 9'6'' | ||
| Second Level | Bedroom | 15'8'' x 11'7'' | ||
| Second Level | Bedroom | 14'3'' x 11'7'' | ||
| Main Level | 3pc Bathroom | 7'9'' x 7'1'' | ||
| Main Level | Bedroom | 7'9'' x 9'0'' | ||
| Main Level | Bedroom | 11'5'' x 14'7'' | ||
| Main Level | Kitchen | 12'6'' x 7'11'' | ||
| Main Level | Living Room | 20'1'' x 23'2'' | ||
| Main Level | 4pc Bathroom | 6'5'' x 7'4'' | ||
| Main Level | Bedroom | 9'11'' x 11'7'' | ||
| Main Level | Bedroom | 9'11'' x 16'6'' | ||
| Main Level | Dining Room | 9'2'' x 20'0'' | ||
| Main Level | Kitchen | 9'8'' x 19'11'' |
https://www.realtor.ca/real-estate/30214460/242-highland-avenue-fredericton
Interested?
Contact us for more information
Susan Gormley
Salesperson
2b-288 Union Street
Fredericton, New Brunswick E3A 1E5

The trademarks REALTOR®, REALTORS®, and the REALTOR® logo are controlled by The Canadian Real Estate Association (CREA) and identify real estate professionals who are members of CREA. The trademarks MLS®, Multiple Listing Service® and the associated logos are owned by The Canadian Real Estate Association (CREA) and identify the quality of services provided by real estate professionals who are members of CREA. The trademark DDF® is owned by The Canadian Real Estate Association (CREA) and identifies CREA's Data Distribution Facility (DDF®)
October 07 2026 06:27:17
Saint John Real Estate Board Inc
The Right Choice Realty