

23 Bickerton Avenue Sackville, New Brunswick E4L 3M8

$359,500
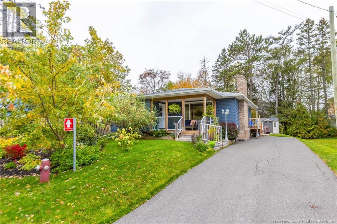
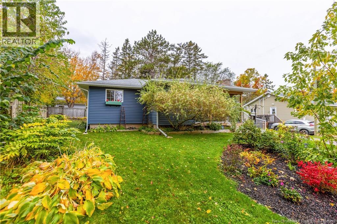
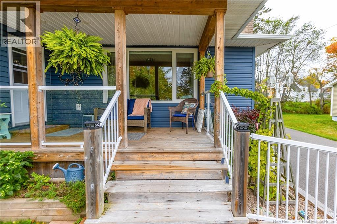
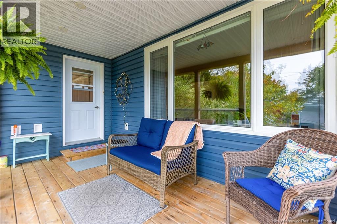
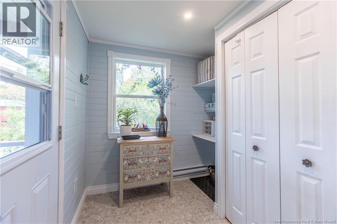
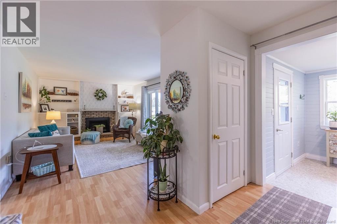
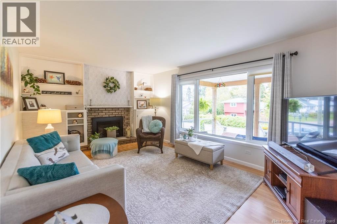
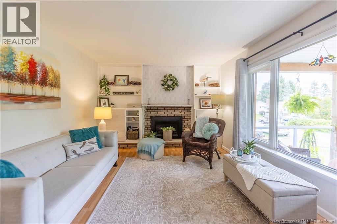
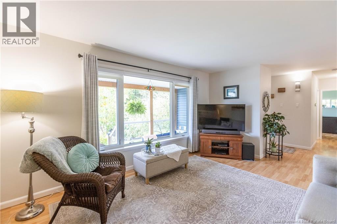
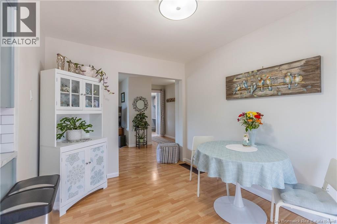
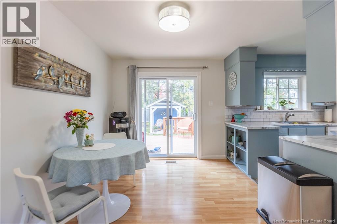
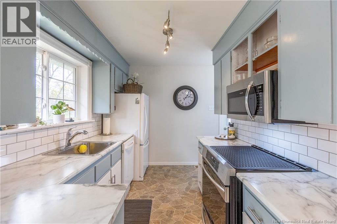
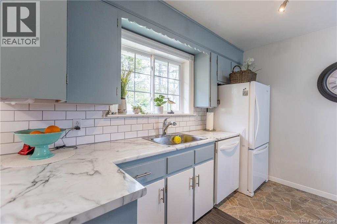
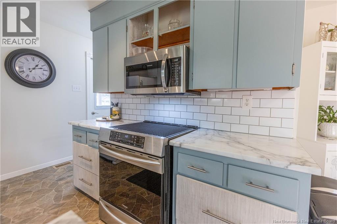
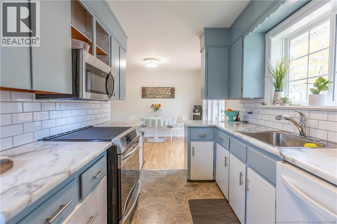
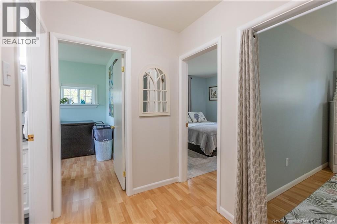
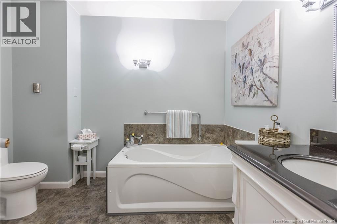
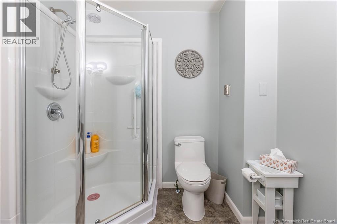
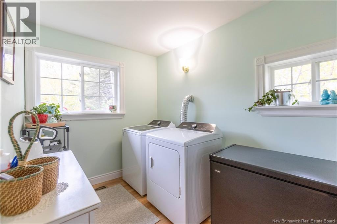
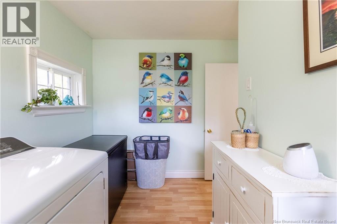
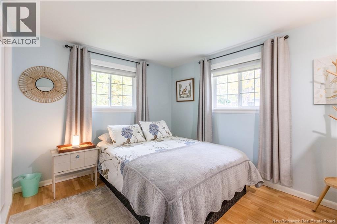
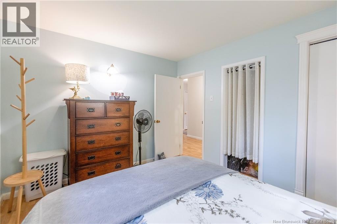
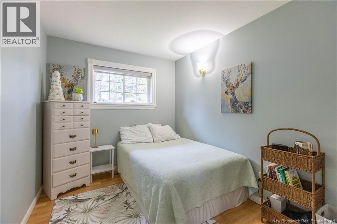
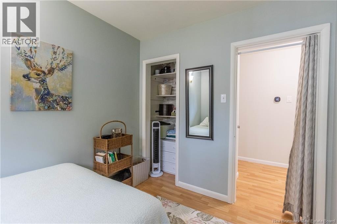
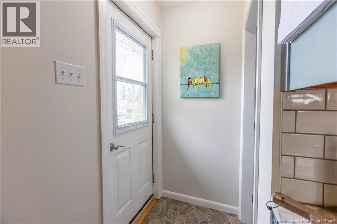
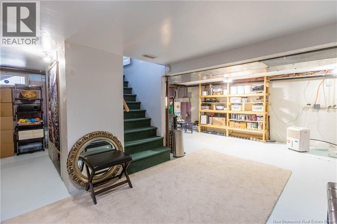
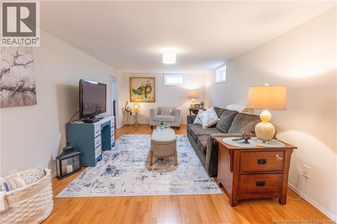
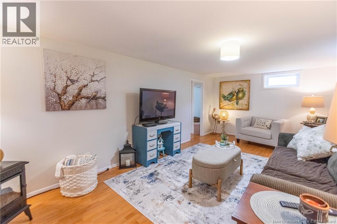
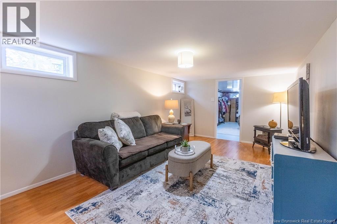
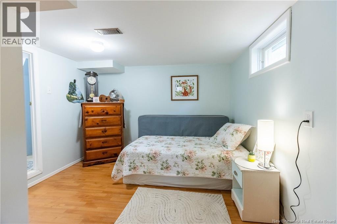
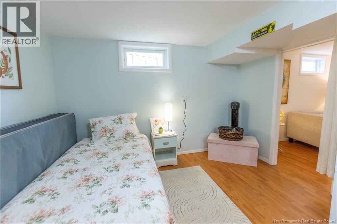
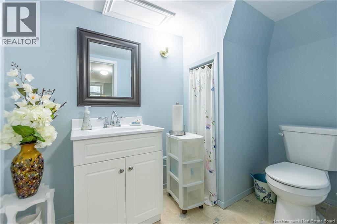
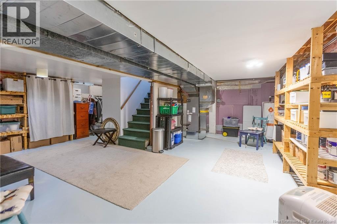
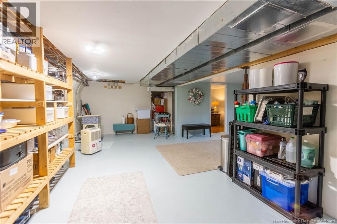
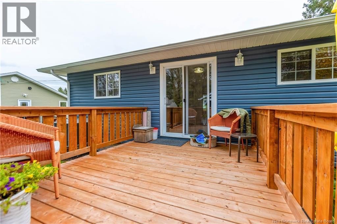
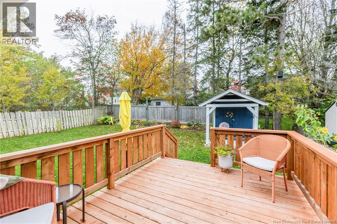
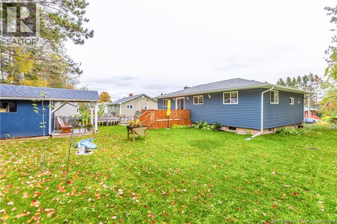
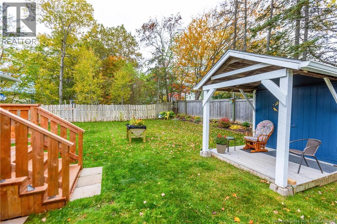
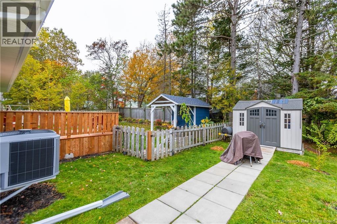
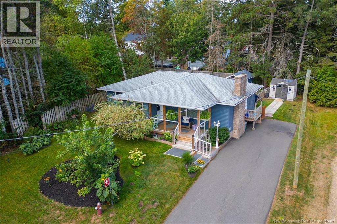
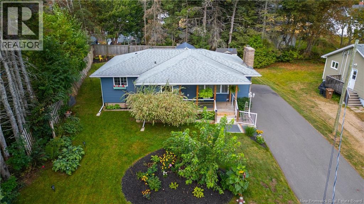
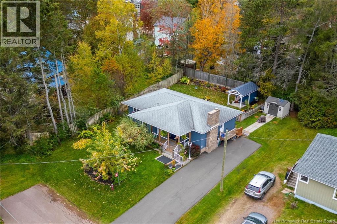
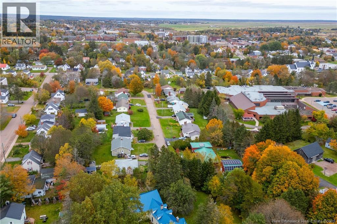
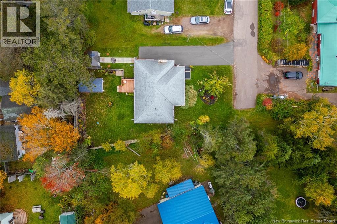
GORGEOUS TURN-KEY, RENOVATED BUNGALOW ON QUIET DEAD-END STREET! This updated home is in an excellent location close to downtown and walking distance to K-5 schools. Lovely covered deck on the front with glass railing, and then through to the front entry/mudroom with double closet and broom closet. Spacious living room with built-ins and fireplace. The dining room is bright and has patio doors to the deck, and opens onto the kitchen with newer countertops, tiled backsplash, and good cupboard space. Large primary bedroom, two guest rooms (one currently used as laundry room - which could easily be moved back downstairs), and a beautiful bathroom with granite-top vanity, corner shower, and separate jetted tub. The basement has a large rec room area, a non-conforming bedroom, and half bathroom. Lovely back deck overlooking the fenced yard, complete with two storage sheds. Updates to the home include: new ducted heat pump (2020), new gutters (2025), new back deck and side steps (2025), freshly painted throughout (2025), new basement vanity and toilet (2025), new kitchen and bathroom taps (2025), professionally landscaped (2025), including front mudroom & covered deck addition (2018), siding with rigid foam under (2013), windows (2013), bathroom renovation and expansion (2015), paved driveway (2017), shed redone (2018), and R50 attic insulation (2018). (id:55272)
Property Details
| MLS® Number | NB149537 |
| Property Type | Single Family |
| Features | Cul-de-sac, Level Lot |
Building
| BathroomTotal | 2 |
| BedroomsAboveGround | 3 |
| BedroomsTotal | 3 |
| ArchitecturalStyle | Bungalow |
| BasementDevelopment | Partially Finished |
| BasementType | Full (partially Finished) |
| ConstructionStyleAttachment | Detached |
| CoolingType | Heat Pump |
| ExteriorFinish | Vinyl |
| FlooringType | Laminate, Vinyl |
| FoundationType | Concrete |
| HalfBathTotal | 1 |
| HeatingFuel | Electric |
| HeatingType | Heat Pump |
| StoriesTotal | 1 |
| SizeInterior | 1570 Sqft |
| TotalFinishedArea | 1570 Sqft |
| Type | House |
| UtilityWater | Municipal Water |
Land
| AccessType | Year-round Access, Public Road |
| Acreage | No |
| LandscapeFeatures | Landscaped |
| Sewer | Municipal Sewage System |
| SizeIrregular | 809 |
| SizeTotal | 809 M2 |
| SizeTotalText | 809 M2 |
Rooms
| Level | Type | Length | Width | Dimensions |
|---|---|---|---|---|
| Basement | Storage | 24'3'' x 22'11'' | ||
| Basement | 2pc Bathroom | 4'8'' x 8'3'' | ||
| Basement | Bedroom | 10'7'' x 10'10'' | ||
| Basement | Family Room | 20'1'' x 10'10'' | ||
| Main Level | Laundry Room | 10'8'' x 7'0'' | ||
| Main Level | Bedroom | 10'2'' x 8'3'' | ||
| Main Level | Bedroom | 12'4'' x 10'2'' | ||
| Main Level | 4pc Bathroom | 9'6'' x 7'1'' | ||
| Main Level | Kitchen | 11'0'' x 8'0'' | ||
| Main Level | Dining Room | 8'11'' x 11'8'' | ||
| Main Level | Living Room | 16'9'' x 11'8'' | ||
| Main Level | Foyer | 7'6'' x 8'9'' |
https://www.realtor.ca/real-estate/30404846/23-bickerton-avenue-sackville
Interested?
Contact us for more information
Jamie Smith
Salesperson
201 Main Street
Sackville, New Brunswick E4L 4B5

The trademarks REALTOR®, REALTORS®, and the REALTOR® logo are controlled by The Canadian Real Estate Association (CREA) and identify real estate professionals who are members of CREA. The trademarks MLS®, Multiple Listing Service® and the associated logos are owned by The Canadian Real Estate Association (CREA) and identify the quality of services provided by real estate professionals who are members of CREA. The trademark DDF® is owned by The Canadian Real Estate Association (CREA) and identifies CREA's Data Distribution Facility (DDF®)
October 15 2026 03:06:27
Saint John Real Estate Board Inc
RE/MAX Sackville Realty