

21 Adams Avenue Miramichi, New Brunswick E1V 3Y6

$429,900
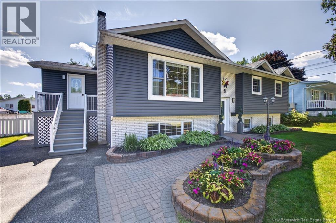
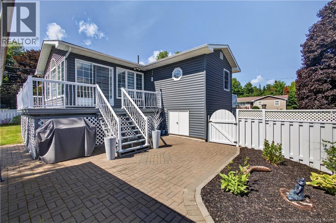
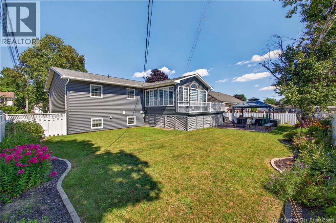
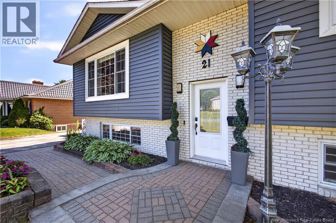
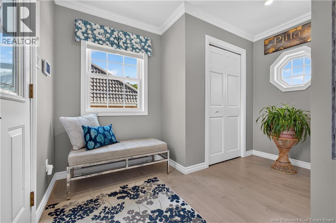
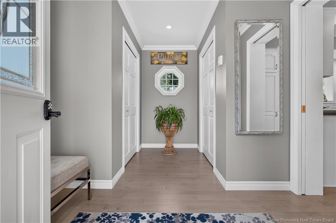
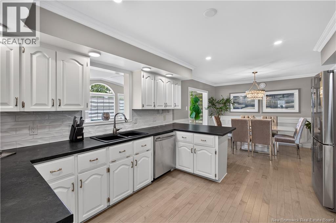
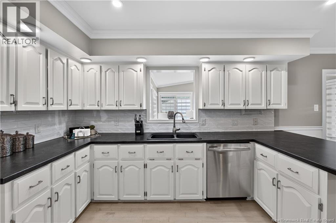
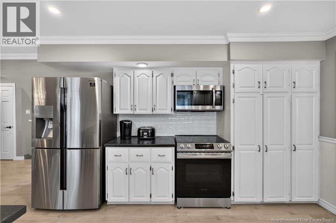
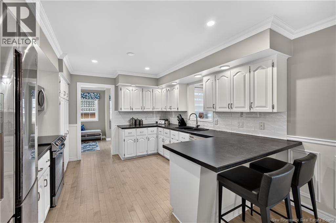
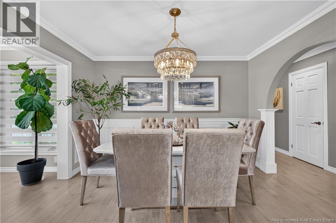
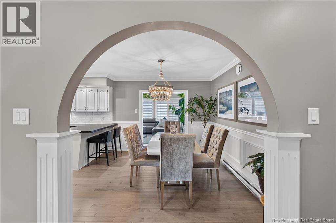
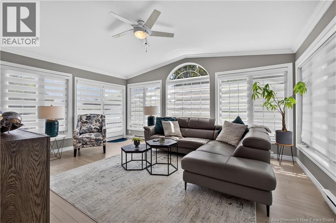
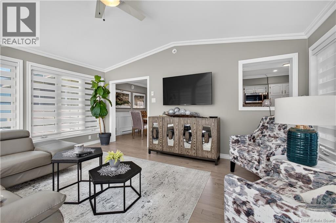
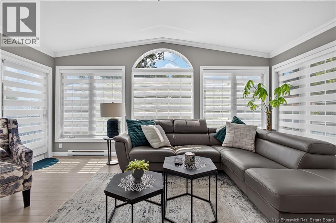
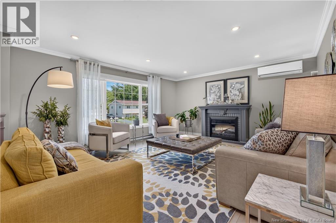
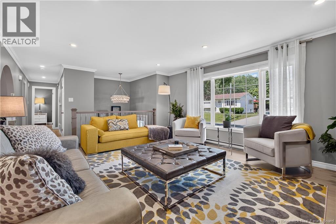
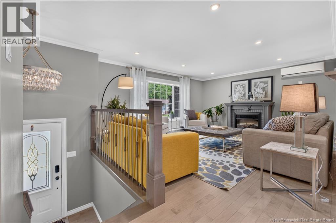
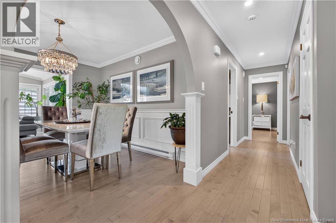
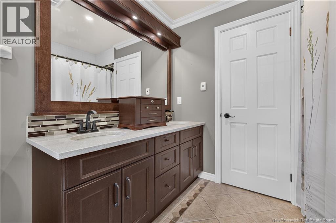
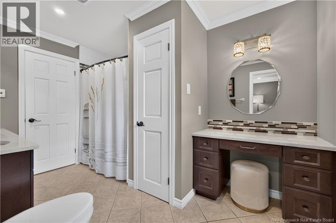
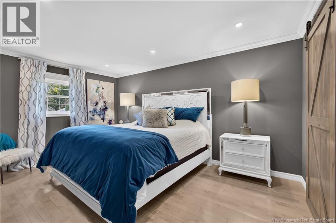
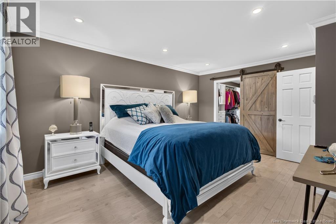
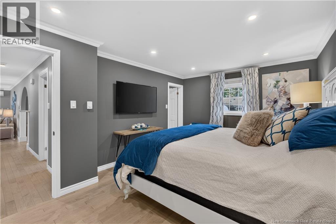
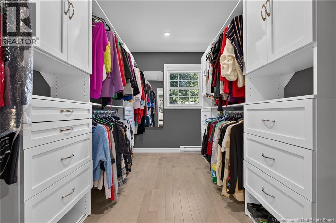
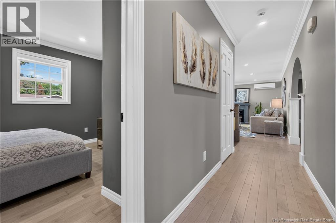
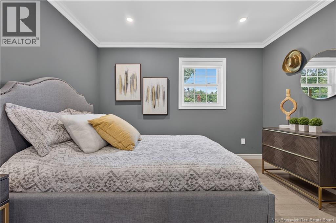
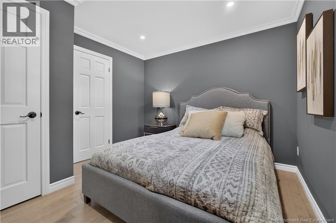
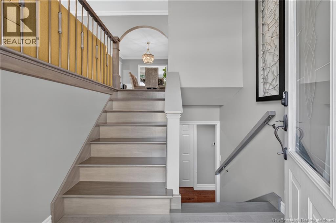
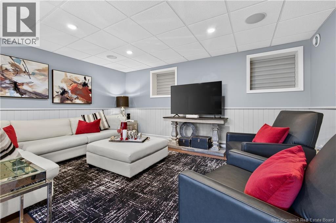
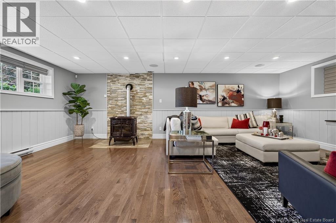
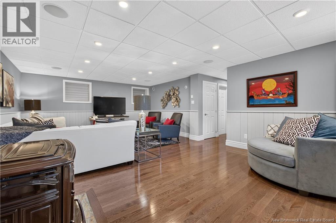
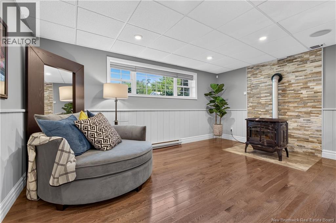
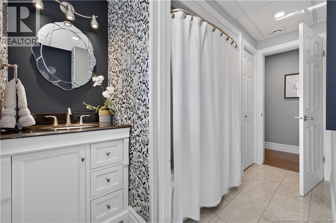
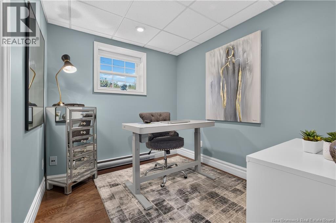
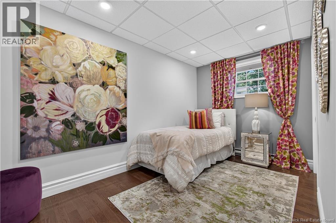
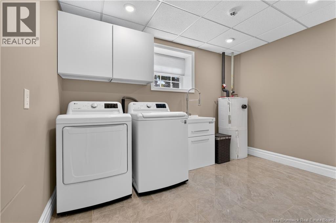
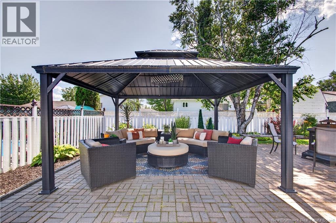
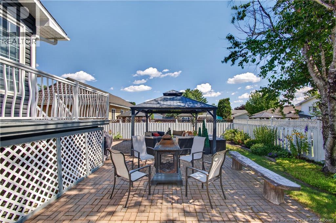
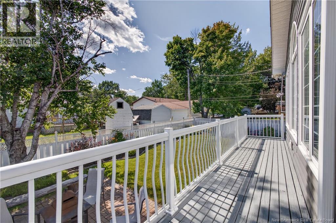
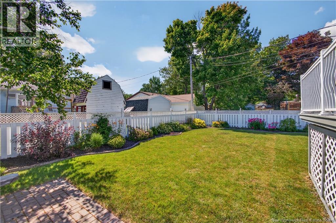
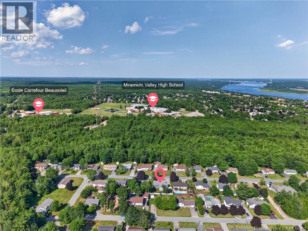
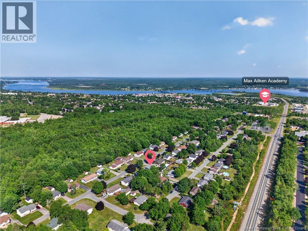
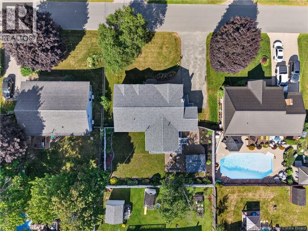
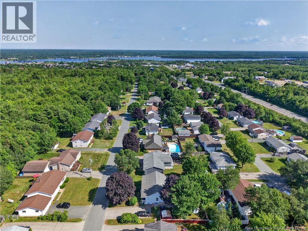
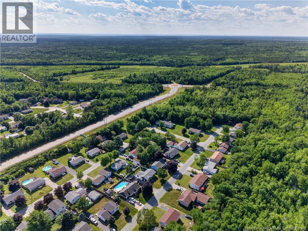
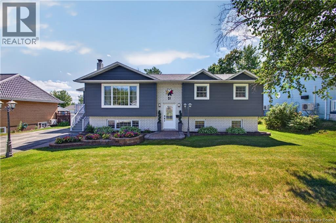
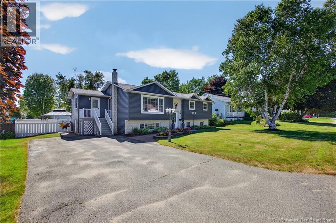
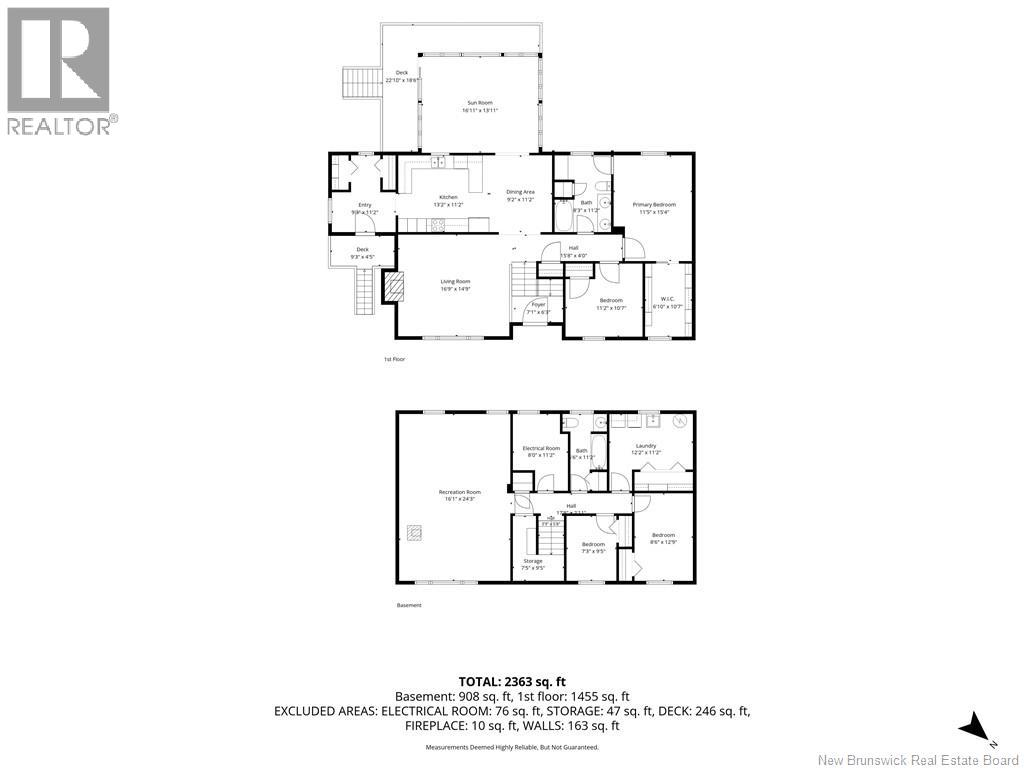
Location, Location, Location! This beautifully landscaped property is located in a sought-after neighborhood and offers exceptional curb appeal with mature perennials, a double paved driveway, brick walkway, and brick patio. The main level boasts hardwood and tile flooring throughout and features a convenient mudroom, a bright open-concept kitchen with stainless steel appliances, a dining area with access to a spacious sunroom, and a welcoming living room complete with a heat pump. Youll also find a beautiful full bathroom with a double vanity, a spacious primary bedroom with a walk-in closet, and a second bedroom. The fully finished lower level offers additional living space with hardwood and tile flooring throughout, a large family room featuring a cozy pellet stove for those chilly winter evenings, a second full bathroom, two additional bedrooms, and a laundry room. Step outside and enjoy your own private backyard oasis. Whether youre relaxing under the gazebo with your favorite book, entertaining family and friends, or gathering around the fire pit on summer evenings, this backyard is designed for making memories. With plenty of space for kids and pets to play safely in the fully fenced yard, this home truly has something for everyone. (id:55272)
Property Details
| MLS® Number | NB143734 |
| Property Type | Single Family |
| AmenitiesNearBy | Golf Course, Recreation Nearby, Hospital, Shopping |
| EquipmentType | None |
| Features | Treed, Golf Course/parkland, Balcony/deck/patio |
| RentalEquipmentType | None |
Building
| BathroomTotal | 2 |
| BedroomsAboveGround | 2 |
| BedroomsBelowGround | 2 |
| BedroomsTotal | 4 |
| ArchitecturalStyle | Split Entry Bungalow, 2 Level |
| ConstructedDate | 1986 |
| ConstructionStyleAttachment | Detached |
| CoolingType | Heat Pump |
| ExteriorFinish | Aluminum/vinyl |
| FlooringType | Tile, Wood |
| FoundationType | Concrete |
| HeatingFuel | Electric, Pellet |
| HeatingType | Baseboard Heaters, Heat Pump, Stove |
| StoriesTotal | 1 |
| SizeInterior | 2363 Sqft |
| TotalFinishedArea | 2363 Sqft |
| Type | House |
| UtilityWater | Municipal Water |
Land
| AccessType | Year-round Access, Public Road |
| Acreage | No |
| LandAmenities | Golf Course, Recreation Nearby, Hospital, Shopping |
| LandscapeFeatures | Landscaped |
| Sewer | Municipal Sewage System |
| SizeIrregular | 738 |
| SizeTotal | 738 M2 |
| SizeTotalText | 738 M2 |
Rooms
| Level | Type | Length | Width | Dimensions |
|---|---|---|---|---|
| Basement | Bedroom | 9'5'' x 7'3'' | ||
| Basement | Bedroom | 12'9'' x 8'6'' | ||
| Basement | Laundry Room | 12'2'' x 11'2'' | ||
| Basement | 3pc Bathroom | 11'2'' x 6'6'' | ||
| Basement | Family Room | 24'3'' x 16'1'' | ||
| Main Level | Mud Room | 11'2'' x 9'3'' | ||
| Main Level | 3pc Bathroom | 11'2'' x 8'3'' | ||
| Main Level | Bedroom | 11'2'' x 10'7'' | ||
| Main Level | Other | 10'7'' x 6'10'' | ||
| Main Level | Primary Bedroom | 15'4'' x 11'5'' | ||
| Main Level | Sunroom | 16'11'' x 13'11'' | ||
| Main Level | Living Room | 16'9'' x 14'9'' | ||
| Main Level | Kitchen/dining Room | 22'4'' x 11'2'' |
https://www.realtor.ca/real-estate/30029418/21-adams-avenue-miramichi
Interested?
Contact us for more information
Larry Sutherland
Salesperson
761 King George Highway
Miramichi, New Brunswick E1V 1P7

The trademarks REALTOR®, REALTORS®, and the REALTOR® logo are controlled by The Canadian Real Estate Association (CREA) and identify real estate professionals who are members of CREA. The trademarks MLS®, Multiple Listing Service® and the associated logos are owned by The Canadian Real Estate Association (CREA) and identify the quality of services provided by real estate professionals who are members of CREA. The trademark DDF® is owned by The Canadian Real Estate Association (CREA) and identifies CREA's Data Distribution Facility (DDF®)
October 12 2026 11:56:14
Saint John Real Estate Board Inc
Allied Realty Limited