

2 Route 870 Kierstead Mountain, New Brunswick E5P 1V6

$359,900
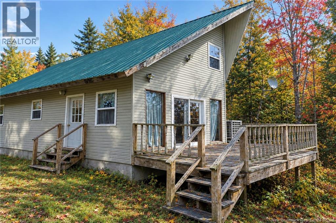
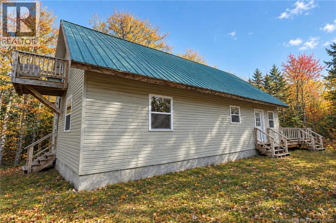
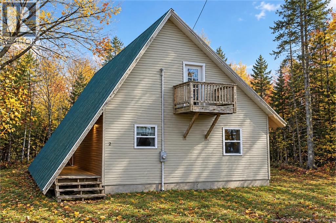
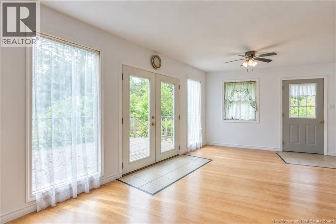
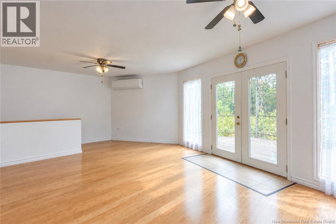
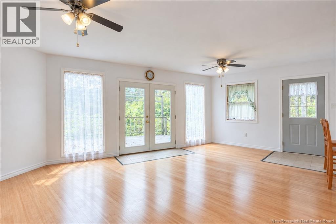
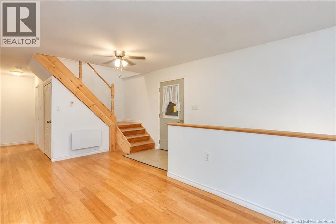
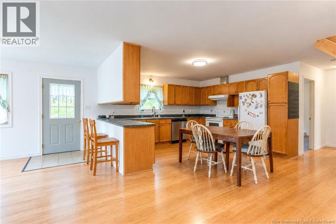
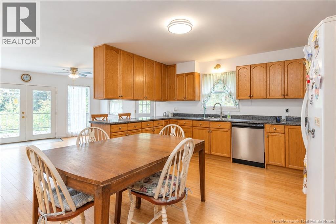
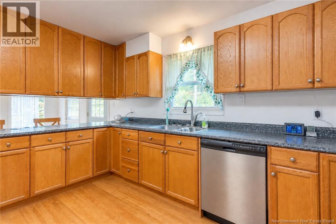
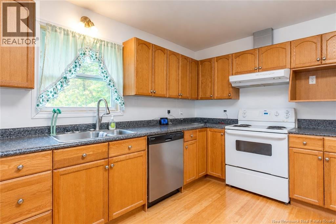
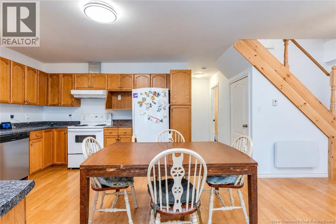
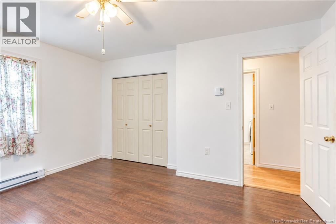
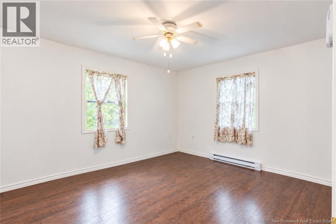
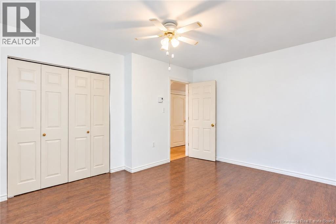
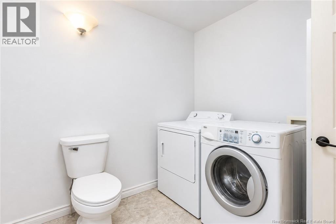
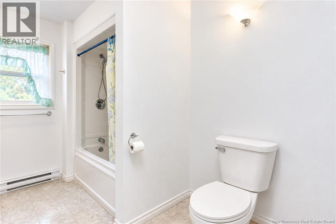
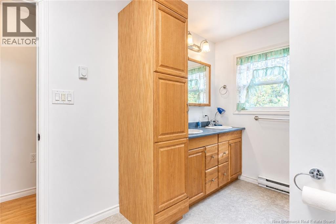
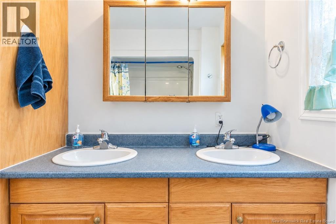
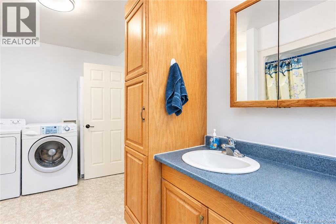
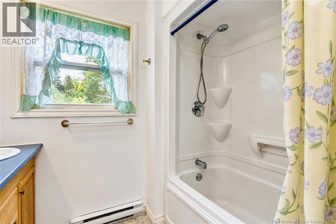
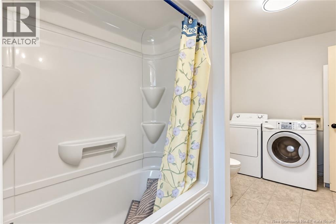
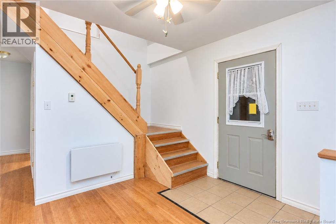
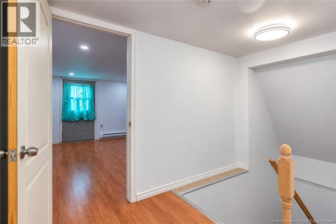
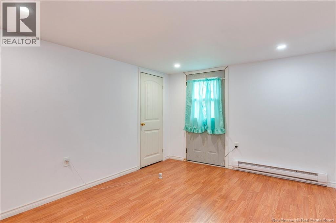
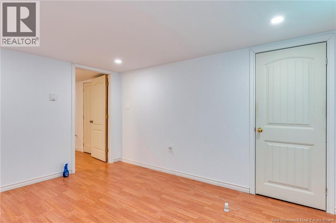
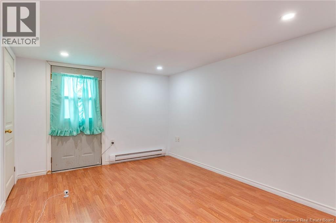
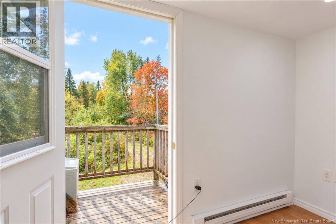
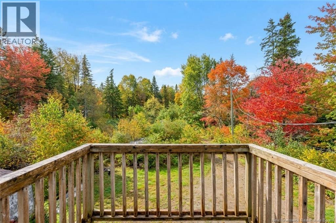
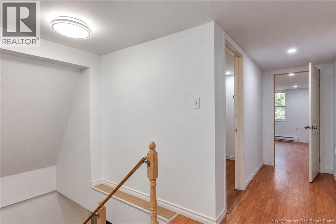
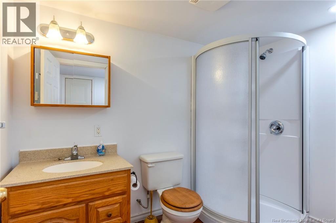
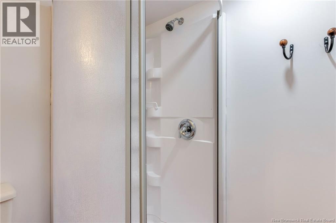
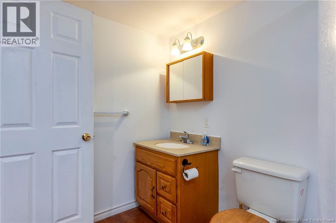
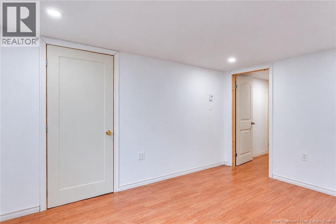
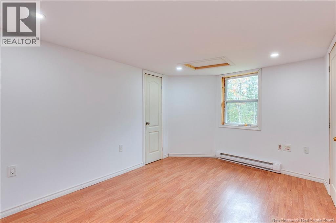
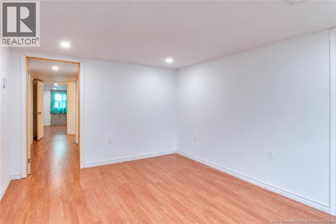
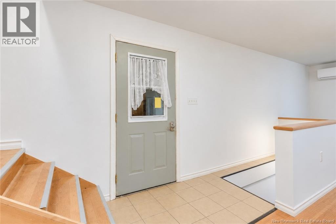
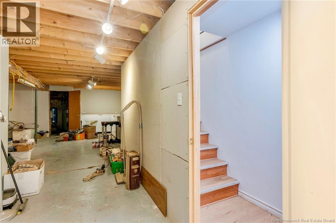
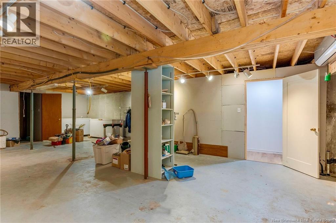
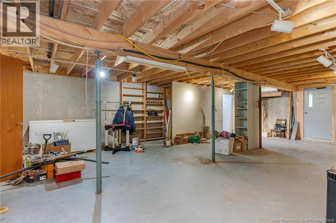
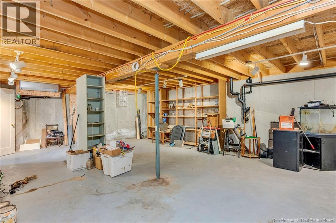
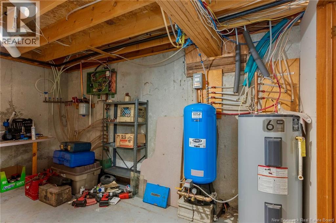
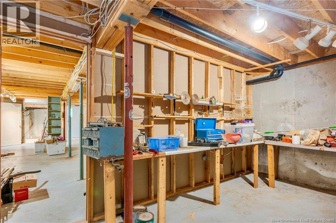
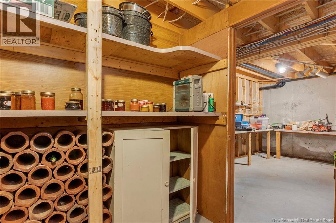
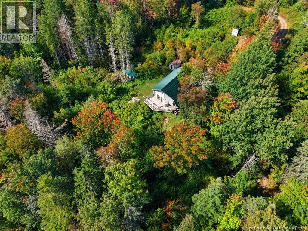
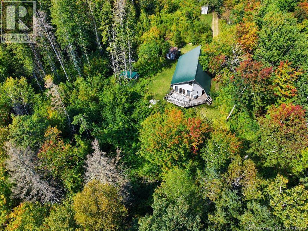
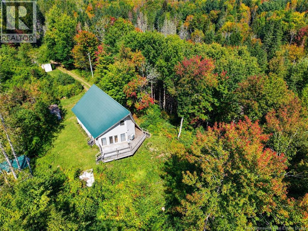
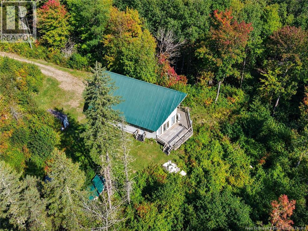
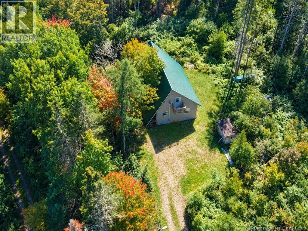
Welcome to this beautifully renovated 2-storey A-frame home, set on approximately 2.1 acres of land just 10 minutes from Sussex. Offering 3 spacious bedrooms and 2 full bathrooms, this move-in-ready property combines comfort, character, and functionality. The home features a large kitchen with ample cupboard space, main-floor laundry, generous storage areas on the second floor, and a full walkout basement with a new electric hot-water boiler for in-floor heating. Recent upgrades include a brand-new well, pump, pressure tank, and water heater. Enjoy year-round comfort with two heat pumps and electric heating, while a generator and transfer switch provide added peace of mind. Outside, you'll find a large deck perfect for relaxing or entertaining, along with a smaller private deck off one of the second-floor bedrooms. A Sea Can is also included, providing excellent additional storage. All major appliances remain, including the refrigerator, stove, dishwasher, washer, dryer, and two large chest freezers. With extensive renovations already completed, immediate occupancy available, and plenty of room to enjoy the outdoors, this property offers a wonderful opportunity for comfortable country living close to Sussex. (id:55272)
Property Details
| MLS® Number | NB148289 |
| Property Type | Single Family |
| Features | Treed, Corner Site, Sloping, Balcony/deck/patio |
| RoadType | Paved Road, Seasonal Road |
| Structure | Shed |
Building
| BathroomTotal | 2 |
| BedroomsAboveGround | 3 |
| BedroomsTotal | 3 |
| ArchitecturalStyle | 2 Level |
| BasementDevelopment | Unfinished |
| BasementFeatures | Walk Out |
| BasementType | Full (unfinished) |
| ConstructedDate | 2008 |
| ConstructionStyleAttachment | Detached |
| CoolingType | Heat Pump |
| ExteriorFinish | Vinyl |
| FlooringType | Laminate, Tile, Concrete, Bamboo |
| FoundationType | Concrete |
| HeatingFuel | Electric |
| HeatingType | Heat Pump |
| SizeInterior | 1906 Sqft |
| TotalFinishedArea | 1906 Sqft |
| Type | House |
| UtilityWater | Well |
Land
| AccessType | Road Access |
| Acreage | Yes |
| Sewer | Septic System |
| SizeIrregular | 2.1 |
| SizeTotal | 2.1 Ac |
| SizeTotalText | 2.1 Ac |
Rooms
| Level | Type | Length | Width | Dimensions |
|---|---|---|---|---|
| Second Level | Storage | 31'1'' x 8'3'' | ||
| Second Level | Storage | 22'10'' x 3'11'' | ||
| Second Level | 3pc Bathroom | 5'11'' x 8'9'' | ||
| Second Level | Primary Bedroom | 14'11'' x 10'3'' | ||
| Second Level | Bedroom | 13'3'' x 10'3'' | ||
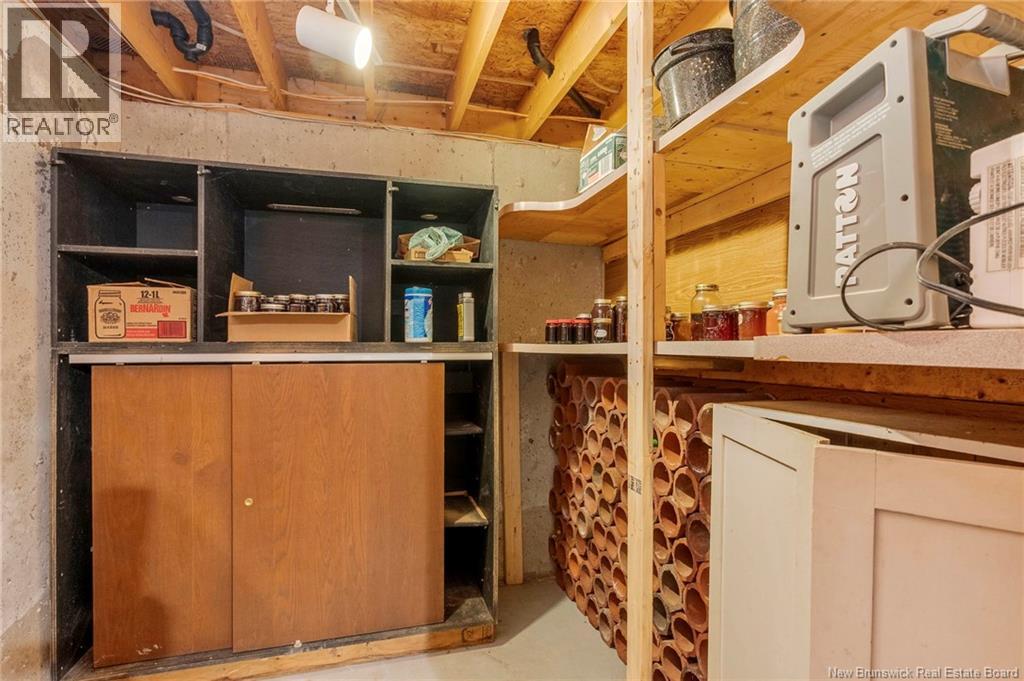
| Basement | Cold Room | 7'5'' x 7'11'' | ||
| Basement | Utility Room | 14'4'' x 10' | ||
| Basement | Other | 22'7'' x 35'7'' | ||
| Main Level | Storage | 5'10'' x 4'5'' | ||
| Main Level | 4pc Bathroom | 7'9'' x 13'10'' | ||
| Main Level | Bedroom | 12'3'' x 13'10'' | ||
| Main Level | Living Room | 23'2'' x 14'4'' | ||
| Main Level | Kitchen | 19'8'' x 13'7'' | ||
| Main Level | Foyer | 8'3'' x 3'7'' |
https://www.realtor.ca/real-estate/30311652/2-route-870-kierstead-mountain
Interested?
Contact us for more information
Eric Lewis
Salesperson
1000 Unit 101 St George Blvd
Moncton, New Brunswick E1E 4M7

The trademarks REALTOR®, REALTORS®, and the REALTOR® logo are controlled by The Canadian Real Estate Association (CREA) and identify real estate professionals who are members of CREA. The trademarks MLS®, Multiple Listing Service® and the associated logos are owned by The Canadian Real Estate Association (CREA) and identify the quality of services provided by real estate professionals who are members of CREA. The trademark DDF® is owned by The Canadian Real Estate Association (CREA) and identifies CREA's Data Distribution Facility (DDF®)
October 15 2026 03:23:08
Saint John Real Estate Board Inc
Royal LePage Atlantic