

1958 Rte 485 Saint-Paul, New Brunswick E4T 3M8

$219,000
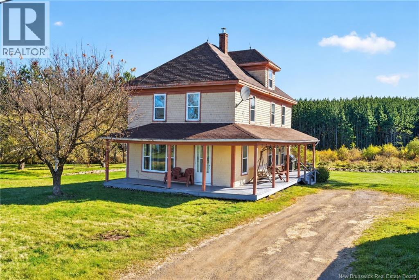
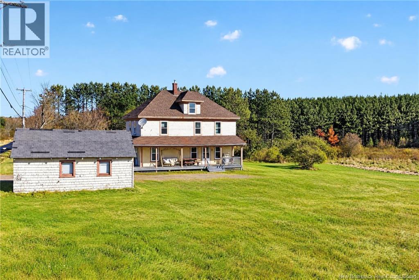
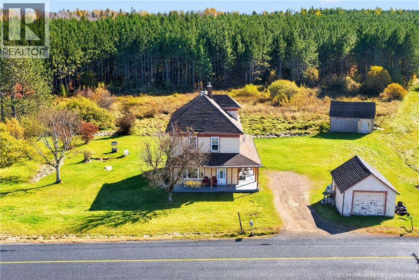
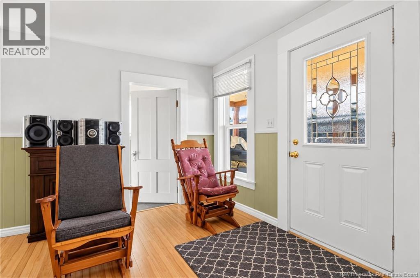
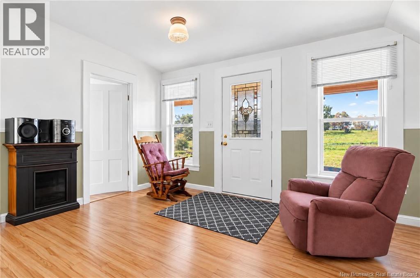
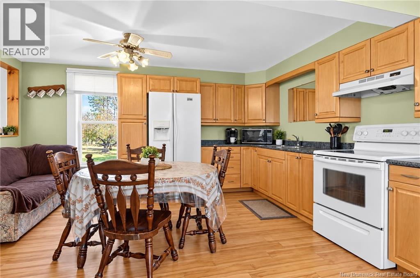
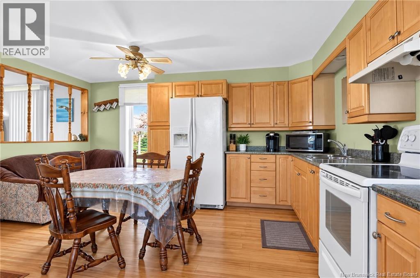
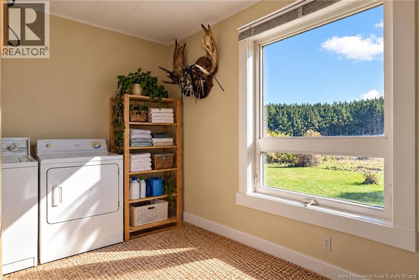
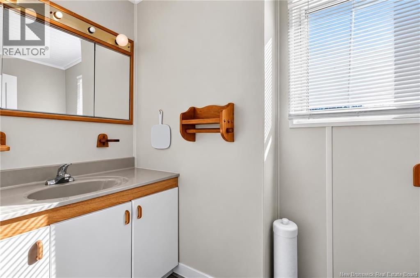
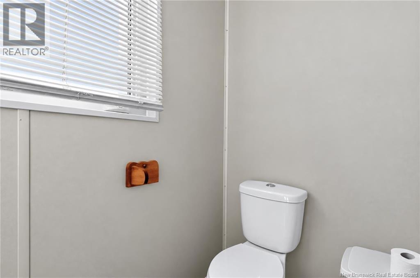
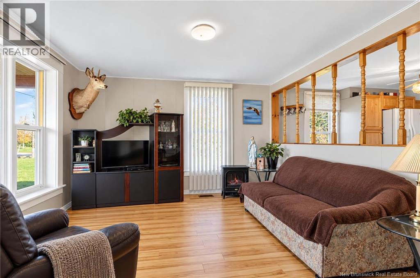
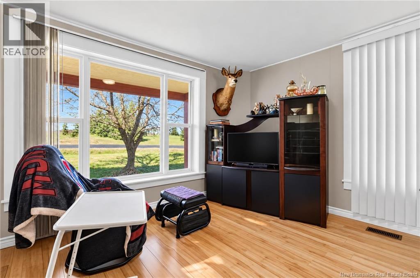
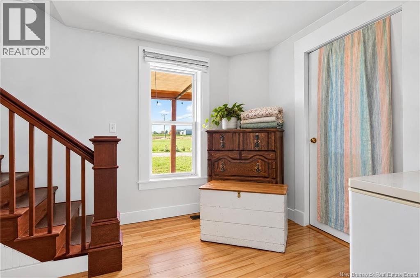
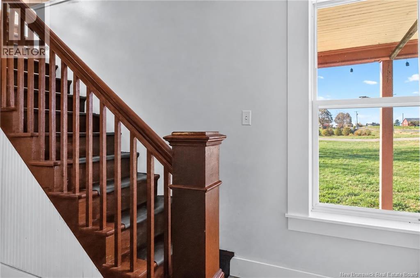
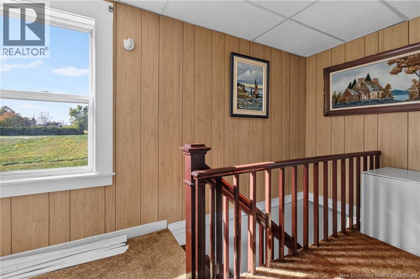
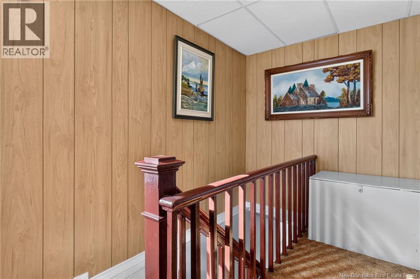
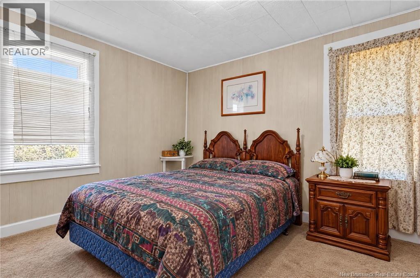
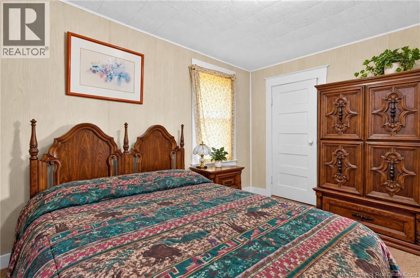
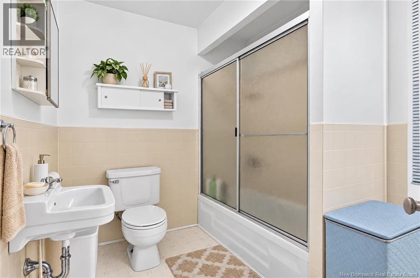
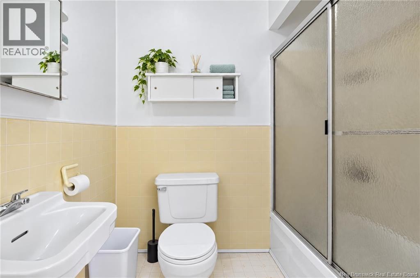
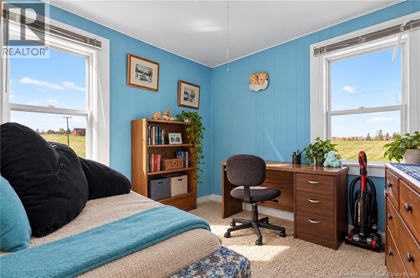
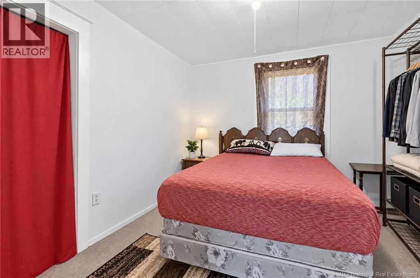
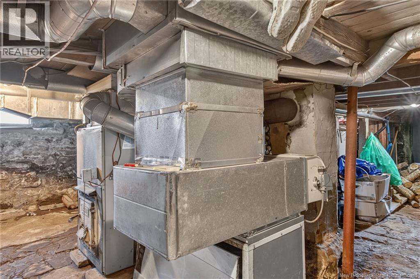
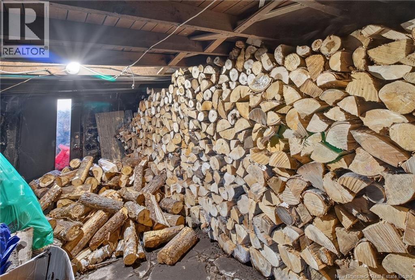
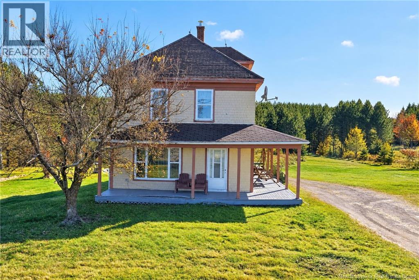
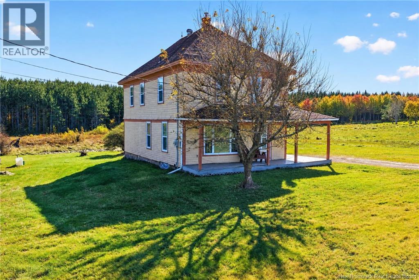
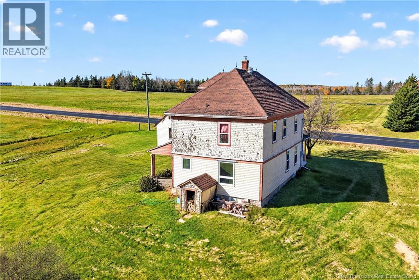
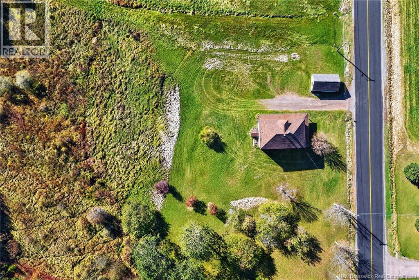
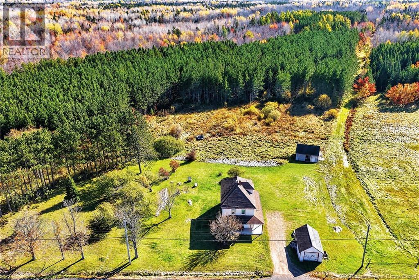
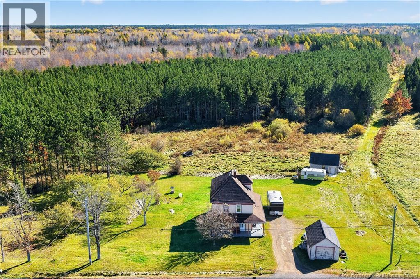
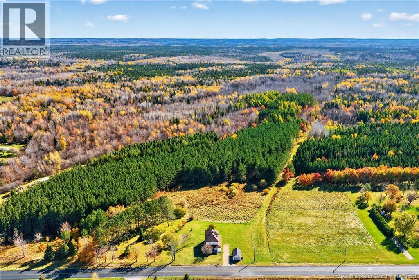
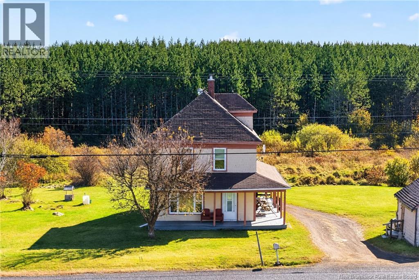
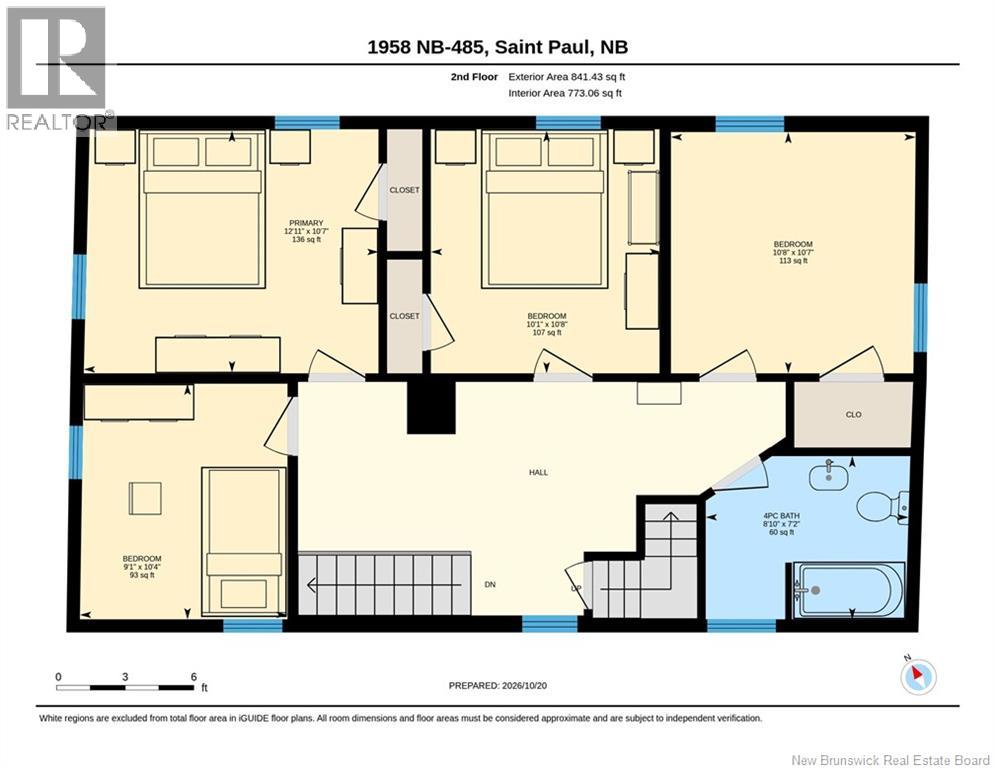
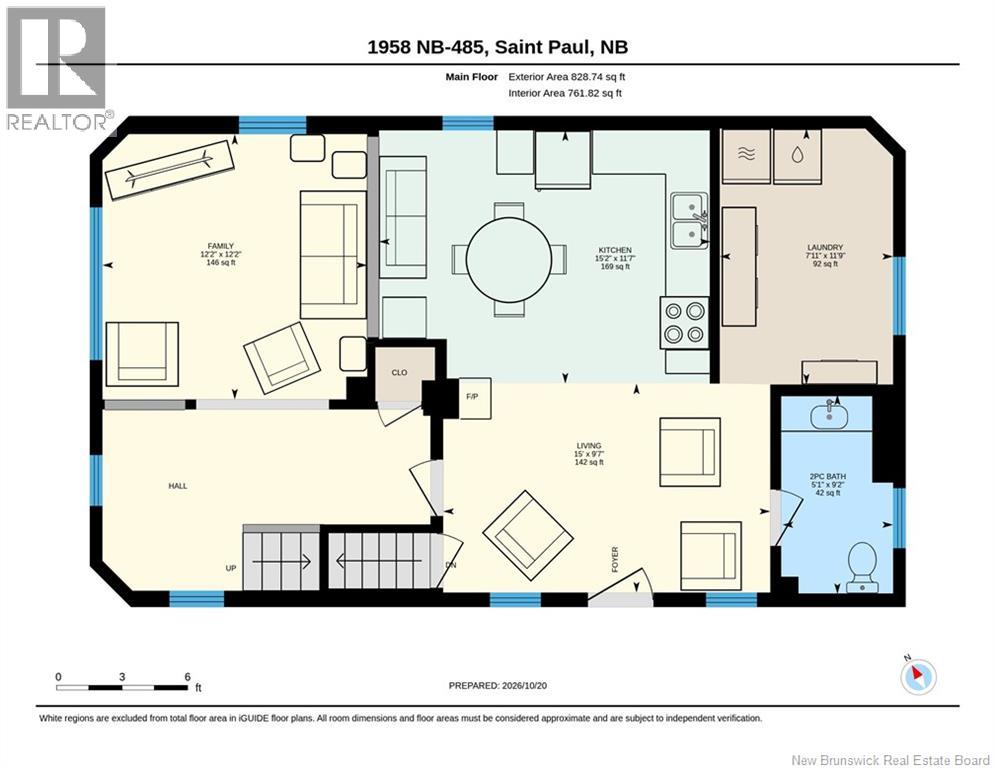
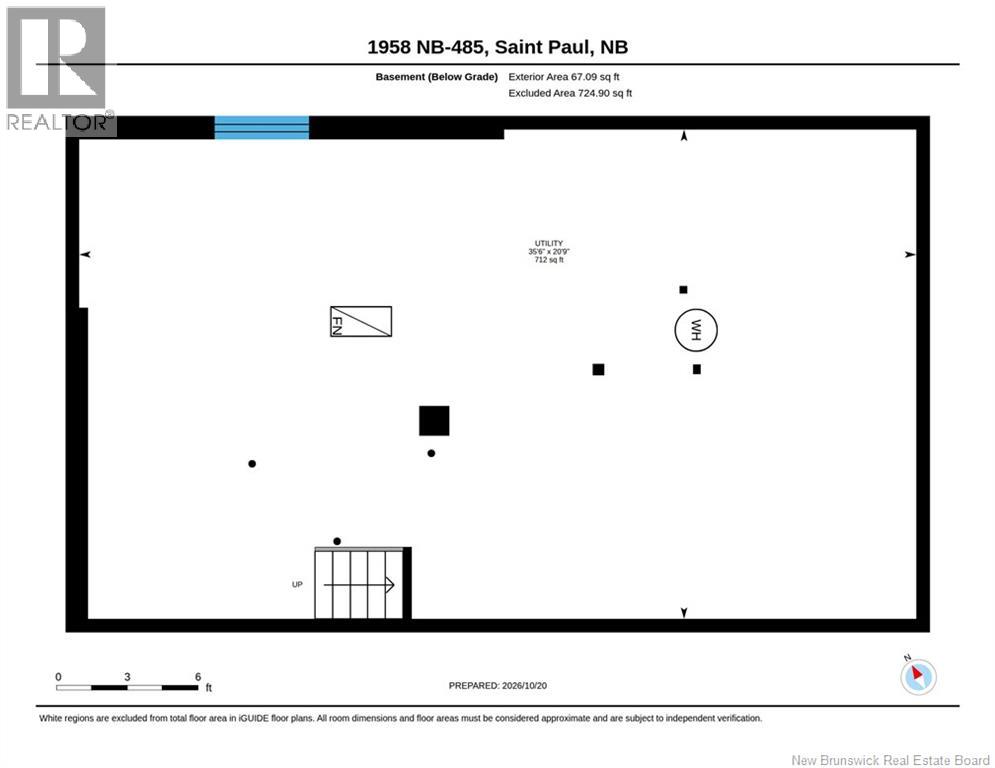
Welcome to 1958 Route 485, Saint-Paul! If you're looking for country living with plenty of outdoor space, this charming two-storey farmhouse offers great potential and room to make it your own. Situated on approximately 2.3 acres, this property offers a peaceful rural setting with plenty of space to enjoy the outdoors. A lovely wraparound patio extending along the front and sides of the home provides a wonderful spot to relax, entertain, or simply enjoy the country surroundings. The main floor features an updated kitchen and dining area, a comfortable living room, a convenient half bathroom, and a laundry area. Upstairs, you'll find four bedrooms and a full bathroom, making it a great option for those needing extra space. A staircase also provides access to the attic area for extra storage. The home has benefited from several improvements over the years, including newer windows and some updated roof shingles. The basement houses a wood/electric furnace, and the home is equipped with an electrical breaker panel. Outside, the property includes an older detached single-car garage and an additional storage shed, offering space for tools, equipment, and seasonal storage. With its generous lot size, country charm, and potential for further updates, this property is an opportunity to enjoy rural living while adding your personal touch. Property is being sold ""AS IS, WHERE IS."" Book your private showing today and discover the possibilities! (id:55272)
Property Details
| MLS® Number | NB149801 |
| Property Type | Single Family |
| EquipmentType | Furnace |
| RentalEquipmentType | Furnace |
| Structure | Shed |
Building
| BathroomTotal | 2 |
| BedroomsAboveGround | 4 |
| BedroomsTotal | 4 |
| ConstructionStyleAttachment | Detached |
| ExteriorFinish | Wood |
| FlooringType | Carpeted, Laminate |
| FoundationType | Stone |
| HalfBathTotal | 1 |
| HeatingFuel | Electric, Wood |
| StoriesTotal | 2 |
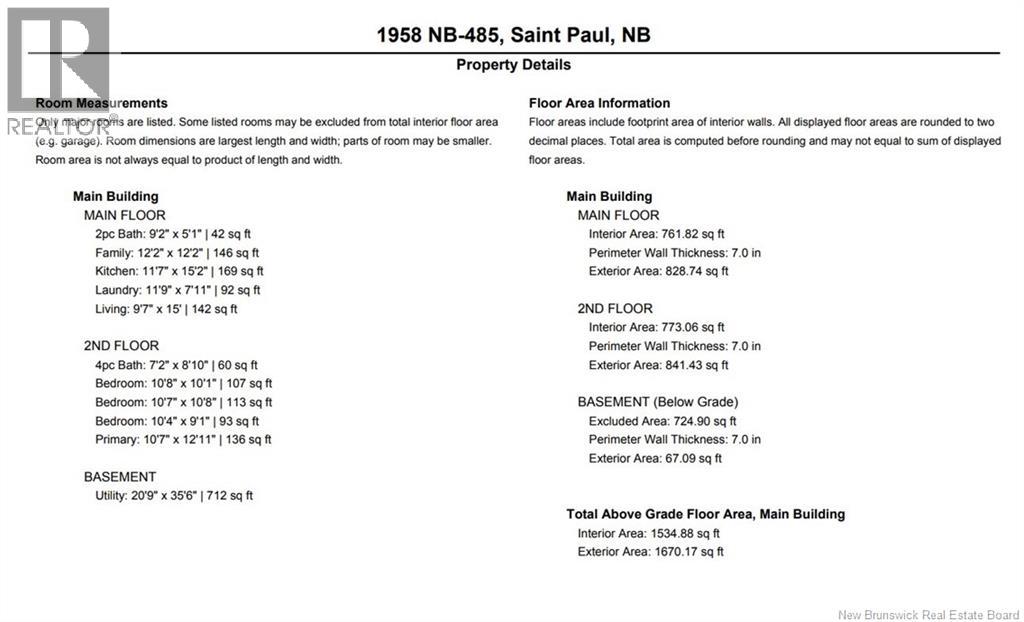
| SizeInterior | 1535 Sqft |
| TotalFinishedArea | 1535 Sqft |
| Type | House |
| UtilityWater | Drilled Well |
Parking
| Detached Garage |
Land
| Acreage | Yes |
| Sewer | Septic System |
| SizeIrregular | 2.3 |
| SizeTotal | 2.3 Ac |
| SizeTotalText | 2.3 Ac |
Rooms
| Level | Type | Length | Width | Dimensions |
|---|---|---|---|---|
| Second Level | 4pc Bathroom | 7'2'' x 8'10'' | ||
| Second Level | Primary Bedroom | 10'7'' x 12'11'' | ||
| Second Level | Bedroom | 10'4'' x 9'1'' | ||
| Second Level | Bedroom | 10'7'' x 10'8'' | ||
| Second Level | Bedroom | 10'8'' x 10'1'' | ||
| Basement | Utility Room | 20'9'' x 35'6'' | ||
| Main Level | 2pc Bathroom | 9'2'' x 5'1'' | ||
| Main Level | Laundry Room | 11'9'' x 7'11'' | ||
| Main Level | Living Room | 12'2'' x 12'2'' | ||
| Main Level | Kitchen/dining Room | 11'7'' x 15'2'' |
https://www.realtor.ca/real-estate/30421667/1958-rte-485-saint-paul
Interested?
Contact us for more information
Angela Levasseur
Salesperson
123 Halifax St Suite 600
Moncton, New Brunswick E1C 9R6

The trademarks REALTOR®, REALTORS®, and the REALTOR® logo are controlled by The Canadian Real Estate Association (CREA) and identify real estate professionals who are members of CREA. The trademarks MLS®, Multiple Listing Service® and the associated logos are owned by The Canadian Real Estate Association (CREA) and identify the quality of services provided by real estate professionals who are members of CREA. The trademark DDF® is owned by The Canadian Real Estate Association (CREA) and identifies CREA's Data Distribution Facility (DDF®)
October 20 2026 12:24:56
Saint John Real Estate Board Inc
RE/MAX Avante