

1909 Route 315 Dunlop, New Brunswick E8K 2K7

$349,900
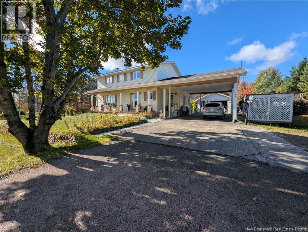
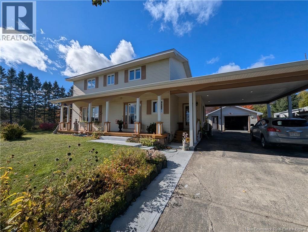
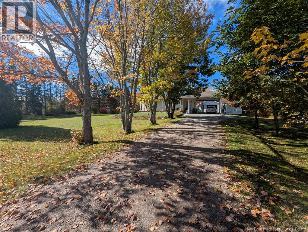
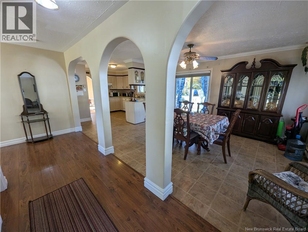
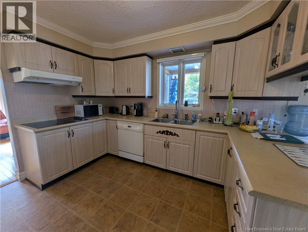
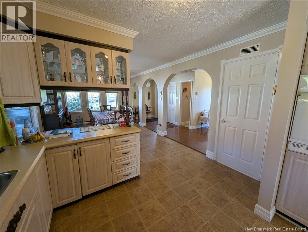
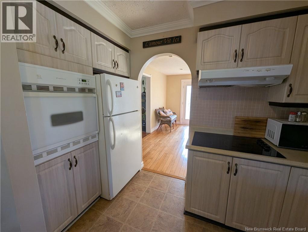
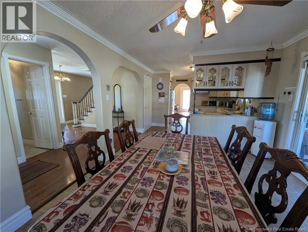
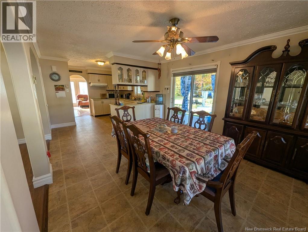
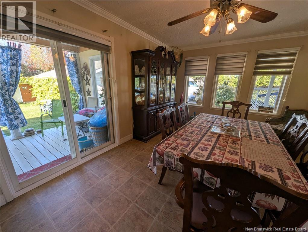
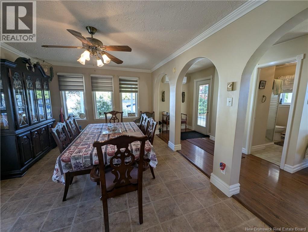
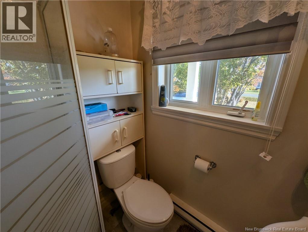
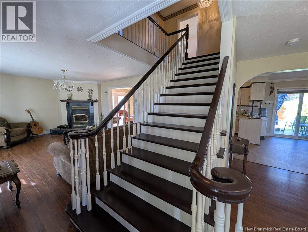
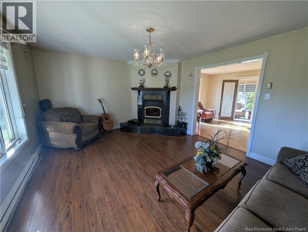
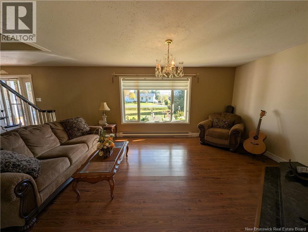
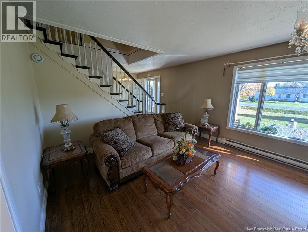
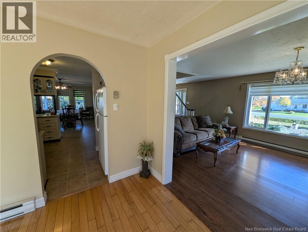
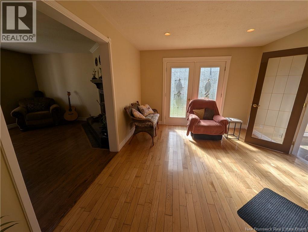
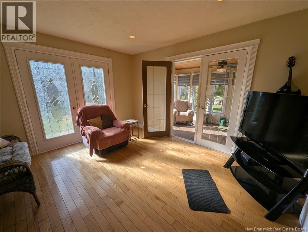
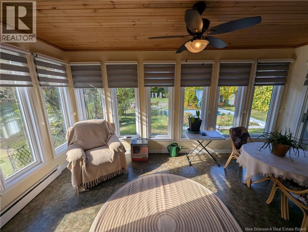
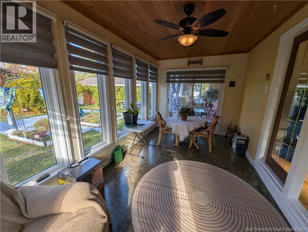
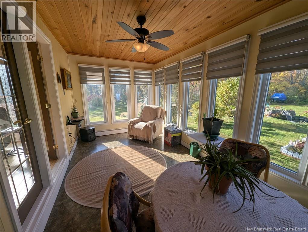
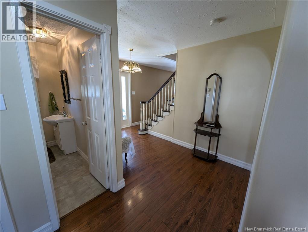
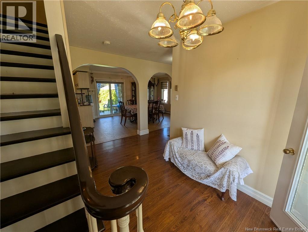
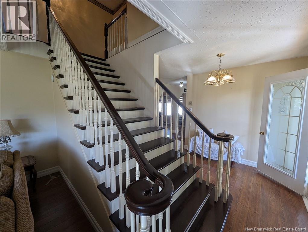
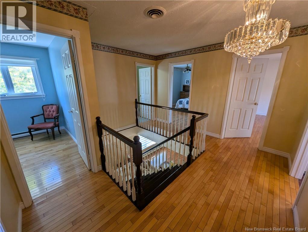
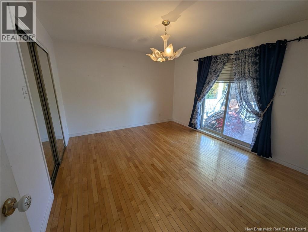
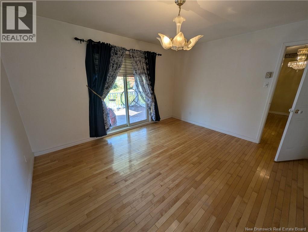
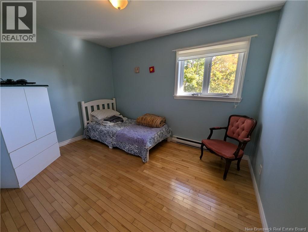
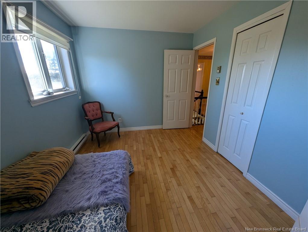
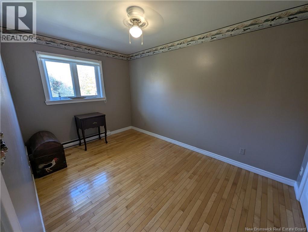
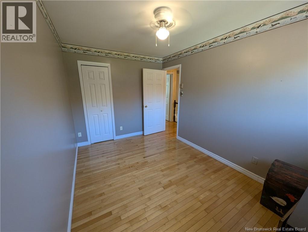
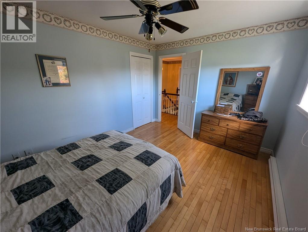
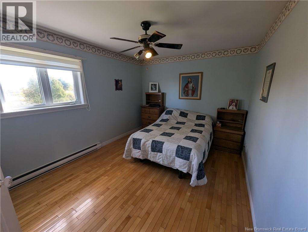
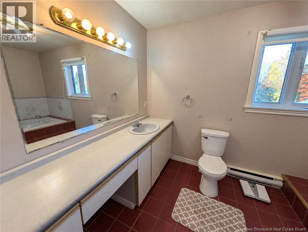
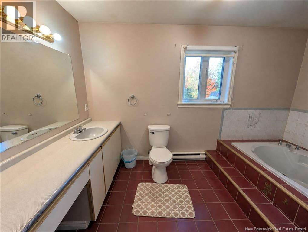
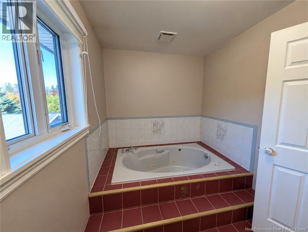
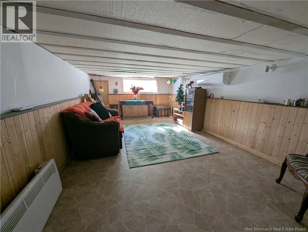
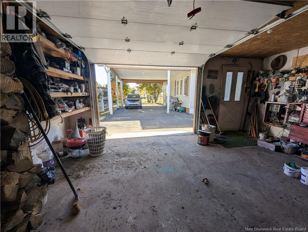
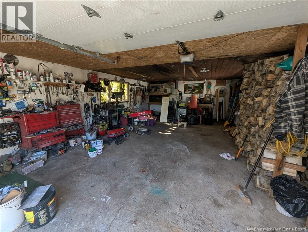
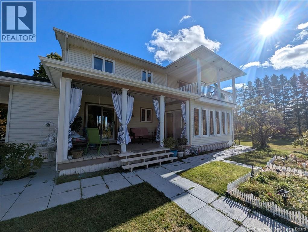
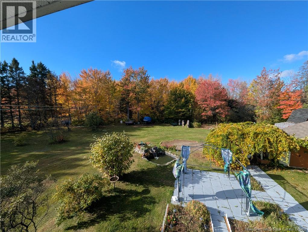
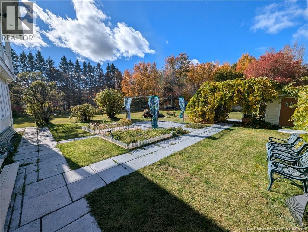
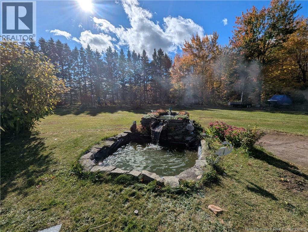
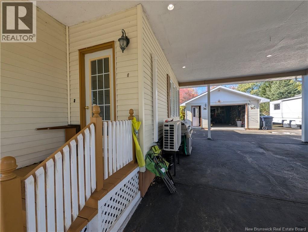
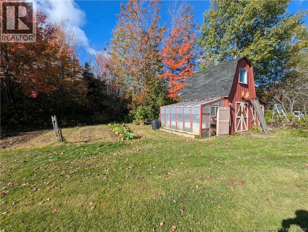
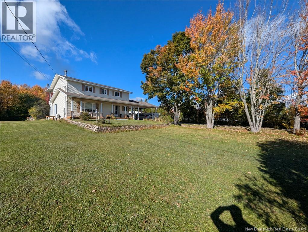
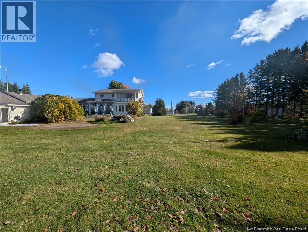
WELCOME TO 1909 ROUTE 315!! BEAUTIFUL TWO-STOREY FAMILY HOME WITH 4 BEDROOMS, 2 FULL BATHROOMS, A DETACHED GARAGE AND GORGEOUS LANDSCAPING ON 1 ACRE OF LAND!! Looking for a spacious family home with character, comfort, and a peaceful country setting? This property is definitely worth a look! From the welcoming entrance to the beautiful hardwood floors, attractive staircase, and charming arched doorways, this home offers plenty of warmth and character. The main level features a spacious kitchen with plenty of room for preparing family meals, a large dining area perfect for hosting family gatherings, and a lovely living room complete with a wood stove to keep you warm and cozy during those cold winter evenings! Another wonderful feature is the beautiful sunroom on the main level, offering a bright and relaxing space to enjoy your morning coffee, read a book, or simply unwind while overlooking the property. A full bathroom on the main level adds extra convenience. Upstairs, you will find all 4 bedrooms, providing plenty of space for a growing family, guests, or a home office. The second full bathroom features a large vanity and a relaxing jetted soaker tub, perfect for unwinding after a long day! Outside, the long, tree-lined driveway welcomes you to approximately 1 acre of beautifully landscaped grounds with mature trees and lots of privacy. Enjoy the covered front porch, spacious covered rear deck, or upper-level balcony overlooking the peaceful surroundings. The covered carport provides sheltered parking, while the detached garage offers additional space for vehicles, storage, or hobbies. With its spacious layout, beautiful interior features, 4 upstairs bedrooms, cozy wood stove, gorgeous sunroom, and stunning landscaped property, this home offers a wonderful combination of comfort, space, and country charm. A fantastic place to call home!! Call your favorite REALTOR® today to secure your viewing! (id:55272)
Property Details
| MLS® Number | NB149539 |
| Property Type | Single Family |
Building
| BathroomTotal | 2 |
| BedroomsAboveGround | 4 |
| BedroomsTotal | 4 |
| Amenities | Fireplace(s) |
| ConstructedDate | 1983 |
| ConstructionStyleAttachment | Detached |
| CoolingType | Heat Pump |
| ExteriorFinish | Vinyl |
| FireplaceFuel | Wood |
| FireplacePresent | Yes |
| FireplaceType | Conventional |
| FlooringType | Ceramic, Laminate, Hardwood |
| FoundationType | Concrete |
| HeatingFuel | Wood |
| HeatingType | Baseboard Heaters, Heat Pump, Stove |
| StoriesTotal | 2 |
| SizeInterior | 2028 Sqft |
| TotalFinishedArea | 2028 Sqft |
| Type | House |
| UtilityWater | Drilled Well, Well |
Parking
| Detached Garage | |
| Heated Garage |
Land
| AccessType | Year-round Access, Public Road |
| Acreage | Yes |
| LandscapeFeatures | Landscaped |
| SizeIrregular | 1.03 |
| SizeTotal | 1.03 Ac |
| SizeTotalText | 1.03 Ac |
Rooms
| Level | Type | Length | Width | Dimensions |
|---|---|---|---|---|
| Second Level | Laundry Room | 9'0'' x 4'6'' | ||
| Second Level | 3pc Bathroom | 12'6'' x 7'0'' | ||
| Second Level | Bedroom | 10'4'' x 13'1'' | ||
| Second Level | Primary Bedroom | 13'1'' x 11'9'' | ||
| Second Level | Bedroom | 9'1'' x 12'0'' | ||
| Second Level | Bedroom | 12'11'' x 8'6'' | ||
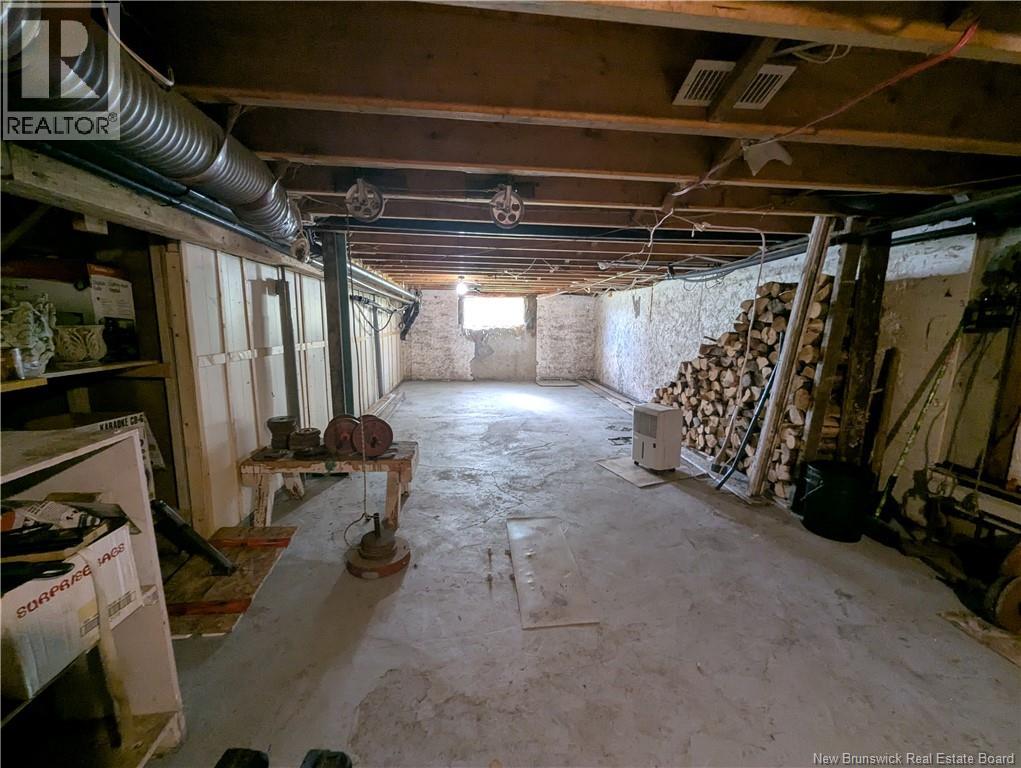
| Basement | Utility Room | 34'6'' x 12'8'' | ||
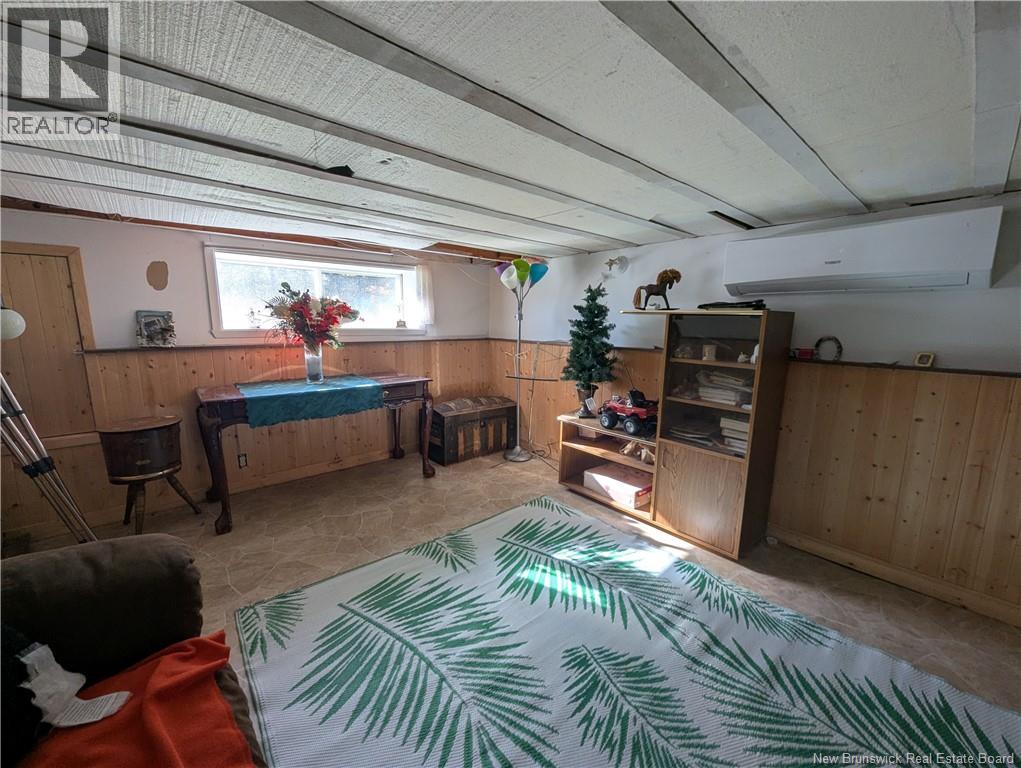
| Basement | Family Room | 33'11'' x 11'4'' | ||
| Main Level | Sunroom | 8'8'' x 16'2'' | ||
| Main Level | Sitting Room | 13'5'' x 11'5'' | ||
| Main Level | Living Room | 18'7'' x 12'10'' | ||
| Main Level | 3pc Bathroom | X | ||
| Main Level | Dining Room | 15'2'' x 11'5'' | ||
| Main Level | Kitchen | 11'5'' x 11'5'' |
https://www.realtor.ca/real-estate/30393794/1909-route-315-dunlop
Interested?
Contact us for more information
Derick Jacques
Salesperson
280 Main St
Bathurst, New Brunswick E2A 1A8
Jack Aube
Salesperson
280 Main St
Bathurst, New Brunswick E2A 1A8
Danie Degrace
Salesperson
280 Main St
Bathurst, New Brunswick E2A 1A8

The trademarks REALTOR®, REALTORS®, and the REALTOR® logo are controlled by The Canadian Real Estate Association (CREA) and identify real estate professionals who are members of CREA. The trademarks MLS®, Multiple Listing Service® and the associated logos are owned by The Canadian Real Estate Association (CREA) and identify the quality of services provided by real estate professionals who are members of CREA. The trademark DDF® is owned by The Canadian Real Estate Association (CREA) and identifies CREA's Data Distribution Facility (DDF®)
October 13 2026 02:42:10
Saint John Real Estate Board Inc
Keller Williams Capital Realty