

181 Rte 160 Allardville, New Brunswick E8L 1J1

$269,900
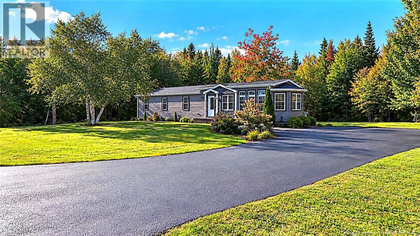
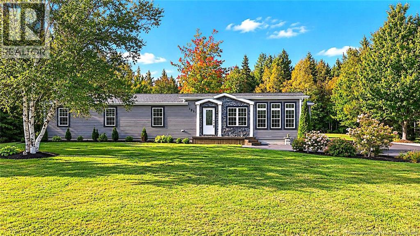
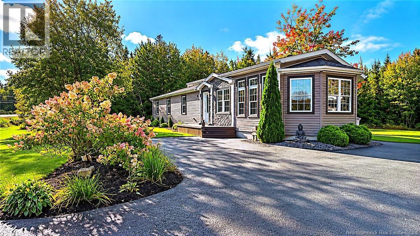
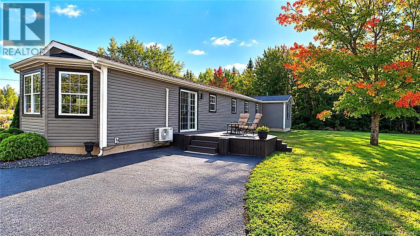
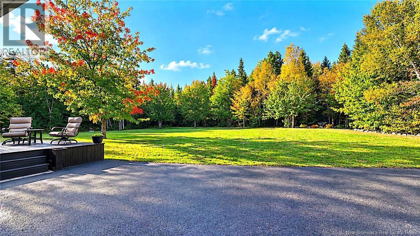
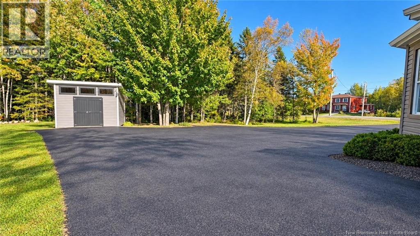
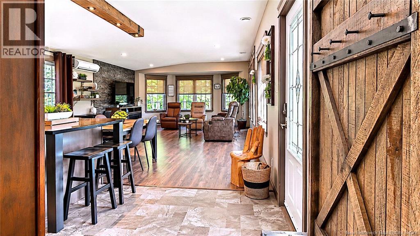
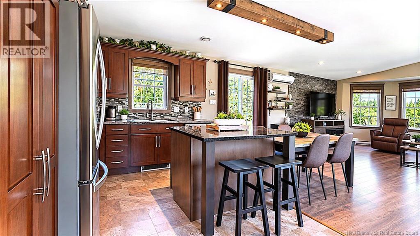
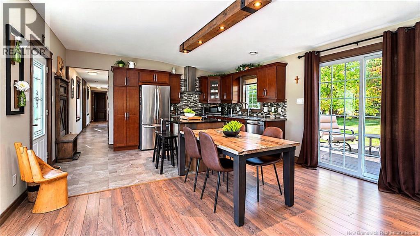
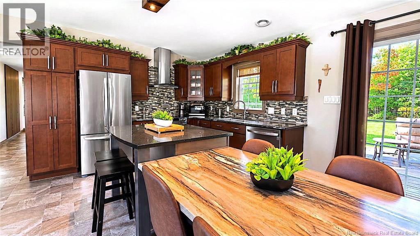
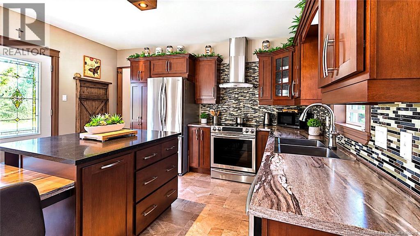
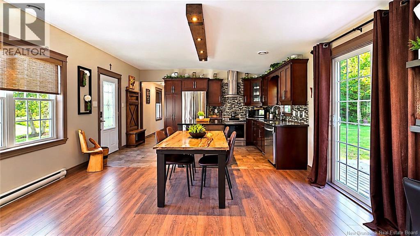
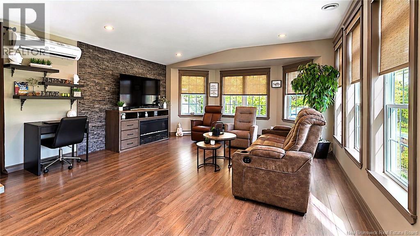
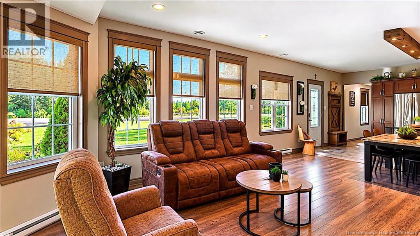
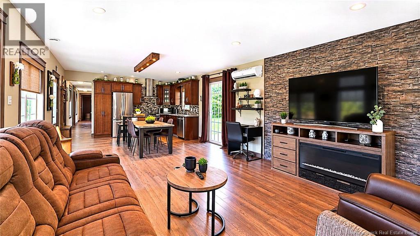
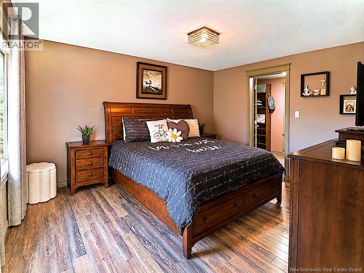
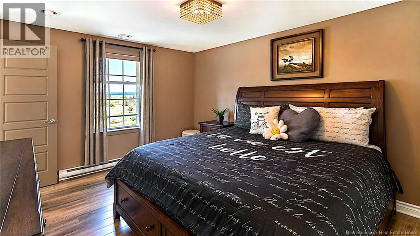
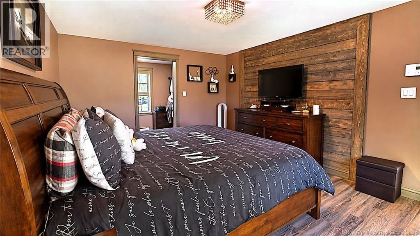
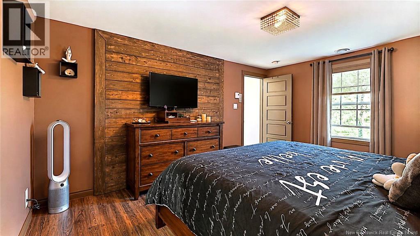
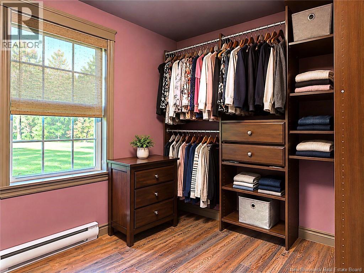
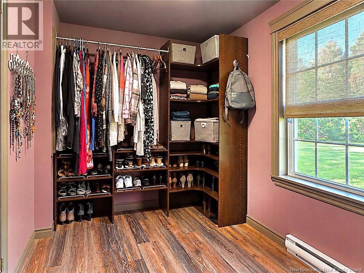
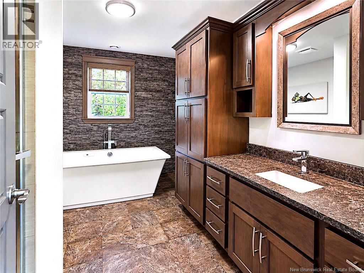
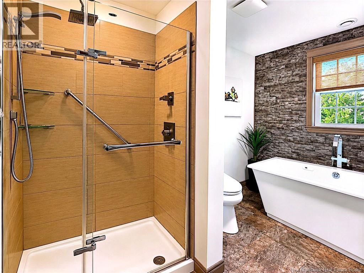
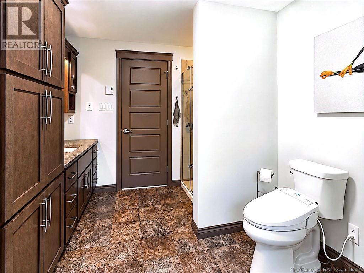
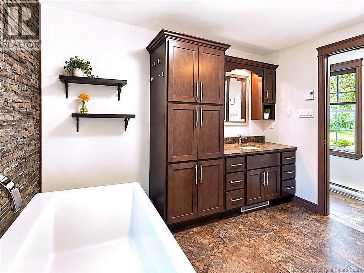
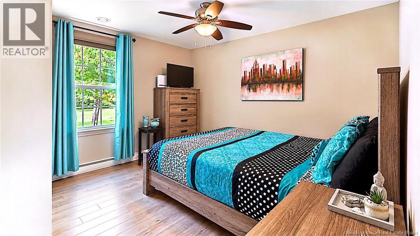
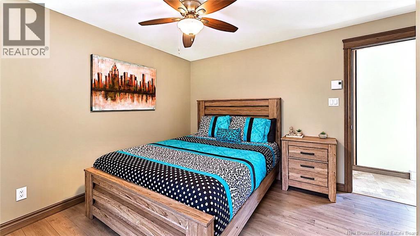
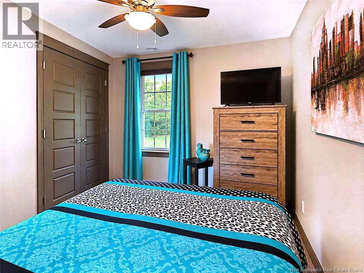
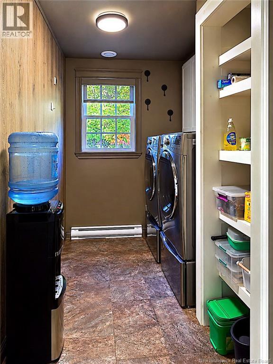
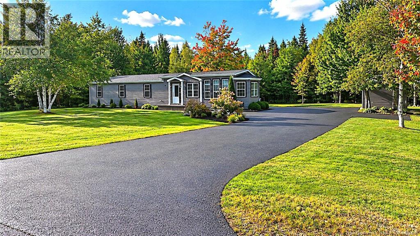
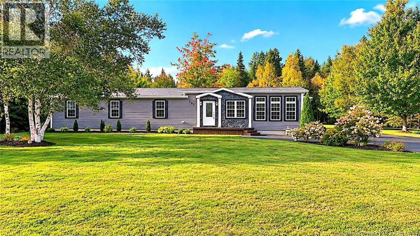
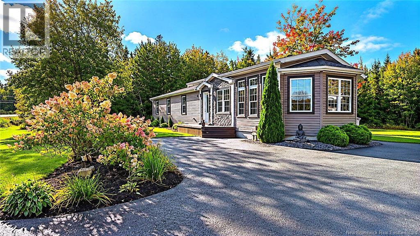
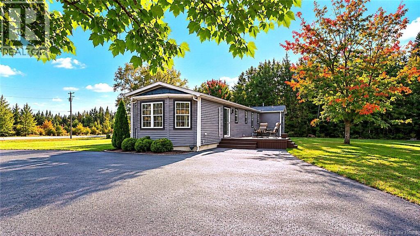
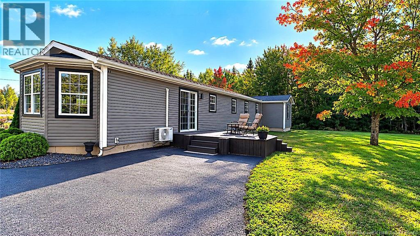
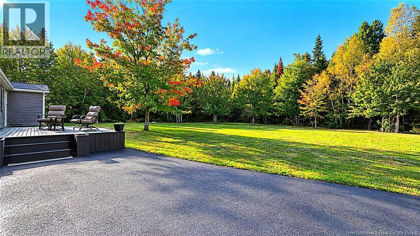
Located in the peaceful Allardville area, this 2015 mobile home will surprise you with its generous living space and functional layout! Upon entering, you will discover a spacious and inviting living room and a kitchen offering plenty of room for cooking and entertaining. The property features two bedrooms, including a primary bedroom with a walk-in closet, and a 4-piece bathroom complete with a freestanding whirlpool tub and a separate shower. A separate laundry room adds everyday convenience. Well insulated and situated on a crawl space foundation, this home also features a beautiful lot with a private backyard and a paved driveway. Just 2 minutes away, you will find several local amenities, including a school, a church, a hardware store and a convenience store. Bathurst, with its shopping centres, restaurants, hospital and other essential services, is approximately 15 minutes away. Convenient access to major highways also makes travelling to Bathurst, Miramichi and the Acadian Peninsula, including Caraquet, Shippagan and Tracadie, easy and convenient. A wonderful opportunity to discover! (id:55272)
Property Details
| MLS® Number | NB148371 |
| Property Type | Single Family |
| AmenitiesNearBy | Hospital, Shopping |
| EquipmentType | None |
| Features | Level Lot, Treed, Balcony/deck/patio |
| RentalEquipmentType | None |
Building
| BathroomTotal | 1 |
| BedroomsAboveGround | 2 |
| BedroomsTotal | 2 |
| BasementType | Crawl Space |
| ConstructedDate | 2015 |
| ConstructionStyleAttachment | Detached |
| CoolingType | Heat Pump |
| ExteriorFinish | Vinyl |
| FlooringType | Laminate |
| FoundationType | Concrete |
| HeatingFuel | Electric |
| HeatingType | Baseboard Heaters, Heat Pump |
| SizeInterior | 1152 Sqft |
| TotalFinishedArea | 1152 Sqft |
| Type | House |
| UtilityWater | Drilled Well, Well |
Land
| Acreage | No |
| LandAmenities | Hospital, Shopping |
| LandscapeFeatures | Landscaped |
| Sewer | Municipal Sewage System |
| SizeIrregular | 0.98 |
| SizeTotal | 0.98 Ac |
| SizeTotalText | 0.98 Ac |
Rooms
| Level | Type | Length | Width | Dimensions |
|---|---|---|---|---|
| Main Level | Other | 11'3'' x 7'0'' | ||
| Main Level | 4pc Bathroom | 11'3'' x 8'7'' | ||
| Main Level | Bedroom | 9'3'' x 14'8'' | ||
| Main Level | Primary Bedroom | 11'3'' x 14'8'' | ||
| Main Level | Living Room | 12'0'' x 14'6'' | ||
| Main Level | Kitchen/dining Room | 15'9'' x 14'6'' | ||
| Unknown | Other | X | ||
| Unknown | Other | X |
https://www.realtor.ca/real-estate/30315737/181-rte-160-allardville
Interested?
Contact us for more information
Anita Savoie
Salesperson
401 Rue Georges Est
Tracadie, New Brunswick E1X 1B3

The trademarks REALTOR®, REALTORS®, and the REALTOR® logo are controlled by The Canadian Real Estate Association (CREA) and identify real estate professionals who are members of CREA. The trademarks MLS®, Multiple Listing Service® and the associated logos are owned by The Canadian Real Estate Association (CREA) and identify the quality of services provided by real estate professionals who are members of CREA. The trademark DDF® is owned by The Canadian Real Estate Association (CREA) and identifies CREA's Data Distribution Facility (DDF®)
September 23 2026 11:11:38
Saint John Real Estate Board Inc
RE/MAX Professionals