

16 Humphrey Moncton, New Brunswick E1C 6N9

$339,000
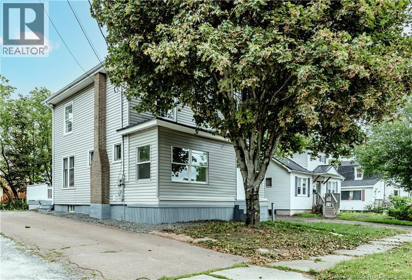
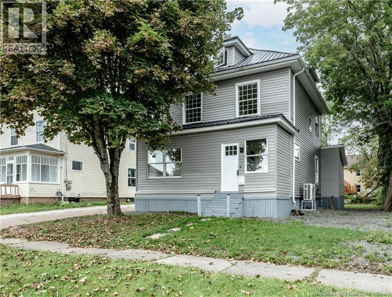
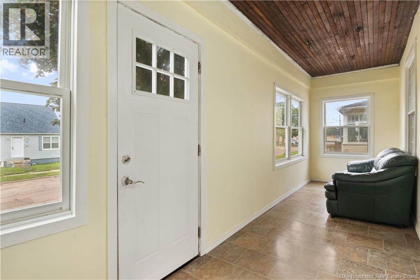
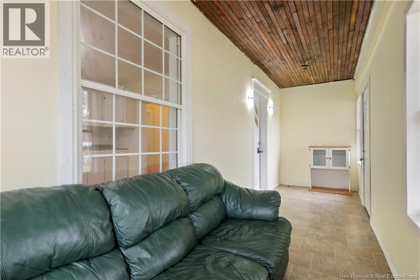
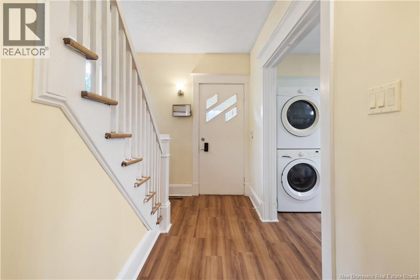
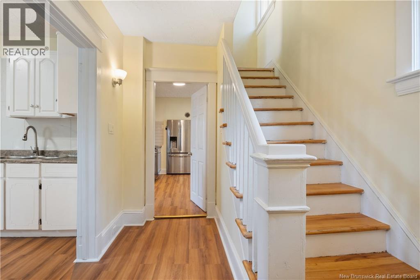
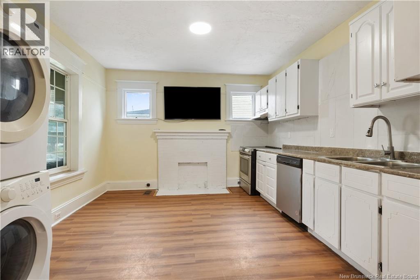
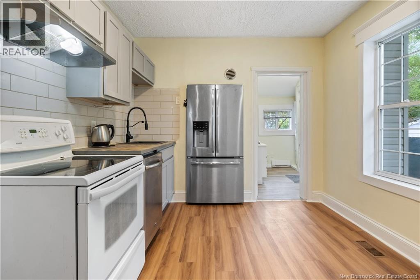
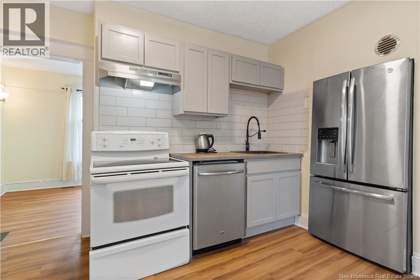
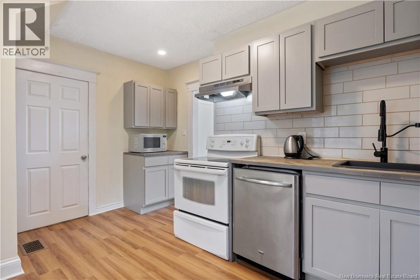
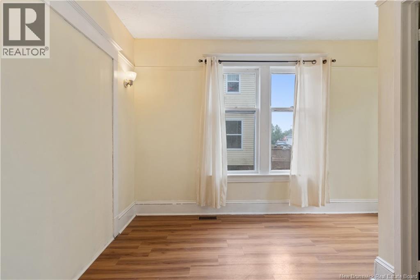
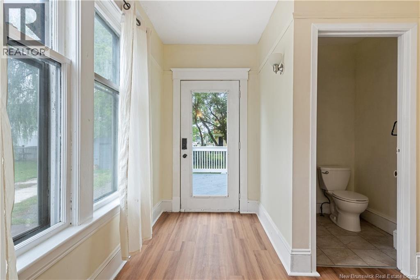
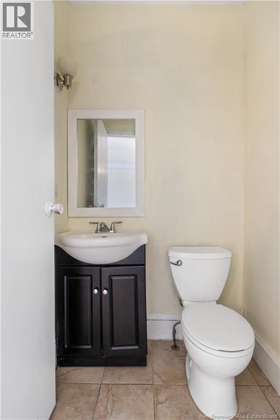
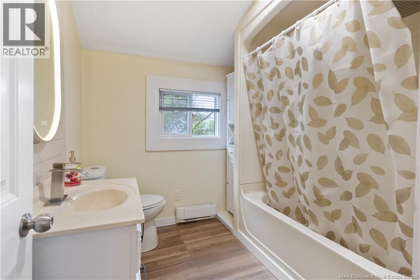
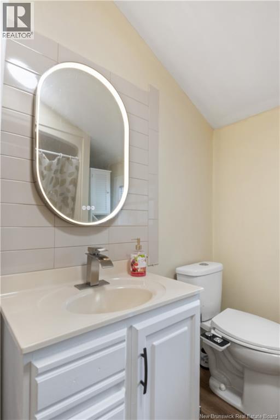
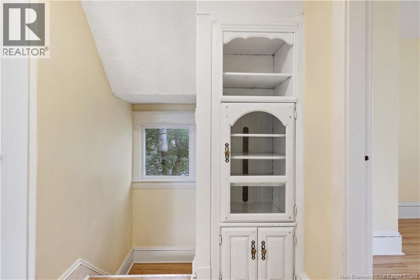
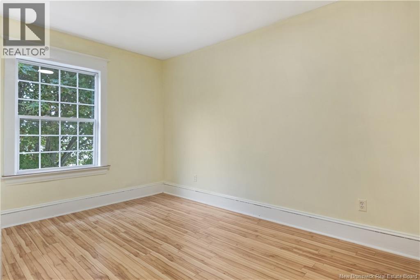
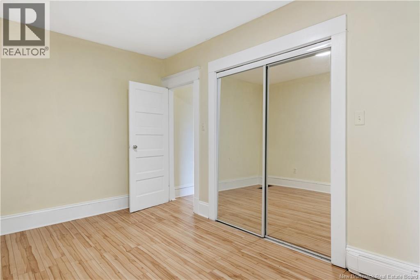
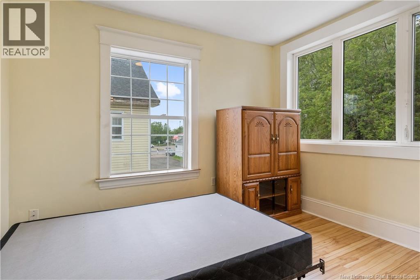
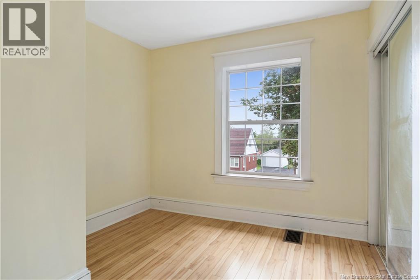
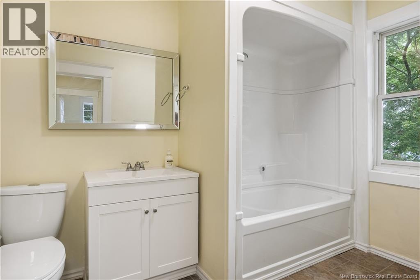
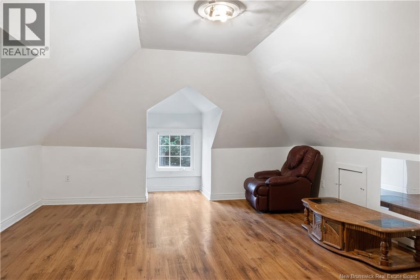
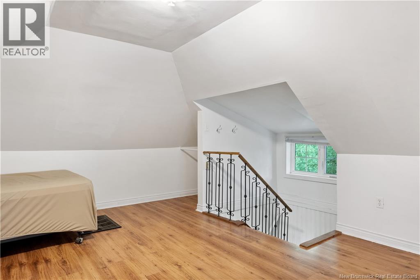
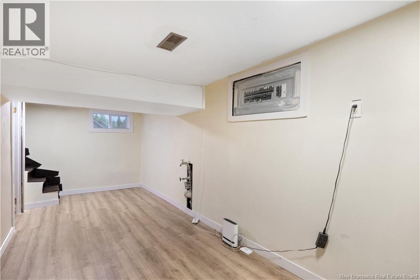
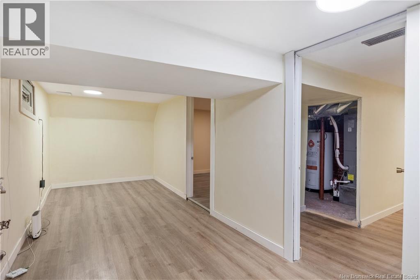
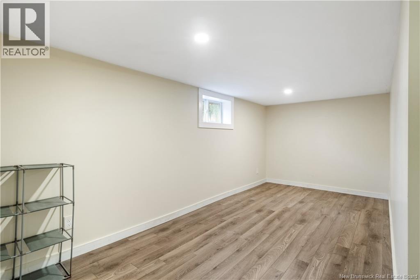
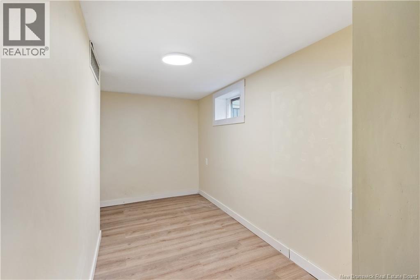
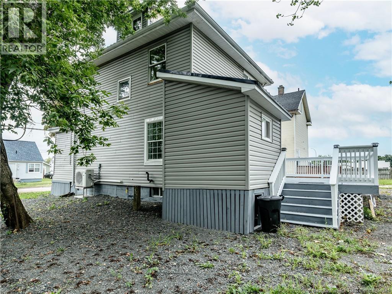
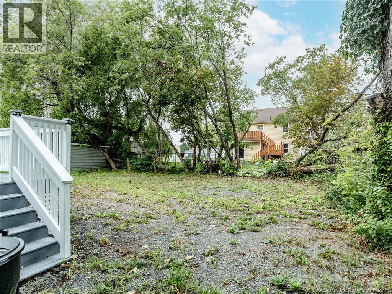
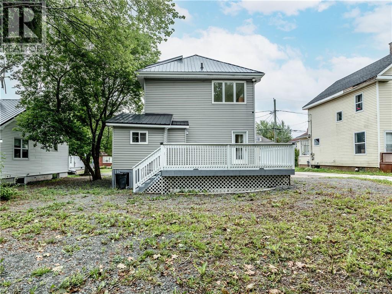
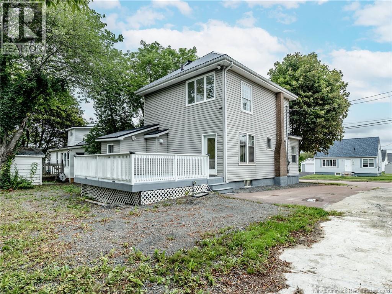
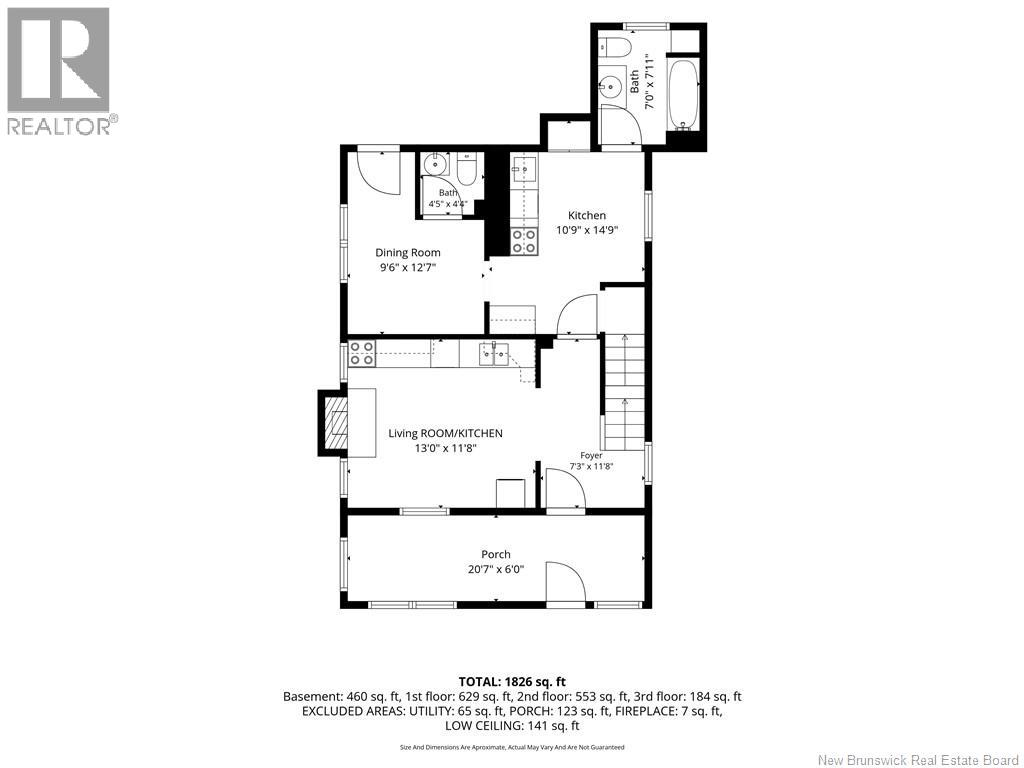
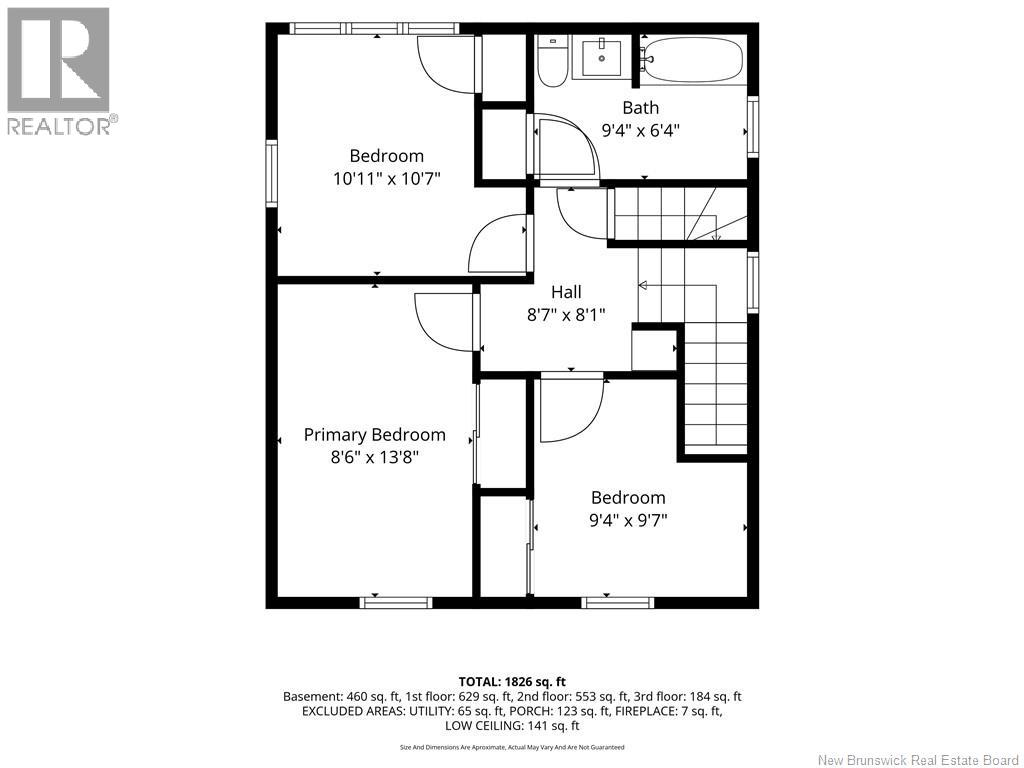
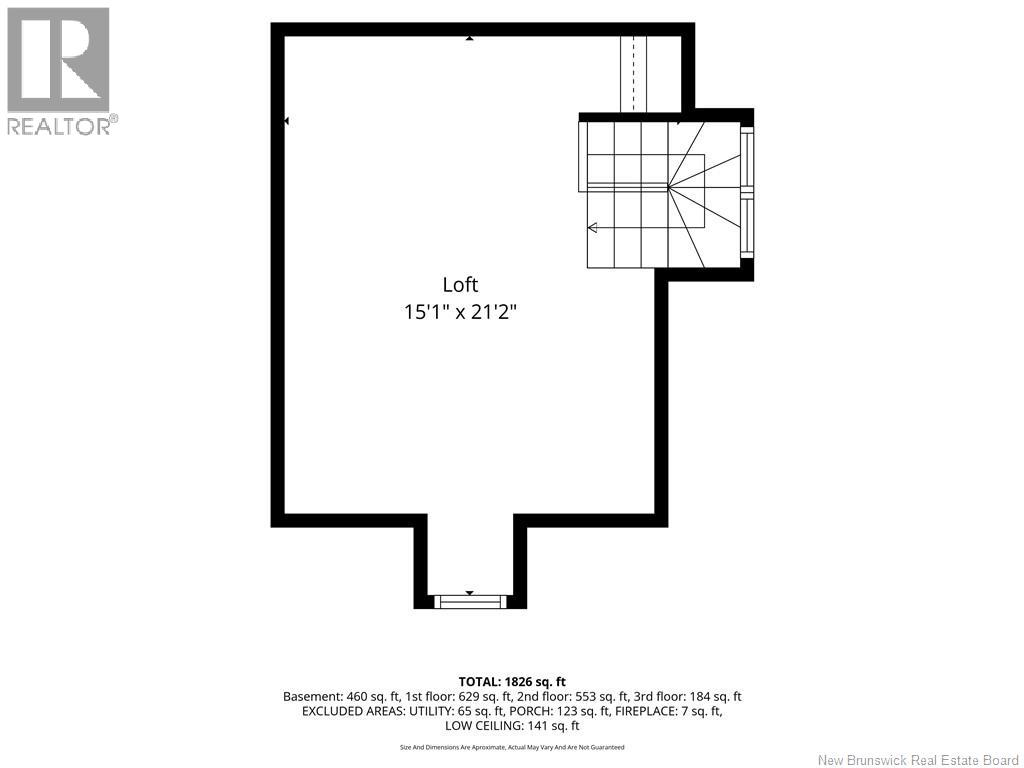
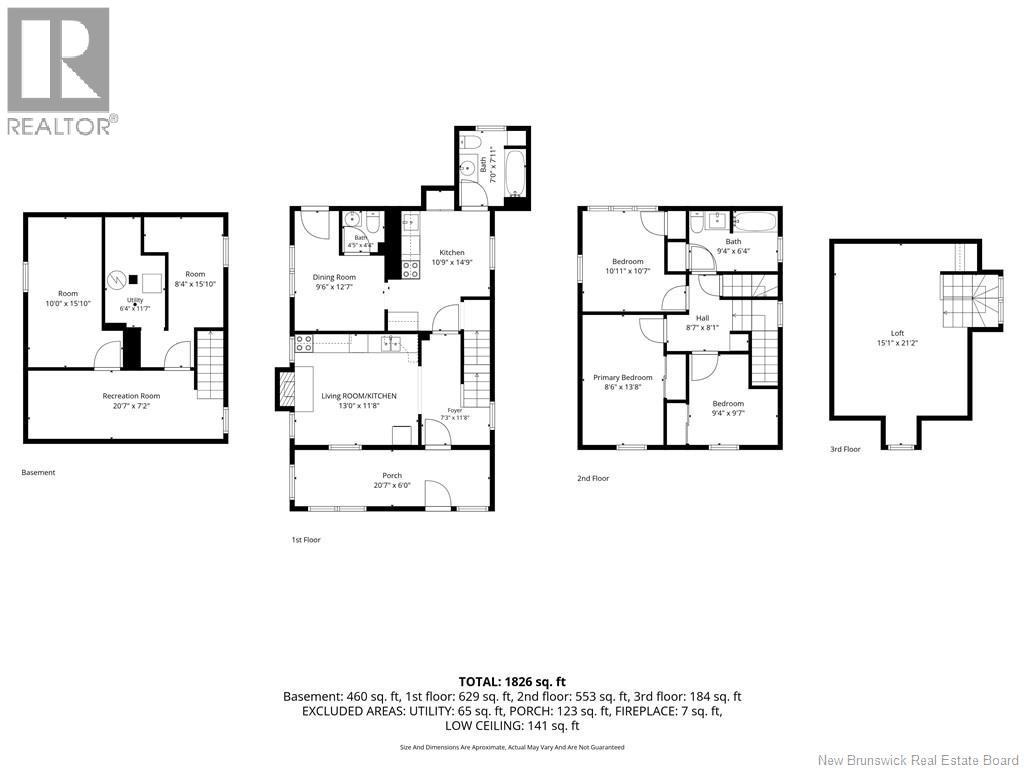
Welcome to this spacious, fully upgraded home located on Humphrey Street in Moncton, offering incredible space, smart living options, and complete peace of mind! Featuring two full kitchens and a flexible multi-level layout, this property is perfect if you want an in-law suite or a smart mortgage helper. It is also a fantastic opportunity for anyone looking to get into the real estate market. Inside, you will find generous living space with multiple bedrooms, three bathrooms, bright main floor living and dining areas, and a massive finished loft on the top level. The finished basement adds even more rooms for your family or hobbies. All major big-ticket items have already been upgradedincluding a metal roof, central heat pump, and a 200-amp breaker panelso you don't have to worry about major renovations. Outside, enjoy the large back deck and private yard, perfect for relaxing or entertaining. Located just minutes from the hospital, university, shopping, and transit, this move-in ready home is packed with value and ready for its next owner! (id:55272)
Property Details
| MLS® Number | NB146077 |
| Property Type | Single Family |
Building
| BathroomTotal | 3 |
| BedroomsAboveGround | 3 |
| BedroomsTotal | 3 |
| ConstructionStyleAttachment | Detached |
| CoolingType | Central Air Conditioning |
| ExteriorFinish | Vinyl |
| FlooringType | Laminate, Vinyl |
| FoundationType | Concrete |
| HalfBathTotal | 1 |
| HeatingFuel | Electric |
| HeatingType | Baseboard Heaters |
| StoriesTotal | 3 |
| SizeInterior | 1826 Sqft |
| TotalFinishedArea | 1826 Sqft |
| Type | House |
| UtilityWater | Municipal Water |
Land
| Acreage | No |
| Sewer | Municipal Sewage System |
| SizeIrregular | 465 |
| SizeTotal | 465 M2 |
| SizeTotalText | 465 M2 |
Rooms
| Level | Type | Length | Width | Dimensions |
|---|---|---|---|---|
| Second Level | 4pc Bathroom | 9'4'' x 6'7'' | ||
| Second Level | Bedroom | 9'4'' x 9'7'' | ||
| Second Level | Bedroom | 10'11'' x 10'7'' | ||
| Second Level | Primary Bedroom | 8'6'' x 13'8'' | ||
| Third Level | Loft | 15'1'' x 21'2'' | ||
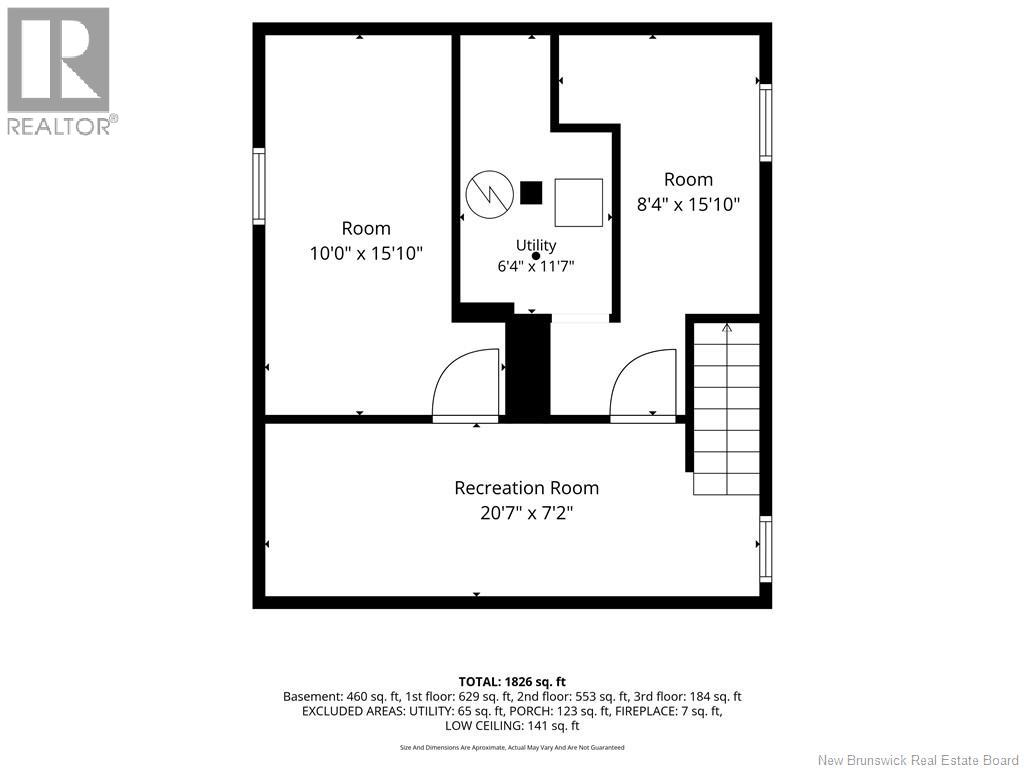
| Basement | Other | 8'4'' x 15'10'' | ||
| Basement | Office | 10'0'' x 15'10'' | ||
| Basement | Recreation Room | 20'7'' x 7'2'' | ||
| Main Level | 2pc Bathroom | 4'5'' x 4'4'' | ||
| Main Level | 4pc Bathroom | 7'0'' x 7'11'' | ||
| Main Level | Other | 20'7'' x 6'0'' | ||
| Main Level | Foyer | 7'3'' x 11'8'' | ||
| Main Level | Kitchen | 10'9'' x 14'9'' | ||
| Main Level | Living Room | 13'0'' x 11'8'' | ||
| Main Level | Dining Room | 9'6'' x 12'7'' |
https://www.realtor.ca/real-estate/30173290/16-humphrey-moncton
Interested?
Contact us for more information
Nicole Leblanc
Salesperson
260 Champlain St
Dieppe, New Brunswick E1A 1P3

The trademarks REALTOR®, REALTORS®, and the REALTOR® logo are controlled by The Canadian Real Estate Association (CREA) and identify real estate professionals who are members of CREA. The trademarks MLS®, Multiple Listing Service® and the associated logos are owned by The Canadian Real Estate Association (CREA) and identify the quality of services provided by real estate professionals who are members of CREA. The trademark DDF® is owned by The Canadian Real Estate Association (CREA) and identifies CREA's Data Distribution Facility (DDF®)
October 20 2026 02:27:55
Saint John Real Estate Board Inc
Exit Realty Associates