

14 Thoroughfare Road Grand Manan, New Brunswick E5G 1G6



$489,900
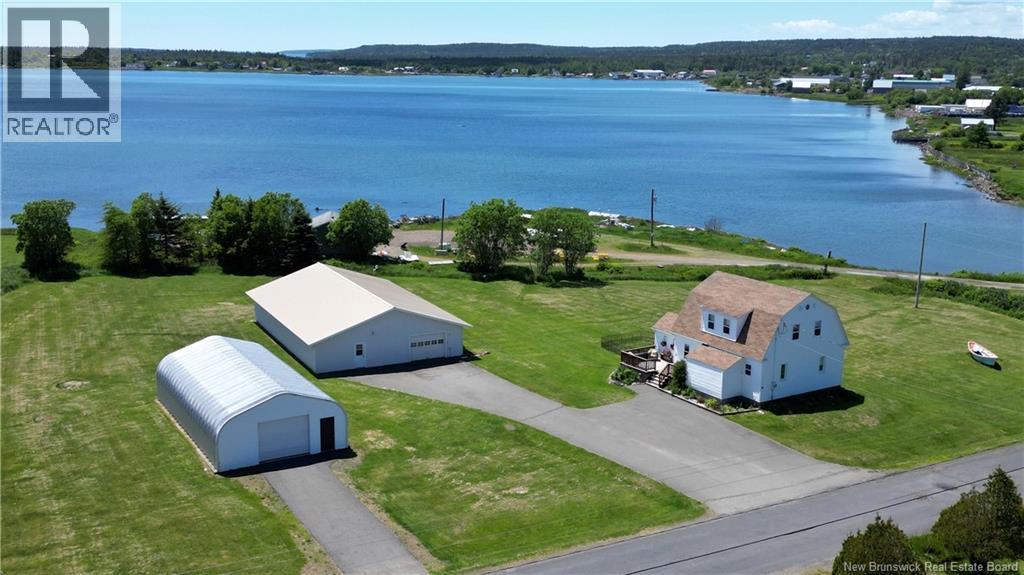
OCEANFRONT HOME WITH TWO COMMERCIAL-SIZED SHEDS ON GRAND MANAN ISLAND! Opportunities like this are rare. Situated on nearly 2 acres of oceanfront land in a central Grand Manan Island location, this unique property combines comfortable family living with exceptional storage, workspace, or business potential. The well-maintained home blends modern updates with timeless character, featuring beautiful original woodwork, updated kitchen and bathrooms, and multiple heating options including a heat pump, pellet stove, and electric baseboards. The mostly finished basement offers additional flexible living space, while exterior decks provide the perfect spot to relax and enjoy stunning ocean views. A standout feature of this property is the pair of impressive commercial-sized sheds measuring approximately 60' x 40' and 47' x 25'. Both buildings offer concrete floors, power, and paved driveway access, creating endless possibilities for storage, hobbies, equipment, workshop space, or commercial use. Additional features include a spacious attic with stair access for convenient storage and a property layout that offers both functionality and versatility. Located on beautiful Grand Manan Island, renowned for its dramatic coastal scenery, whale watching, fishing heritage, hiking trails, and welcoming community, this property offers an exceptional island lifestyle. Whether you're seeking a family home, a place to operate a business, or simply room to grow, this one-of-a-kind package delivers remarkable value that would be difficult to recreate at today's construction costs. Don't miss your chance to own this unique oceanfront propertyschedule your viewing today! (id:55272)
Property Details
| MLS® Number | NB142514 |
| Property Type | Single Family |
| EquipmentType | None |
| Features | Balcony/deck/patio |
| RentalEquipmentType | None |
| Structure | Shed |
| ViewType | Ocean View |
| WaterFrontType | Waterfront On Ocean |
Building
| BathroomTotal | 2 |
| BedroomsAboveGround | 3 |
| BedroomsTotal | 3 |
| BasementDevelopment | Partially Finished |
| BasementFeatures | Walk Out |
| BasementType | Full (partially Finished) |
| ConstructionStyleAttachment | Detached |
| CoolingType | Heat Pump |
| ExteriorFinish | Vinyl |
| FlooringType | Laminate, Wood |
| FoundationType | Concrete |
| HalfBathTotal | 1 |
| HeatingFuel | Electric, Pellet |
| HeatingType | Baseboard Heaters, Heat Pump, Stove |
| StoriesTotal | 2 |
| SizeInterior | 1846 Sqft |
| TotalFinishedArea | 1846 Sqft |
| Type | House |
| UtilityWater | Drilled Well, Well |
Parking
| Detached Garage | |
| Garage |
Land
| AccessType | Year-round Access, Ferry Access, Public Road |
| Acreage | Yes |
| LandscapeFeatures | Landscaped |
| Sewer | Septic System |
| SizeIrregular | 1.93 |
| SizeTotal | 1.93 Ac |
| SizeTotalText | 1.93 Ac |
Rooms
| Level | Type | Length | Width | Dimensions |
|---|---|---|---|---|
| Second Level | 2pc Bathroom | 7'3'' x 5'1'' | ||
| Second Level | Office | 7'9'' x 7'7'' | ||
| Second Level | Bedroom | 12'9'' x 7'5'' | ||
| Second Level | Bedroom | 13'2'' x 12'9'' | ||
| Second Level | Primary Bedroom | 13'10'' x 12'8'' | ||
| Basement | Family Room | 25'10'' x 15'7'' | ||
| Main Level | Bath (# Pieces 1-6) | 10'0'' x 6'2'' | ||
| Main Level | Laundry Room | 9'7'' x 4'10'' | ||
| Main Level | Dining Room | 14'0'' x 11'5'' | ||
| Main Level | Living Room | 15'9'' x 12'1'' | ||
| Main Level | Mud Room | 5'9'' x 4'6'' | ||
| Main Level | Kitchen | 15'5'' x 10'8'' |
https://www.realtor.ca/real-estate/29937829/14-thoroughfare-road-grand-manan
Interested?
Contact us for more information
Dan Webster
Salesperson
233 Water Street
St. Andrews, New Brunswick E5B 1B3

The trademarks REALTOR®, REALTORS®, and the REALTOR® logo are controlled by The Canadian Real Estate Association (CREA) and identify real estate professionals who are members of CREA. The trademarks MLS®, Multiple Listing Service® and the associated logos are owned by The Canadian Real Estate Association (CREA) and identify the quality of services provided by real estate professionals who are members of CREA. The trademark DDF® is owned by The Canadian Real Estate Association (CREA) and identifies CREA's Data Distribution Facility (DDF®)
August 26 2026 02:09:43
Saint John Real Estate Board Inc
Fundy Bay Real Estate Group Inc.