

130 Kirkpatrick Street Woodstock, New Brunswick E7M 2B1

$239,900
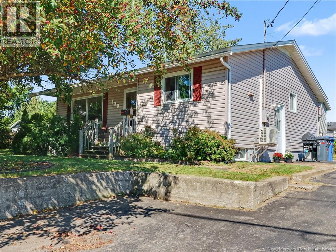
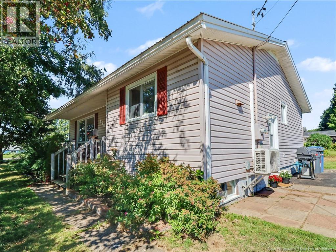
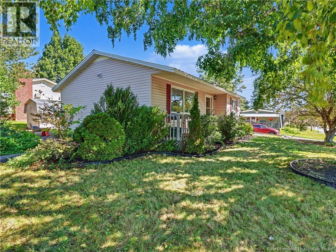
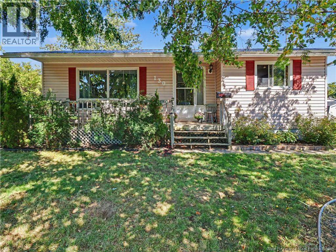
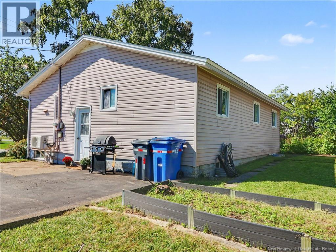
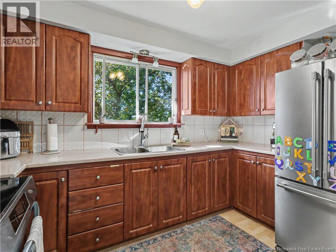
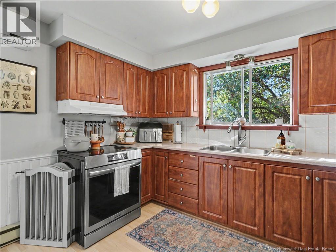
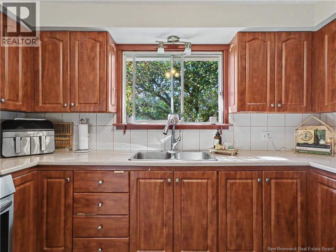
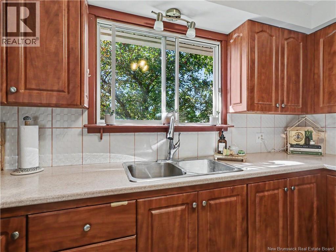
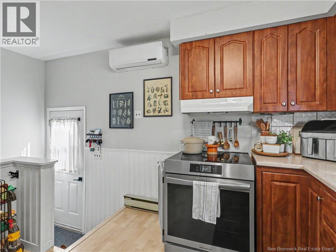
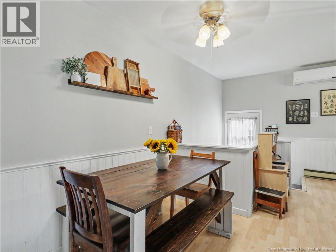
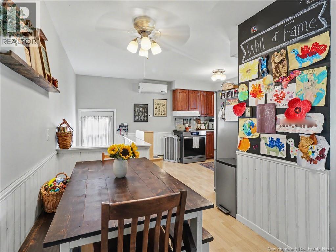
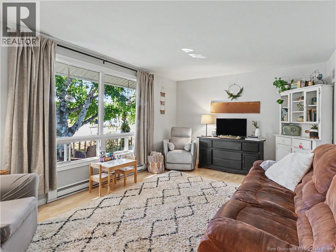
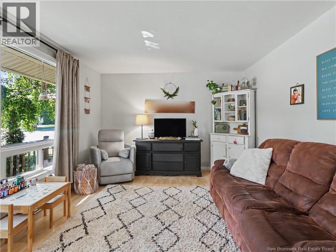
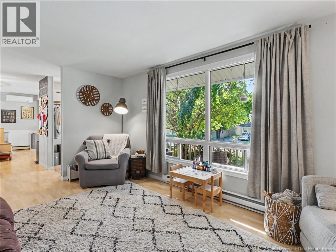
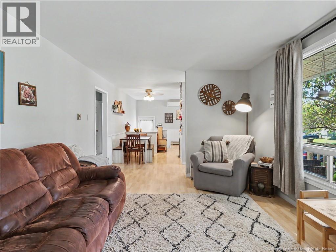
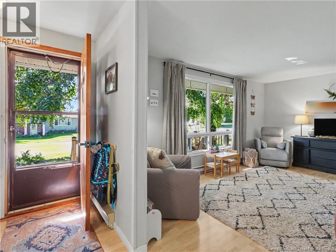
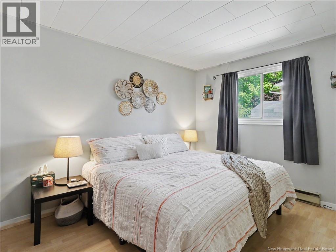
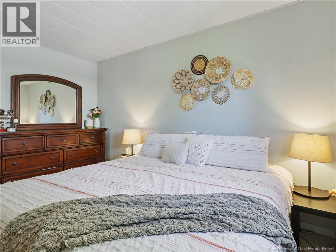
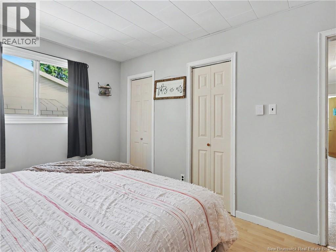
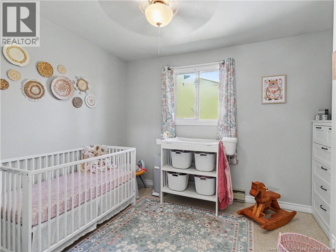
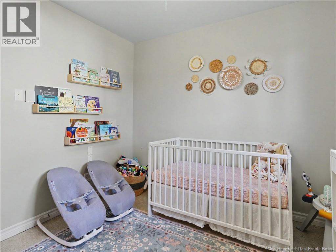
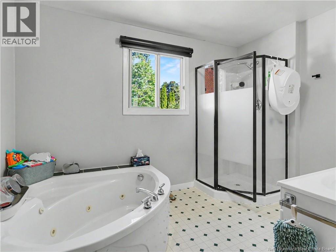
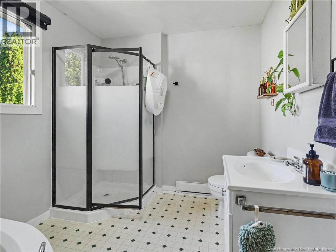
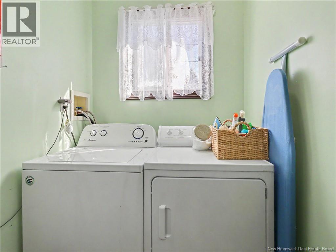
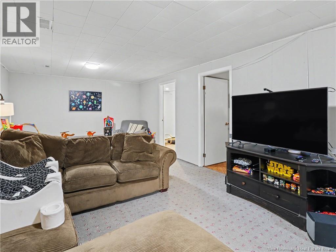
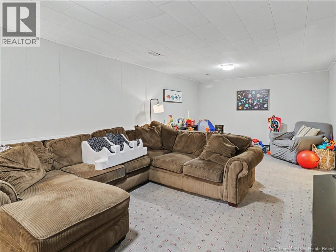
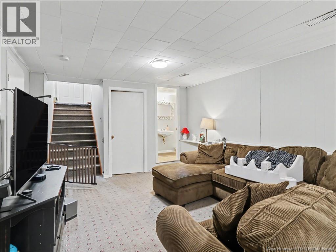
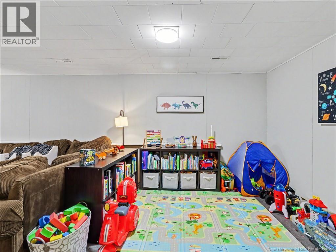
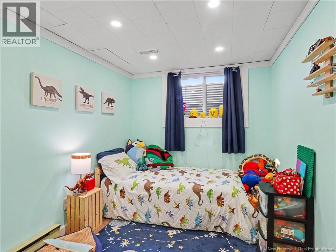
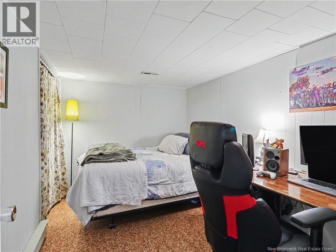
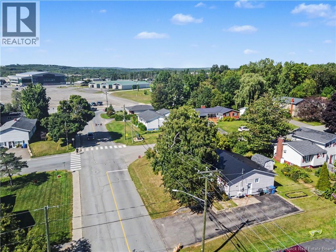
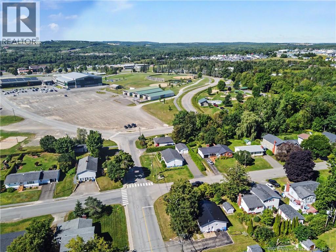
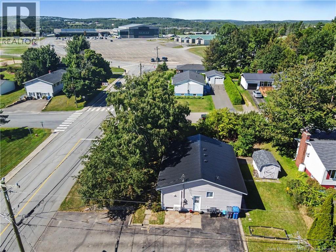
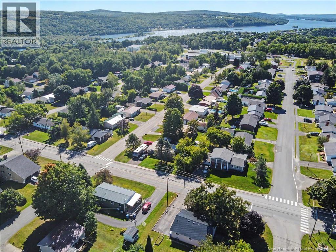
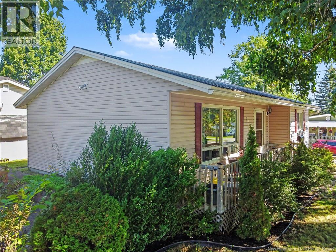
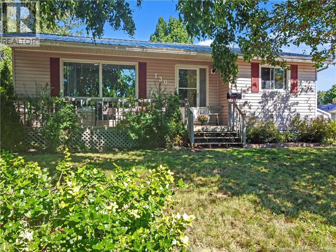
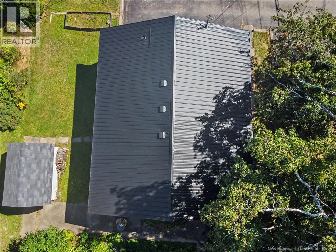
130 Kirkpatrick St, Woodstock has so much to offer! Whether youre looking for your first home, something close to schools, or are ready to downsize, this home could be for you! The main floor features an updated kitchen, dining area, and bright living room. Down the hall are two bedrooms, a full bath with a shower and jet tub, and a separate laundry room. The lower level includes a large rec room, a third bedroom with egress window, an office, plus storage and utility rooms. The home had a new metal roof installed in 2025, ensuring peace of mind for years to come. The corner lot makes for plenty of yard space, and youll be in close proximity to schools, the Ayr Motor Centre, Connell Park, and so much more! Dont miss your chance to see this well-cared-for home. (id:55272)
Property Details
| MLS® Number | NB146931 |
| Property Type | Single Family |
| EquipmentType | Water Heater |
| Features | Corner Site, Balcony/deck/patio |
| RentalEquipmentType | Water Heater |
Building
| BathroomTotal | 2 |
| BedroomsAboveGround | 2 |
| BedroomsBelowGround | 1 |
| BedroomsTotal | 3 |
| ArchitecturalStyle | Bungalow |
| BasementDevelopment | Partially Finished |
| BasementType | Full (partially Finished) |
| ConstructedDate | 1968 |
| ConstructionStyleAttachment | Detached |
| CoolingType | Heat Pump |
| ExteriorFinish | Vinyl |
| FlooringType | Carpeted, Laminate, Vinyl |
| FoundationType | Concrete |
| HalfBathTotal | 1 |
| HeatingFuel | Electric |
| HeatingType | Baseboard Heaters, Heat Pump |
| StoriesTotal | 1 |
| SizeInterior | 1506 Sqft |
| TotalFinishedArea | 1506 Sqft |
| Type | House |
| UtilityWater | Municipal Water |
Land
| AccessType | Year-round Access, Public Road |
| Acreage | No |
| LandscapeFeatures | Landscaped |
| Sewer | Municipal Sewage System |
| SizeIrregular | 743 |
| SizeTotal | 743 M2 |
| SizeTotalText | 743 M2 |
Rooms
| Level | Type | Length | Width | Dimensions |
|---|---|---|---|---|
| Basement | Utility Room | 10'0'' x 6'0'' | ||
| Basement | Storage | 15'8'' x 11'9'' | ||
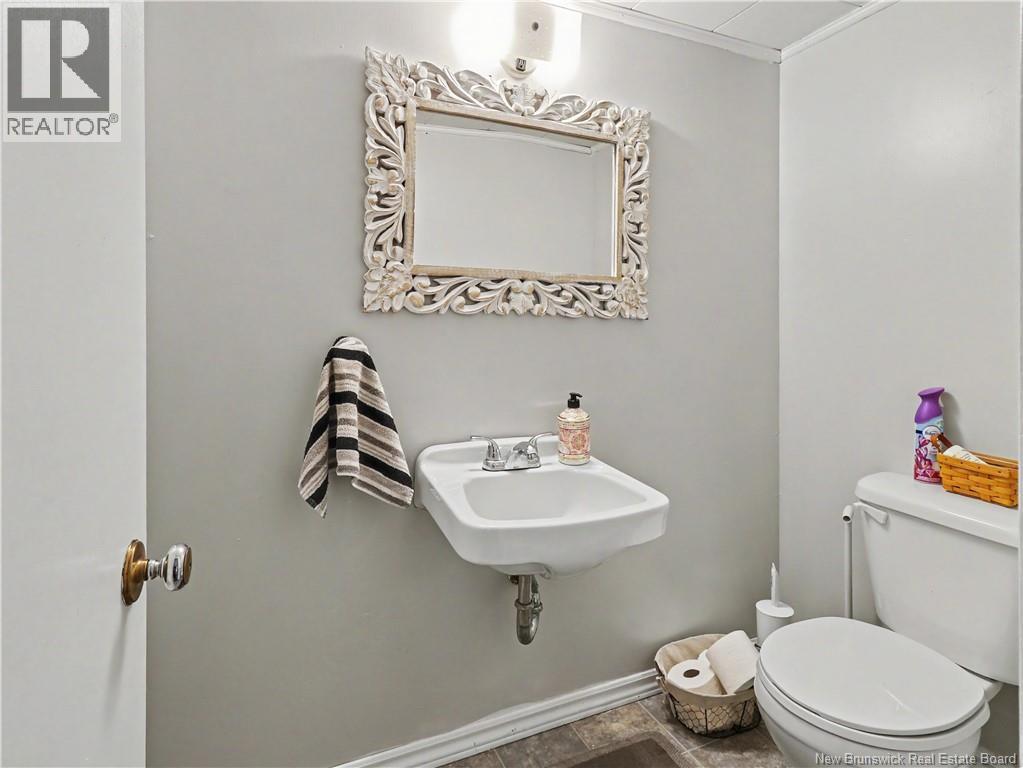
| Basement | 2pc Bathroom | 6'2'' x 4'0'' | ||
| Basement | Office | 11'9'' x 8'0'' | ||
| Basement | Bedroom | 11'9'' x 8'0'' | ||
| Basement | Recreation Room | 23'8'' x 12'0'' | ||
| Main Level | Laundry Room | 5'0'' x 4'10'' | ||
| Main Level | 4pc Bathroom | 11'2'' x 8'0'' | ||
| Main Level | Bedroom | 11'6'' x 10'0'' | ||
| Main Level | Primary Bedroom | 13'4'' x 9'8'' | ||
| Main Level | Living Room | 16'10'' x 11'6'' | ||
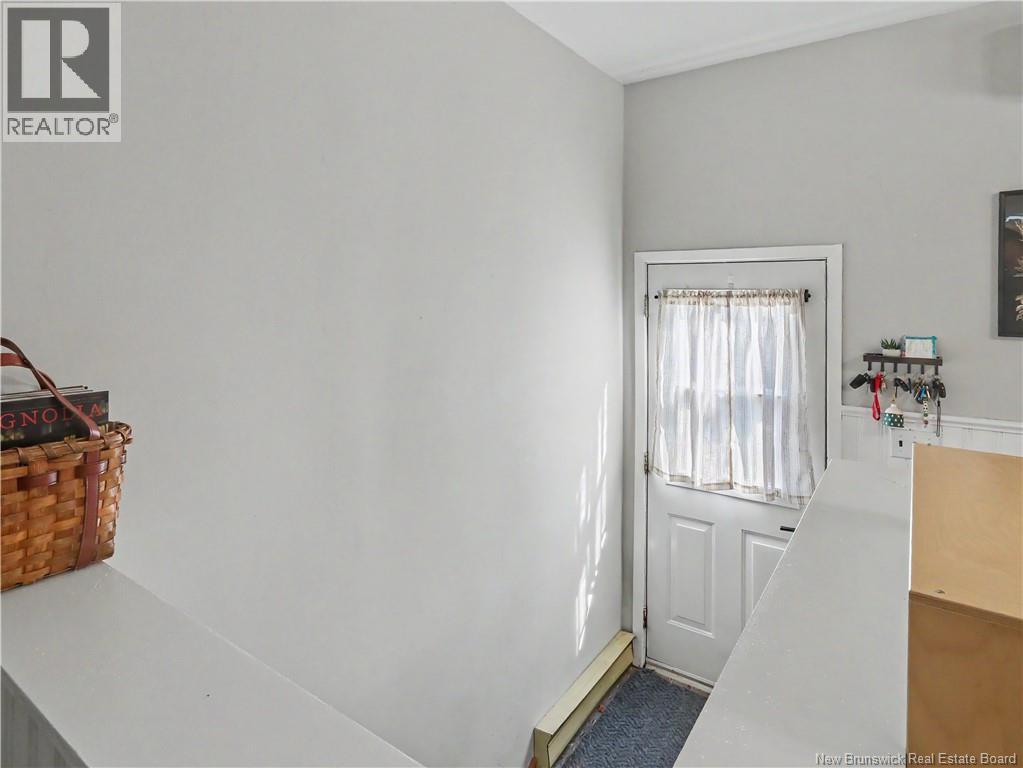
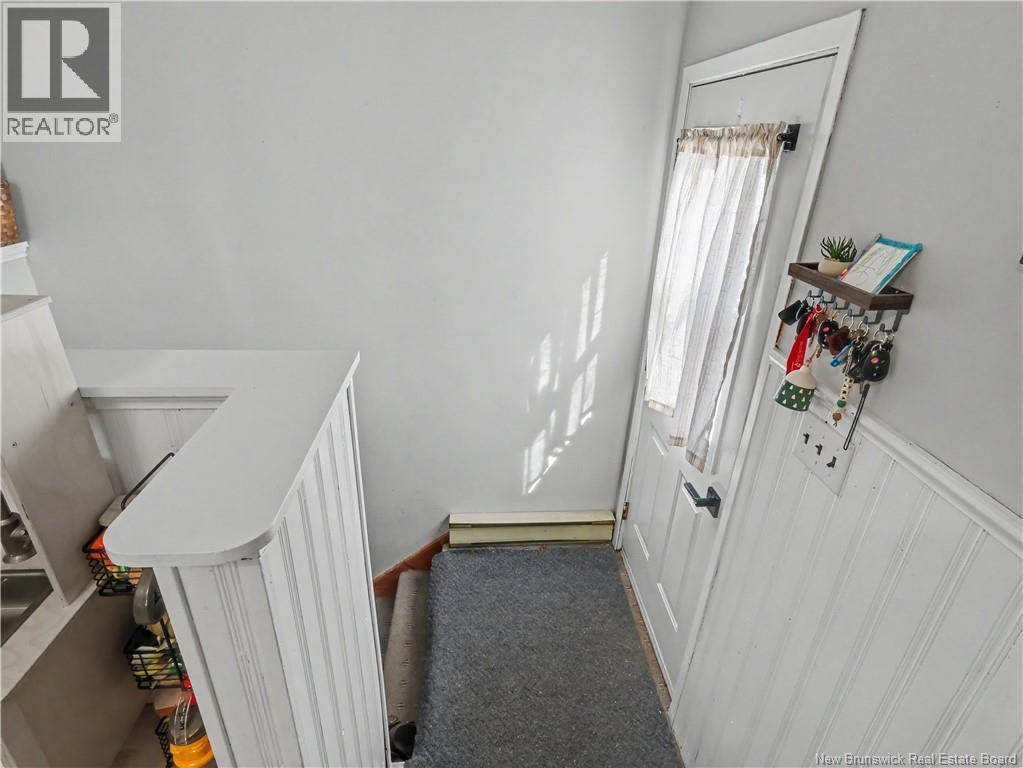
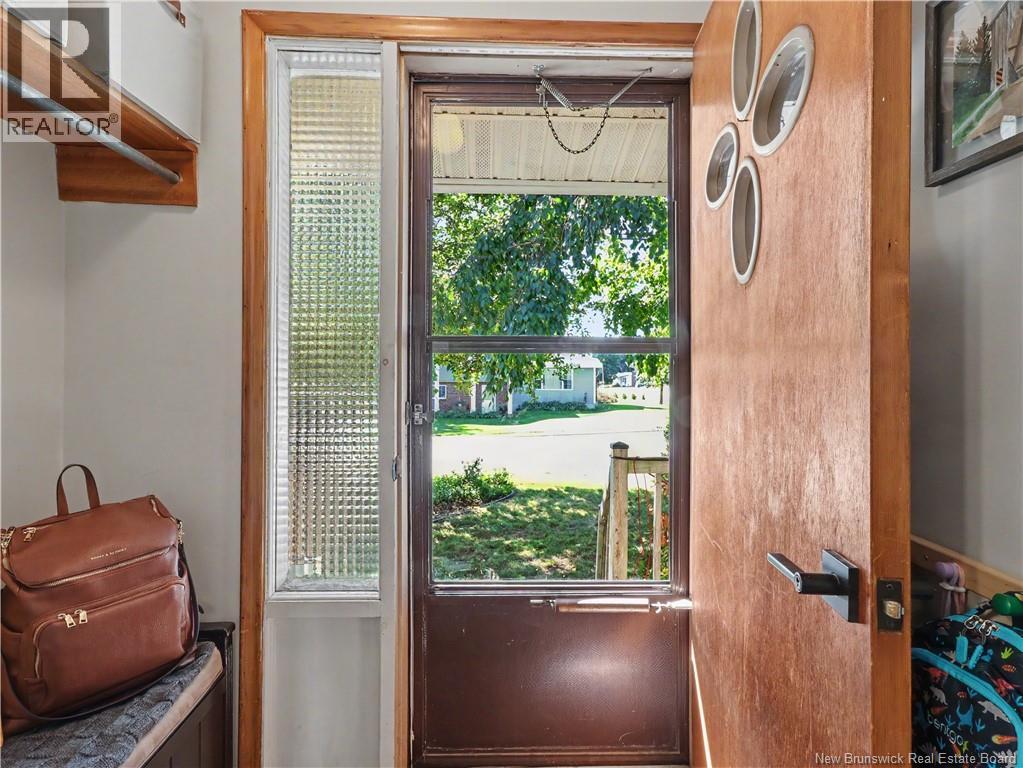
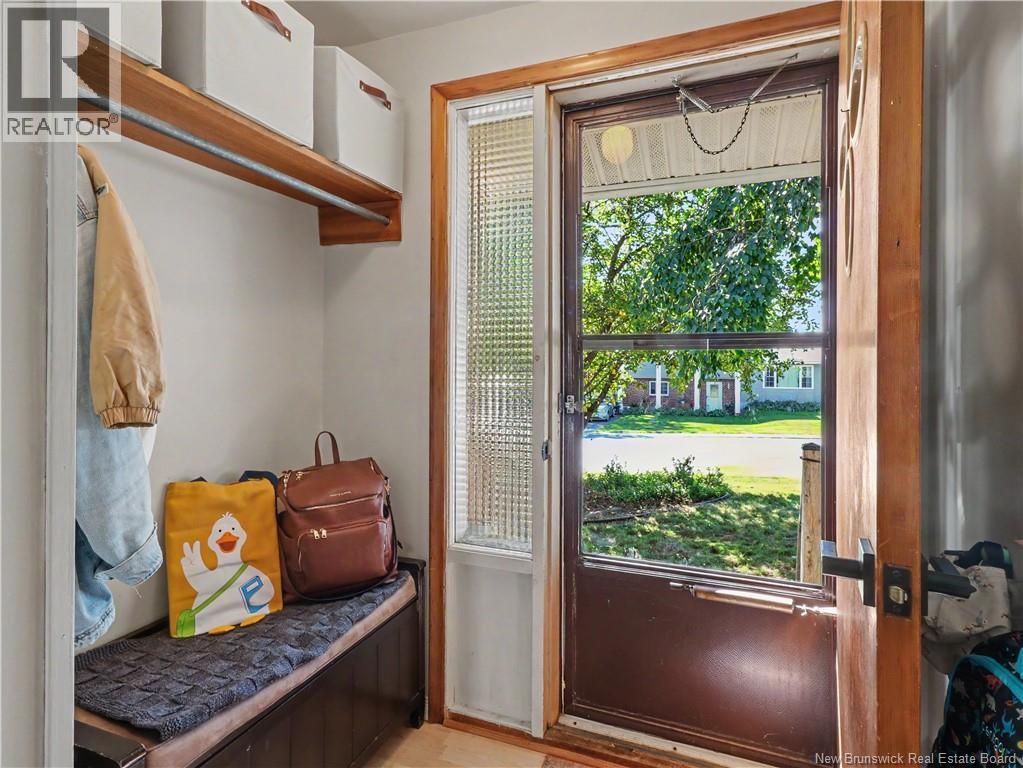
| Main Level | Foyer | 6'3'' x 4'4'' | ||
| Main Level | Dining Room | 6'10'' x 6'9'' | ||
| Main Level | Kitchen | 11'6'' x 9'3'' |
https://www.realtor.ca/real-estate/30215914/130-kirkpatrick-street-woodstock
Interested?
Contact us for more information
Eric Arbeau
Salesperson
650 Main Street Unit 2
Woodstock, New Brunswick E7M 2G9
Richard Reid
Salesperson
650 Main Street Unit 2
Woodstock, New Brunswick E7M 2G9

The trademarks REALTOR®, REALTORS®, and the REALTOR® logo are controlled by The Canadian Real Estate Association (CREA) and identify real estate professionals who are members of CREA. The trademarks MLS®, Multiple Listing Service® and the associated logos are owned by The Canadian Real Estate Association (CREA) and identify the quality of services provided by real estate professionals who are members of CREA. The trademark DDF® is owned by The Canadian Real Estate Association (CREA) and identifies CREA's Data Distribution Facility (DDF®)
October 08 2026 04:21:20
Saint John Real Estate Board Inc
Exit Realty Platinum